

3151 Montrose Road
Lot 23151 Montrose Road
Lot 2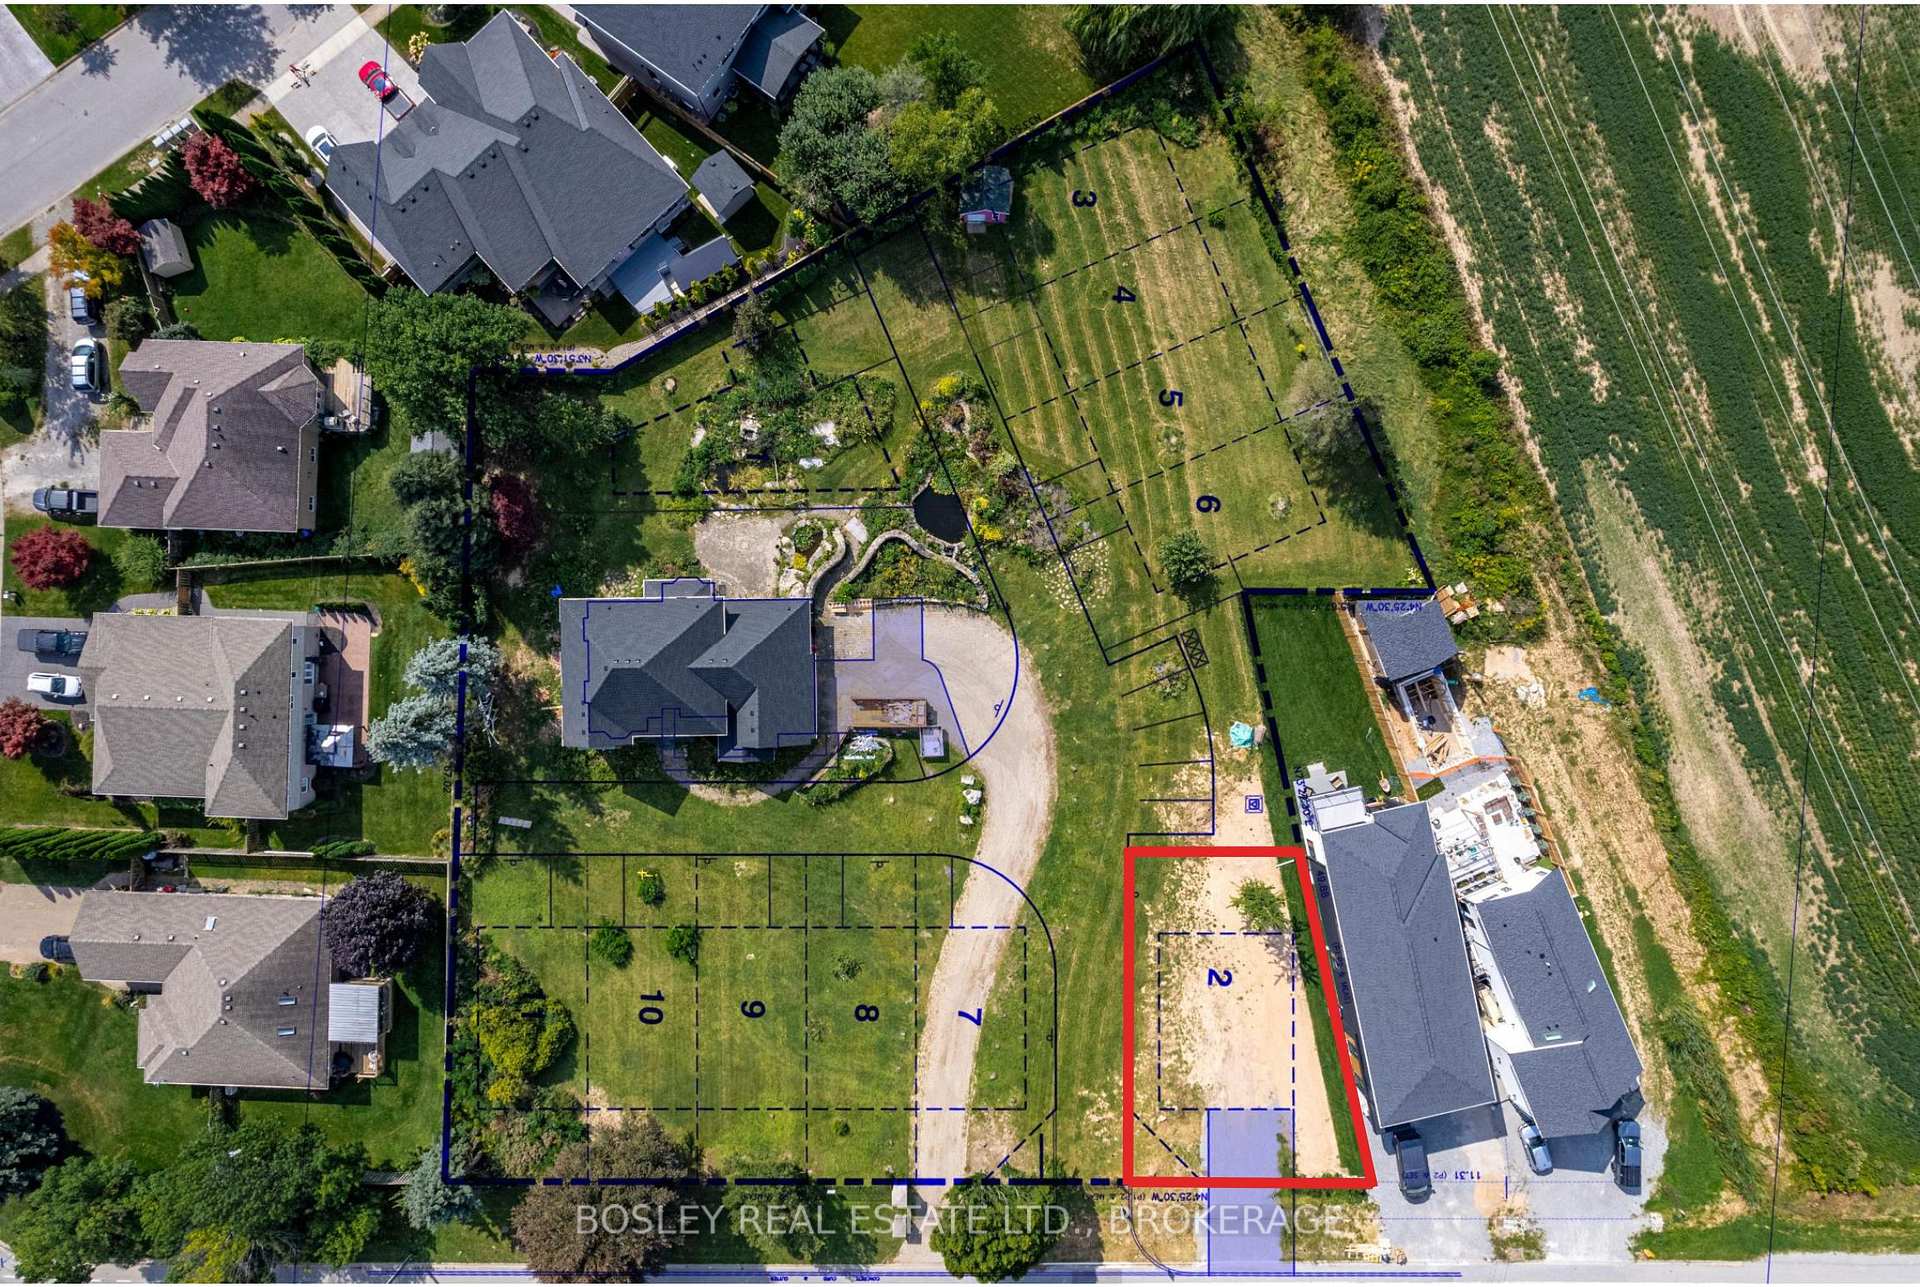
 See all 19 photos
Property history
- $1,250,000ExpiredList: 2024-04-03|End: 2025-01-03|275 daysX9411317
- $359,900ExpiredList: 2024-02-26|End: 2024-11-30|278 daysX9411179
Facts and features
- BasementUnfinished
- Age of homeNew
- Price per sq ft~$556
- Water, sewerMunicipal
- Fireplace
- Central air
The homeDetached, 2-storey, New
- Type: Detached
- Style: 2-storey
- Age: New
- Living space: 2,000–2,500 sq ft
- Basement: Unfinished, full
- Exposure: West
- Waterfront: None
InsideFireplace Yes, Rooms above ground 11, Rooms in the basement 0
- Fireplace: Yes
- Rooms above ground: 11
- Rooms in the basement: 0
- Bedrooms: 3
- Bathrooms: 3
- Kitchens: 1
Outside and lotStucco (plaster), stone, Fibreglass shingle, Poured concrete
- Exterior: Stucco (plaster), stone
- Roof: Fibreglass shingle
- Foundation: Poured concrete
- Size: 60 × 91.8 ft
- Zoning: R1E
Parking2 Garage, Attached, Private double
- Spaces: 2 Garage
- Garage: Attached
- Driveway: Private double
Heating, water and powerForced air, gas, Central air, Municipal water
- Heating: Forced air, gas
- Cooling: Central air
- Water: Municipal water
- Sewer: Municipal sewer
- Natural gas: Yes
Included in the saleIncluded None
- Included: None
Listing detailsX9411317, Expired, Apr 3, 2024
- MLS® number: X9411317
- Status: Expired
- Listed on: Apr 3, 2024
- Days on market: 275
- Updated: Jan 3, 2025
- Possession: Other
- Occupied by: Vacant
- Listing brokerage: BOSLEY REAL ESTATE LTD., BROKERAGE
About this home
3151 Montrose Road, Niagara Falls (Mt. Carmel), ON L2H 0K3
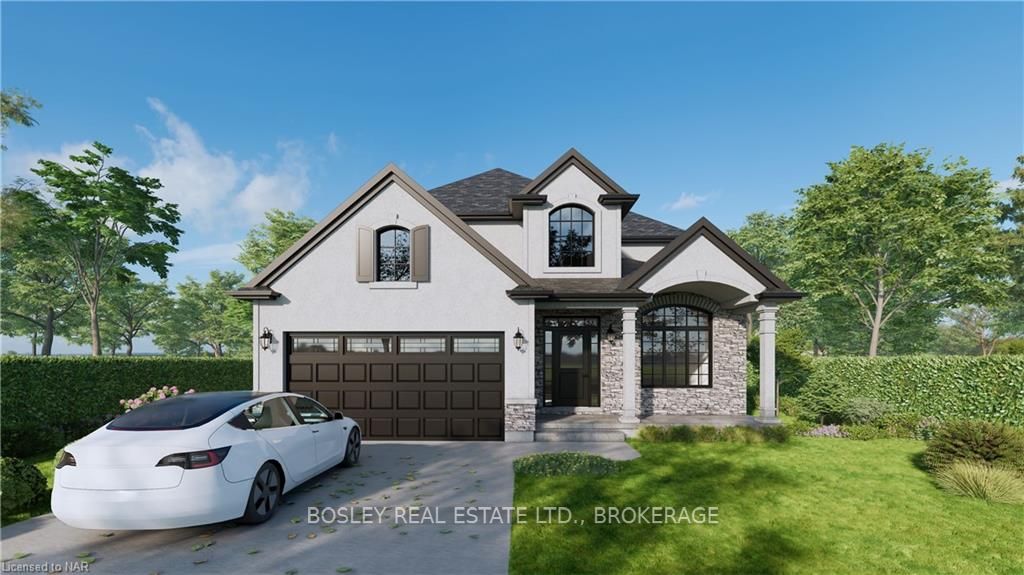
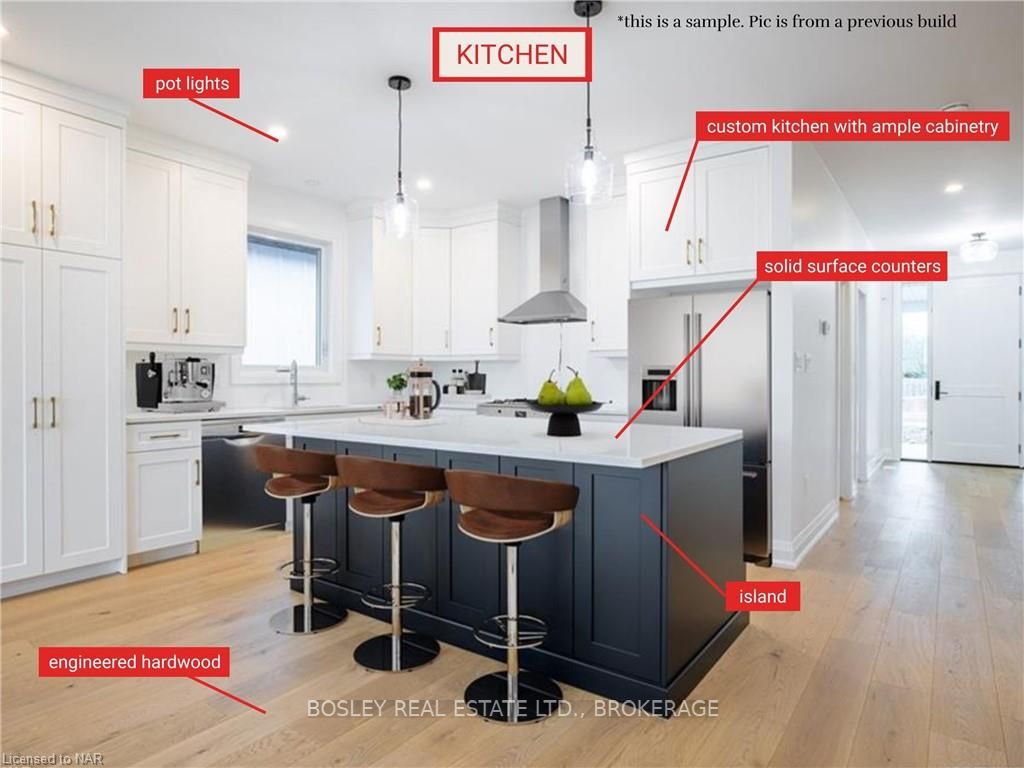
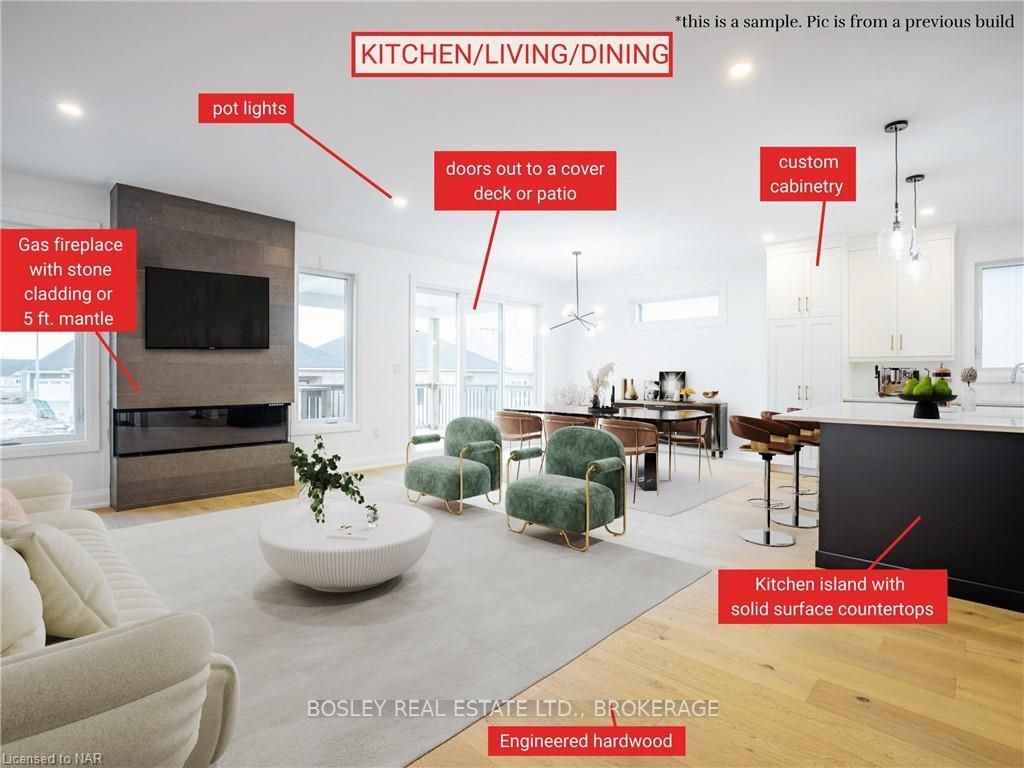
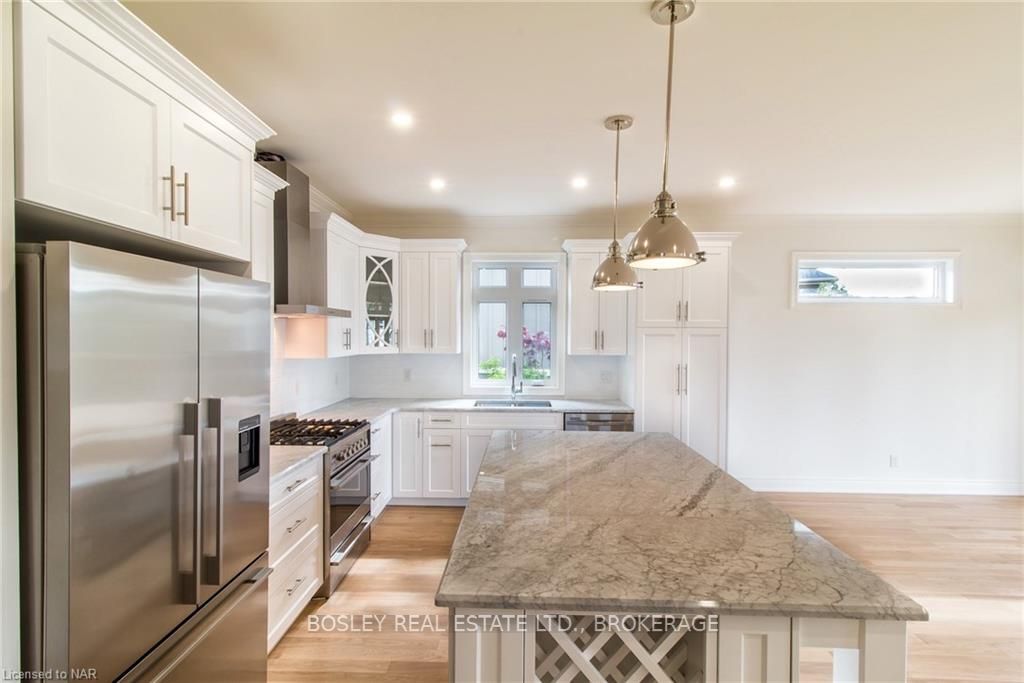
Welcome to Mount Carmel, a highly sought -after neighbourhood in Niagara Falls. This "TO BE BUILT" home will be beautifully built by award-winning local builder Niagara Pines Developments on this 60 x 91 ft lot. With top quality selections far and above the norm, you will fall in love with your new home. Distinguished exterior will be comprised of stone and stucco, and will have an attached double car garage. Spacious entryway two-storey ceiling. Flooring throughout will be a mix of hardwood and tile (no carpet) including wood stairs with wood banister and wrought iron spindles. The generous allowances offer granite/quartz counters in the custom kitchen and bathrooms. The main living area is open with 9ft. ceilings, gas fireplace with mantle, an assortment of pot lights, hardwood flooring and upgraded trim and casing. Highlights of the kitchen include an exit onto the covered deck, island, tiled backsplash and ample cabinetry. There is a spacious primary bedroom suite along with a walk-in closet, gorgeous ensuite bathroom with a tiled walk-in shower, double vanity and stand alone tub. As with any new build, we would begin the process by sitting down to discuss your needs with the builder and plan your ideal home. Rest assured that the standards and materials allowed for in the purchase will not disappoint. PLEASE NOTE: that the photos in this listing are of a previous build but are a fair representation of the finished interior.
Ask about this home
A HOMEH agent will answer your questions about this home.
Around this home
Daily convenience, out of 100, from the distances below
Schools nearby
School rating, out of 10.
Helpful calculators
Your HOMEH agent

"I would see it this week."