

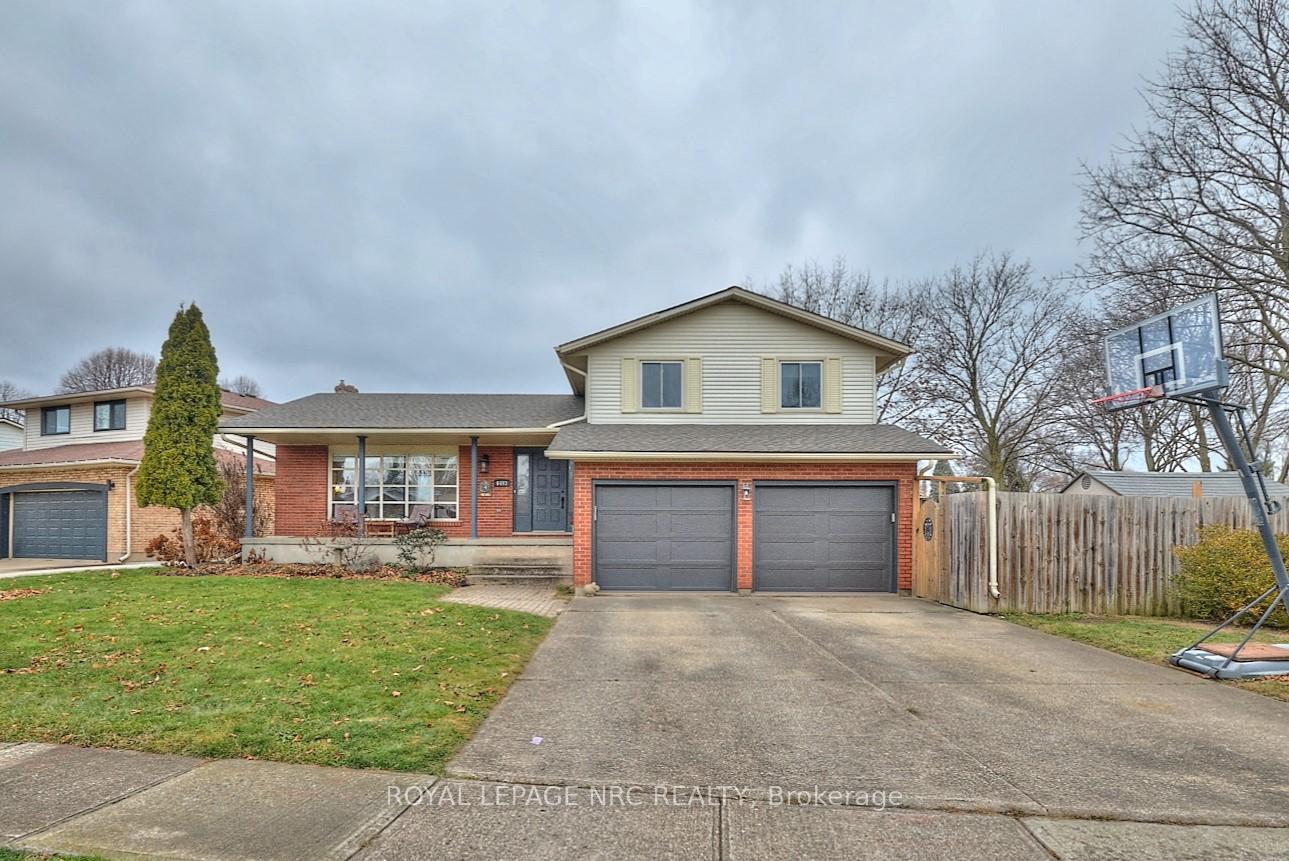
6493 Galaxy Drive
6493 Galaxy Drive
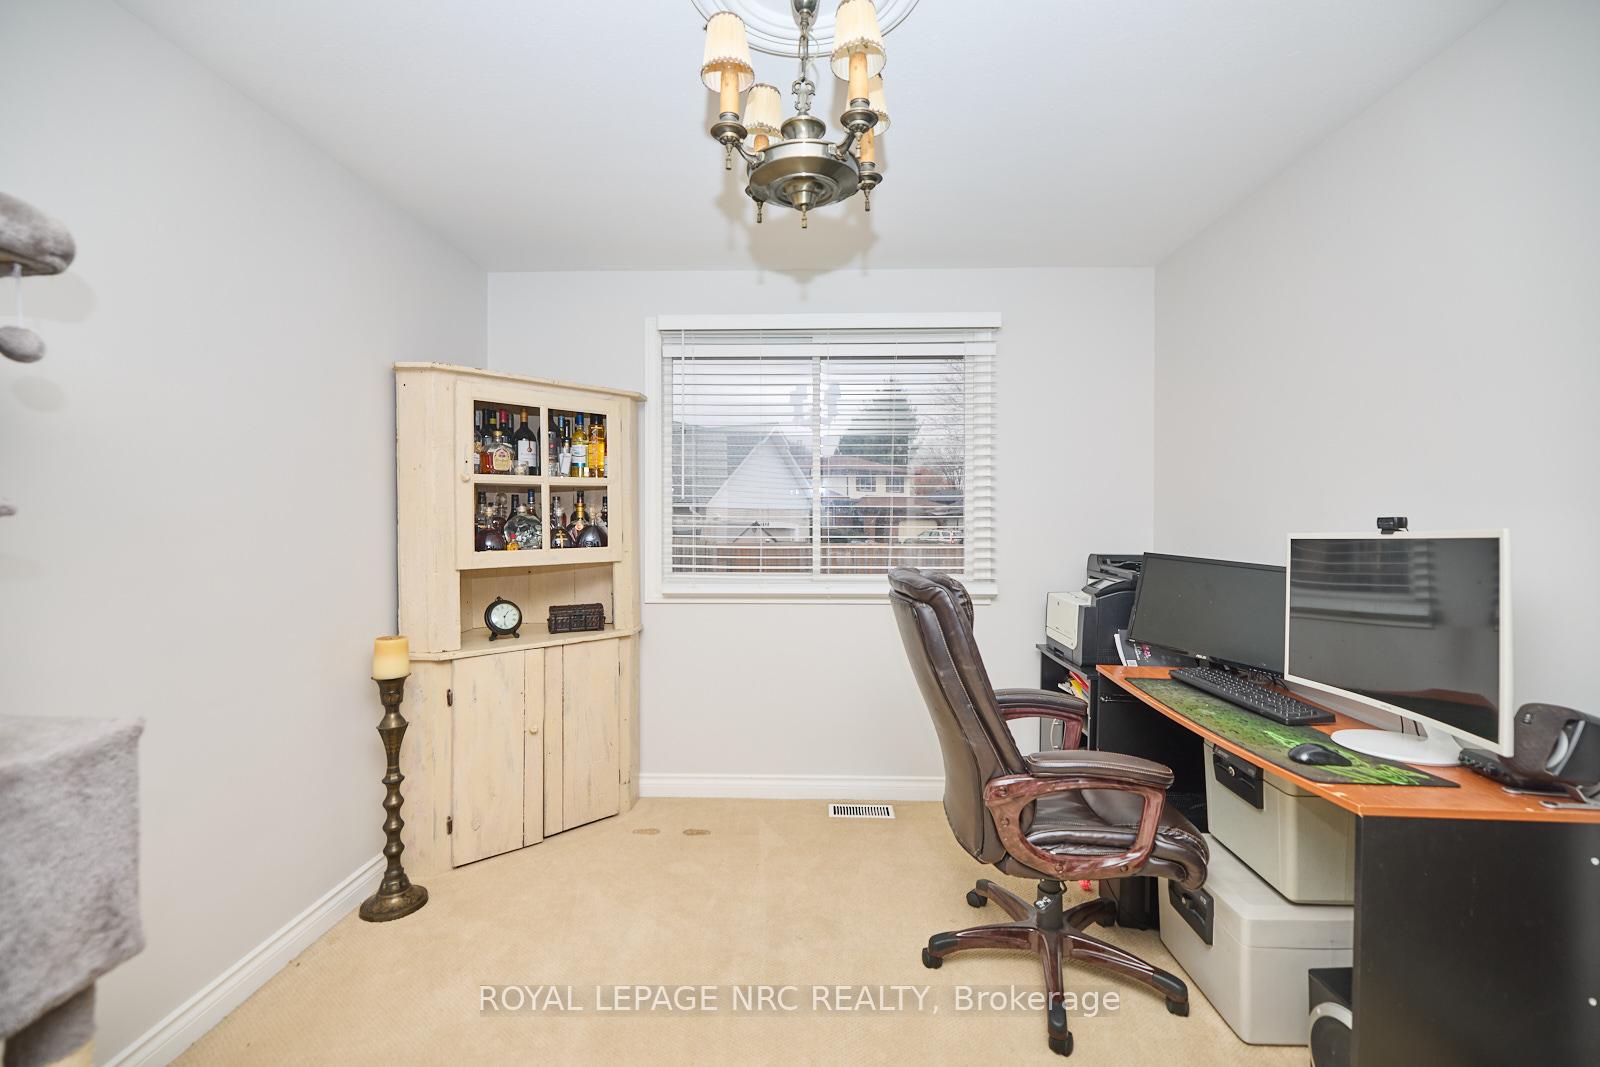 See all 37 photos
Property history
Facts and features
- BasementPart finished
- Age of home31–50 years
- Water, sewerMunicipal
- HeatingForced air
- Hardwood floors
- Fireplace
- Central air
- Inground pool
The homeDetached, Sidesplit 5, Age 31–50 years
- Type: Detached
- Style: Sidesplit 5
- Age: 31–50 years
- Living space: 1,500–2,000 sq ft
- Basement: Full, partially finished
InsideFireplace Yes, family room, wood, Hardwood, Lower level
- Fireplace: Yes, family room, wood
- Flooring: Hardwood
- Laundry: Lower level
- Features: Water heater owned, storage, auto garage door remote
- Security: Carbon monoxide detectors, smoke detector
- Rooms above ground: 8
- Rooms in the basement: 4
- Bedrooms: 3 + 1 in the basement
- Bathrooms: 3
- Kitchens: 1
- Family room: Yes
Outside and lotBrick front, vinyl siding, Asphalt shingle, Concrete
- Exterior: Brick front, vinyl siding
- Roof: Asphalt shingle
- Foundation: Concrete
- Pool: Inground
- Features: Patio, privacy, porch
- Other structures: Garden shed
- Size: 79.83 × 105.1 ft
- Zoning: R1C
Parking2 Garage, Attached, Inside entry, private double
- Spaces: 2 Garage
- Garage: Attached
- Driveway: Inside entry, private double
Heating, water and powerForced air, gas, Central air, Municipal water
- Heating: Forced air, gas
- Cooling: Central air
- Water: Municipal water
- Sewer: Municipal sewer
- Natural gas: Yes
- Hydro: Yes
- Cable: Yes
- Telephone: Yes
Costs and taxesTaxes $5,897 a year, HST included in the price
- Taxes, 2024: $5,897 a year
- HST: HST included in the price
Included in the saleFridge; stove; dishwasher; range hood; pool equipment; tv wall mount in fr; all window blinds, Light fixture in bedroom 3; washer; dryer; wrought iron fp screen
- Included: Fridge; stove; dishwasher; range hood; pool equipment; tv wall mount in fr; all window blinds
- Not included: Light fixture in bedroom 3; washer; dryer; wrought iron fp screen
NearbyFenced yard, park, school
- Close to: Fenced yard, park, school
Listing detailsX11895805, Sold, Dec 18, 2024
- MLS® number: X11895805
- Status: Sold
- Listed on: Dec 18, 2024
- Days on market: 17
- Updated: Jan 4, 2025
- Possession: Flexible
- Occupied by: Owner
- Listing brokerage: ROYAL LEPAGE NRC REALTY
About this home
6493 Galaxy Drive, Niagara Falls (Stamford), ON L2J 3Y2
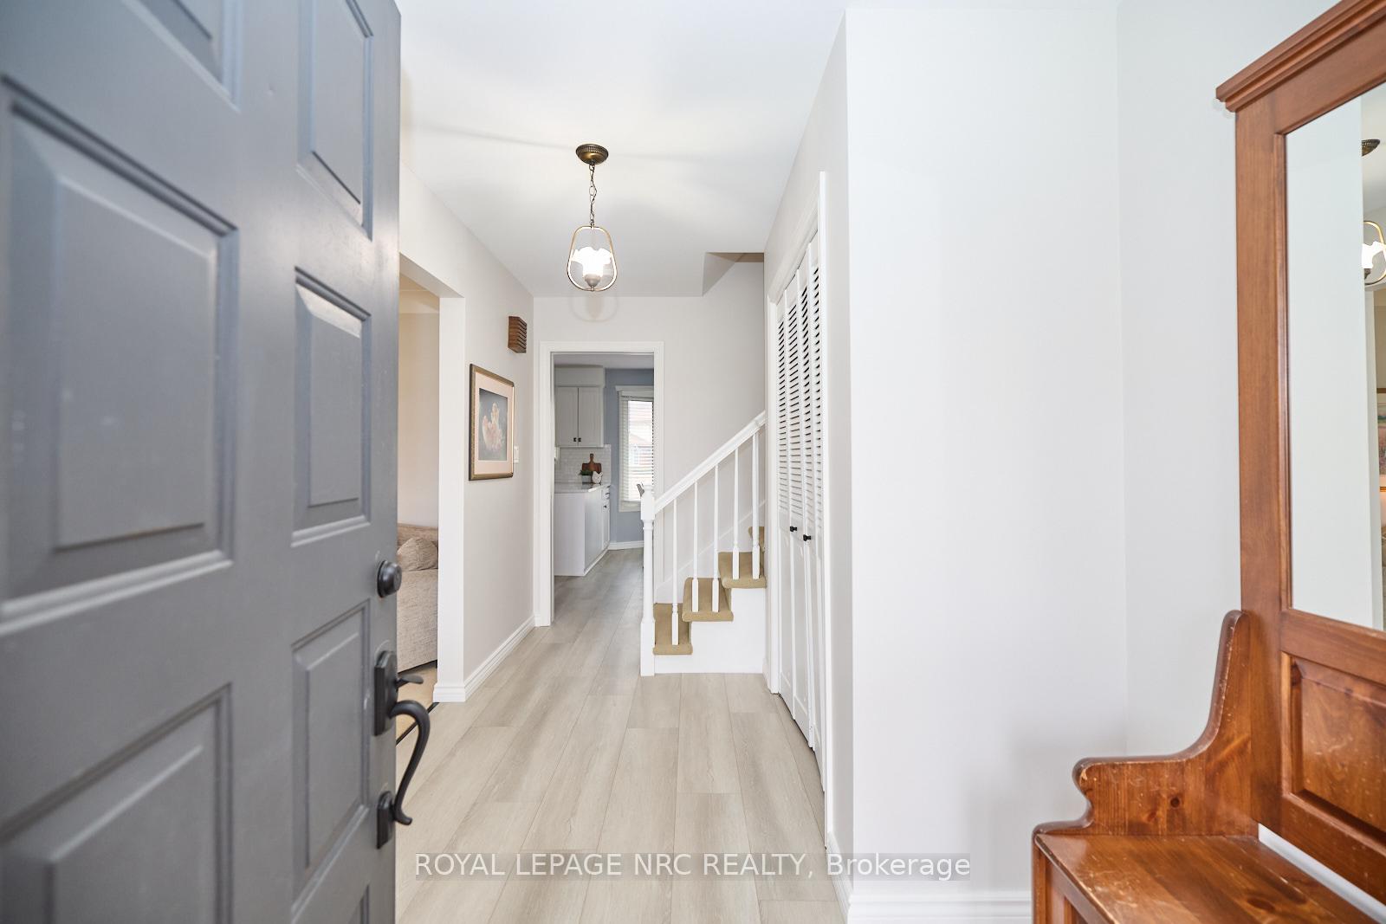
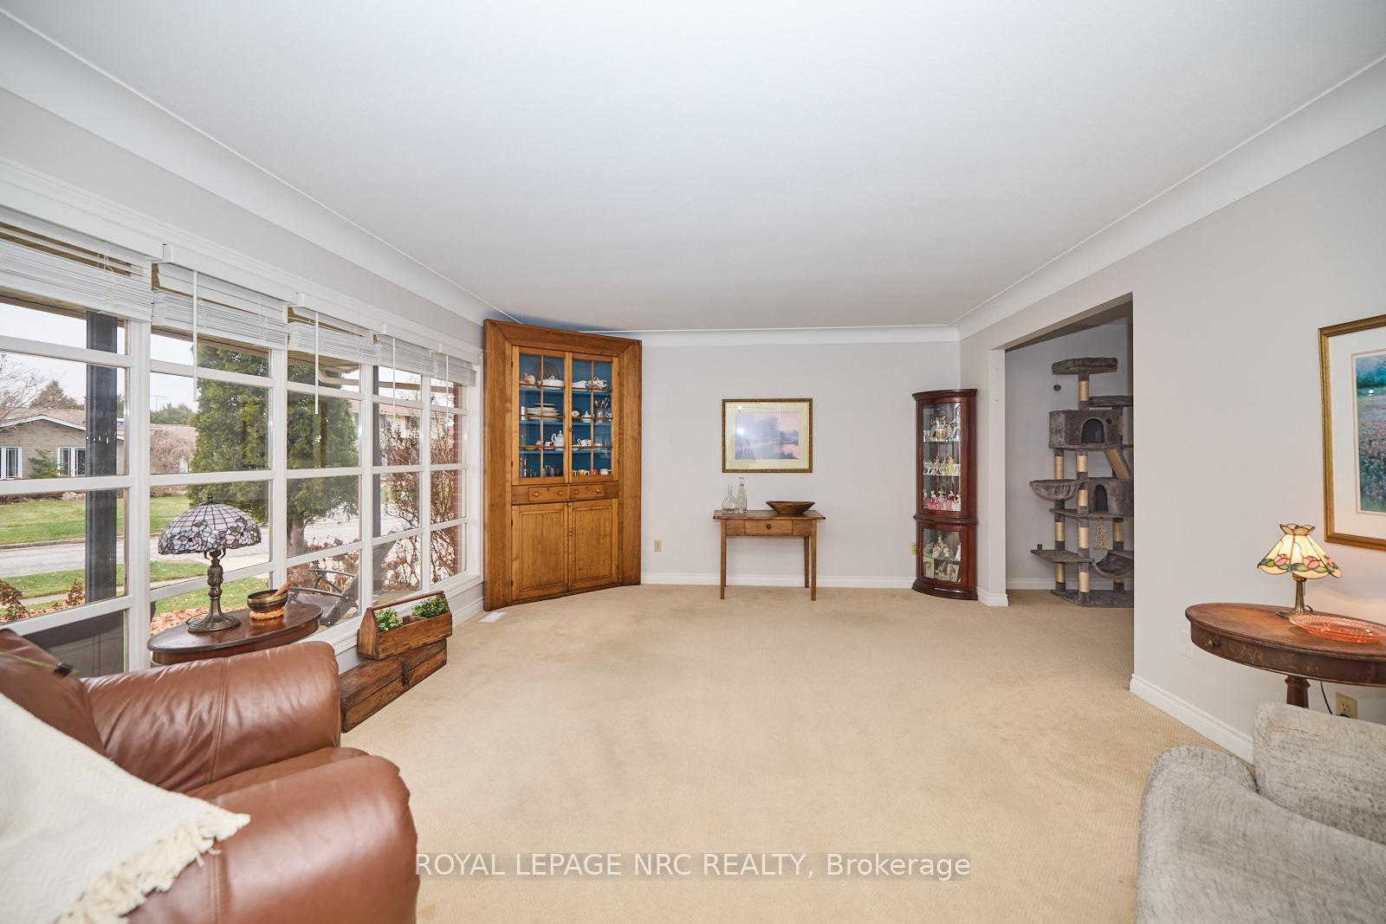
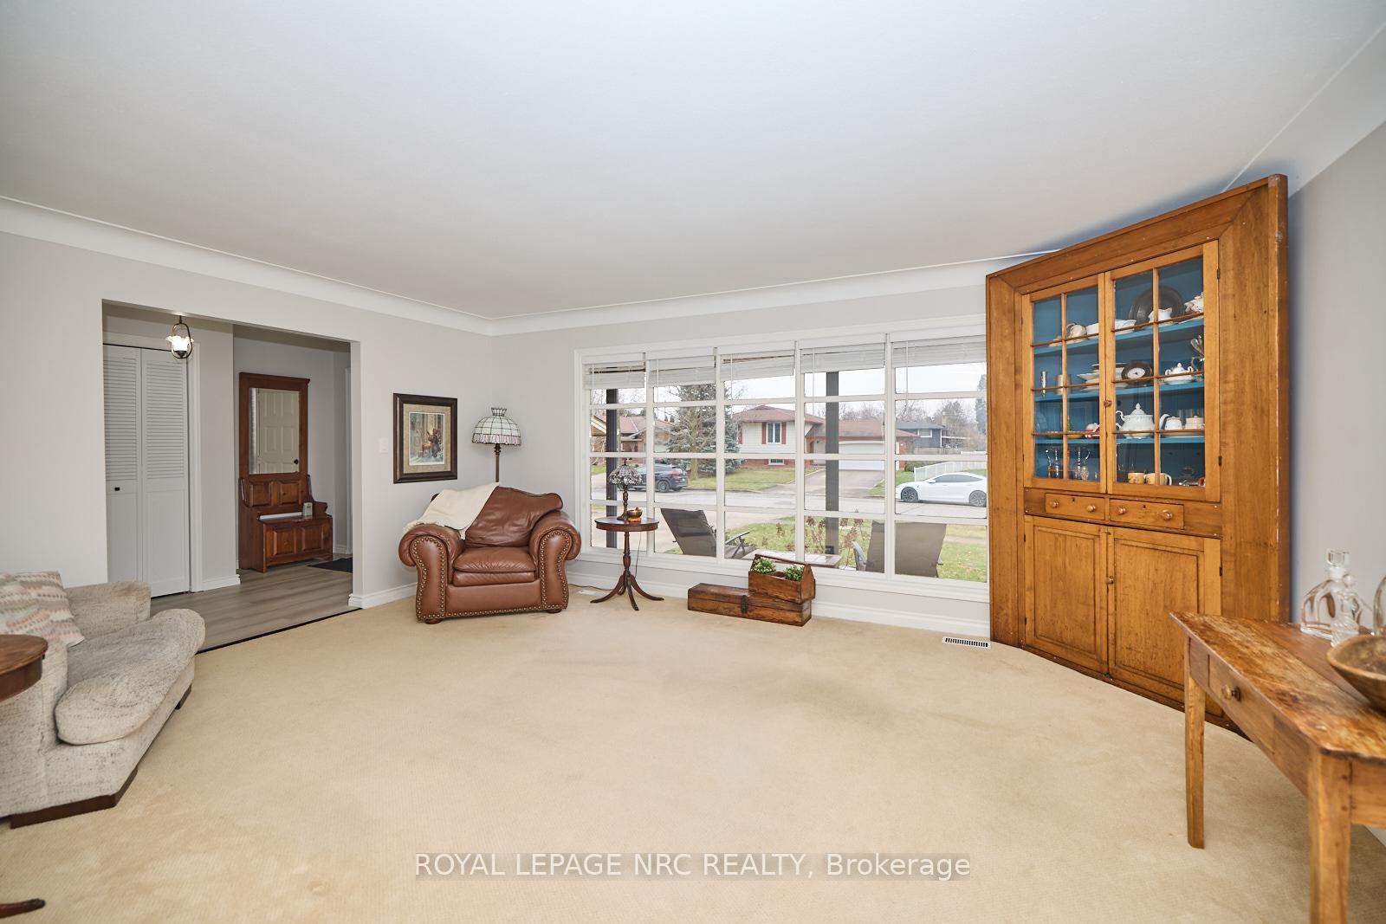
Welcome to this spacious and inviting home with inground pool in the very desirable Solar Subdivision, offering over 1,850 sq. ft. of comfortable living space! Perfectly designed for family life, this home is packed with features you'll love and won't want to miss! The charming covered front porch, double drive, and attached 2-car garage make an impressive first impression. Upstairs, you'll find 3 generously sized bedrooms, including the primary suite, which offers a 3-piece ensuite and a large closet. A well-appointed main bathroom completes the upper level. The bright front living room, with its oversized window, flows seamlessly into the dining room, currently used as a home office, a flexible space for your family's needs. The updated kitchen is a true showstopper with quartz countertops, a stylish modern backsplash, breakfast bar, and a cozy eating area with a beautiful bay window. The kitchen also overlooks the main-floor family room, which features hardwood floors, a warm brick wood burning fireplace and sliding patio doors leading to your private backyard oasis, complete with an inground pool, perfect for summer fun and entertaining! This level also boasts a convenient mudroom with garage and side yard access, and potential space for a main-floor laundry. A handy 2-piece bathroom completes this level. Head downstairs to find a huge rec room ideal for family movie nights, a 4th bedroom (music room), and a cozy nook area that is perfect for a home office or study space. There's also a cold room plus a bonus level with endless storage, laundry and utilities. Outside you will find a large fenced backyard complete with inground pool, seating area, barbeque space and still more room to roam. Absolutely perfect for entertaining, relaxing, and loads of family fun! This is the perfect home for a growing family looking to make lasting memories. Located near great schools, parks, and amenities, it's all here! Hurry, homes like this in this great neighborhood go fast!!
Ask about this home
A HOMEH agent will answer your questions about this home.
Around this home
Daily convenience, out of 100, from the distances below
Schools nearby
School rating, out of 10.
Helpful calculators
Your HOMEH agent

"I would see it this week."