

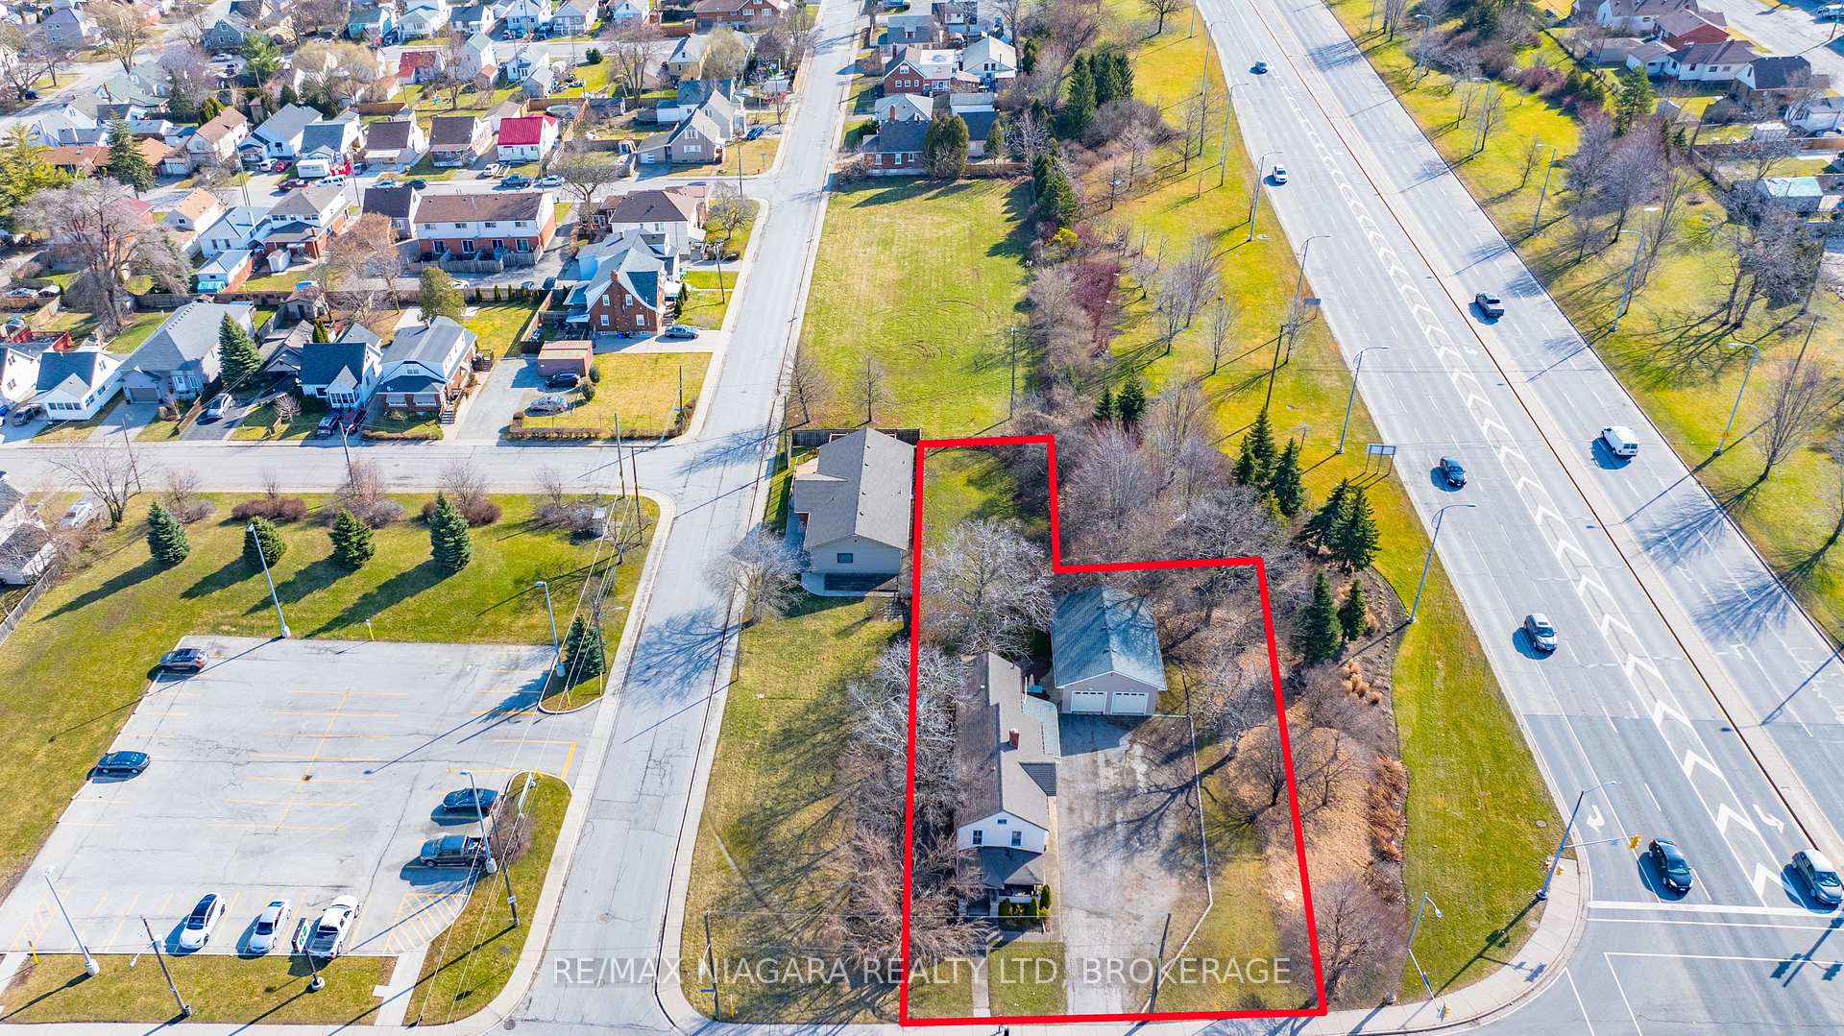
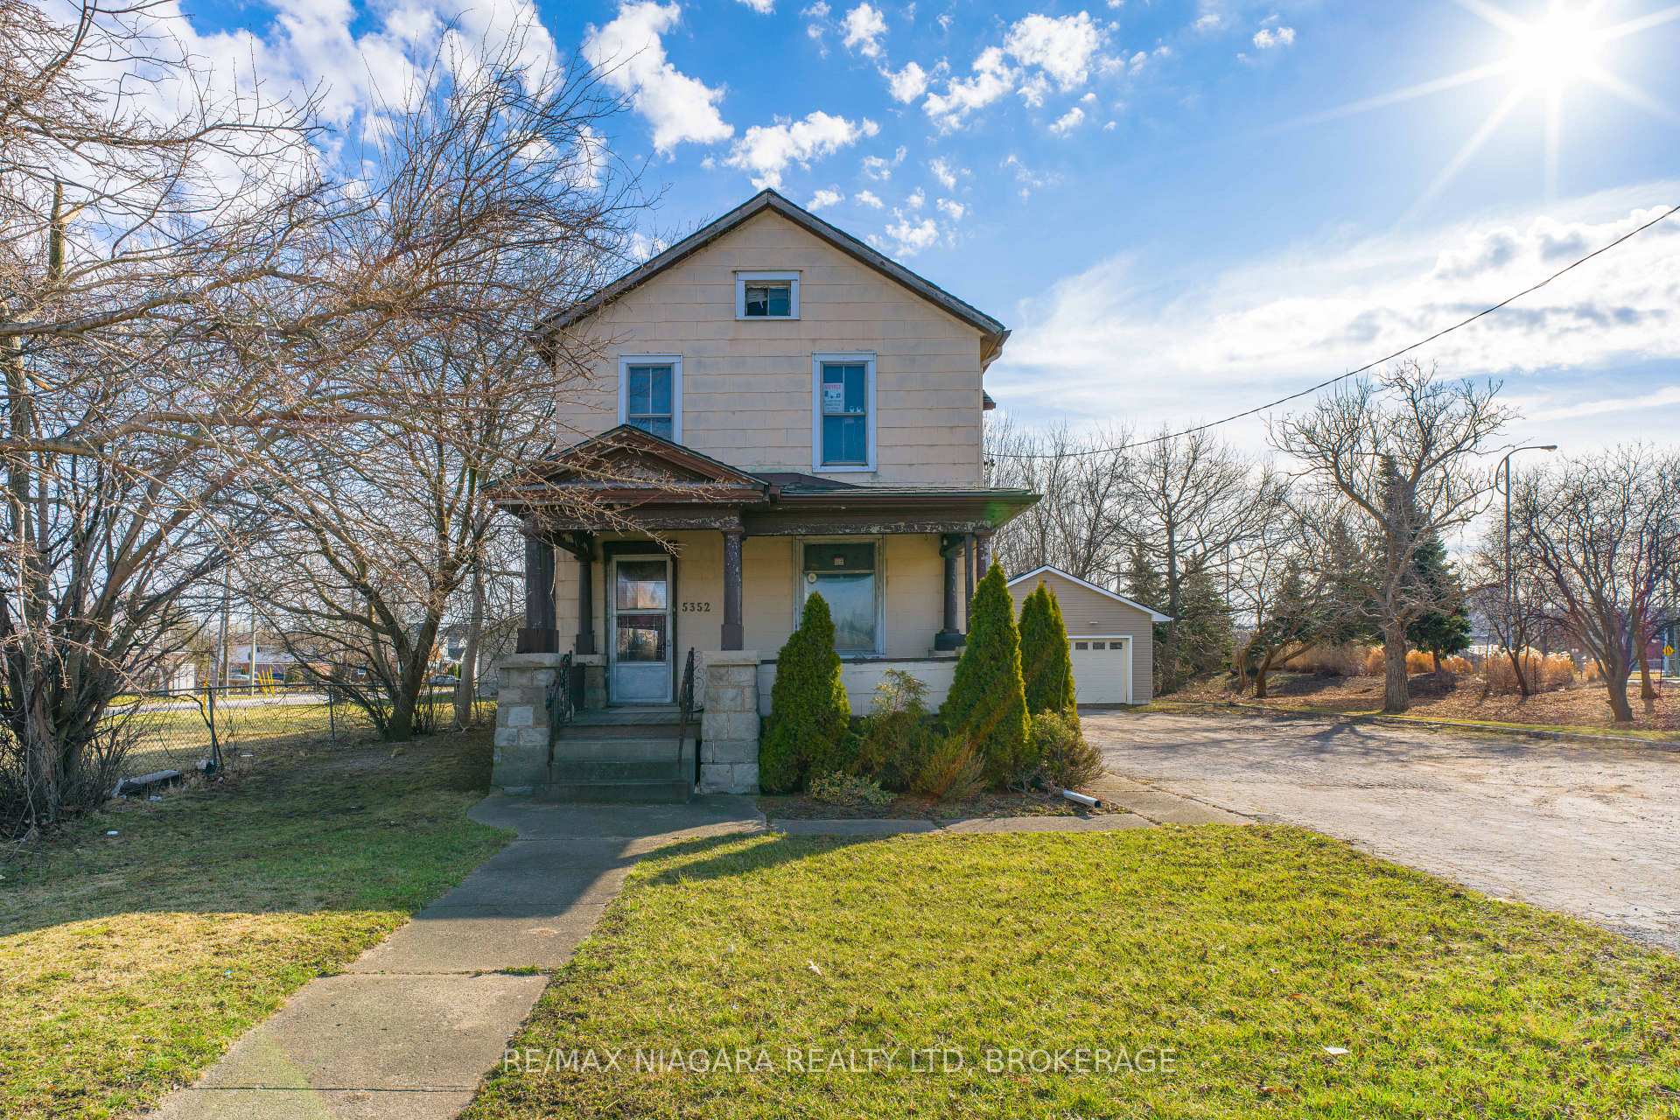
5352 Stanley Avenue
5352 Stanley Avenue
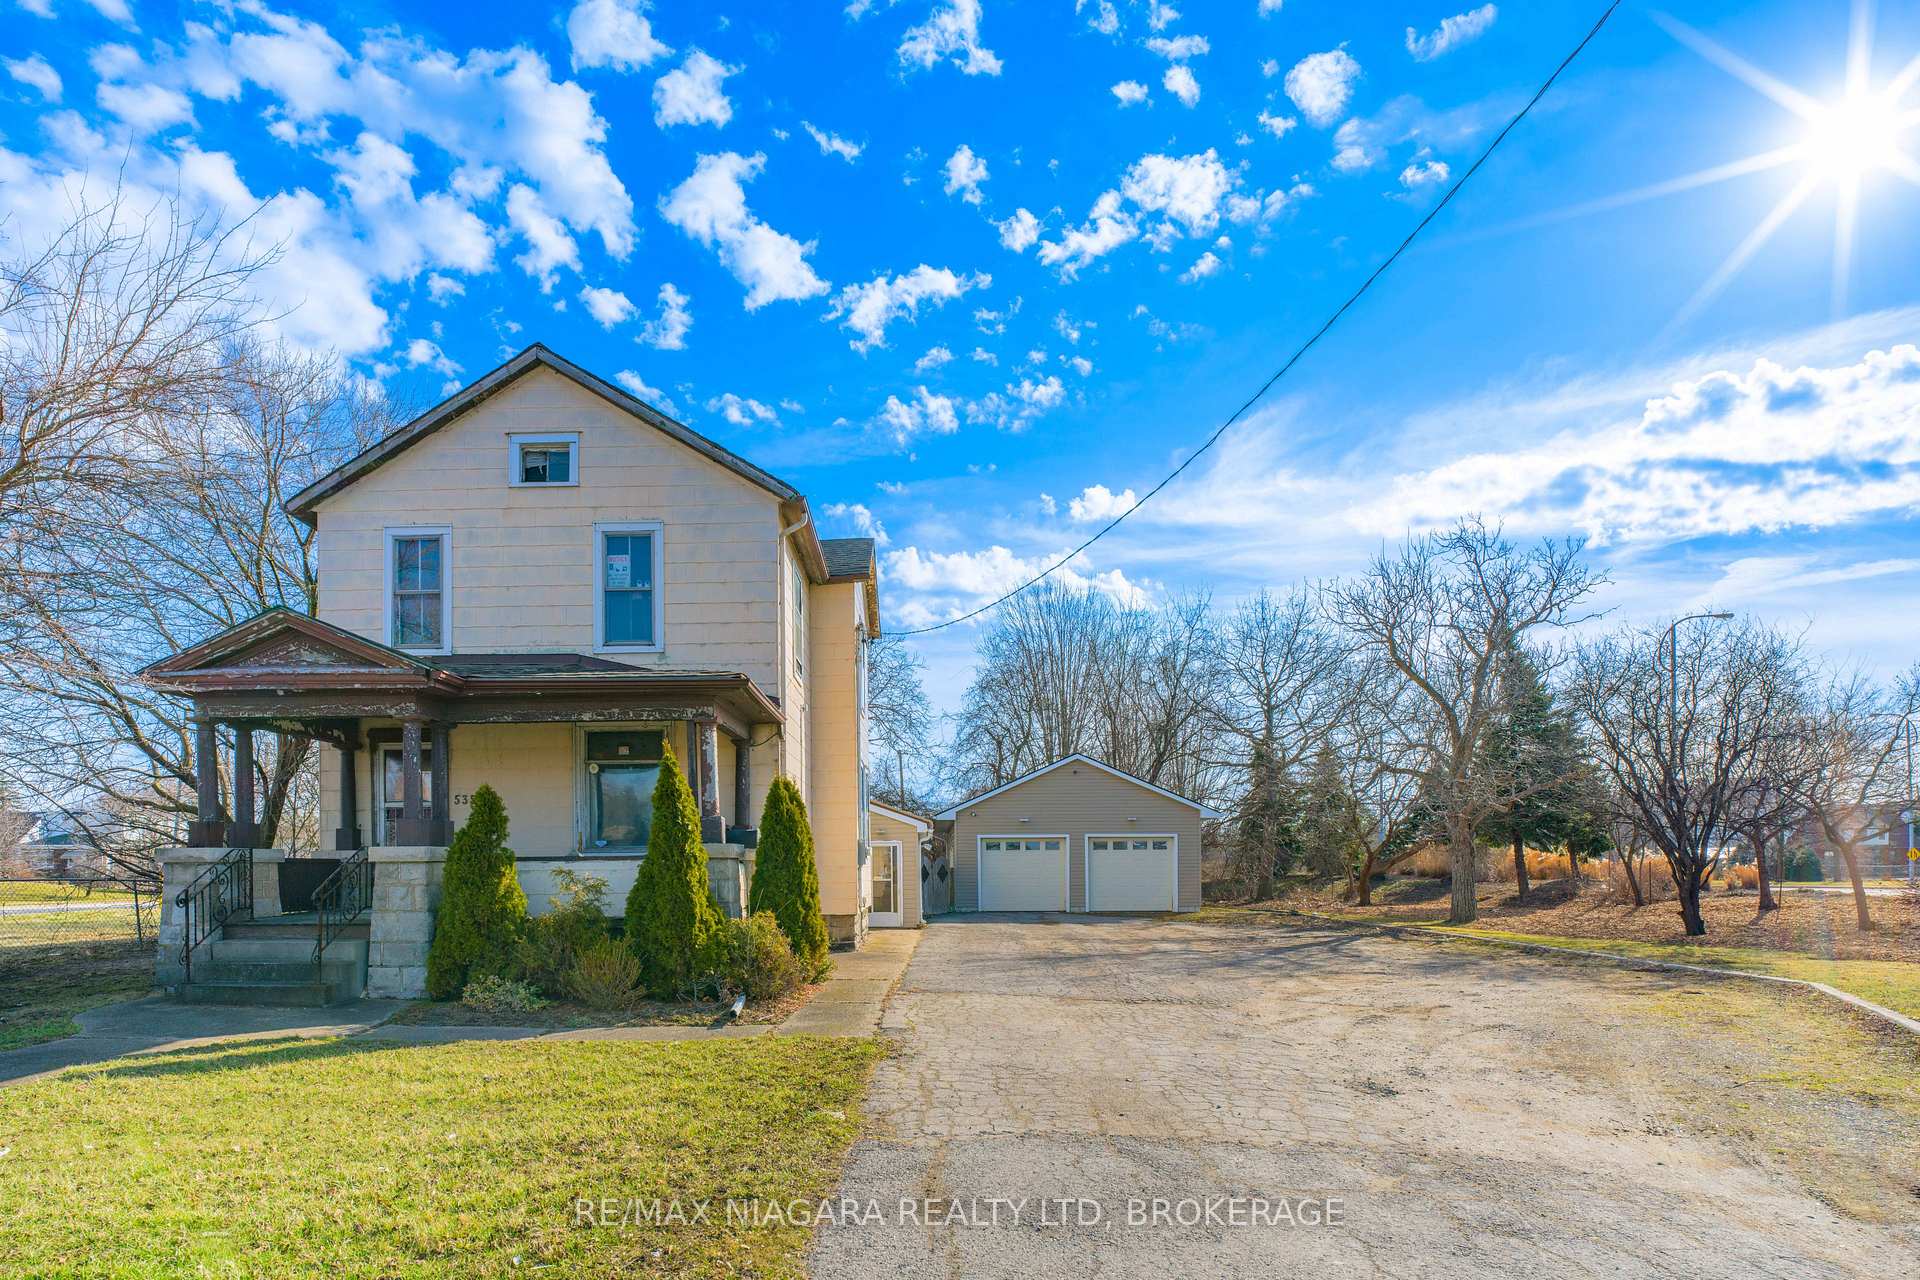 See all 39 photos
Property history
Facts and features
- BasementPart finished
- Age of home100+
- Water, sewerMunicipal
- Lot shapeIrregular
The homeDetached, 2-storey, 100+
- Type: Detached
- Style: 2-storey
- Age: 100+
- Living space: 2,000–2,500 sq ft
- Basement: Partial basement, unfinished
InsideRooms above ground 12, Bedrooms 7, Bathrooms 2
- Rooms above ground: 12
- Bedrooms: 7
- Bathrooms: 2
- Kitchens: 1
- Family room: Yes
Outside and lotBrick, other, Asphalt shingle, Other
- Exterior: Brick, other
- Roof: Asphalt shingle
- Foundation: Other
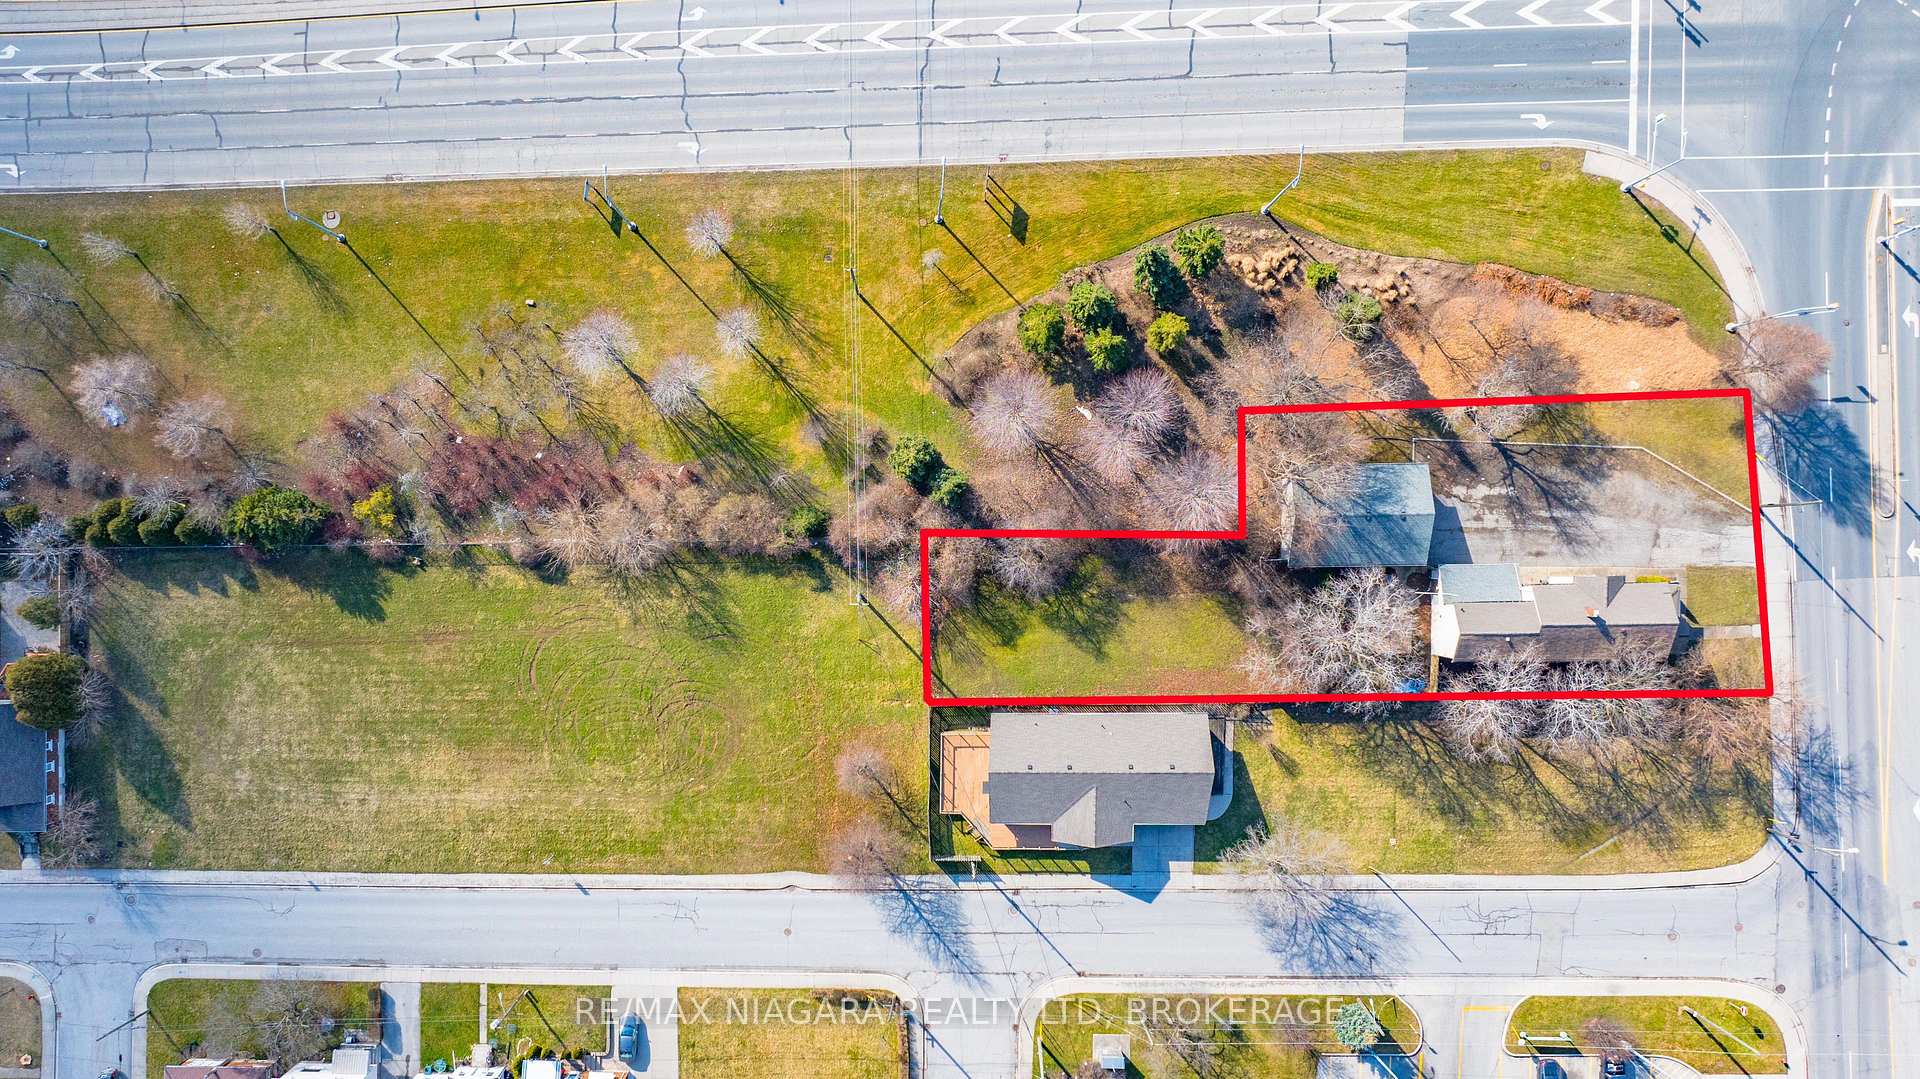
- Size: 100 × 245 ft
- Shape: Irregular
- Zoning: R2/OS
Parking4 Parking, Detached, Available
- Spaces: 4 Parking
- Garage: Detached
- Driveway: Available
Heating, water and powerRadiant, other, Municipal water, Municipal sewer
- Heating: Radiant, other
- Water: Municipal water
- Sewer: Municipal sewer
Costs and taxesTaxes $3,868 a year, HST included in the price, Hot water heater
- Taxes, 2024: $3,868 a year
- HST: HST included in the price
- Rental items: Hot water heater
- Under contract: Hot water heater
Included in the saleLift in garage
- Not included: Lift in garage
Listing detailsX10428615, Sold, Nov 18, 2024
- MLS® number: X10428615
- Status: Sold
- Listed on: Nov 18, 2024
- Days on market: 45
- Updated: Jan 2, 2025
- Possession: 2024-12-01 / December 1, 2024
- Occupied by: Owner
- Listing brokerage: RE/MAX NIAGARA REALTY LTD, BROKERAGE
About this home
5352 Stanley Avenue, Niagara Falls (Cherrywood), ON L2E 5A6
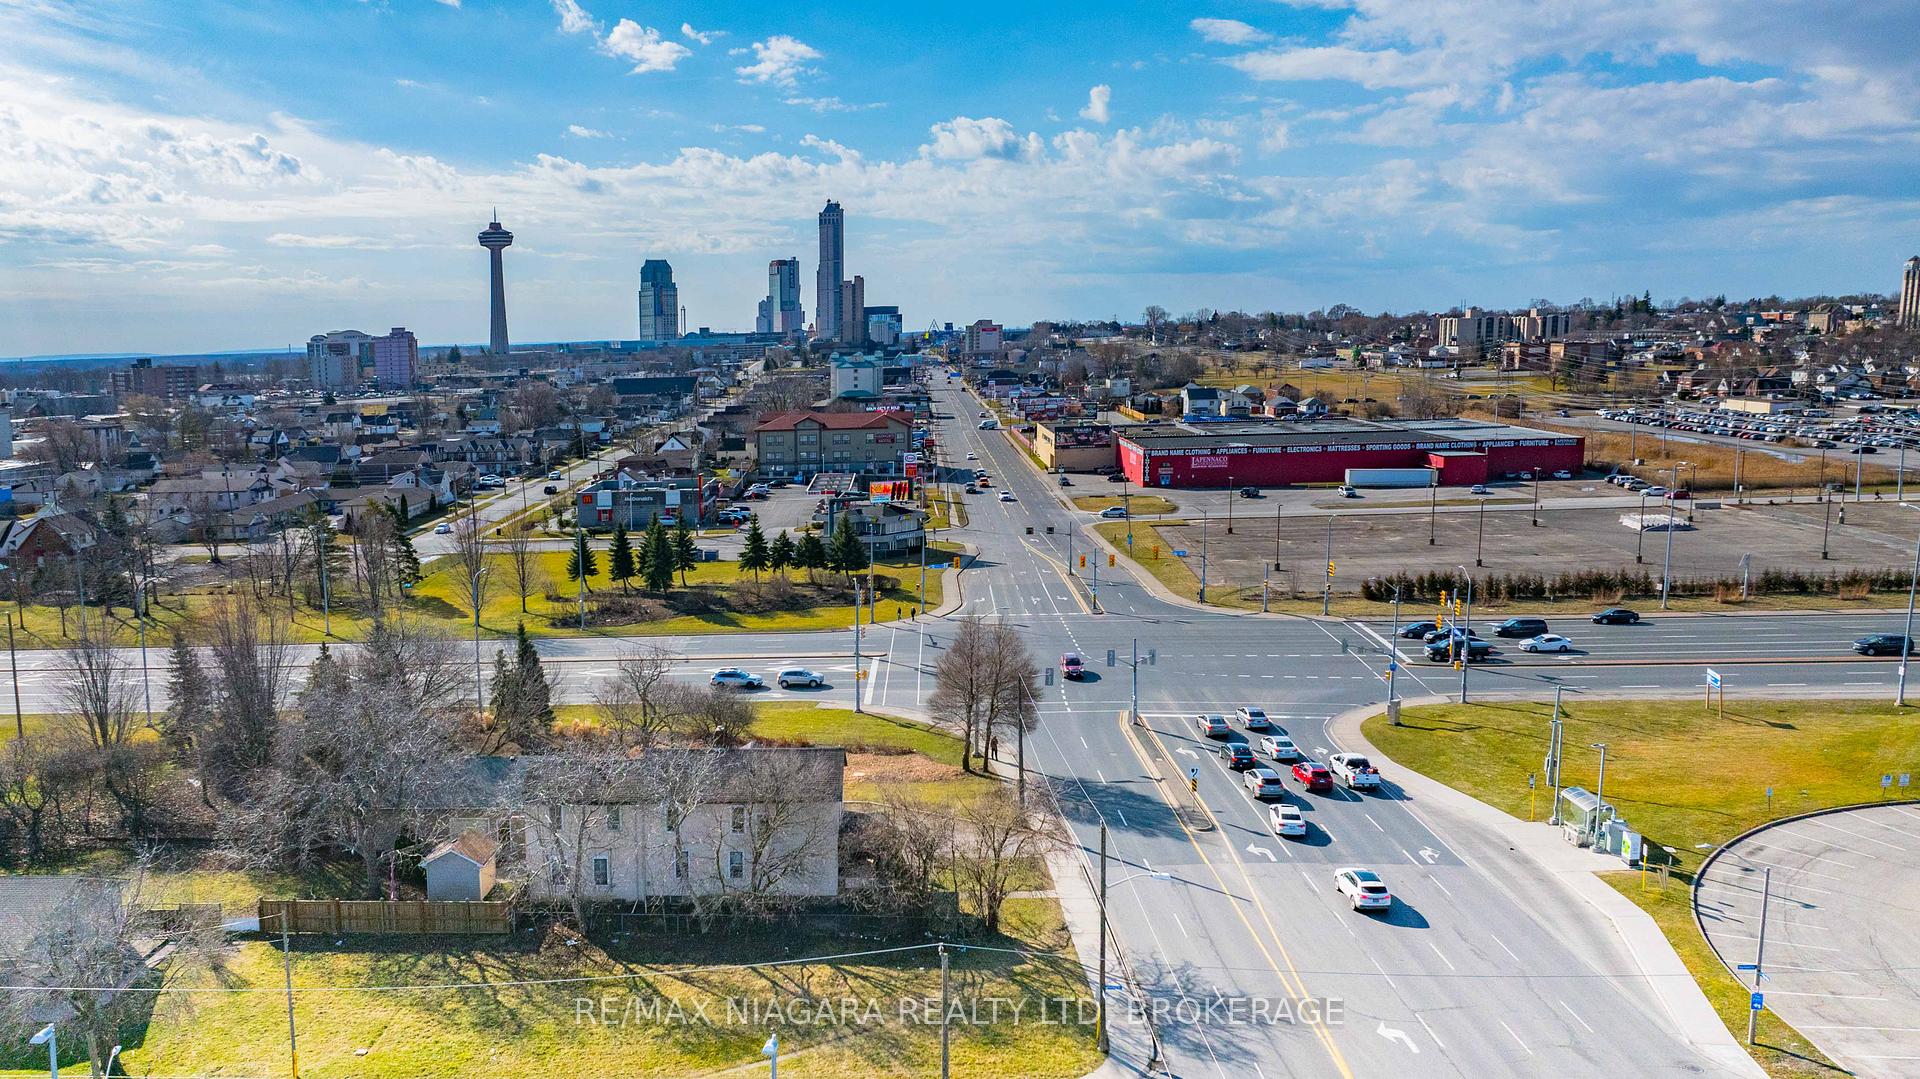
7-Bedroom Home Zoned Residential and Open Space on Spacious Lot with large detached garage at Stanley Ave & 420 Intersection - Gateway to Niagara Falls Tourist Zone! Perfectly positioned in the heart of Niagara Falls' bustling tourist district providing unparalleled exposure to both locals and tourists. The Ontario Tourist Information Centre is across the street while the GO bus pick up & GO Bus park & ride are in close proximity. With 100 foot frontage on the bustling Stanley Avenue sitting on 0.40 acres complete with a large double garage (approximately 28 ft X 33 ft), the opportunities on this property are endless!
Ask about this home
A HOMEH agent will answer your questions about this home.
Around this home
Daily convenience, out of 100, from the distances below
Schools nearby
School rating, out of 10.
Helpful calculators
Your HOMEH agent

"I would see it this week."