

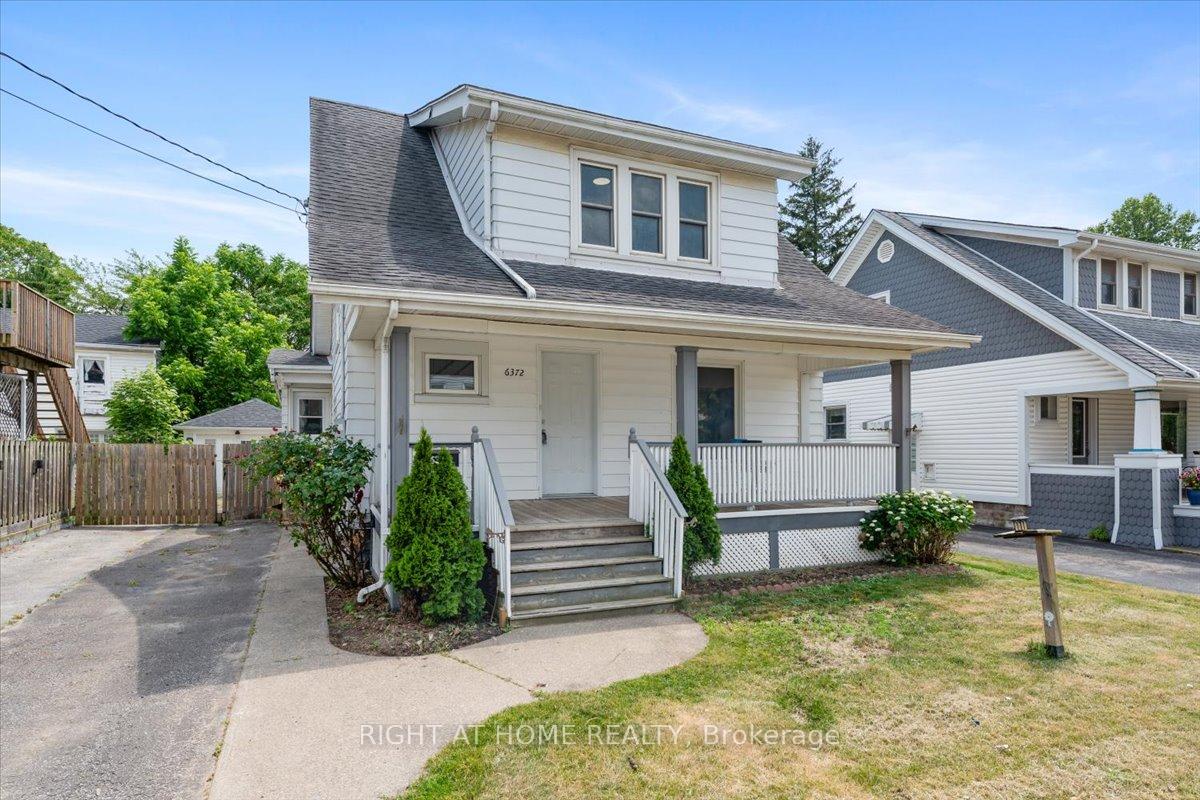
6372 Maitland Avenue
6372 Maitland Avenue
 See all 41 photos
Property history
Facts and features
- BasementUnfinished
- Age of home51–99 years
- Water, sewerMunicipal
- HeatingForced air
The homeDetached, 2-storey, Age 51–99 years
- Type: Detached
- Style: 2-storey
- Age: 51–99 years
- Living space: 1,500–2,000 sq ft
- Basement: Unfinished, full
- Waterfront: None
InsideRooms above ground 9, 3 + 1 in the basement, Bathrooms 2
- Rooms above ground: 9
- Bedrooms: 3 + 1 in the basement
- Bathrooms: 2
- Kitchens: 1
Outside and lotMetal/steel siding, aluminum siding, Asphalt shingle, Concrete block
- Exterior: Metal/steel siding, aluminum siding
- Roof: Asphalt shingle
- Foundation: Concrete block
- Size: 46 × 148.5 ft
- Zoning: R1
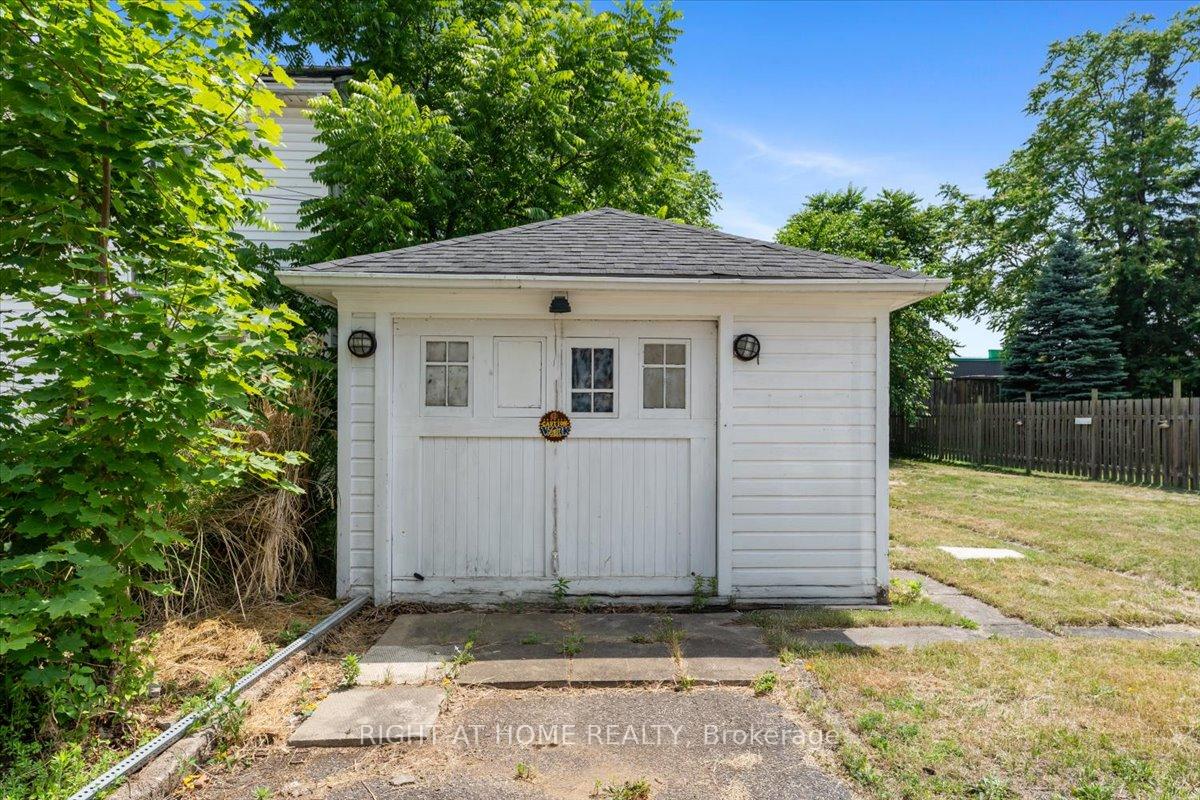
Parking3 Parking, Detached
- Spaces: 3 Parking
- Garage: Detached
Heating, water and powerForced air, gas, Municipal water, Municipal sewer
- Heating: Forced air, gas
- Water: Municipal water
- Sewer: Municipal sewer
Costs and taxesTaxes $2,471 a year, HST included in the price
- Taxes, 2025: $2,471 a year
- HST: HST included in the price
Included in the saleStove, extractor fan, dishwasher, washing machine and dryer as is
- Included: Stove, extractor fan, dishwasher, washing machine and dryer as is
Listing detailsX12714152, Sold, Jan 20, 2026
- MLS® number: X12714152
- Status: Sold
- Listed on: Jan 20, 2026
- Days on market: 120
- Updated: May 20, 2026
- Possession: Immediate
- Occupied by: Vacant
- Listing brokerage: RIGHT AT HOME REALTY
About this home
6372 Maitland Avenue, Niagara Falls (Hospital), ON L2G 1R4
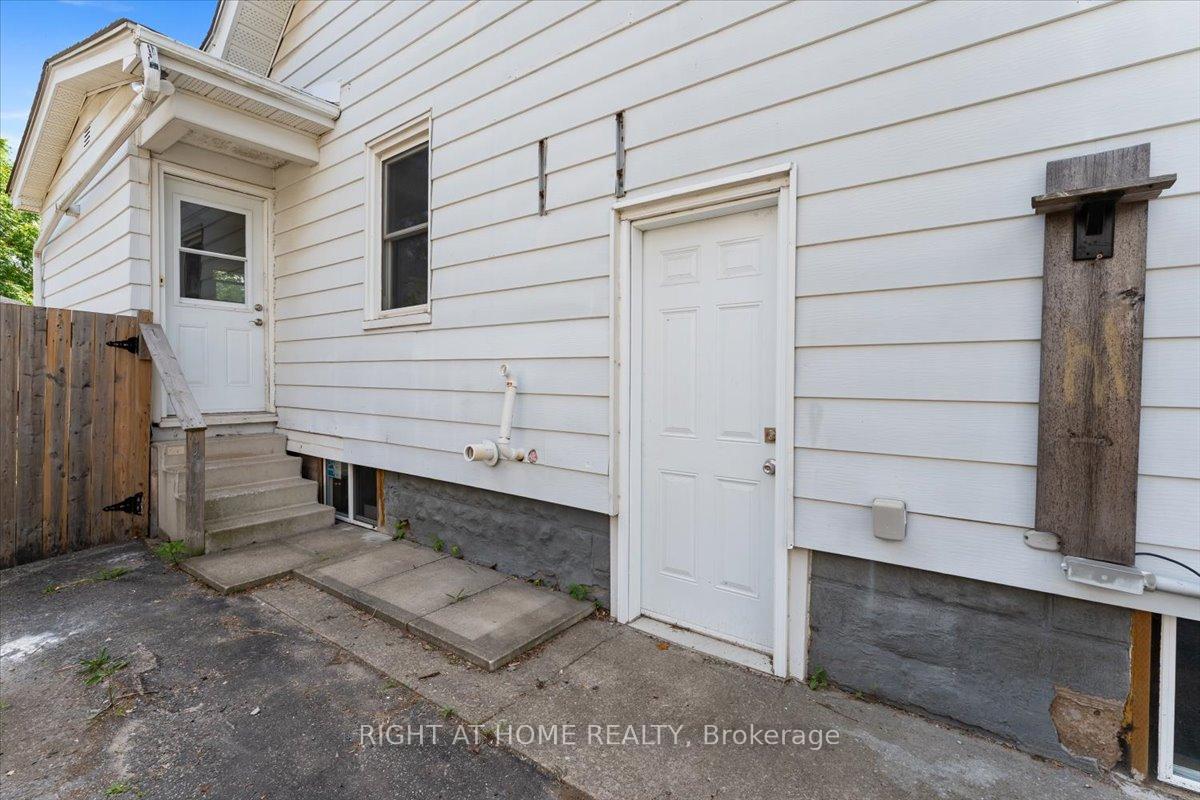
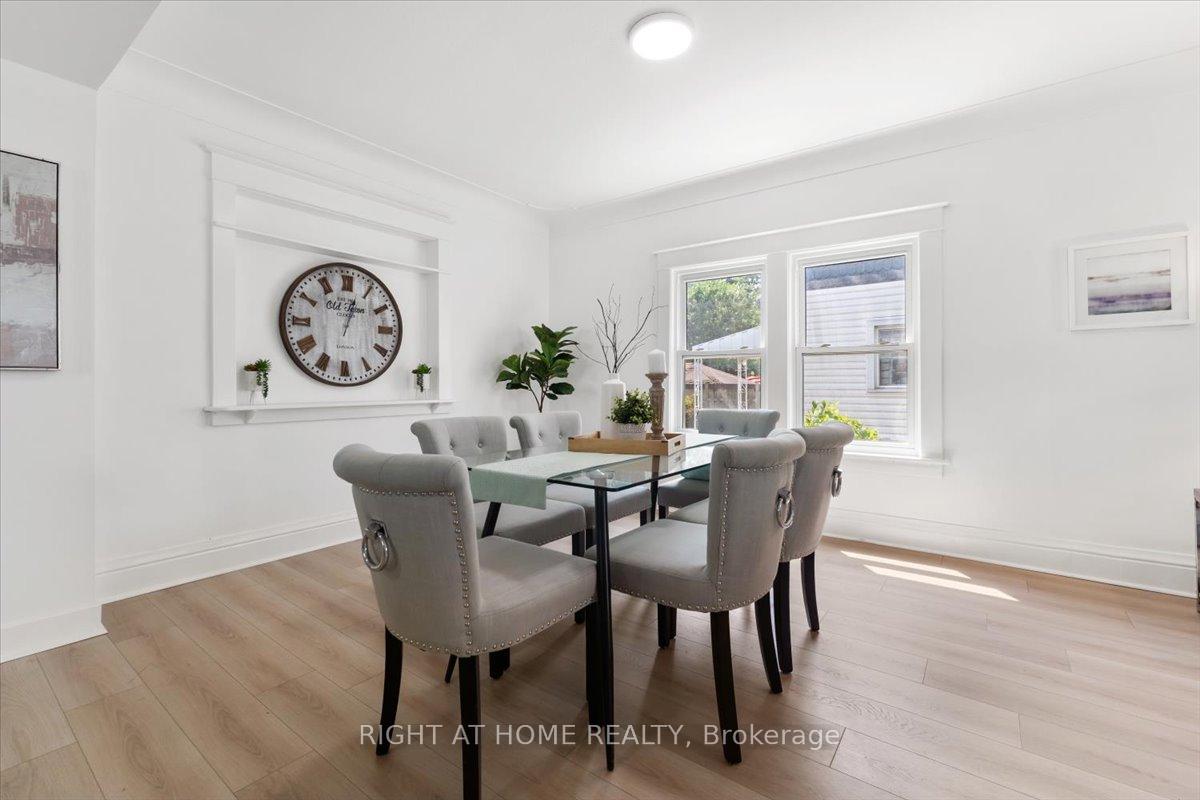
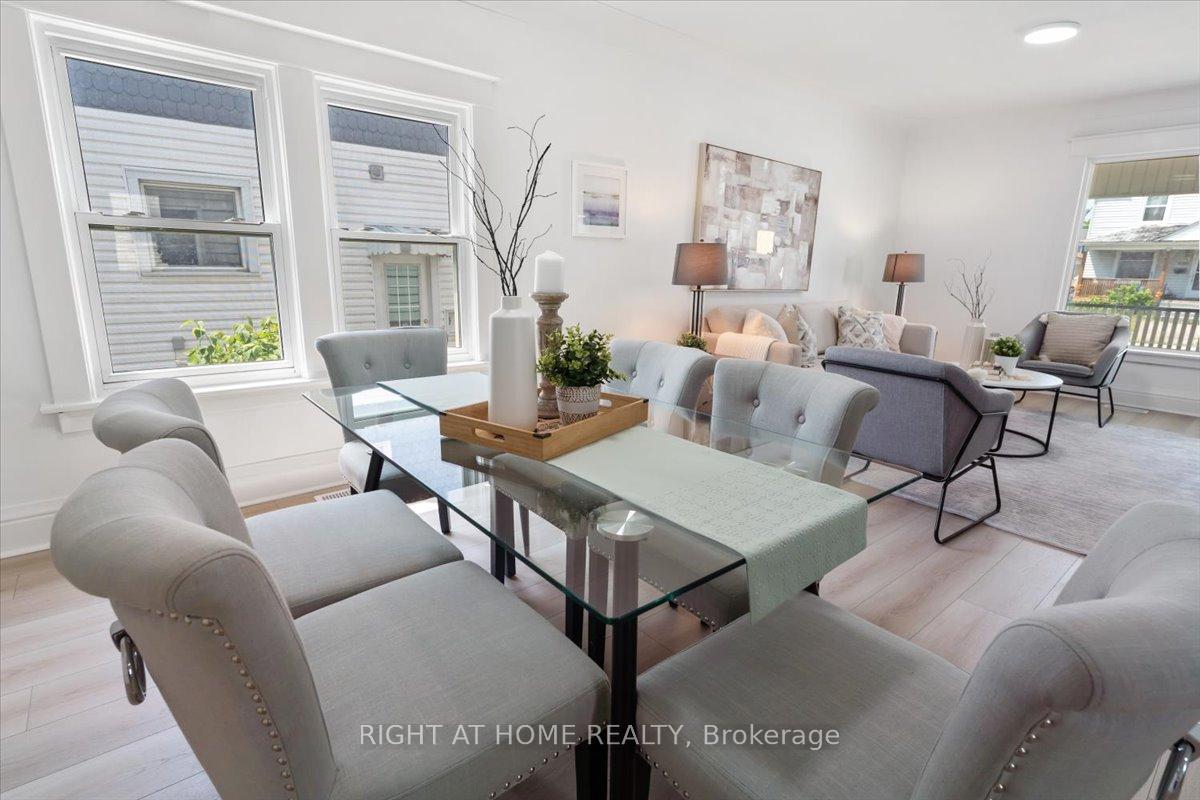
Welcome to 6372 Maitland Street! This well-maintained home is located on a quiet street in the heart of Niagara Falls just minutes to Lundys Lane, the highway, and all the conveniences you need.Inside, youll find a large, high-ceiling living room, spacious dining room, and a bright kitchen perfect for everyday living and entertaining.The home offers plenty of space for your family with - 3 extra-large bedrooms upstairs, each featuring generous walk-in closets, plus a full 4-piece bathroom1 bedroom on the main floor with its own 3-piece bathroom. Theres also a full, unfinished basement with a separate entrance, providing plenty of potential to create additional living space, a rental suite, or a recreation area.The large backyard is ideal for summer barbecues, kids, pets, or simply relaxing outdoors. Plus, a brand-new furnace (2025) ensures comfort and efficiency year-round.With its classic charm, spacious layout, and unbeatable location, this home is ready for its next family.
Ask about this home
A HOMEH agent will answer your questions about this home.
Around this home
Daily convenience, out of 100, from the distances below
Schools nearby
School rating, out of 10.
Helpful calculators
Your HOMEH agent

"I would see it this week."