

8143 Sarah Street
8143 Sarah Street
 See all 35 photos
Property history
Facts and features
- BasementFinished
- Age of home51–99 years
- Water, sewerMunicipal
- HeatingForced air
- Fireplace
- Central air
The homeDetached, Sidesplit, Age 51–99 years
- Type: Detached
- Style: Sidesplit
- Age: 51–99 years
- Living space: 1,500–2,000 sq ft
- Basement: Finished
InsideFireplace Yes, electric, Lower level, Water heater owned
- Fireplace: Yes, electric
- Laundry: Lower level
- Features: Water heater owned
- Rooms above ground: 9
- Rooms in the basement: 4
- Bedrooms: 4
- Bathrooms: 2
- Kitchens: 1
- Family room: Yes
Outside and lotBoard & batten , brick, Asphalt shingle, Poured concrete
- Exterior: Board & batten , brick
- Roof: Asphalt shingle
- Foundation: Poured concrete
- Size: 75 × 110 ft
Parking1 Garage, Attached, Circular drive
- Spaces: 1 Garage
- Garage: Attached
- Driveway: Circular drive
Heating, water and powerForced air, gas, Central air, Municipal water
- Heating: Forced air, gas
- Cooling: Central air
- Water: Municipal water
- Sewer: Municipal sewer
Costs and taxesTaxes $4,705 a year, HST No HST, Rental items None
- Taxes, 2026: $4,705 a year
- HST: No HST
- Rental items: None
Included in the saleAll light fixtures, refrigerator, stove, dishwasher, microwave, washer & dryer, Curtains in front bedroom on 2nd floor
- Included: All light fixtures, refrigerator, stove, dishwasher, microwave, washer & dryer
- Not included: Curtains in front bedroom on 2nd floor
NearbyFenced yard, golf, hospital, library, marina, public transit
- Close to: Fenced yard, golf, hospital, library, marina, public transit
Listing detailsX12723346, Sold, Jan 22, 2026
- MLS® number: X12723346
- Status: Sold
- Listed on: Jan 22, 2026
- Days on market: 109
- Updated: May 11, 2026
- Possession: Flexible
- Occupied by: Owner
- Listing brokerage: ROYAL LEPAGE NRC REALTY
About this home
8143 Sarah Street, Niagara Falls (Chippawa), ON L2G 6T9
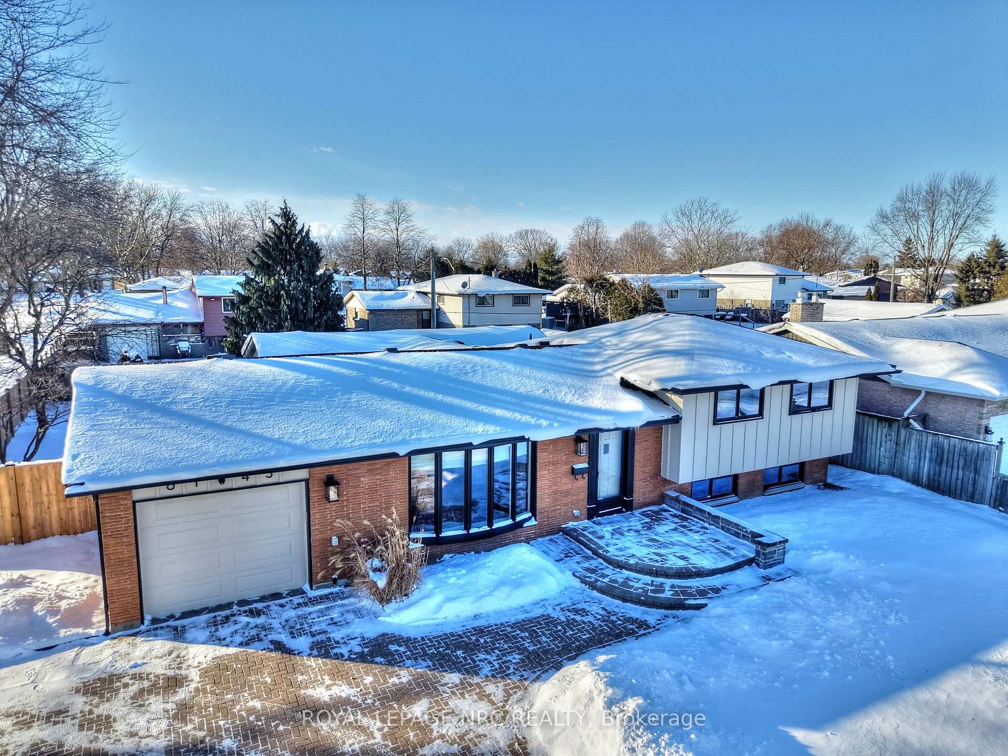
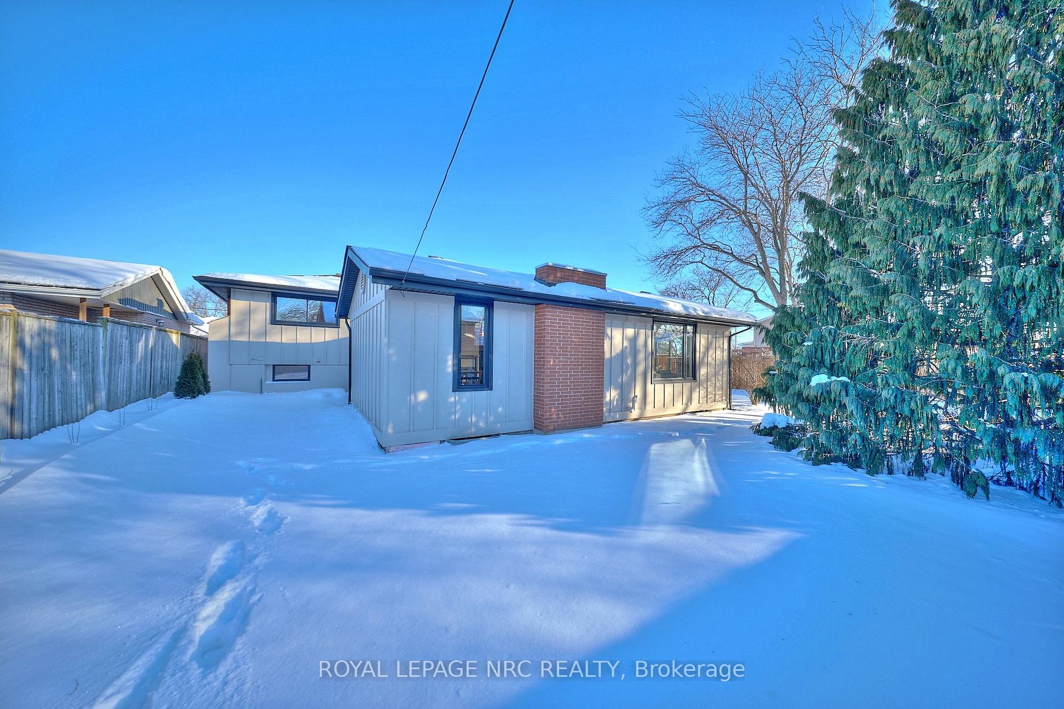
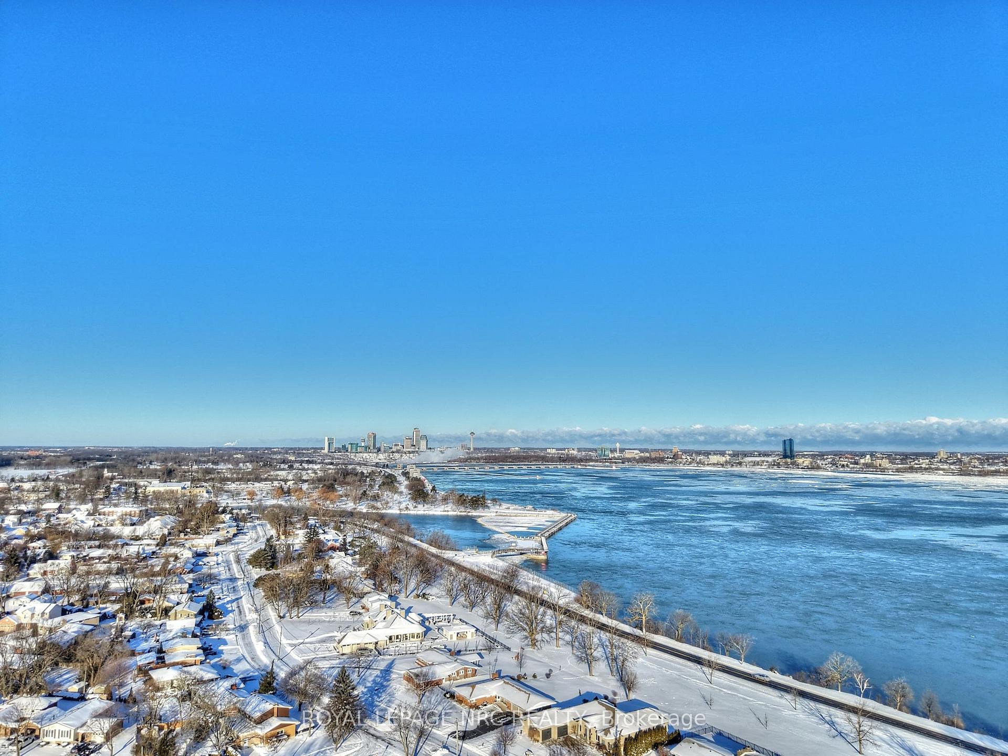
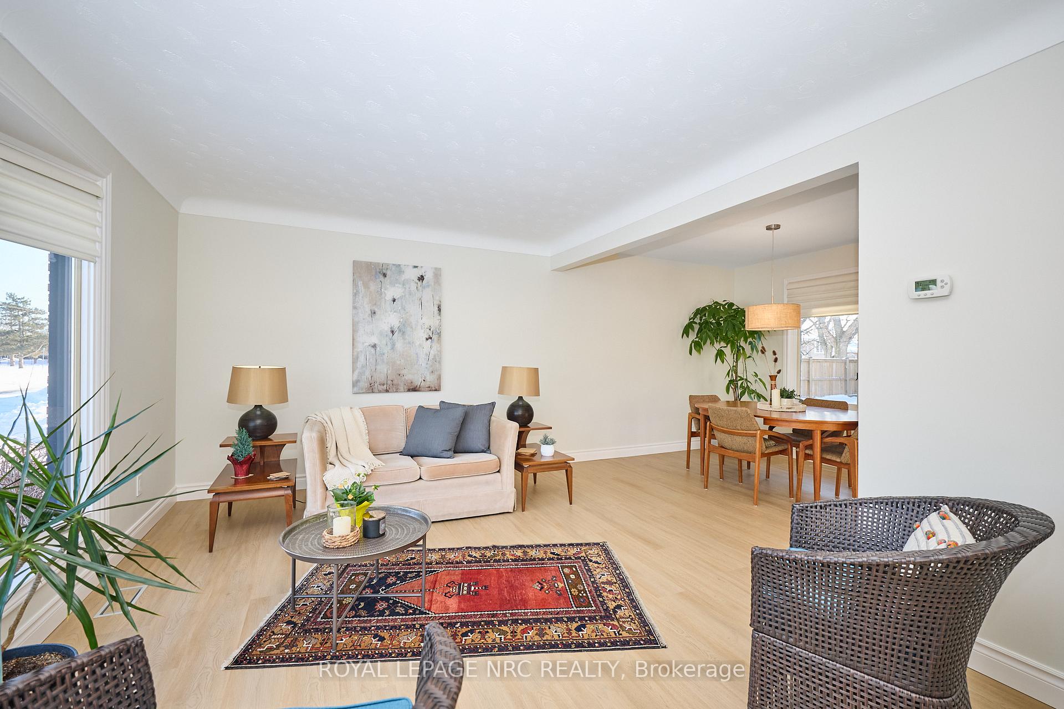
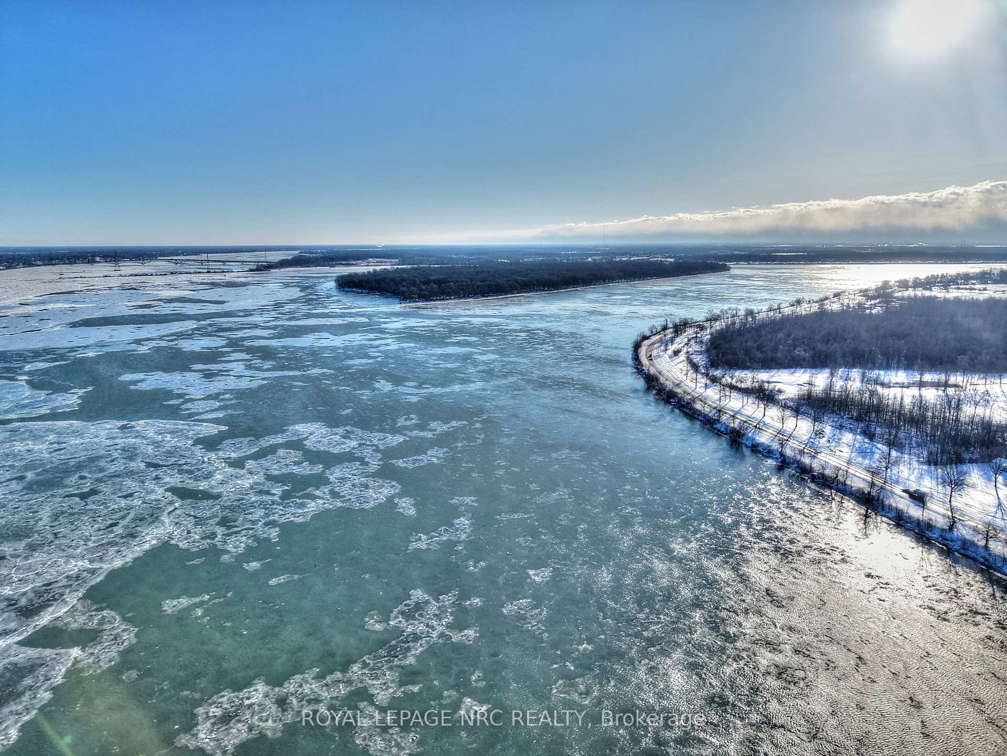
Catch me if you can! Located on one of Chippawa's most coveted streets, this beautifully maintained home offers an exceptional blend of location, lifestyle, and true move-in-ready comfort. Just steps to the Niagara River and minutes from world-famous Niagara Falls, enjoy a tranquil setting with everyday convenience at your doorstep. An active outdoor lifestyle awaits with paved walking and cycling trails along the scenic Niagara Parkway just steps away. Spend your days golfing at Legends of Niagara, boating from the nearby marina, or fishing moments from home. This sought-after neighbourhood truly has it all. Inside, pride of ownership shines throughout. The spacious main level features a freshly painted interior, stylish luxury vinyl, ceramic tiling and new carpeting on the stairs. Sun-filled living and dining rooms create a warm, welcoming atmosphere, while the eat-in kitchen offers granite countertops, ample cabinetry, generous prep space, and a charming breakfast bar with sliding doors to the patio. The professionally finished main floor rear addition adds more versatile living space with three rooms: a large family room, a main-floor office/bedroom and dinette. Upstairs, you'll find three well-sized bedrooms and a beautifully appointed 4-PC bathroom. The lower level adds even more living space with a cozy family room featuring an electric fireplace and built-in bookshelves, a three-piece bath, and a convenient laundry room with walk-up access to the fully fenced rear yard. A second partially finished basement offers excellent potential for future living space, just add flooring. With great curb appeal, an attractive brick and wood exterior, landscaped grounds, an attached garage, and a private circular interlock driveway, this home checks every box. Recent updates include select main-floor windows (Dec 2023), new furnace and central air (Oct 2023), new fencing (June 2024), and an owned hot water heater-simply move in and enjoy the very best of Chippawa living.
Ask about this home
A HOMEH agent will answer your questions about this home.
Around this home
Daily convenience, out of 100, from the distances below
Schools nearby
School rating, out of 10.
Helpful calculators
Your HOMEH agent

"I would see it this week."