

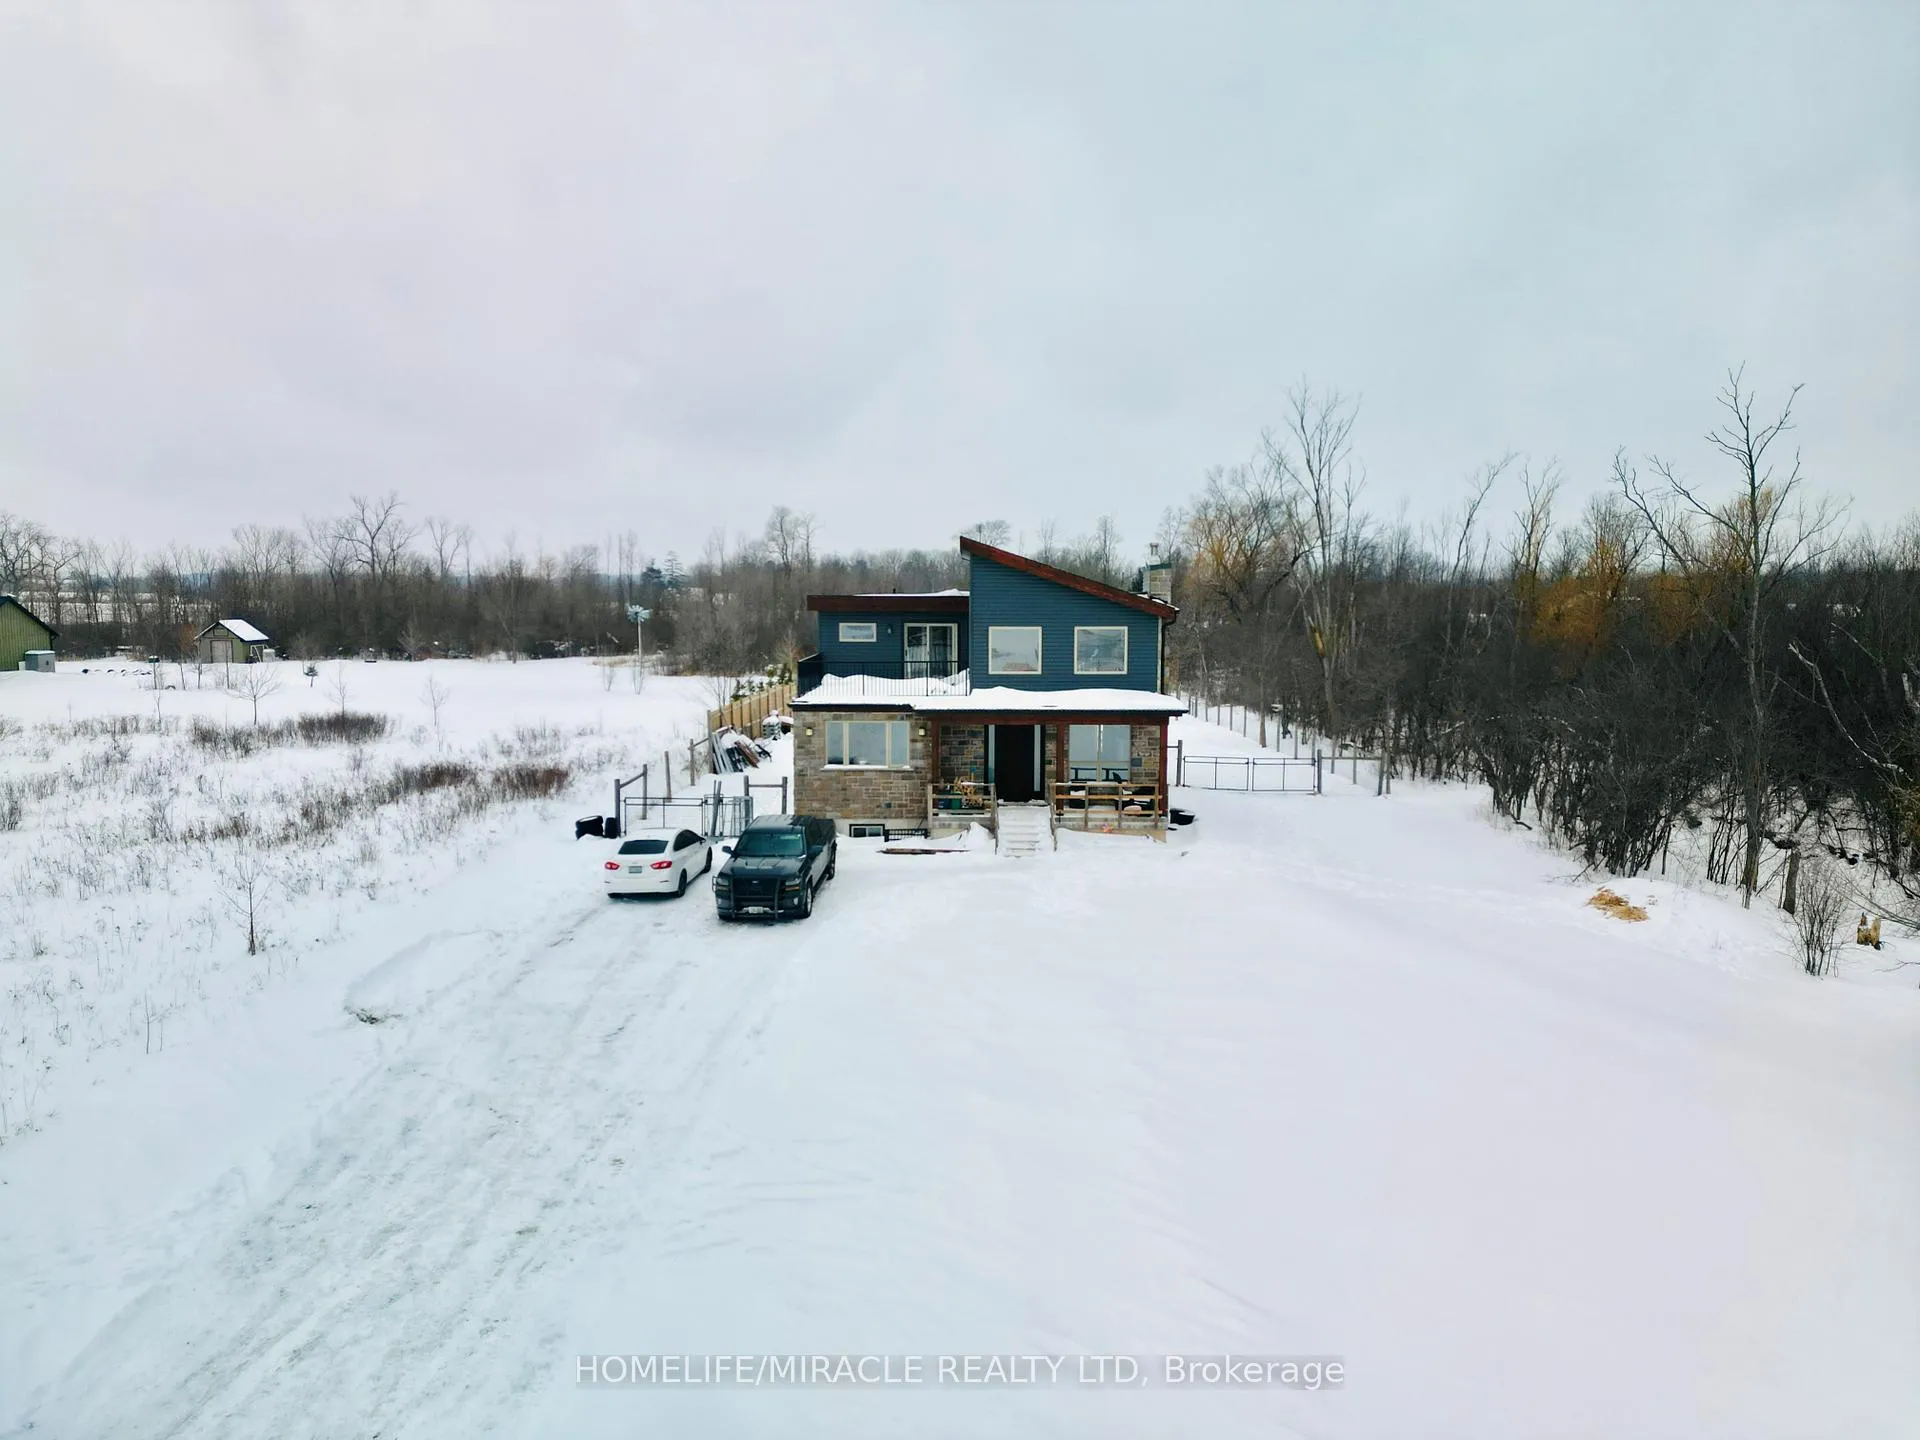
14123 Montrose Road
14123 Montrose Road
Property history
- $799,999TerminatedList: 2026-02-05|End: 2026-03-18|41 daysX12760922
Facts and features
- BasementUnfinished
- Price per sq ft~$356
- Water, sewerWell, septic
- HeatingForced air
- Hardwood floors
- Fireplace
- Central air
The homeDetached, 2-storey, 2,000–2,500 sq ft
- Type: Detached
- Style: 2-storey
- Living space: 2,000–2,500 sq ft
- Basement: Full, unfinished
InsideFireplace Yes, Tile, Hardwood, Water purifier
- Fireplace: Yes
- Flooring: Tile, Hardwood
- Features: Water purifier
- Rooms above ground: 9
- Bedrooms: 3
- Bathrooms: 3
- Kitchens: 1
Outside and lotStone, Asphalt shingle, Concrete
- Exterior: Stone
- Roof: Asphalt shingle
- Foundation: Concrete
- Size: 209.02 × 641.95 ft
- Zoning: RA2
Parking20 Parking, Private double
- Spaces: 20 Parking
- Driveway: Private double
Heating, water and powerForced air, gas, Central air, Well
- Heating: Forced air, gas
- Cooling: Central air
- Water: Well
- Sewer: Septic
Costs and taxesTaxes $8,025 a year, Plus HST, Hot water heater
- Taxes, 2025: $8,025 a year
- HST: Plus HST
- Rental items: Hot water heater
Included in the saleFridge, gas stove, dishwasher, clothes washer & dryer, all electrical light fixtures, all window coverings currently existing on the property.
- Included: Fridge, gas stove, dishwasher, clothes washer & dryer, all electrical light fixtures, all window coverings currently existing on the property.
NearbyBeach, clear view, fenced yard, greenbelt/conservation, hospital, river/stream
- Close to: Beach, clear view, fenced yard, greenbelt/conservation, hospital, river/stream
Listing detailsX12760922, Terminated, Feb 5, 2026
- MLS® number: X12760922
- Status: Terminated
- Listed on: Feb 5, 2026
- Days on market: 41
- Updated: Mar 18, 2026
- Possession: Flexible
- Occupied by: Owner
- Listing brokerage: HOMELIFE/MIRACLE REALTY LTD
About this home
14123 Montrose Road, Niagara Falls (Schisler), ON L3B 5N7
Discover a rare acreage opportunity at 14123 Montrose Rd, Niagara Falls - a custom-built home on approximately 3 acres of land zoned Agricultural (RA 2), offering privacy, space and future development potential (such as a barn, shed, storage building or hobby farm, subject to municipal approvals), just minutes from the world-famous Niagara Falls. This thoughtfully designed residence features 3+1 bedrooms and 3 bathrooms, highlighted by a dramatic double-high ceiling in the family room, a welcoming front porch with stone face and wood pillars, a spacious kitchen and a dining area with walk-out to the patio for seamless indoor-outdoor living. Enjoy everyday convenience with a laundry and mudroom that leads to a second covered porch, two balconies with breathtaking views of the expansive countryside, and a partially finished basement with drywall, ceiling and rough-ins ready for your customization. Premium upgrades include entire house spray-foamed insulation with Ceiling R40 and Walls R26-R32, as well as in-floor heating in the basement for year-round comfort. Outside, a fenced-in backyard with a roughly 200' x 100' usable area provides room for outdoor activities, and a cleared 700' walking path along the creek offers a peaceful natural retreat. With room to grow and lifestyle versatility, this is more than a home - it's a rare Niagara Falls acreage lifestyle property in one of Ontario's most sought-after areas.
Ask about this home
A HOMEH agent will answer your questions about this home.
Around this home
Helpful calculators
Your HOMEH agent

"I would see it this week."