

6187 Delta Drive
6187 Delta Drive
 See all 46 photos
Property history
Facts and features
- BasementFinished
- Water, sewerMunicipal
- Lot shapeRectangular
- HeatingForced air
- Separate entrance
- Fireplace
- Central air
The homeDetached, Backsplit 4, 1,100–1,500 sq ft
- TypeDetached
- StyleBacksplit 4
- Living space1,100–1,500 sq ft
- BasementFinished, separate entrance
InsideFireplace Yes, electric, Lower level, In-law capability
- FireplaceYes, electric
- LaundryLower level
- FeaturesIn-law capability
- Rooms above ground6
- Bedrooms4
- Bathrooms2
- Kitchens1
- Family roomYes
Outside and lotVinyl siding, brick, Asphalt shingle, Poured concrete
- ExteriorVinyl siding, brick
- RoofAsphalt shingle
- FoundationPoured concrete
- Size50 × 125.16 ft
- ShapeRectangular
- ZoningR1D
Parking1 Garage, Attached
- Spaces1 Garage
- GarageAttached
Heating, water and powerForced air, gas, Central air, Municipal water
- HeatingForced air, gas
- CoolingCentral air
- WaterMunicipal water
- SewerMunicipal sewer
Costs and taxesTaxes $4,167 a year, HST included in the price, Hot water heater
- Taxes, 2024$4,167 a year
- HSTHST included in the price
- Rental itemsHot water heater
- Under contractHot water heater
Included in the saleFridge, stove, dishwasher, washer, dryer, over the hood microwave, all electric light fixtures, auto garage door opener(s), gazebo in rear yard, trampoline in rear yard, garden shed, Nil
- IncludedFridge, stove, dishwasher, washer, dryer, over the hood microwave, all electric light fixtures, auto garage door opener(s), gazebo in rear yard, trampoline in rear yard, garden shed
- Not includedNil
Listing detailsX12145417, Sold, May 13, 2025
- MLS® numberX12145417
- StatusSold
- Listed onMay 13, 2025
- Days on market27
- UpdatedJun 9, 2025
- Possession2025-07-28 / Flexible
- Occupied byOwner
- Listing brokerageROYAL LEPAGE NRC REALTY
About this home
6187 Delta Drive, Niagara Falls (West Wood), ON L2H 2H5
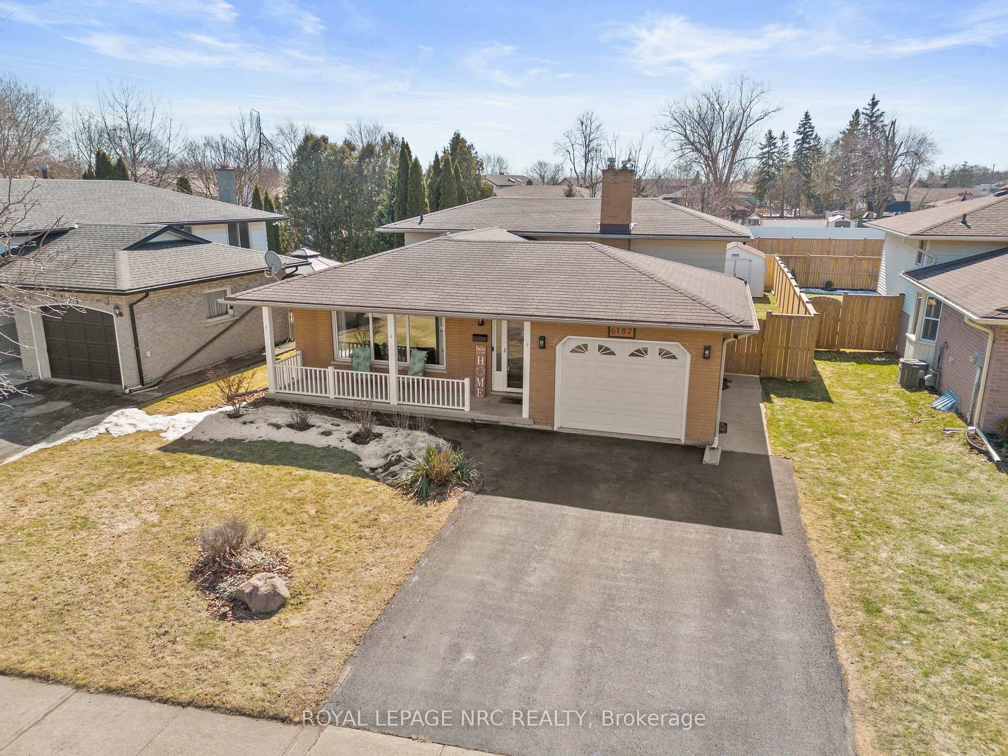
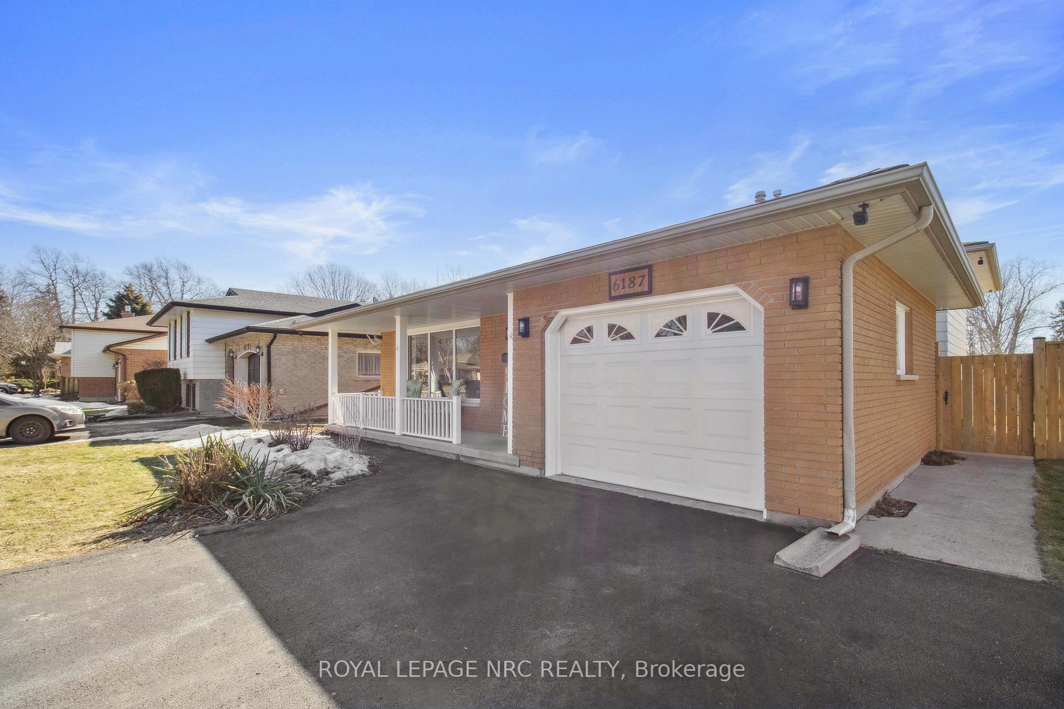
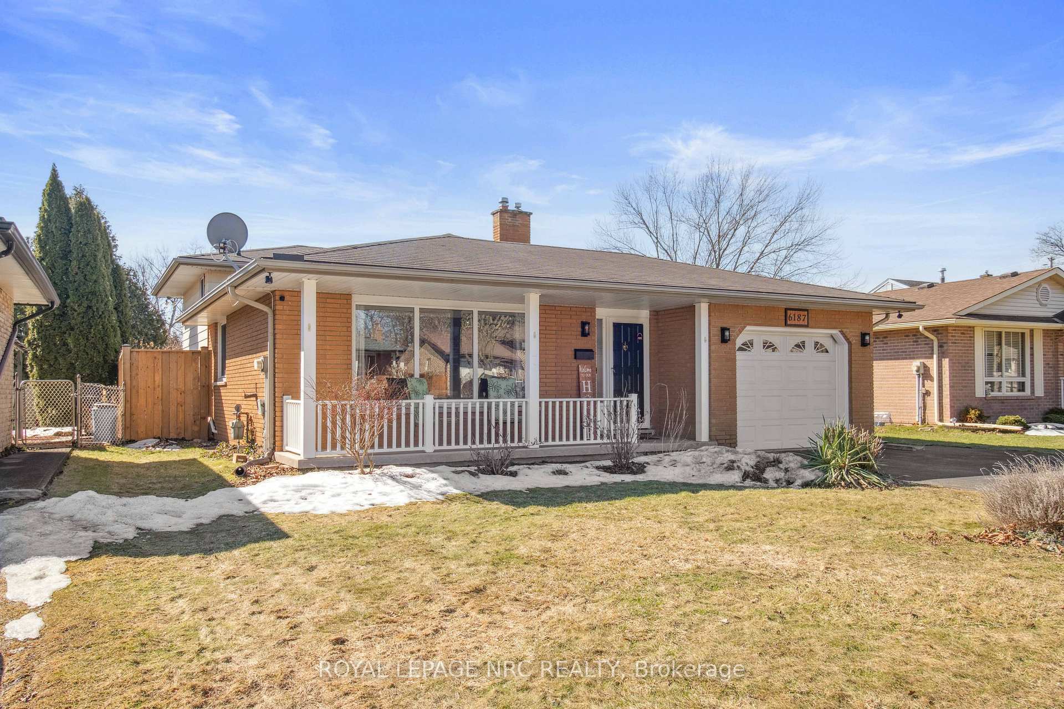
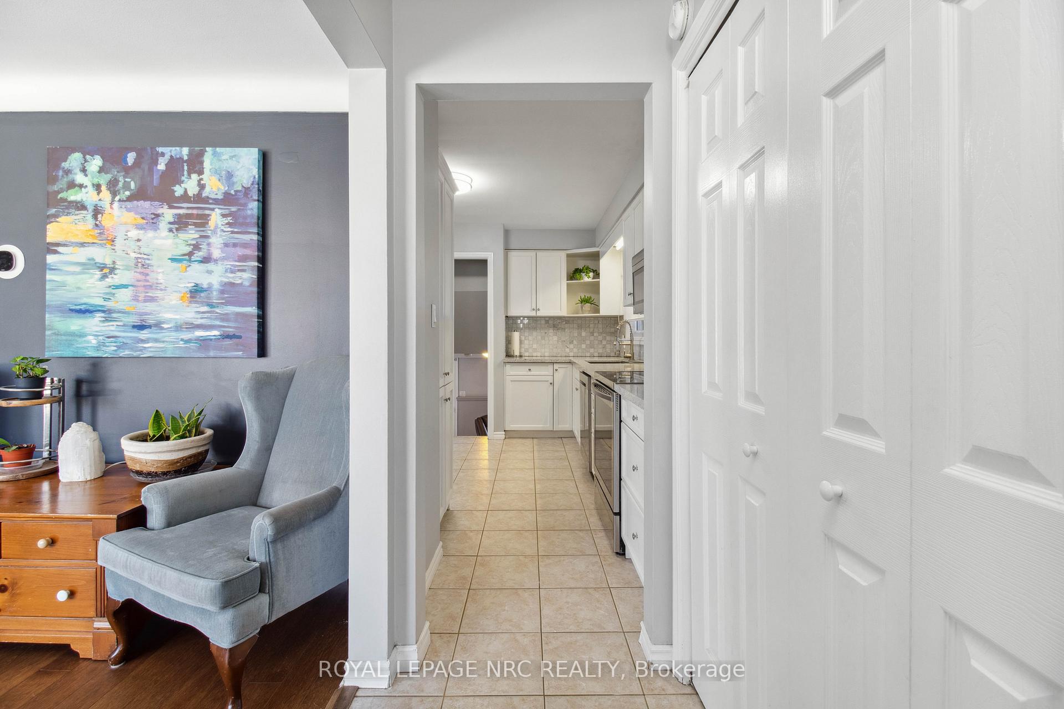
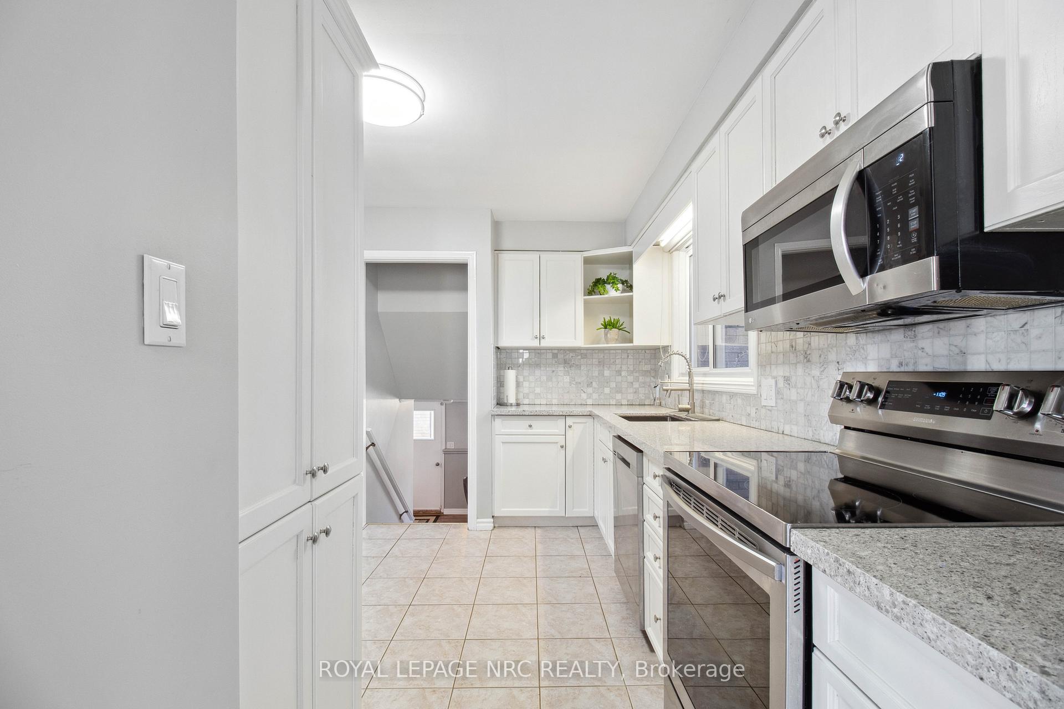
Welcome to pride in ownership in a highly sought after neighbourhood in Niagara Falls! This beautiful, inviting, and well looked after 4 level backsplit, is fully finished on all levels and provides over 2,000 sqft of living space. Stepping into this property boasting natural light throughout, the main floor offers an open layout equipped with a bright family room, dining room, and an upgraded kitchen finished with gorgeous quartz countertops! The upper level houses a stunning renovated full bathroom, along with 2 bedrooms, and the large primary bedroom, all complete with hardwood flooring. As you make your way down to the lower level, you are welcomed into a generous rec room featuring an attractive brick wall with a fireplace, a den area, a newly renovated 3 piece bathroom with a glass shower, and finished with a separate entrance to the rear, newly fully fenced in yard! The basement is complete with a 4th bedroom, utility room, ample storage, a laundry area, and a sizeable cold room, making this property completely move in ready! Entertain with ease both inside and out, while enjoying the appealing well sized backyard that calls attention to the harmony of open green space, landscaping, and a concrete patio, as well as featuring a double wide driveway with an attached garage and multiple entrances, leaving room for everyone! Appreciate the outdoors in the front yard while sitting under the expansive front covered porch and admiring the lush gardens! Being centrally located is also among the many wonderful attributes of this property with all amenities, QEW highway access, shopping centre's, parks, trails, and schools all a short distance away and down the road! Come and see for yourself all that this home has to give with it being a great investment!
Ask about this home
A HOMEH agent will answer your questions about this home.
Around this home
Daily convenience, out of 100, from the distances below
Schools nearby
School rating, out of 10.
Helpful calculators
Your HOMEH agent

"I would see it this week."