

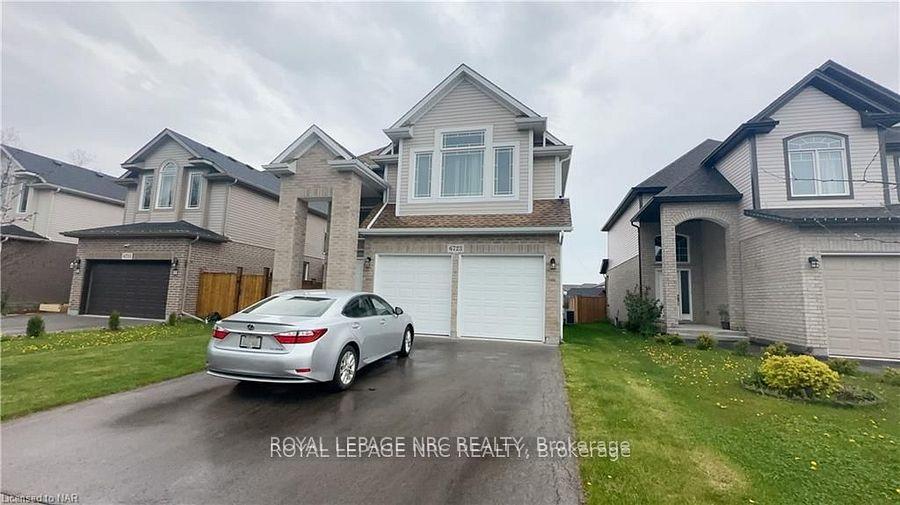
6723 Sam Iorfida Drive
6723 Sam Iorfida Drive
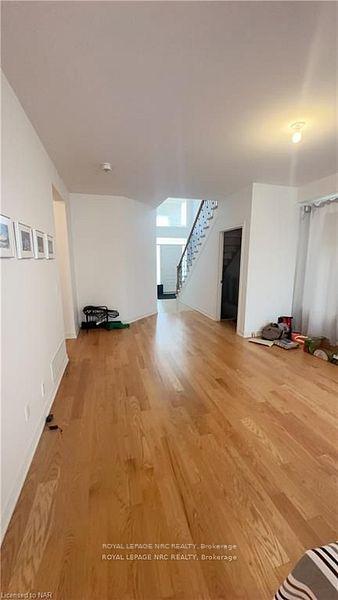
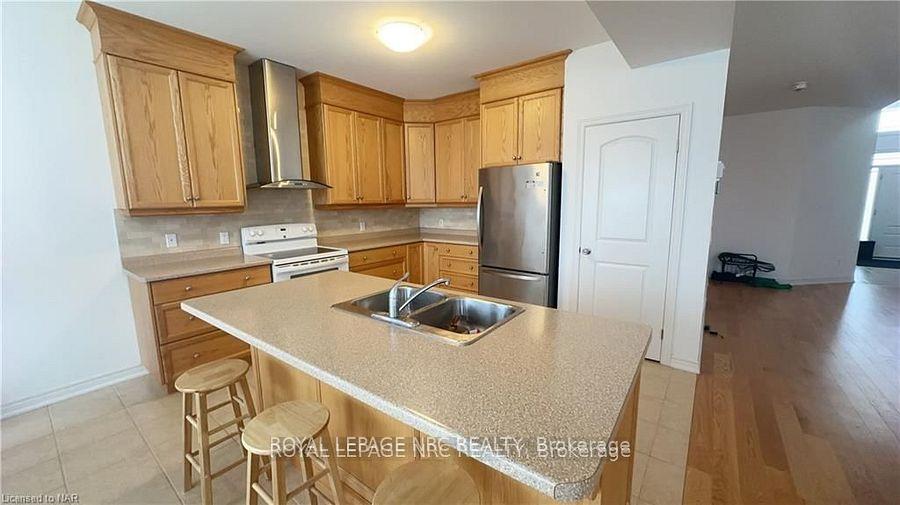
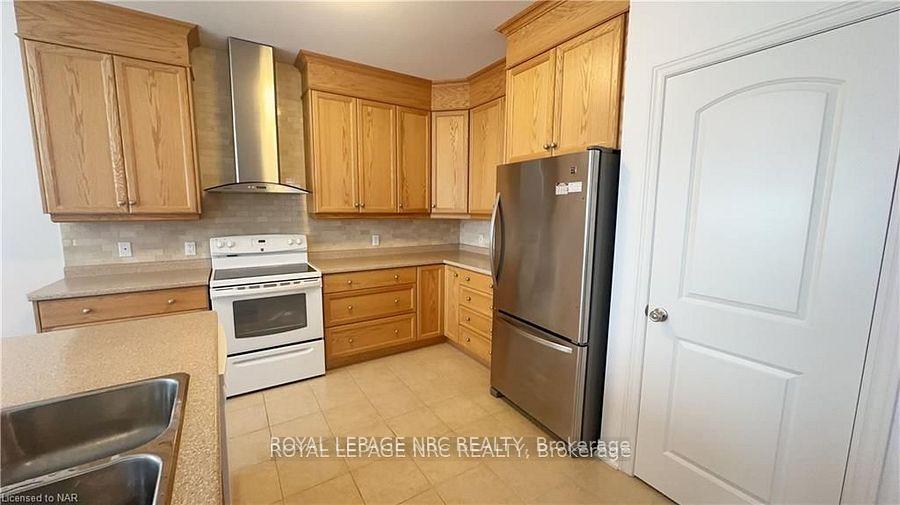
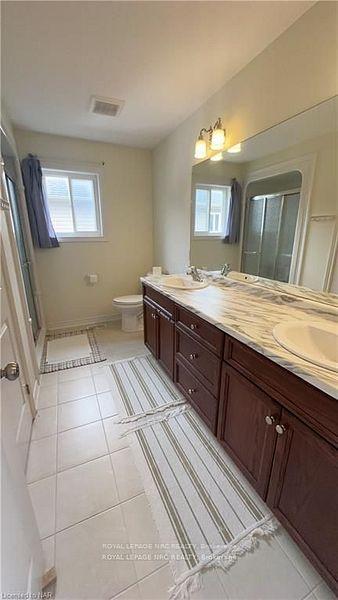 See all 16 photos
Property history
Facts and features
- BasementUnfinished
- Lot size12 × 35 m
- Lease term12 months
- FurnishedPartially
- Central air
The homeDetached, 2-storey, 2,500–3,000 sq ft
- TypeDetached
- Style2-storey
- Living space2,500–3,000 sq ft
- BasementFull, unfinished
InsideIn building, Water heater, Rooms above ground 10
- LaundryIn building
- FeaturesWater heater
- Rooms above ground10
- Bedrooms4
- Bathrooms3
- Kitchens1
- Family roomYes
Outside and lotBrick front, vinyl siding, Asphalt shingle, Poured concrete
- ExteriorBrick front, vinyl siding
- RoofAsphalt shingle
- FoundationPoured concrete
- FeaturesYear round living
- Size12 × 35.01 m
Parking2 Garage, Attached, Private double
- Spaces2 Garage
- GarageAttached
- DrivewayPrivate double
Heating, water and powerForced air, gas, Central air, Municipal water
- HeatingForced air, gas
- CoolingCentral air
- WaterMunicipal water
- SewerMunicipal sewer
Rent and termsRent $3,200 a month, Entire property, Partially
- Rent$3,200 a month
- Space for rentEntire property
- FurnishedPartially
- Lease12 months
- PaidMonthly
- Rent includesParking
- DepositRequired
- Credit checkRequired
- Employment letterRequired
- Rental applicationRequired
- ReferencesRequired
Listing detailsX12667926, Rented, Jan 6, 2026
- MLS® numberX12667926
- StatusRented
- Listed onJan 6, 2026
- Days on market50
- UpdatedFeb 25, 2026
- Possession2026-03-01 / 30-59 days
- Occupied byTenant
- Listing brokerageROYAL LEPAGE NRC REALTY
About this home
6723 Sam Iorfida Drive, Niagara Falls (Oldfield), ON L2G 7H8
Welcome to this beautifully built family home located in the sought-after Thunder Water community in the thriving Niagara region. Nestled on a quiet and private street, this home offers comfort, style, and a welcoming atmosphere from the moment you step inside. The bright and cheerful main floor is designed for both everyday living and entertaining, featuring a spacious dining area and an open-concept kitchen that flows seamlessly into the living room. The kitchen offers ample cabinetry, while the adjacent sitting area with a large patio door provides lovely views of the backyard and fills the space with natural light. Upstairs, you'll find four generously sized bedrooms and two full bathrooms. The primary bedroom includes a walk-in closet and a private 4-piece ensuite, creating a perfect retreat. Additional highlights include main-floor laundry, a double-car garage, and a durable brick exterior. Recent upgrades add even more value and style, including engineered hardwood flooring, updated lighting, and a finished driveway. Don't miss this fantastic opportunity to own a stunning home in one of Niagara Region's most popular subdivisions. Book your private showing today!
Ask about this home
A HOMEH agent will answer your questions about this home.
Around this home
Daily convenience, out of 100, from the distances below
Schools nearby
School rating, out of 10.
Helpful calculators
Your HOMEH agent

"I would see it this week."