

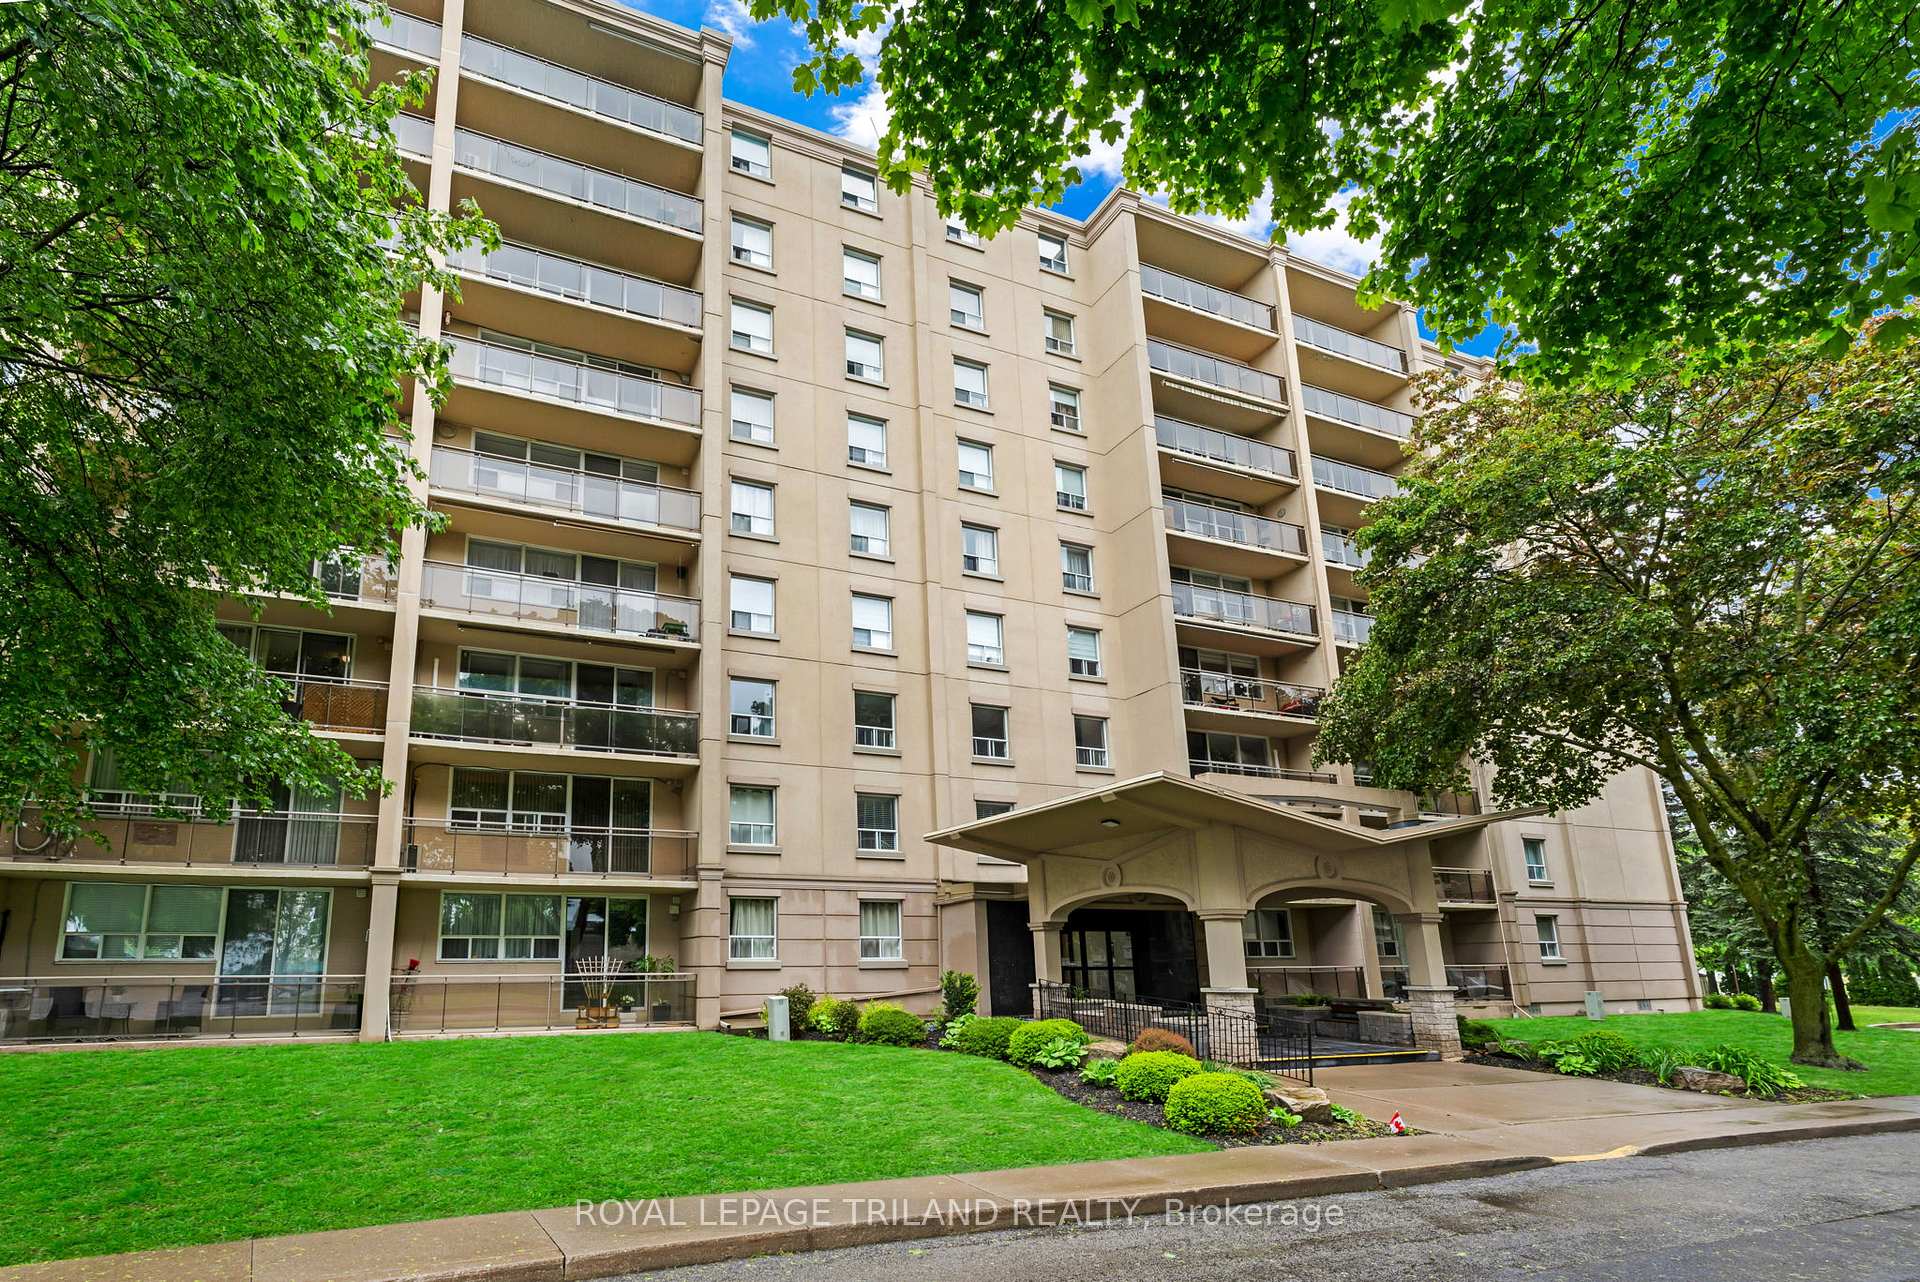
Unit 803, 6400 Huggins Street
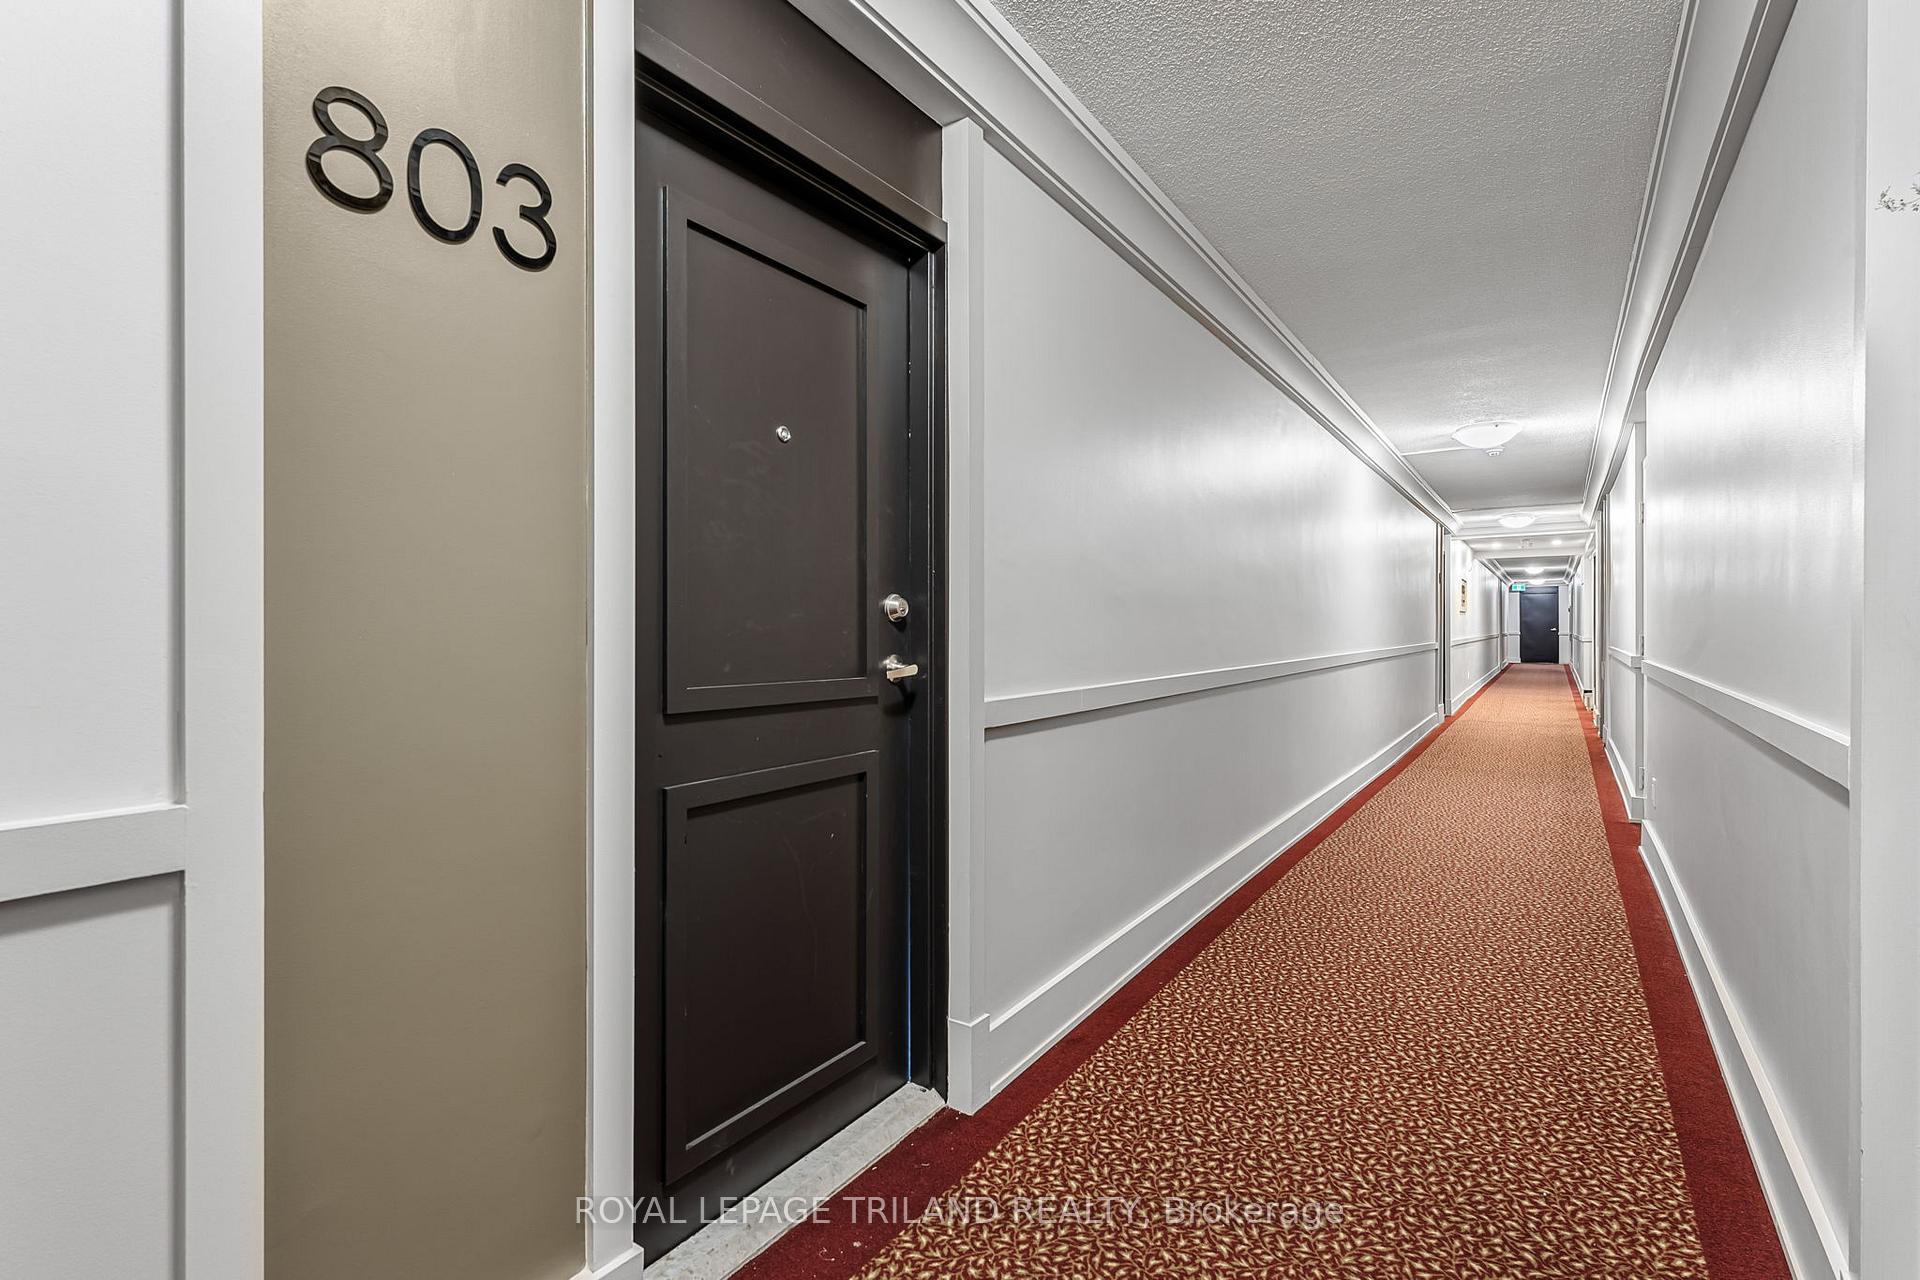
Unit 803, 6400 Huggins Street
 See all 18 photos
Property history
Facts and features
- ExposureEast
- LaundryIn-suite
- LockerNone
- BalconyOpen
- Party room/meeting room
The homeCondo Apartment, Apartment, 900–999 sq ft
- Type: Condo Apartment
- Style: Apartment
- Living space: 900–999 sq ft
- Basement: None
- Exposure: East
- View: City, skyline
InsideIn-suite laundry, main level, Separate hydro meter, Monitored
- Laundry: In-suite laundry, main level
- Features: Separate hydro meter
- Security: Monitored
- Rooms above ground: 6
- Bedrooms: 2
- Bathrooms: 1
- Kitchens: 1
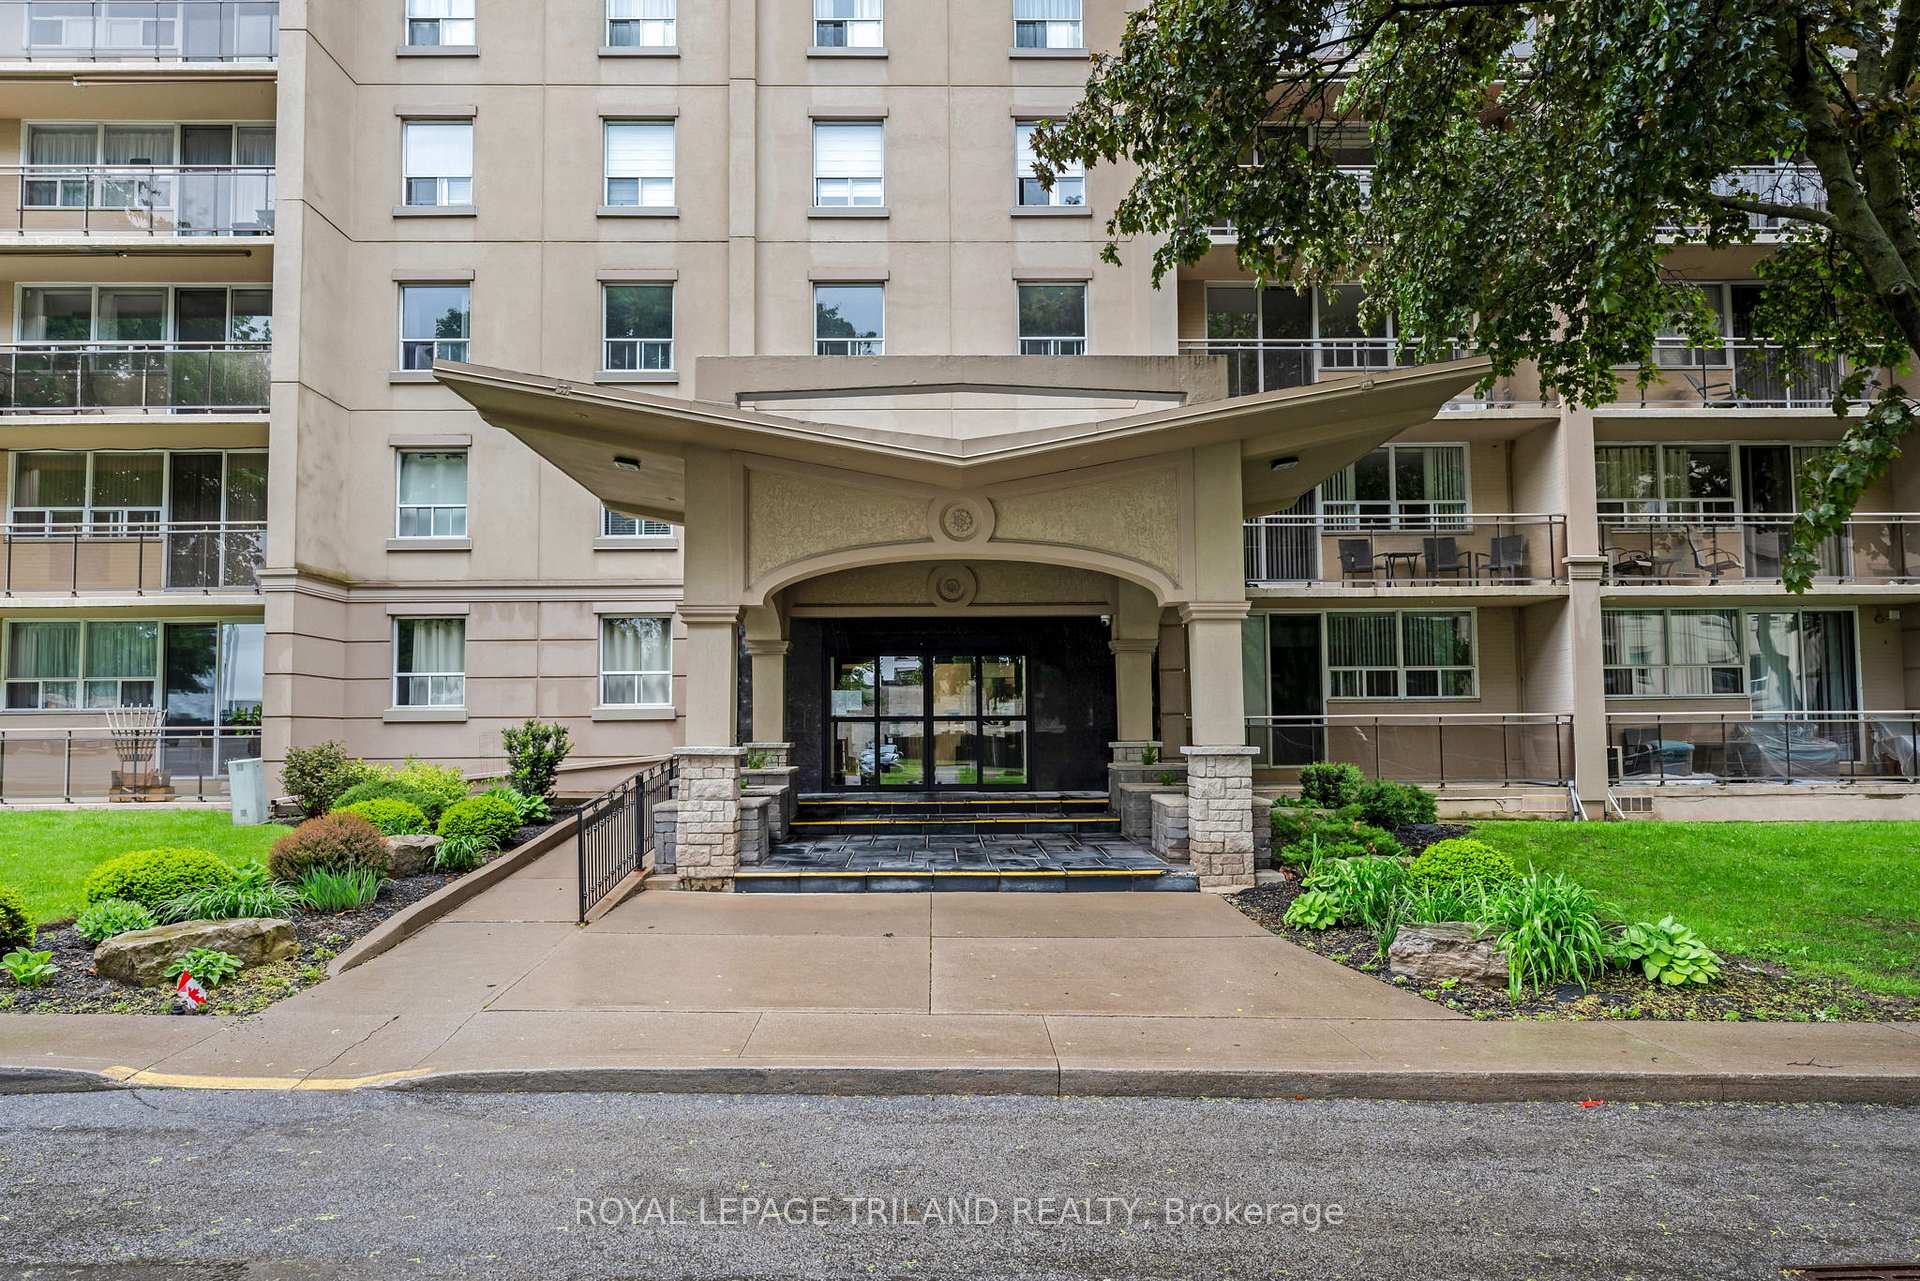
OutsideConcrete block, Open, Controlled entry, landscape lighting, landscaped, privacy, recreational area
- Exterior: Concrete block
- Balcony: Open
- Features: Controlled entry, landscape lighting, landscaped, privacy, recreational area
Parking and locker1 Parking, Exclusive, Reserved/assigned
- Spaces: 1 Parking
- Parking type: Exclusive
- Driveway: Reserved/assigned
- Locker: None
BuildingStamford Place, Condo corporation 95, Community bbq, game room, party room/meeting room, visitor parking, recreation room
- Name: Stamford Place
- Condo corporation: 95
- Amenities: Community bbq, game room, party room/meeting room, visitor parking, recreation room
- Pets: Allowed
Heating, water and powerRadiant, other, Wall unit(s)
- Heating: Radiant, other
- Cooling: Wall unit(s)
Costs and taxesTaxes $2,356 a year, Condo fee $709 a month, Heat included, water included, common elements included, parking included
- Taxes, 2025: $2,356 a year
- Condo fee: $709 a month
- Fee includes: Heat included, water included, common elements included, parking included
- HST: HST included in the price
- Rental items: Na
Included in the saleFridge, stove, dishwasher, washer, dryer, microwave, window coverings, wall mirror, Na
- Included: Fridge, stove, dishwasher, washer, dryer, microwave, window coverings, wall mirror
- Not included: Na
NearbyGolf, hospital, public transit, school, place of worship
- Close to: Golf, hospital, public transit, school, place of worship
Listing detailsX12665770, Sold, Jan 6, 2026
- MLS® number: X12665770
- Status: Sold
- Listed on: Jan 6, 2026
- Days on market: 83
- Updated: Mar 30, 2026
- Possession: Flexible
- Occupied by: Owner
- Listing brokerage: ROYAL LEPAGE TRILAND REALTY
About this home
Unit 803, 6400 Huggins Street, Niagara Falls (Stamford), ON L2J 3G5
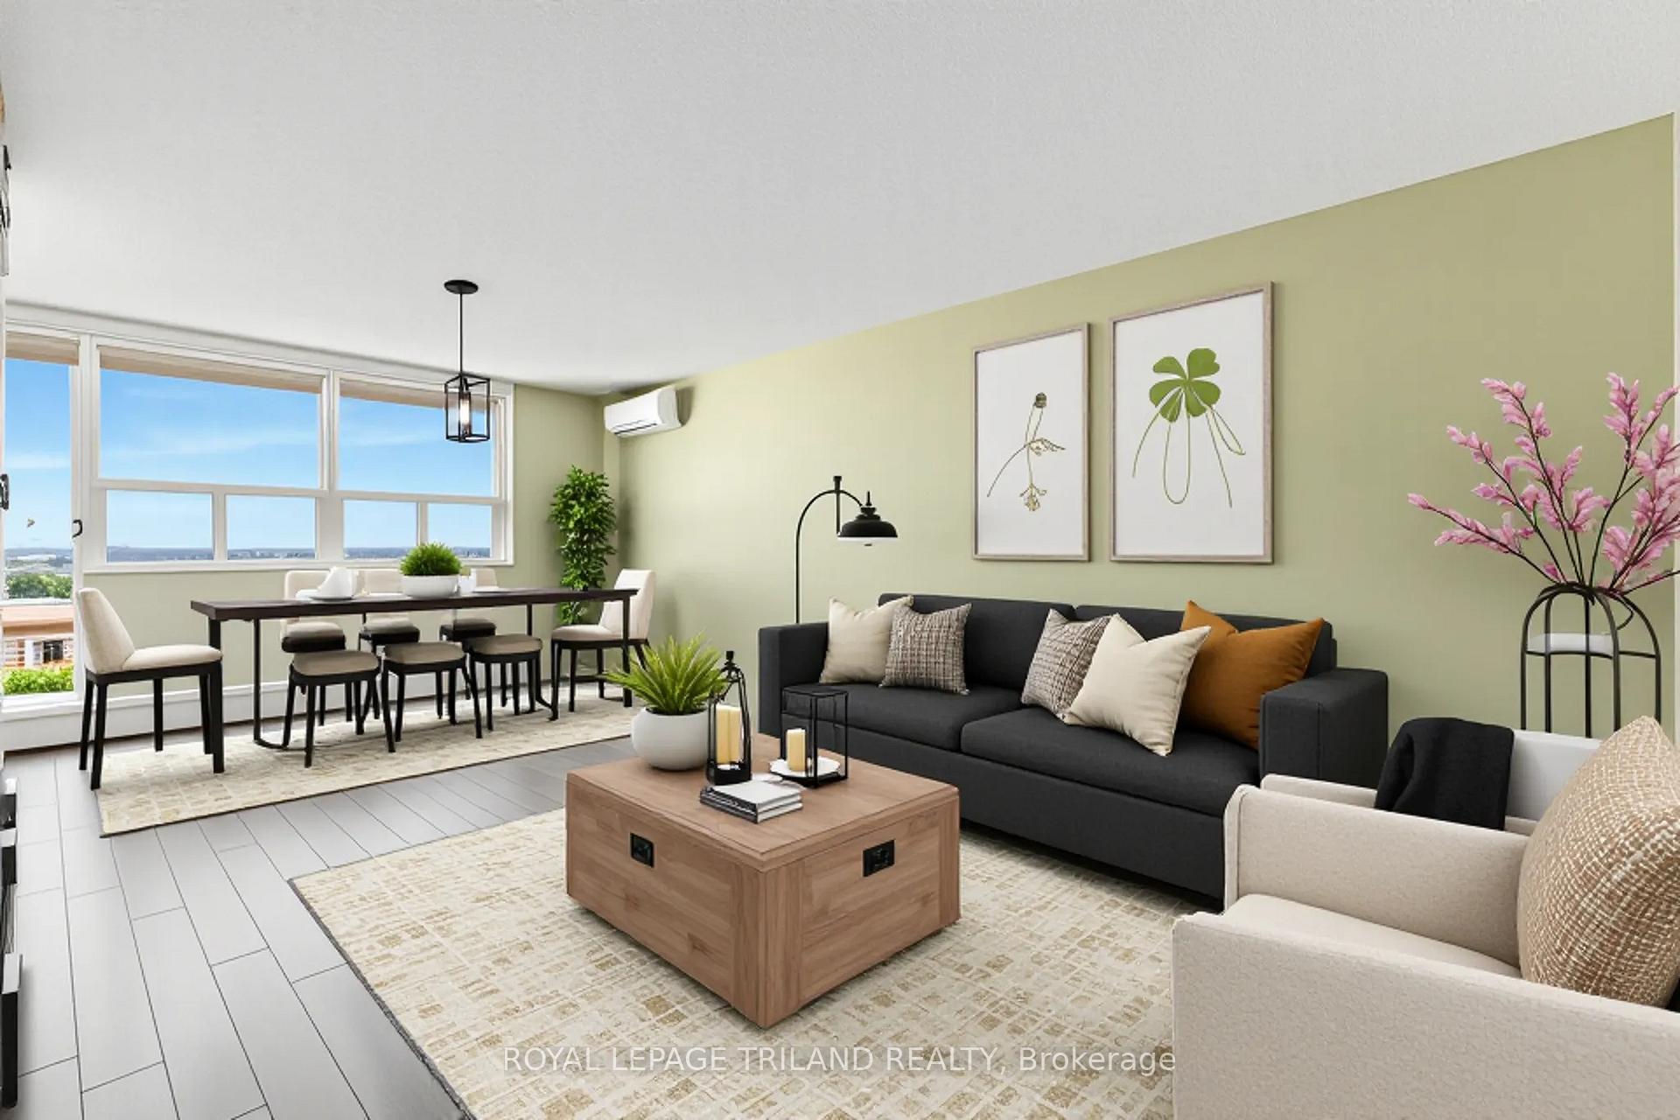
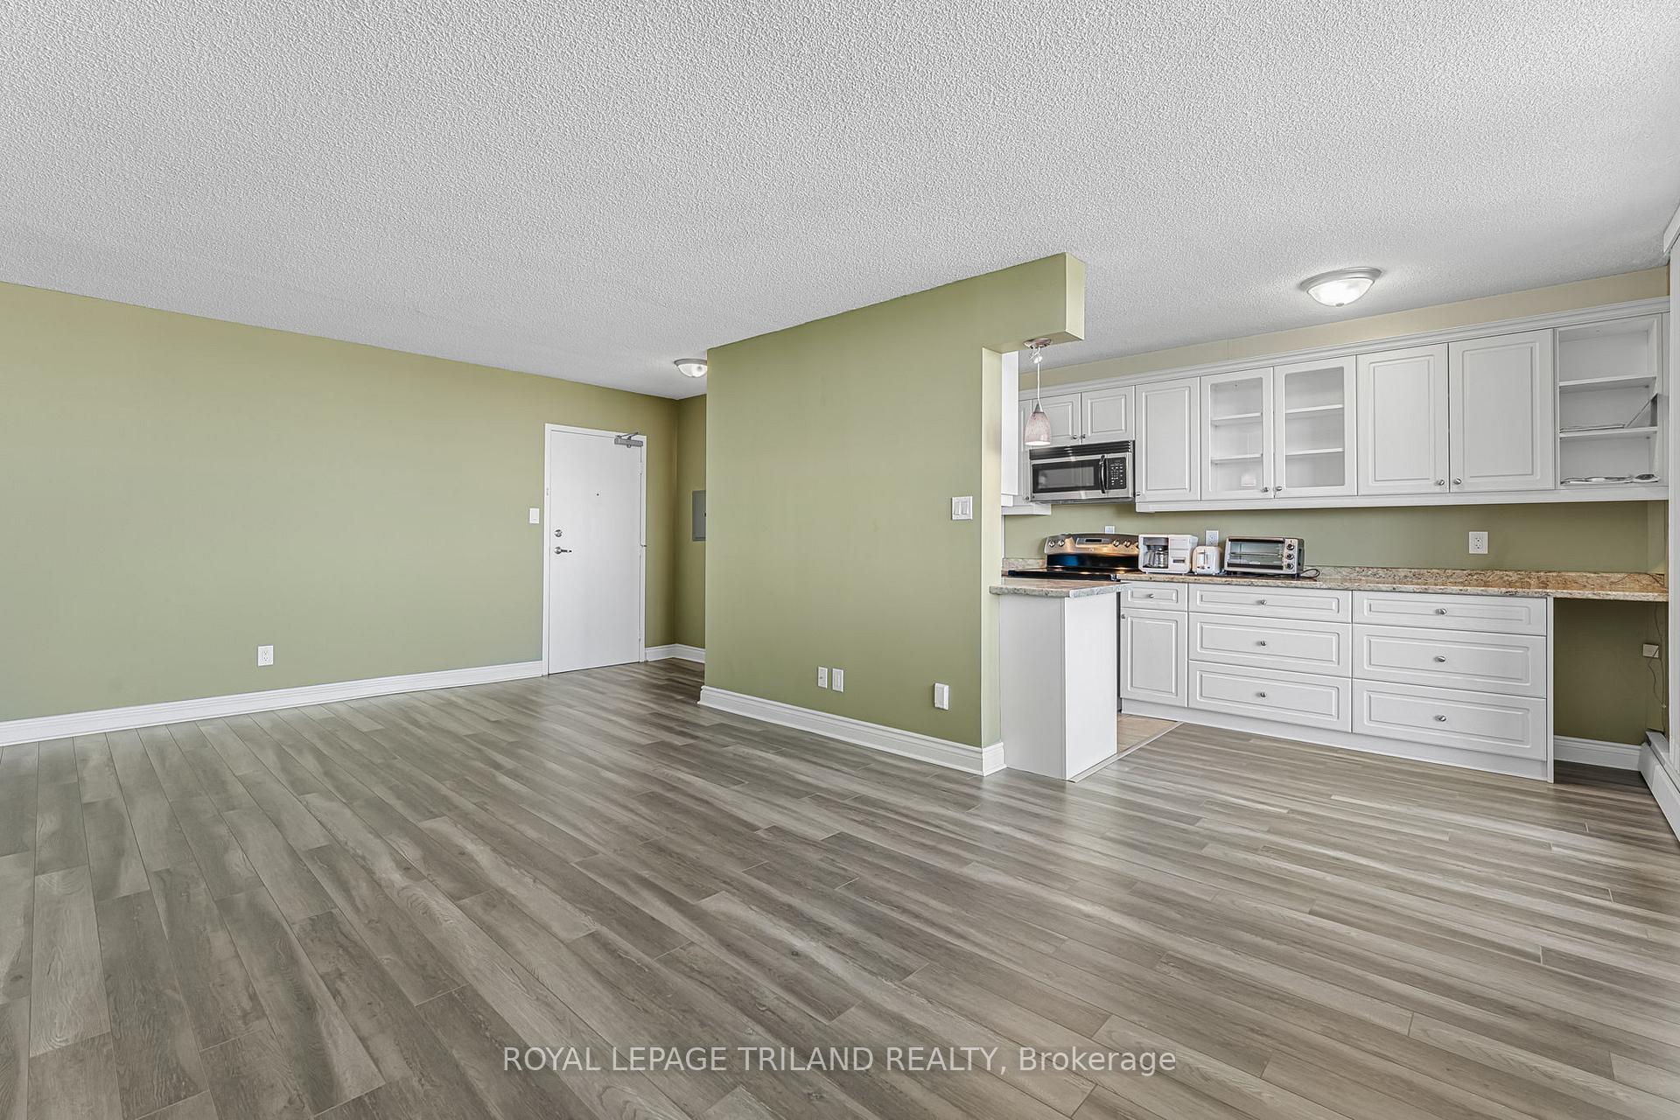
Skyline Views & Modern Comfort at 803-6400 Huggins St. Experience Elevated Living in Niagara Falls Welcome to Suite 803 at 6400 Huggins Street-a meticulously maintained two-bedroom condo offering a perfect blend of modern upgrades and serene living. Located in one of the most sought-after, quiet buildings in the heart of Niagara Falls, this unit is a "must-see" for first-time buyers, downsizers, or savvy investors. Step inside to find a bright, open-concept layout designed for both comfort and style. The living and dining areas feature seamless flooring (updated 2018) that flows elegantly throughout the main spaces. Year-Round Climate Control: Stay comfortable and energy-efficient with the state-of-the-art Daikin Ductless heat pump, professionally installed in July 2025. Enjoy the ease of in-suite laundry and the security of a dedicated exclusive parking spot. The true "wow" factor of this home is the unobstructed view of the iconic Niagara Falls skyline. Whether you're enjoying your morning coffee or watching the evening city lights, the backdrop of this world-renowned city is yours to enjoy every single day. Living at 6400 Huggins St. means more than just a beautiful apartment; it's about a community. The building has been recently refreshed to offer a premium experience: Modern Security: Recently updated security system for total peace of mind. Renovated Common Areas: A bright, welcoming lobby and a newly updated party room perfect for hosting larger celebrations. Prime Location: Nestled in a quiet neighborhood just minutes from the QEW, world-class dining, shopping, and the Fallsview district. Don't miss your chance to own a piece of the Niagara Falls skyline. Schedule your showing today!
Ask about this home
A HOMEH agent will answer your questions about this home.
Know more about Stamford Place
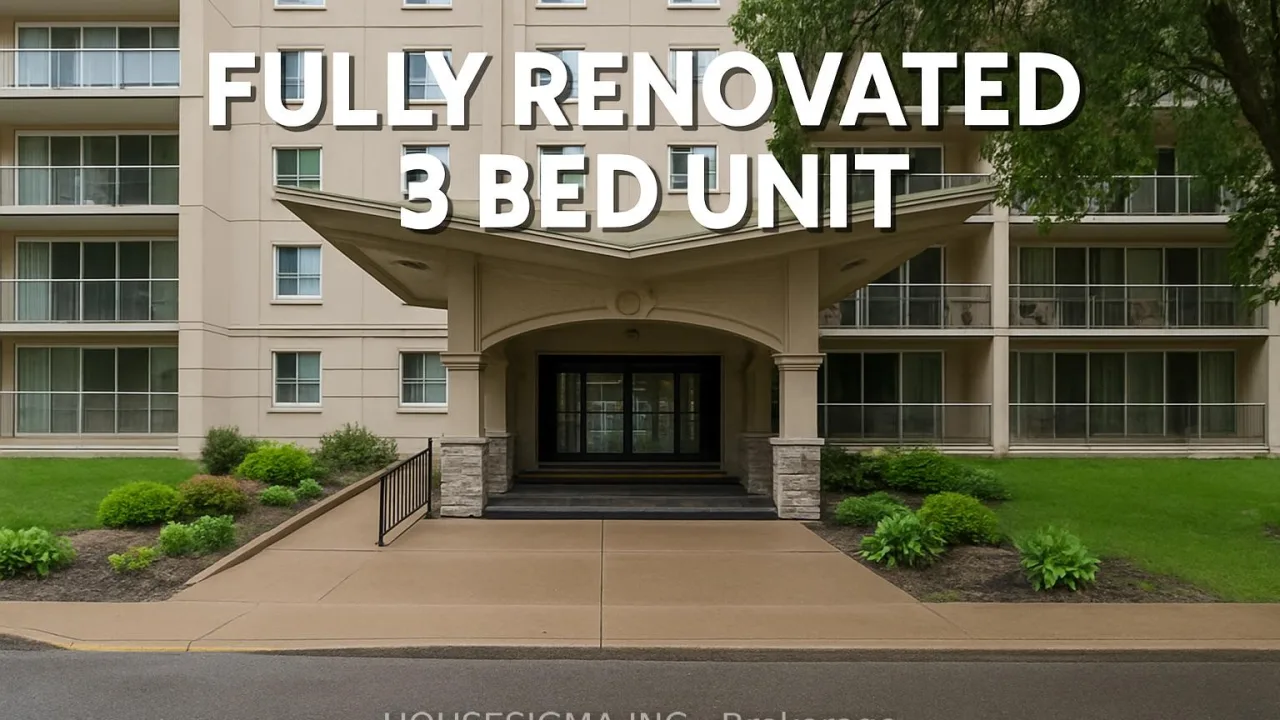
Condo building · 6400 Huggins Street
Stamford Place is a condo. No units are on the market here right now.
- $405/sq ft
No similar units for sale in Stamford Place right now.
Around this home
Daily convenience, out of 100, from the distances below
Schools nearby
School rating, out of 10.
Helpful calculators
Your HOMEH agent

"Priced 1% under the Hestimate. I would see it this week."