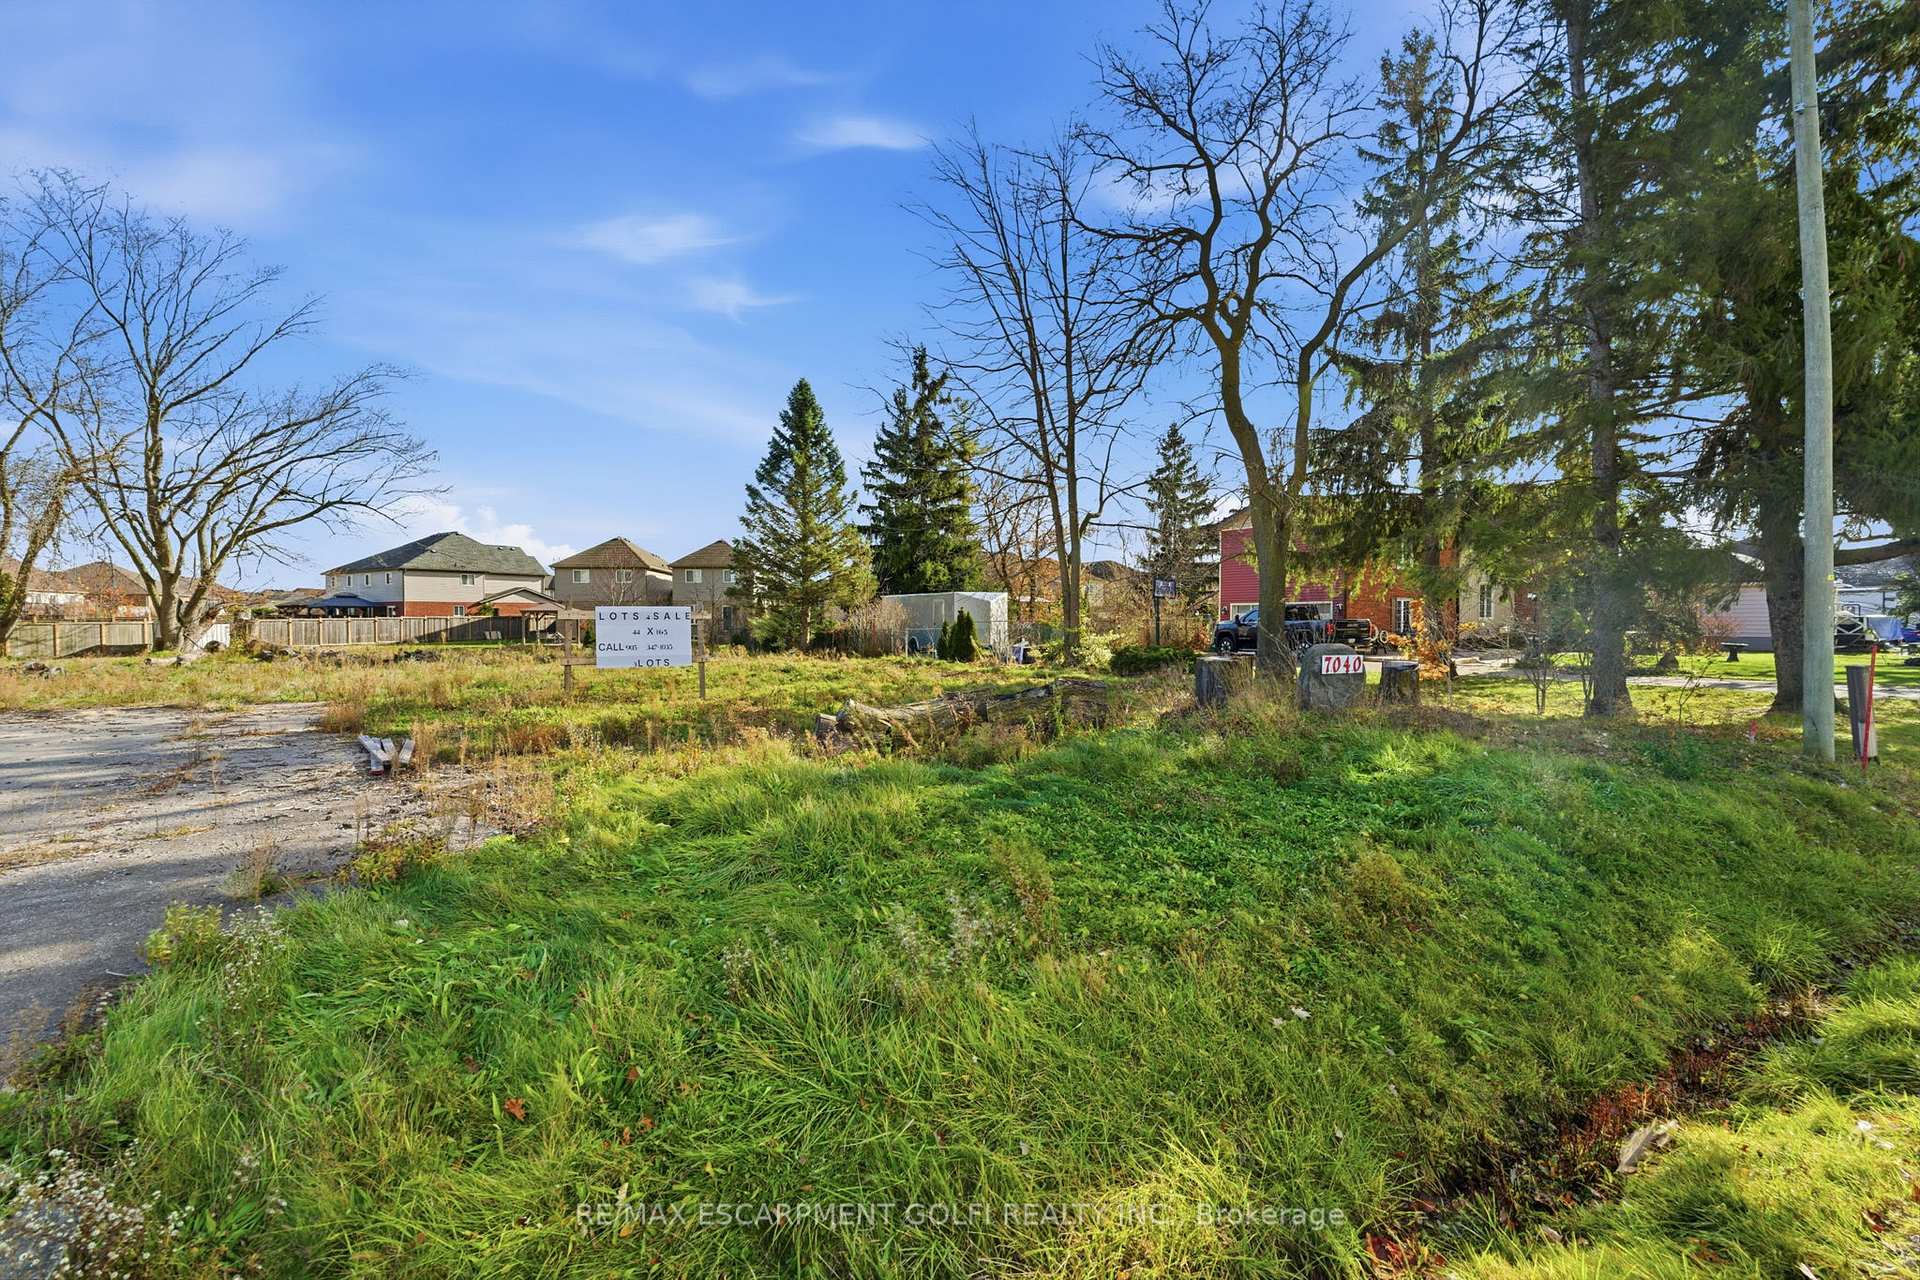
Front of Unit PT1, 7040 Garner Road

Unit PT1, 7040 Garner Road
Niagara Falls (Forestview)
Vacant Land Terminated
1/44
Front of Unit PT1, 7040 Garner Road

Unit PT1, 7040 Garner Road
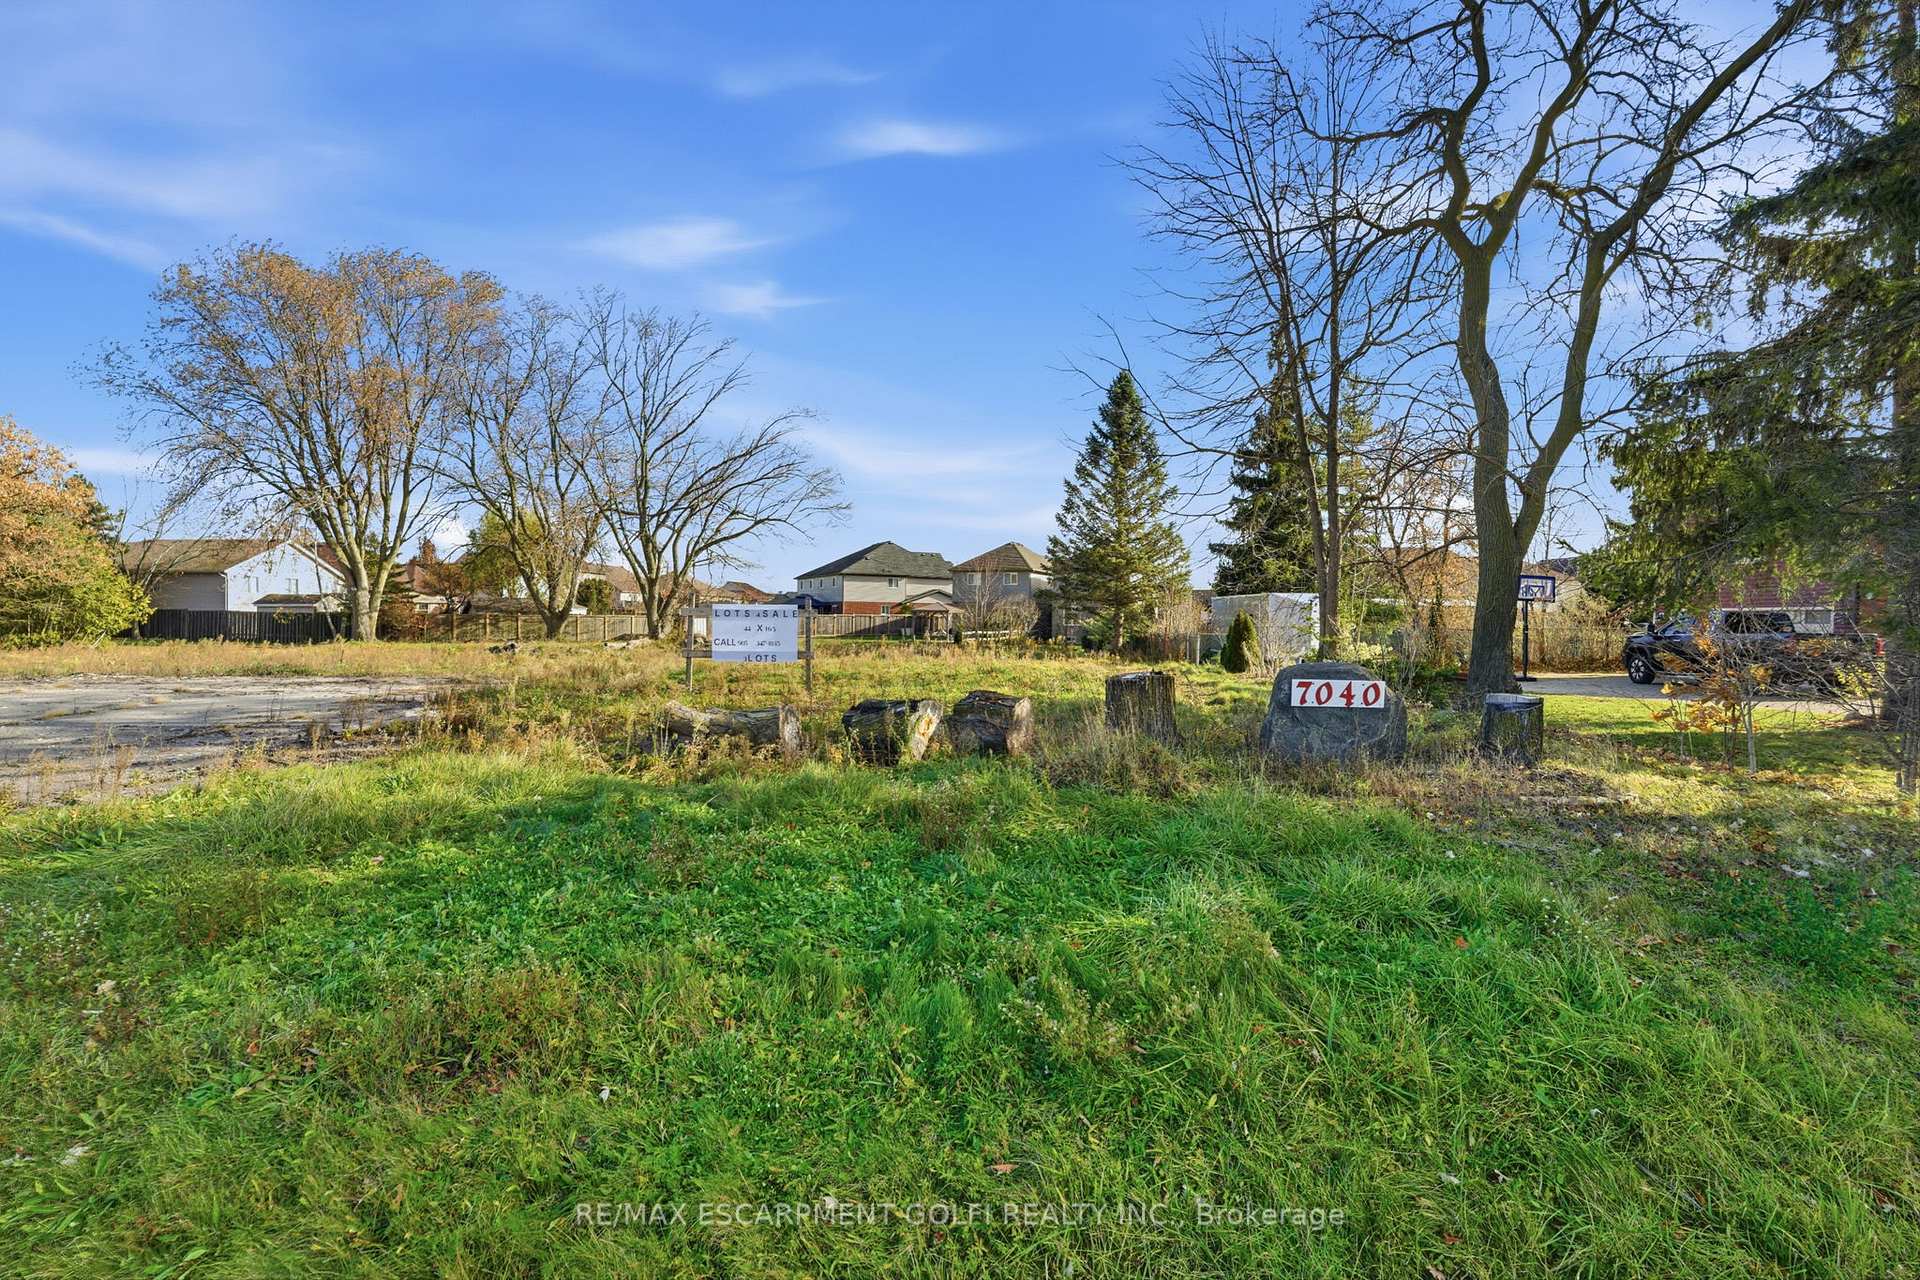
Niagara Falls (Forestview)
Vacant Land Terminated
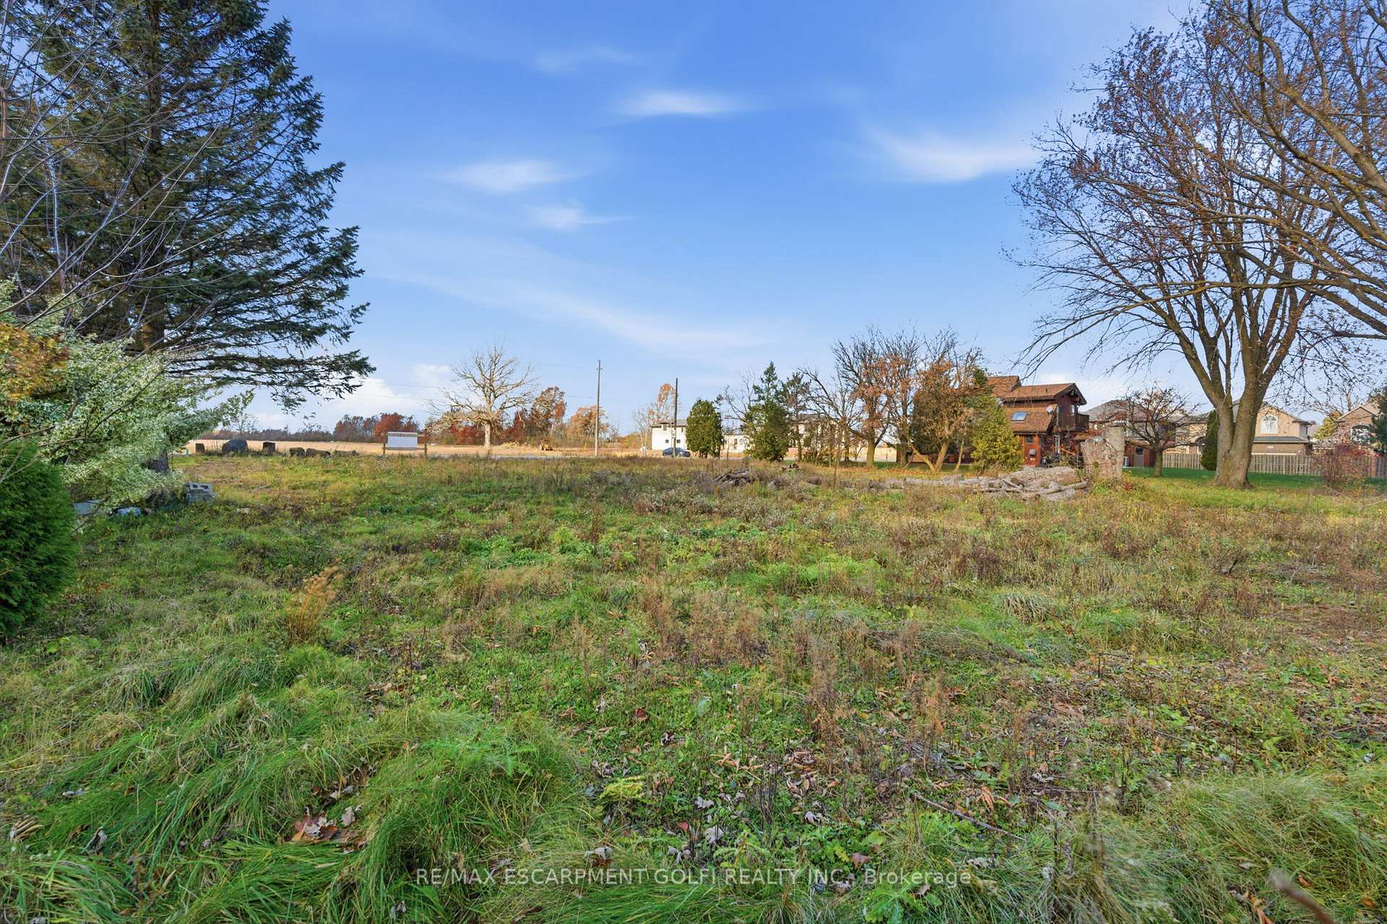
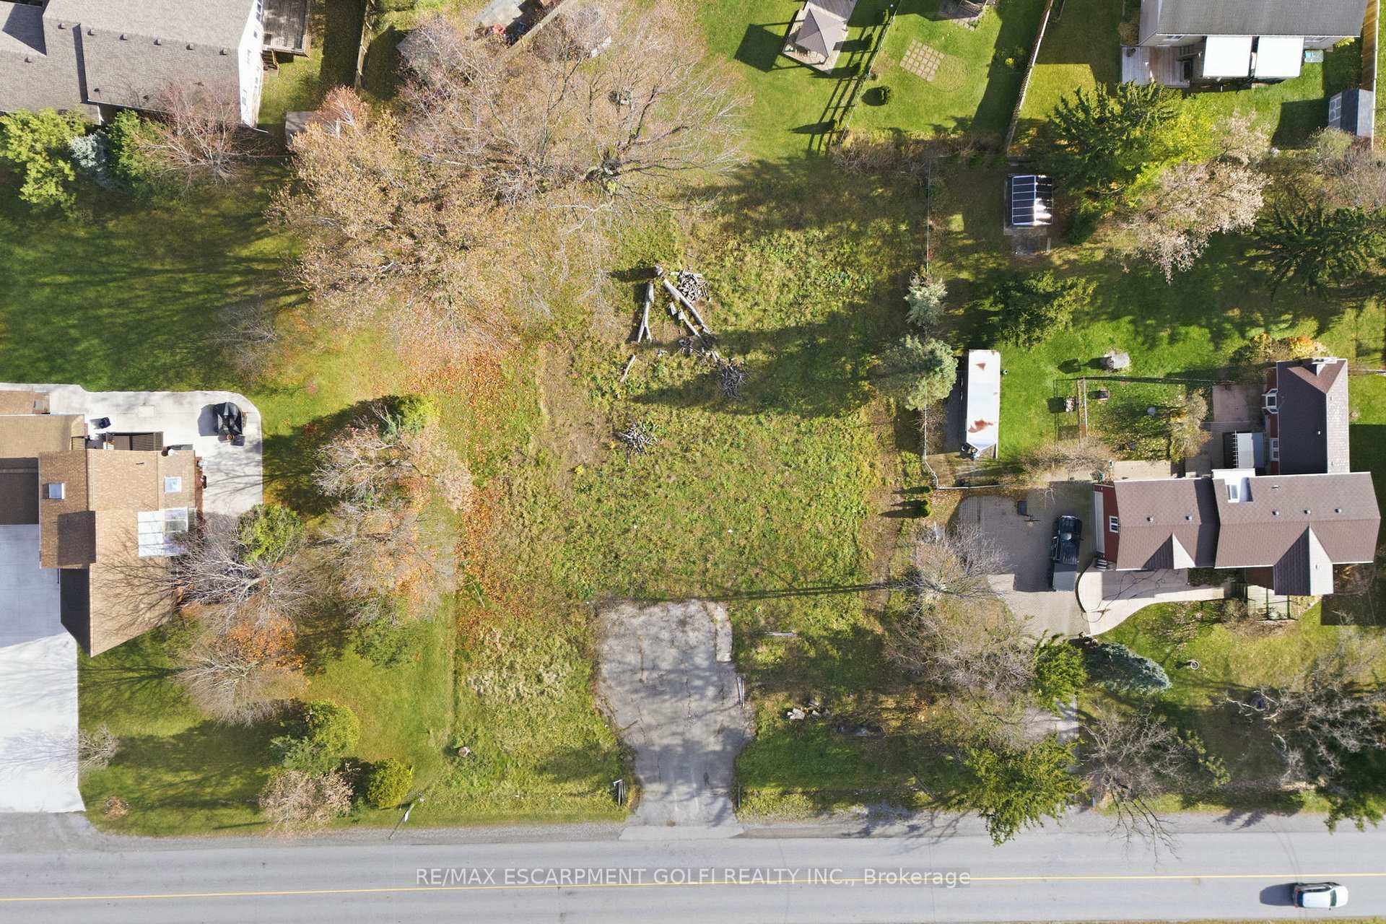
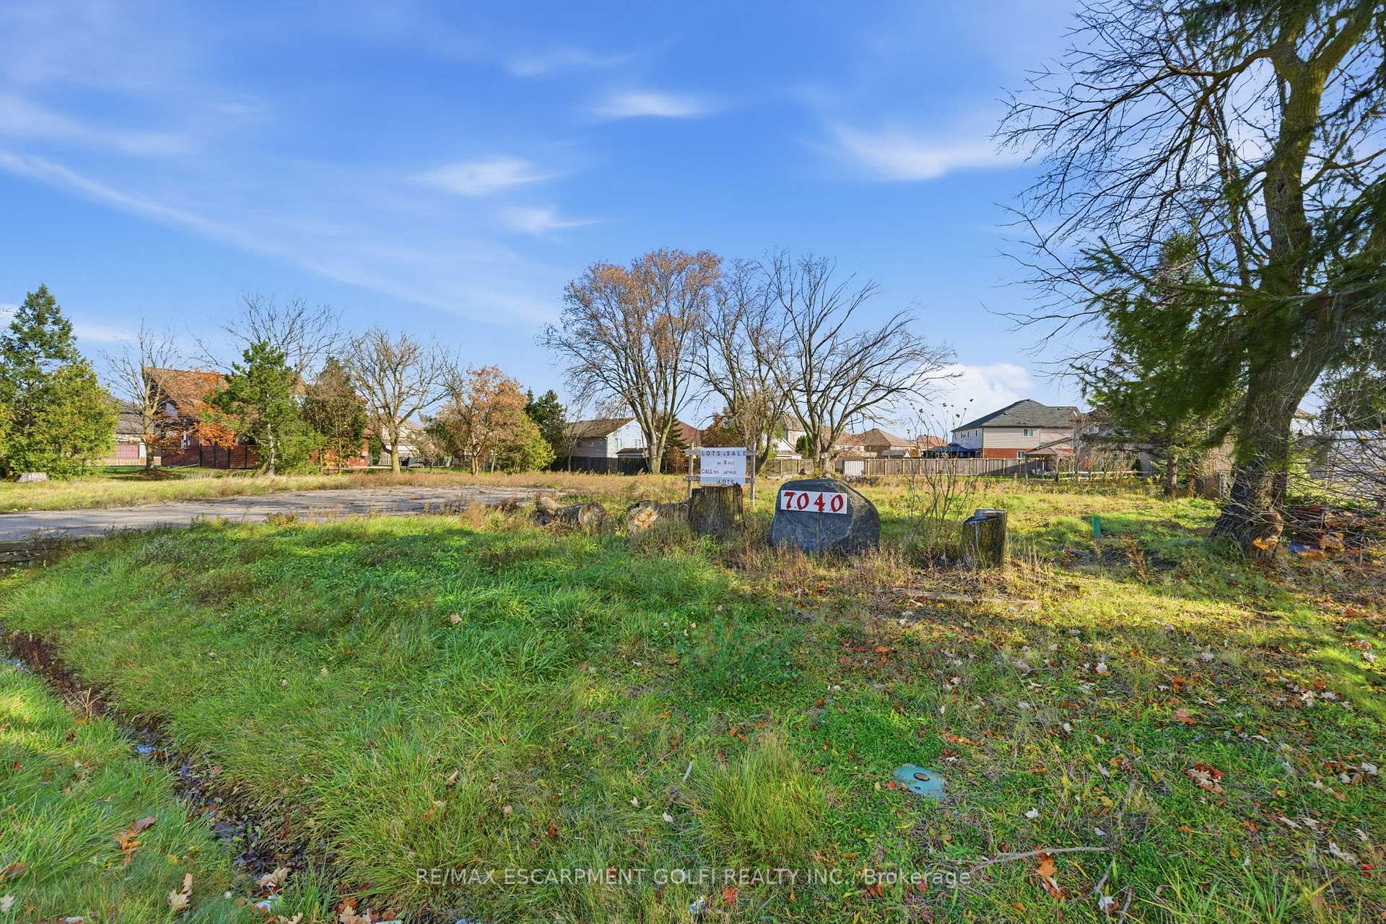
Photo 2 of 44 – Unit PT1, 7040 Garner Road, Niagara FallsPhoto 3 of 44 – Unit PT1, 7040 Garner Road, Niagara FallsPhoto 4 of 44 – Unit PT1, 7040 Garner Road, Niagara FallsPhoto 5 of 44 – Unit PT1, 7040 Garner Road, Niagara FallsSee all 44 photos
Last asked:Terminated Mar 12, 2026
$349,900
— Bedrooms
— Bathrooms
0 Garage
— sq.ft
44×165 ft
DH Zoning

Property history

  1. $349,900TerminatedList: 2025-11-19End: 2026-03-12113 daysX12565742

Facts and features

  • Water, sewerMunicipal
  • Type of homeVacant Land
  • MLS® numberX12565742
The propertyVacant Land, Waterfront None
  • TypeVacant Land
  • WaterfrontNone
Outside and lot44 × 165 ft, DH
  • Size44 × 165 ft
  • ZoningDH
Heating, water and powerMunicipal water, Municipal sewer, Available
  • WaterMunicipal water
  • SewerMunicipal sewer
  • Natural gasAvailable
  • HydroAvailable
  • CableAvailable
  • TelephoneAvailable
Costs and taxesHST included in the price
  • HSTHST included in the price
NearbyPublic transit, school
  • Close toPublic transit, school
Listing detailsX12565742, Terminated, Nov 19, 2025
  • MLS® numberX12565742
  • StatusTerminated
  • Listed onNov 19, 2025
  • Days on market113
  • UpdatedMar 12, 2026
  • PossessionFlexible
  • Occupied byVacant
  • Listing brokerageRE/MAX ESCARPMENT GOLFI REALTY INC.

About this home

Unit PT1, 7040 Garner Road, Niagara Falls (Forestview), ON L2E 6S5

Public TransitSchool

An outstanding opportunity awaits to build your custom dream home on this spacious 44' x 165' lot in the highly sought-after south end of Niagara Falls. This prime parcel offers exceptional flexibility, allowing you to choose your own builder and design without restrictions. Services are available in the area but will need to be brought to the lot line, giving you full control over how your home is serviced and configured from the ground up. With its generous width and impressive depth, the lot provides endless possibilities for a thoughtfully planned residence tailored to your lifestyle-whether you envision a contemporary design, a large multi-storey family home, or a single-floor layout with extended garage space. The expansive backyard opens the door to incredible outdoor living potential. There is ample room for a future pool, cabana, covered patio, gardens, or any outdoor retreat you can imagine. The size of the lot also allows for spacious interior layouts with oversized principal rooms, custom architectural features, and storage or hobby spaces that are rarely achievable on smaller properties. Located in one of Niagara's fastest-growing and most desirable areas, this south-end location combines convenience with long-term value. You're just minutes from Costco, major shopping centres, the upcoming Niagara South Hospital, schools, parks, and walking trails. Quick access to the QEW makes commuting simple, while nearby amenities such as restaurants, grocery stores, and recreation facilities ensure everyday needs are within easy reach. This fully customizable opportunity is truly rare-large lots in established neighbourhoods with this level of freedom are hard to come by. Whether you're building for your family, downsizing with intention, or planning an investment for the future, this property provides the ideal canvas.

Ask about this home

A HOMEH agent will answer your questions about this home.

Ask a question
Thinking of selling your home?See what your home is worth today.

Around this home

McLeod Rd
39Errands
52Parks
88Schools

Daily convenience, out of 100, from the distances below

ParkKalar Sports Park · 1 within 1 km14 min walk872 m
SchoolSaint Michael Catholic High School7 min walk440 m
PharmacyCostco Pharmacy29 min walk1.8 km
Cafés & foodD'Vinci's Pizza · 1 within 1 km16 min walk971 m
Gym & rec centreBoys and Girls Club of Niagara7 min walk402 m
WalkDriveStraight-line distance, open map data
Park0.9 km

Schools nearby

School rating, out of 10.

Saint Michael Catholic High Schoolsecondary · Catholic · 0.4 km
7.1/10Good
Loretto Catholic Elementary Schoolelementary · Catholic · 0.9 km
7.1/10Good
Thundering Heights Public Schoolelementary · Public · 0.9 km
—
Contact agent

Helpful calculators

Mortgage
Affordability
Closing costs
Land transfer tax
Property tax
Down payment
CMHC insurance
Stress test
Cashback Rebate

Your HOMEH agent

NimaHOMEH agent · Niagara Falls

"I would see it this week."

Ask Nima

© 2026 HOMEH Inc., Brokerage · RECO Registration #6000380 · 505 Highway 7 East, Unit 308, Thornhill, ON L3T 7T1 · Listing data courtesy of the MLS® System of the listing brokerage, deemed reliable but not guaranteed.

Disclaimers and terms

HOMEH is operated by HOMEH Inc., a licensed Ontario real estate brokerage regulated by the Real Estate Council of Ontario (RECO) under the Trust in Real Estate Services Act, 2002 (TRESA). Under TRESA, consumers are entitled to the RECO Information Guide before entering into a representation agreement. Broker of Record Licence #5034208. Toronto Regional Real Estate Board Member #20004000.

Cashback Rebate. Paid by HOMEH Inc., Brokerage from the commission it receives, on closing, to eligible buyers who came to HOMEH as HOMEH leads. Subject to the buyer representation agreement, lender approval and legal limits; amounts vary with price, commission received and transaction type. Not a government incentive, tax credit or refund. Full terms and conditions apply.

Mortgage. Payment figures are estimates for illustration only, not an offer to lend; all financing is on approved credit (OAC). HOMEH Inc., Brokerage is not a mortgage broker, agent or lender; mortgage products and advice come from independent professionals licensed by the Financial Services Regulatory Authority of Ontario (FSRA).

Hestimate. Worked out with automated tools from recent nearby sales of similar homes. For information only, not an appraisal.

Accuracy. Listings, market data, photos, school, transit and neighbourhood information come from sources believed reliable, including the MLS® System and the Toronto Regional Real Estate Board (TRREB), but are not warranted accurate, current or complete. MLS® listing data is copyright TRREB. It must only be used by consumers with a bona fide interest in the purchase, sale or lease of real estate, and not for any commercial purpose.

Programs. Programs, incentives and benefits on this website are privately administered, may change or end without notice, and imply no government authority, endorsement or affiliation.

Not intended to solicit clients currently under contract with another brokerage.

The trademarks REALTOR®, REALTORS® and the REALTOR® logo are controlled by The Canadian Real Estate Association (CREA) and identify real estate professionals who are members of CREA. The trademarks MLS®, Multiple Listing Service® and the associated logos are owned by CREA and identify the quality of services provided by real estate professionals who are members of CREA. Used under licence.