
 See all 20 photos
Property history

This listing has ended. It is no longer available.
Property not available for sale or for rent.
Book a viewing
Ask HOMEH
About this home
6379 Christopher Crescent, Niagara Falls
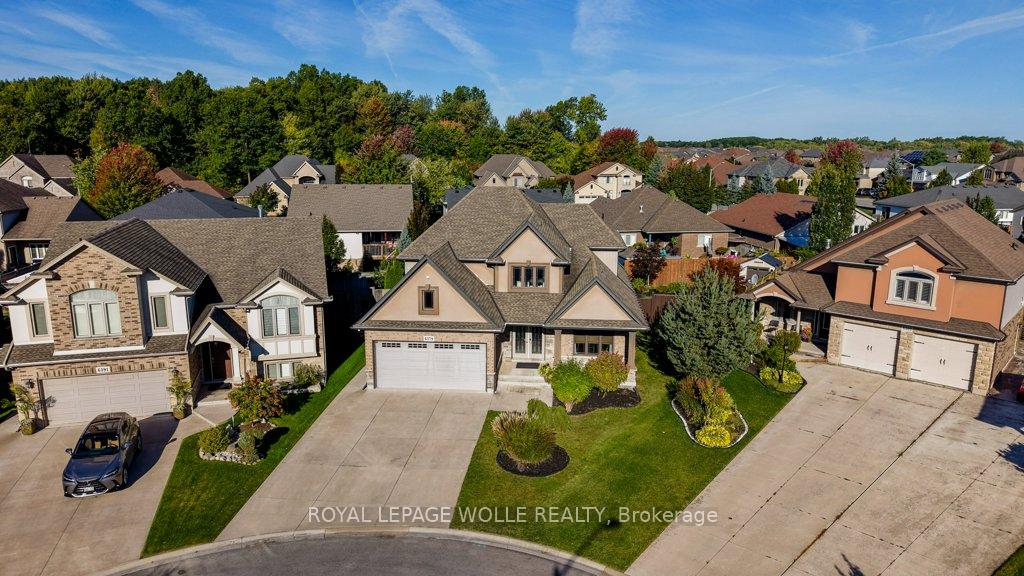
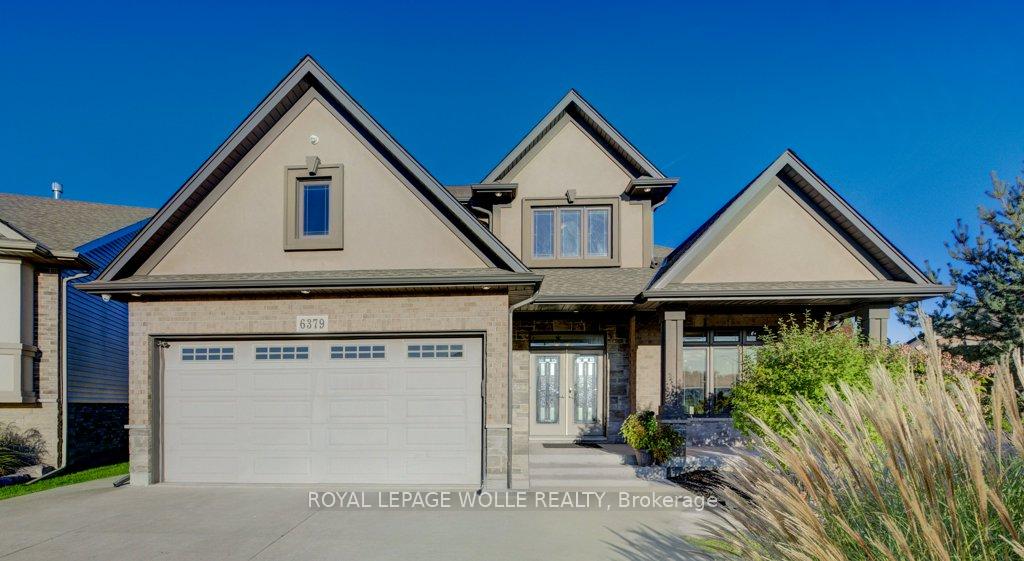
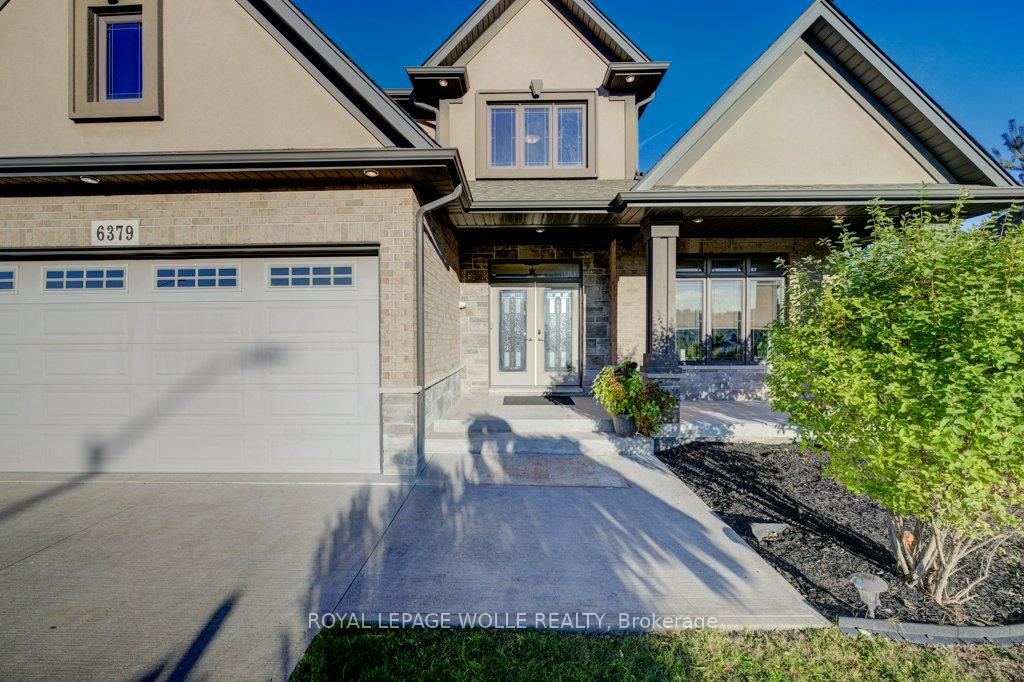
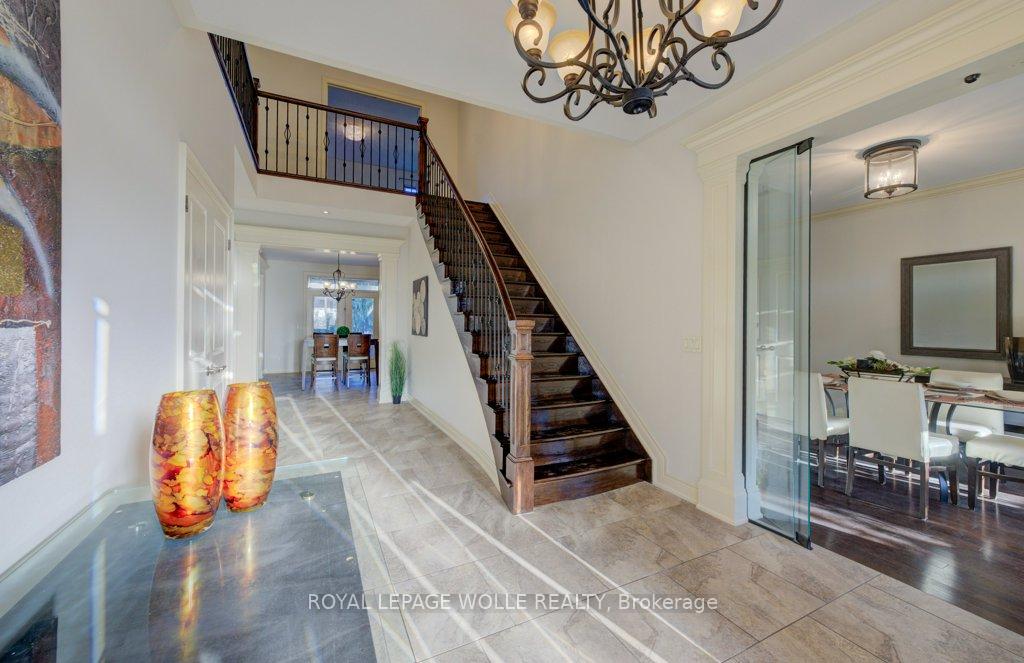
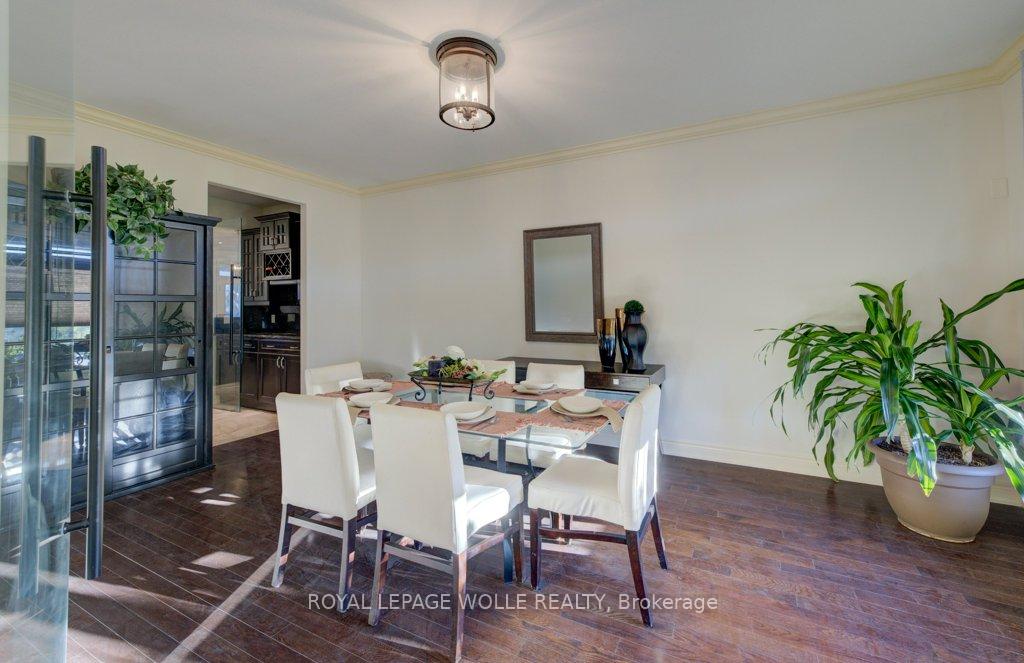
Welcome to this stunning 4+1 bedroom, 3.5 bathroom home located in one of the most desirable neighbourhoods in Niagara Falls. Offering 4,105 sq. ft. of freshly painted finished living space on a premium pie-shaped lot, this home perfectly combines style, function, and comfort in a family-friendly community close to top-rated schools, shopping, hospital, entertainment, and every amenity you could need. Step inside through the double-door entry into a spacious foyer that sets the tone for the thoughtful layout throughout. A glass partition opens to the formal dining room, connected to the kitchen by a butlers pantry with another glass door. The open-concept kitchen is a chefs dream, featuring a gas stove, expansive counter space, island, and dining area that flows seamlessly into the bright living room with gas fireplace. A main-floor laundry room with garage access and a convenient 2-piece bath complete this level. Upstairs, the primary retreat boasts a walk-in closet and a spa-inspired 5-piece ensuite with a separate soaker tub, glass-tiled shower with a bench, and rainfall showerhead. Three additional spacious bedrooms include one with direct access to the shared 5-piece main bath, making it perfect for family living. The fully finished lower level offers a large rec room with wet bar and gas fireplace, an additional bedroom or flex room, a full 4-piece bath, and a generous cold room ideal for entertaining and extra storage. Outside, enjoy your private fenced backyard with a large covered deck, patio, and plenty of green space, all on a pie-shaped lot, perfect for relaxing or hosting gatherings. The double car garage and concrete driveway provide ample parking. This home truly has it all, space, elegance, and location. Dont miss your chance to live in one of Niagara Falls most sought-after neighbourhoods!
Facts & features
Book a viewing
Rooms
17 rooms · 4 bathrooms
- Breakfast9′7″ × 15′5″148 sq.ft.
- Dining room11′5″ × 18′10″215 sq.ft.
- Foyer9′9″ × 10′5″101 sq.ft.
- Kitchen13′5″ × 15′5″207 sq.ft.
- Laundry9′11″ × 9′3″92 sq.ft.
- Living room13′8″ × 19′6″267 sq.ft.
- Bathroom9′11″ × 12′10″127 sq.ft.
- Bathroom11′1″ × 8′10″98 sq.ft.
- Bedroom11′1″ × 14′8″163 sq.ft.
- Bedroom11′1″ × 13′8″152 sq.ft.
- Bedroom9′10″ × 12′2″120 sq.ft.
- Primary bedroom18′3″ × 13′8″250 sq.ft.
- Bathroom11′2″ × 8′89 sq.ft.
- Bedroom11′2″ × 14′8″164 sq.ft.
- Cold room/cantina21′9″ × 6′11″151 sq.ft.
- Recreation23′3″ × 15′3″355 sq.ft.
- Utility room16′6″ × 12′7″208 sq.ft.
Around this home
Schools nearby
School rating, out of 10.
Listing details
Helpful tools
Your HOMEH agent
"I would see it this week."
Ask HOMEH about this home
Price, neighbourhood, monthly cost. Ask anything.
HOMEH Intelligent Agent is an AI, not a licensed representative. Check anything important with your agent.