

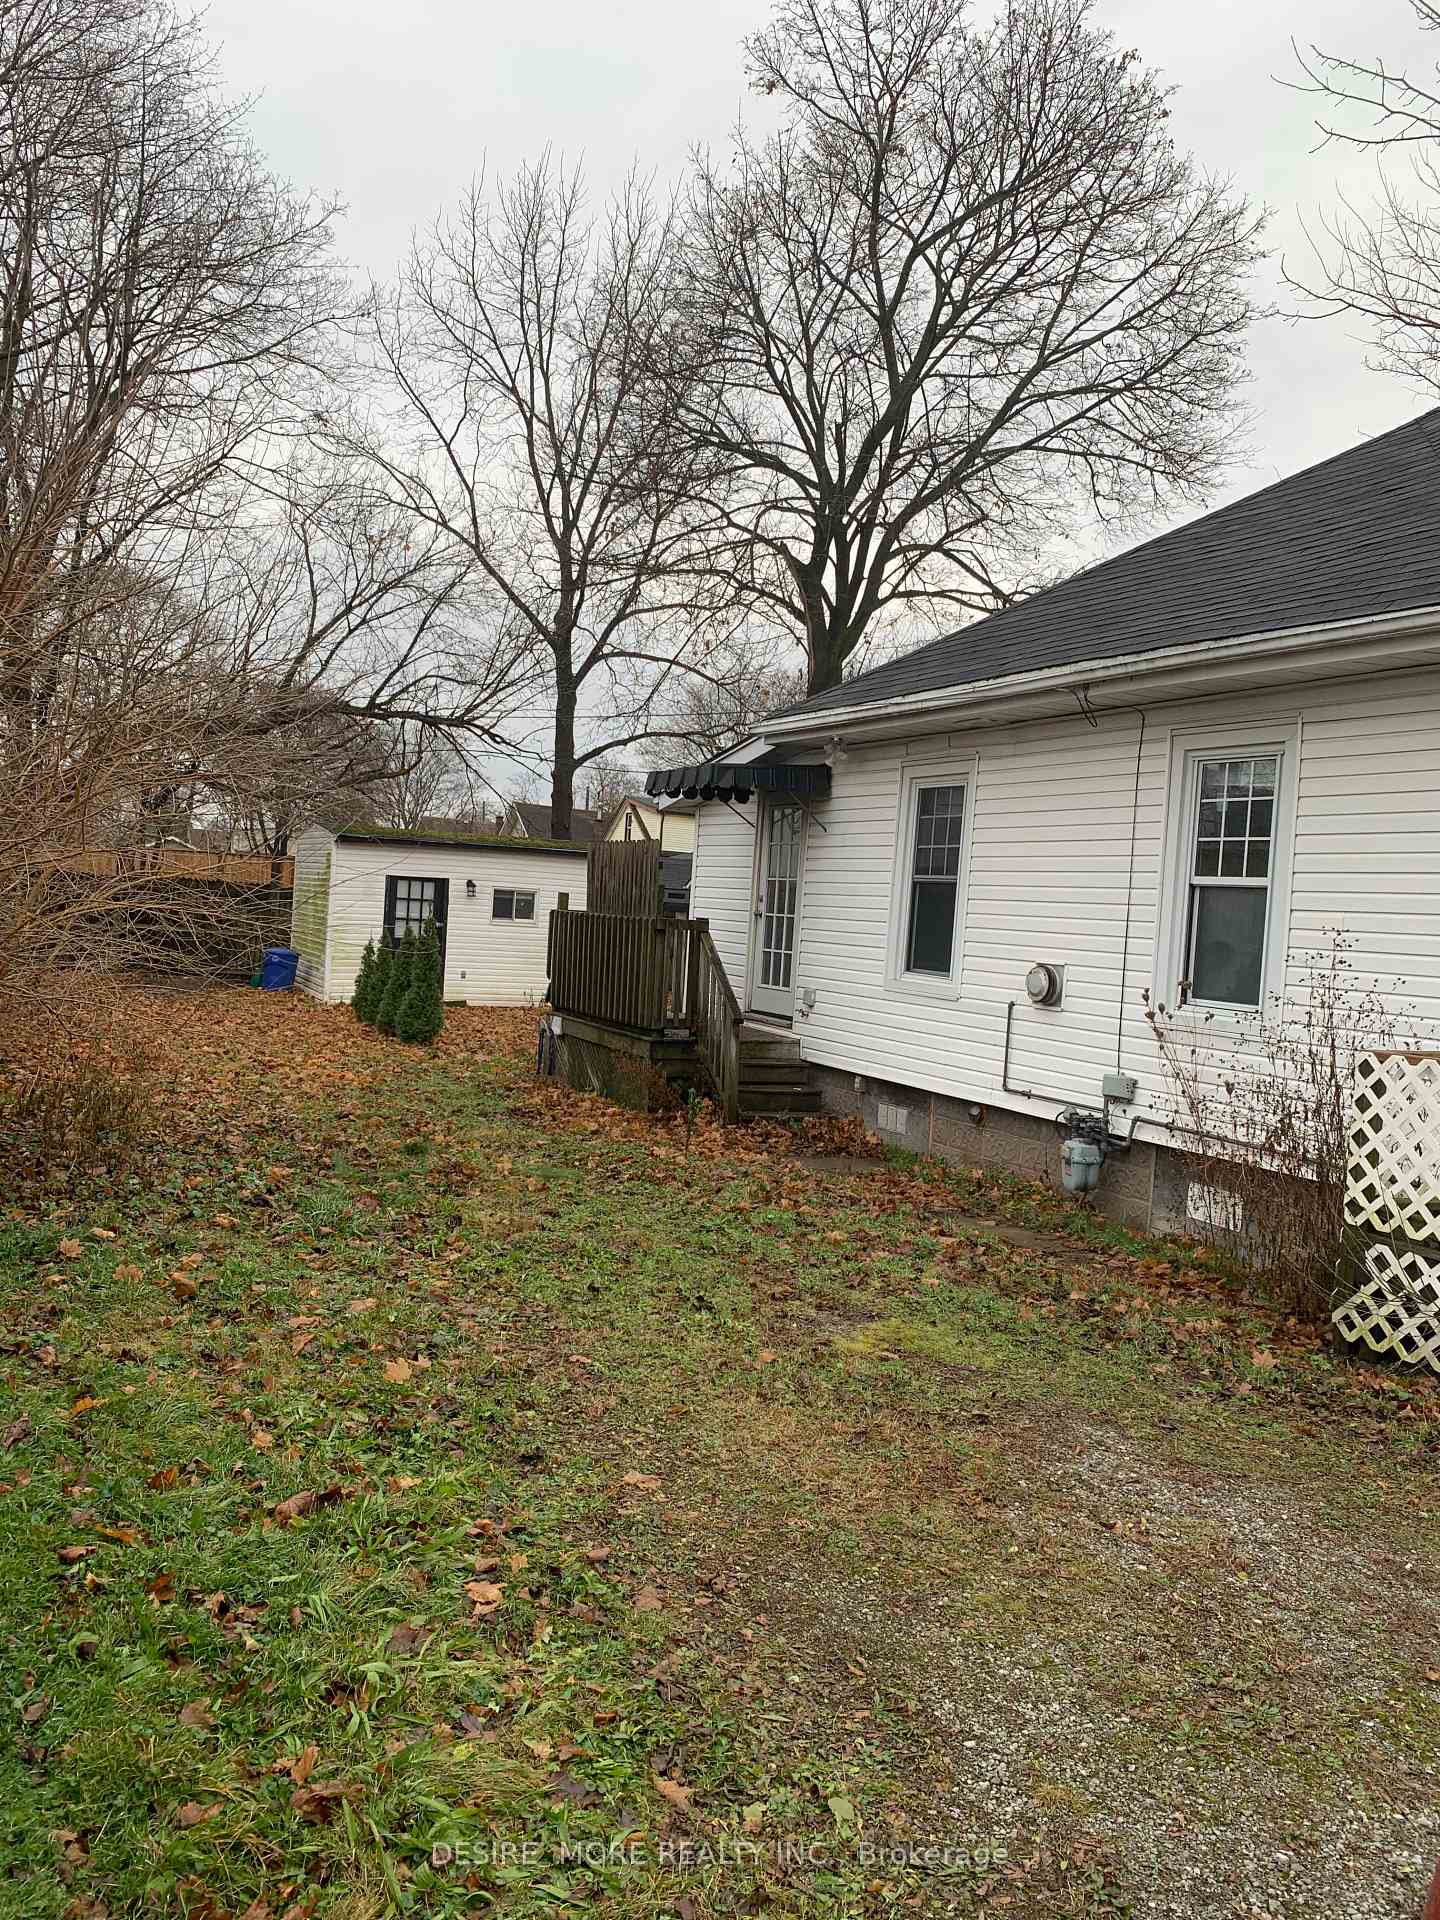
Entire, 6388 Thorold stone Road
Detached Rented
1/11Entire, 6388 Thorold stone Road
Detached Rented
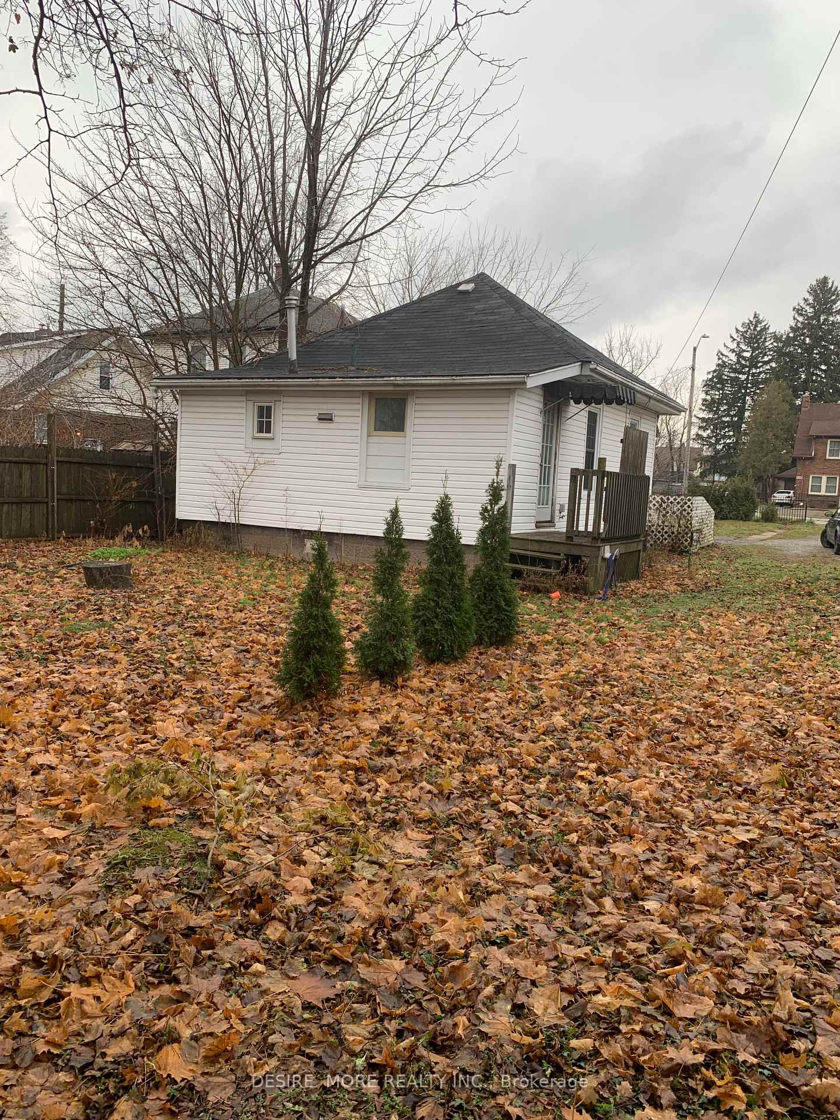
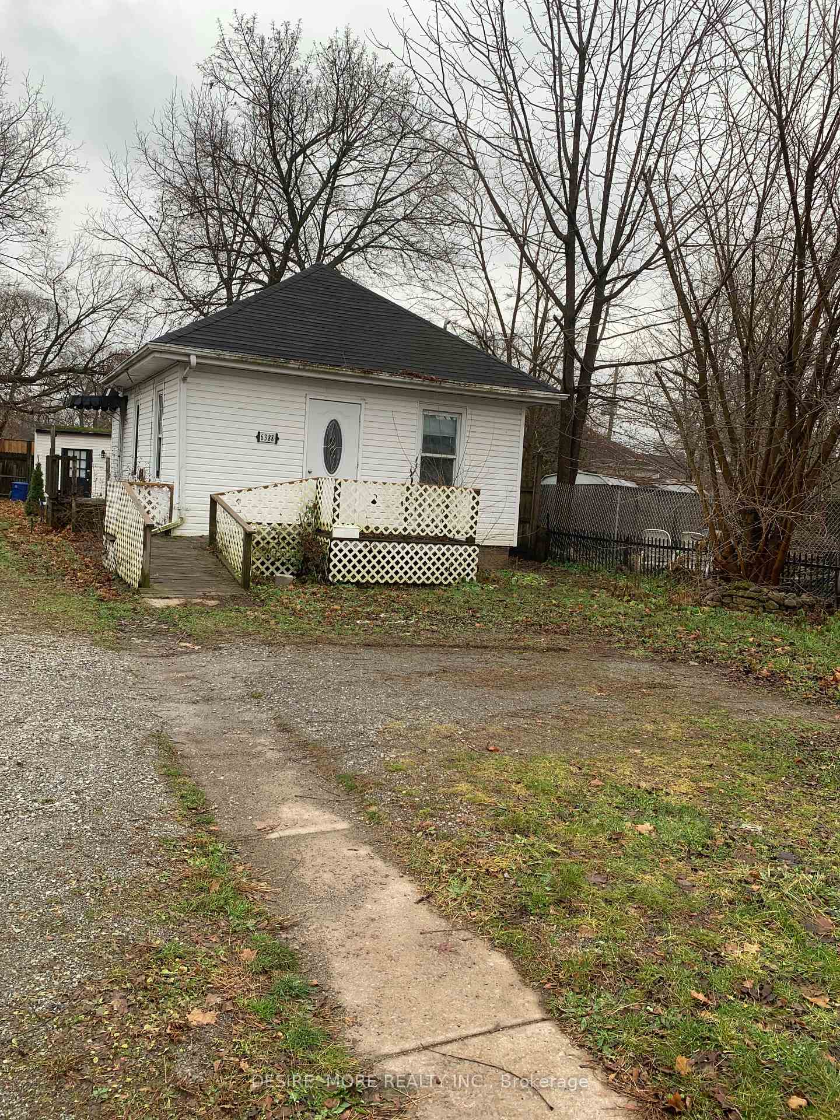
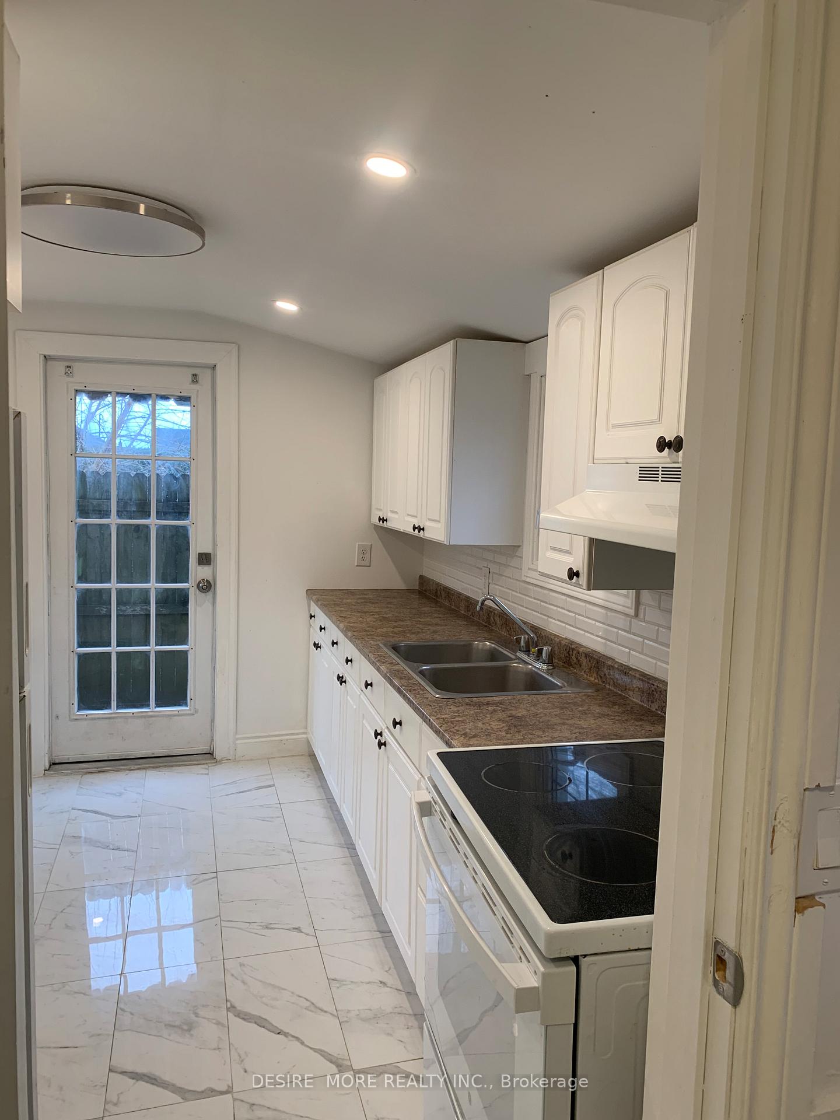
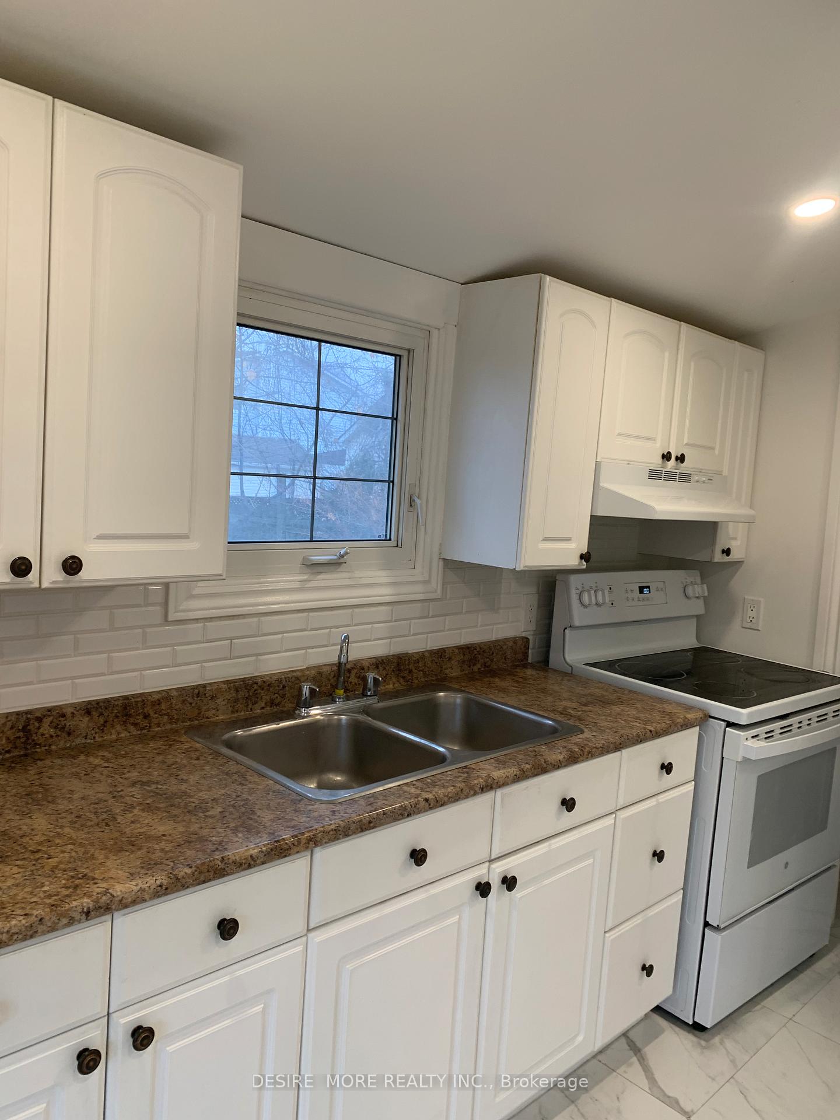 See all 11 photos
1 Bedroom
2 Bathrooms
0 Garage
— sq.ft
Entire Home
— Unit
Property history
Facts and features
- BasementCrawl space
- Lease term12 months
- FurnishedUnfurnished
- LaundryEnsuite
What stands out
- Central air
The homeDetached, Bungalow, Crawl space
- Type: Detached
- Style: Bungalow
- Basement: Crawl space
InsideCeramic, Ensuite, main level, Water heater owned, water heater
- Flooring: Ceramic
- Laundry: Ensuite, main level
- Features: Water heater owned, water heater
- Rooms above ground: 5
- Rooms in the basement: 0
- Bedrooms: 1
- Bathrooms: 2
- Kitchens: 1
Outside and lotAluminum siding, Shingles, Foundation Not applicable
- Exterior: Aluminum siding
- Roof: Shingles
- Foundation: Not applicable
- Other structures: Garden shed
Parking8 Parking, Private
- Spaces: 8 Parking
- Driveway: Private
Heating, water and powerBaseboard, electric, Central air, Municipal water
- Heating: Baseboard, electric
- Cooling: Central air
- Water: Municipal water
- Sewer: Municipal sewer
Rent and termsRent $1,490 a month, Entire property, Unfurnished
- Rent: $1,490 a month
- Space for rent: Entire property
- Furnished: Unfurnished
- Lease: 12 months
- Paid: Monthly
- Rent includes: Parking
IncludedFridge, stove, microwave, brand new washer, all light fixtures, all window covering, big shade in back yard with hydro
- Included: Fridge, stove, microwave, brand new washer, all light fixtures, all window covering, big shade in back yard with hydro
Listing detailsX11901028, Rented, Dec 26, 2024
- MLS® number: X11901028
- Status: Rented
- Listed on: Dec 26, 2024
- Days on market: 15
- Updated: Jan 10, 2025
- Possession: 2024-12-27 / December 27, 2024
- Occupied by: Vacant
- Listing brokerage: DESIRE MORE REALTY INC.
About this home
Entire, 6388 Thorold stone Road, Niagara Falls (Morrison), ON L2J 1B1
Water Heater OwnedWater Heater
One Bedroom, Two Washrooms. Newly Renovated Cute Bungalow with Lot of Parking. This Convenient Location with Plenty of Parking Spaces. Easy Access, Can Be Used as Residence and Home Occupation Business. Fenced Gravel Parking. Very Visible Location, Very Good Opportunity for Someone Starting New Affordable Business and Residence. Rarely Do You Find These Type of Leases.
Read more
Ask about this home
A HOMEH agent will answer your questions about this home.
Ask a question
Around this home
Thorold Stone Rd/Dorchester
Errands
Parks
Schools
Daily convenience, out of 100, from the distances below
ParkLind Sommerville Park · 4 within 1 km7 min walk436 m
GroceryBittersweet Symphony3 min walk198 m
SchoolJohn Marshall Public School3 min walk190 m
PharmacyI.D.A.8 min walk469 m
Cafés & foodWendy's · 15 within 1 km1 min walk92 m
Gym & rec centreHeatwave Yoga2 min walk107 m
LibraryNiagara Falls Public Library - Stamford Centre Branch9 min walk572 m
WalkDriveStraight-line distance, open map data
Grocery0.2 km
Park0.4 km
Coffee0.3 km
Dining0.2 km
Gym0.1 km
Schools nearby
School rating, out of 10.
John Marshall Public Schoolelementary · Public · 0.2 km
10.0/10Excellent
Notre Dame Catholic Elementary Schoolelementary · Catholic · 0.3 km
5.5/10Fair
Saint Paul Catholic High Schoolsecondary · Catholic · 0.7 km
8.0/10Excellent
Contact agent
Helpful calculators
Rent vs buy
Affordability
Mortgage
Down payment
Stress test
CMHC insurance
Your HOMEH agent

KimHOMEH agent · Niagara Falls
"I would see it this week."
Ask Kim