

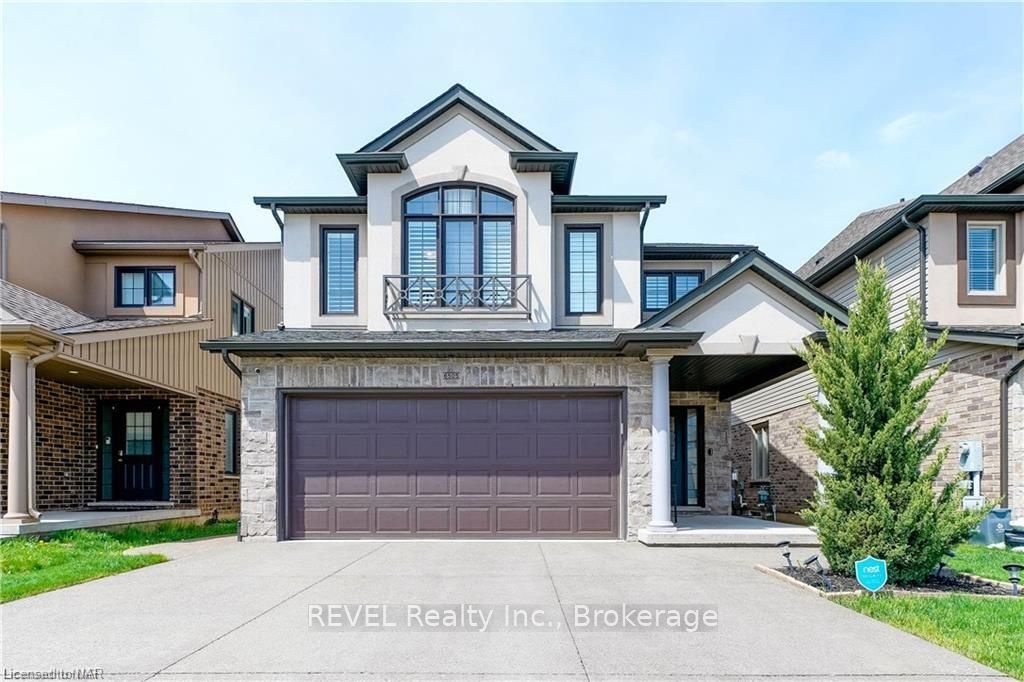
6505 Armelina Crescent
6505 Armelina Crescent
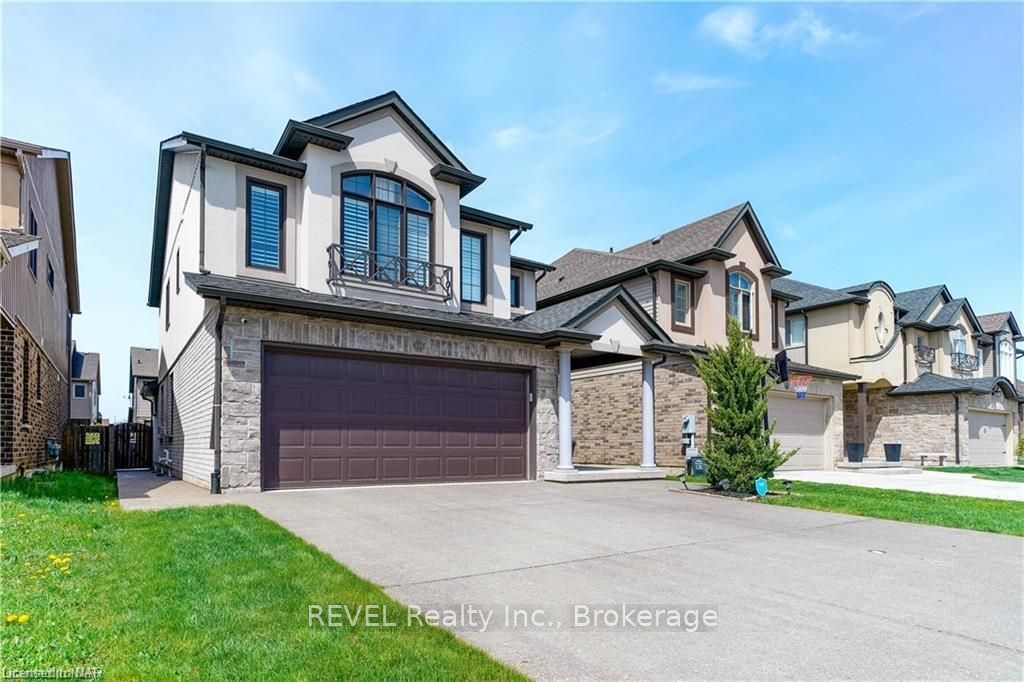
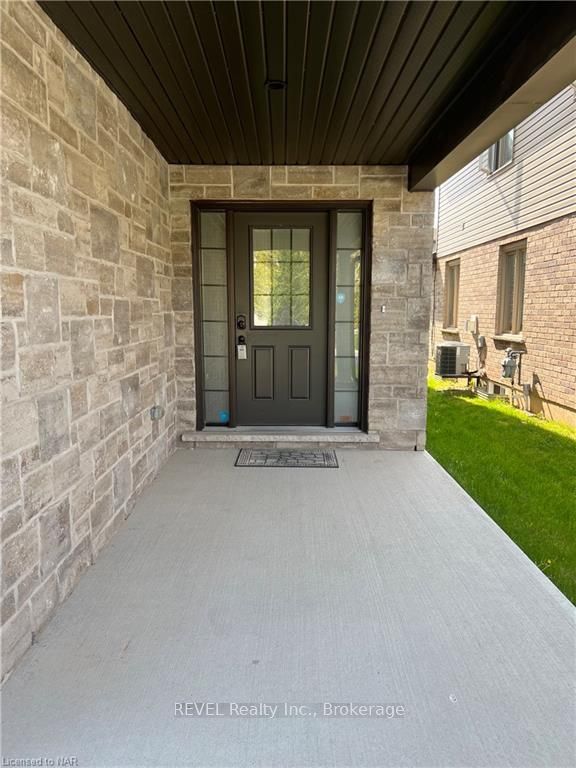
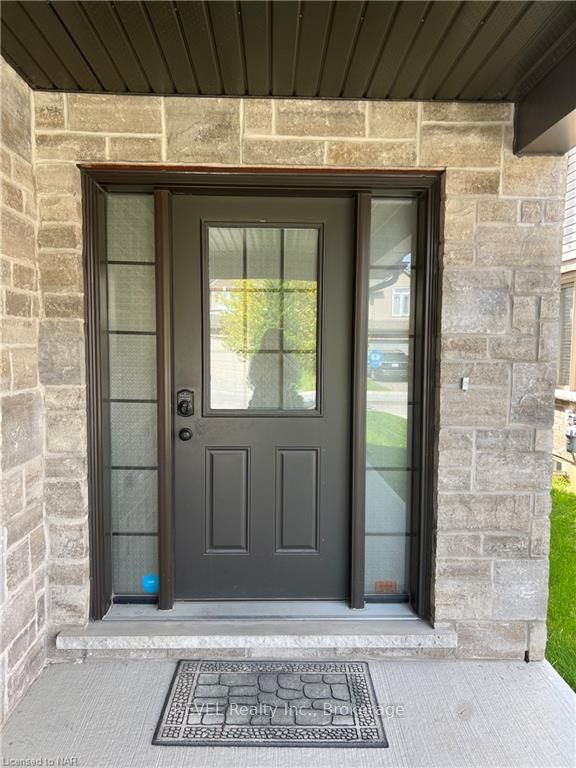
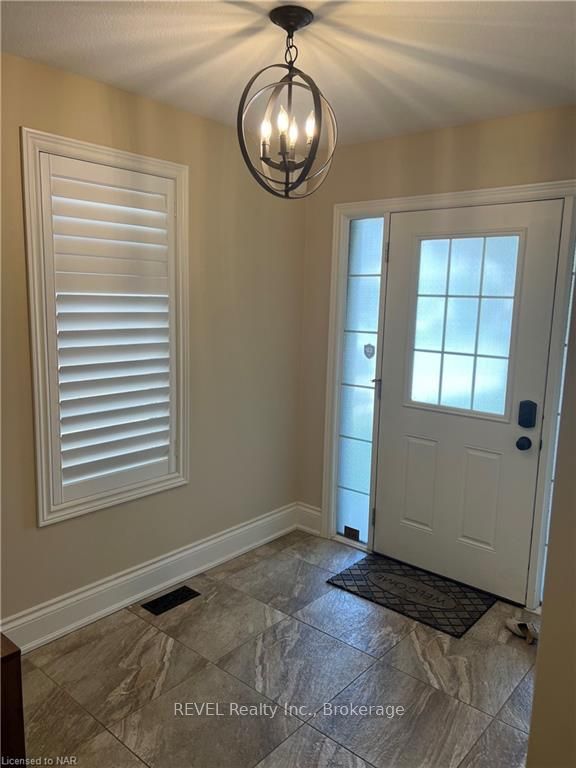 See all 36 photos
Facts and features
- BasementFinished
- Lot size36 × 113 ft
- Lease term12 months
- Age of home6–15 years
- Central air
The homeDetached, 2-storey, Age 6–15 years
- Type: Detached
- Style: 2-storey
- Age: 6–15 years
- Living space: 2,000–2,500 sq ft
- Basement: Finished, full
- Exposure: West
- Waterfront: None
InsideLaundry room, Rooms above ground 11, Rooms in the basement 2
- Laundry: Laundry room
- Rooms above ground: 11
- Rooms in the basement: 2
- Bedrooms: 4
- Bathrooms: 4
- Kitchens: 1
- Family room: Yes
Outside and lotStucco (plaster), brick, Asphalt shingle, Poured concrete
- Exterior: Stucco (plaster), brick
- Roof: Asphalt shingle
- Foundation: Poured concrete
- Size: 35.99 × 113.48 ft
- Zoning: residential
Parking2 Garage, Attached, Private double, other, inside entry
- Spaces: 2 Garage
- Garage: Attached
- Driveway: Private double, other, inside entry
Heating, water and powerForced air, gas, Central air, Municipal water
- Heating: Forced air, gas
- Cooling: Central air
- Water: Municipal water
- Sewer: Municipal sewer
Rent and termsRent $3,350 a month, Entire property, 12 months
- Rent: $3,350 a month
- Space for rent: Entire property
- Lease: 12 months
- Rent includes: Unknown
IncludedDishwasher, dryer, refrigerator, stove, washer
- Included: Dishwasher, dryer, refrigerator, stove, washer
NearbyGolf, fenced yard
- Close to: Golf, fenced yard
Listing detailsX10413151, Rented, Nov 6, 2024
- MLS® number: X10413151
- Status: Rented
- Listed on: Nov 6, 2024
- Days on market: 68
- Updated: Jan 13, 2025
- Possession: 2025-01-01 / 90+ days
- Occupied by: Tenant
- Listing brokerage: REVEL Realty Inc., Brokerage
About this home
6505 Armelina Crescent, Niagara Falls (Forestview), ON L2H 0B4
Looking for a spacious and luxurious home to lease? This custom 2-storey house provides over 3000 square feet of living space, perfect for a growing family. Enjoy easy access to parks, golf courses, shopping, and great schools in a sought-after and serene neighbourhood. The main floor features a high-end eat-in kitchen with granite countertops, designer cabinetry, and an island, perfect for entertaining. The open-concept dining/living combo boasts expansive windows and comfort. The backyard has a low-maintenance design with concrete space for a gazebo, shed, and green space for kids to play. The second floor has four well appointed bedrooms with spacious closets, 2 full baths, and a laundry area. The elegant master bedroom has vast walk-in closets, a 5pc luxury ensuite, including a double vanity, deep soaker tub, and stand shower. The beautifully finished basement provides a huge rec room, fantastic space for a home office/gym, a 3pc bath, and a bonus room for storage. Live in your dream home, in a dream community! Don't miss out on this amazing opportunity and book a showing today!
Ask about this home
A HOMEH agent will answer your questions about this home.
Around this home
Daily convenience, out of 100, from the distances below
Schools nearby
School rating, out of 10.
Helpful calculators
Your HOMEH agent

"I would see it this week."