

6454 Barker Street
6454 Barker Street
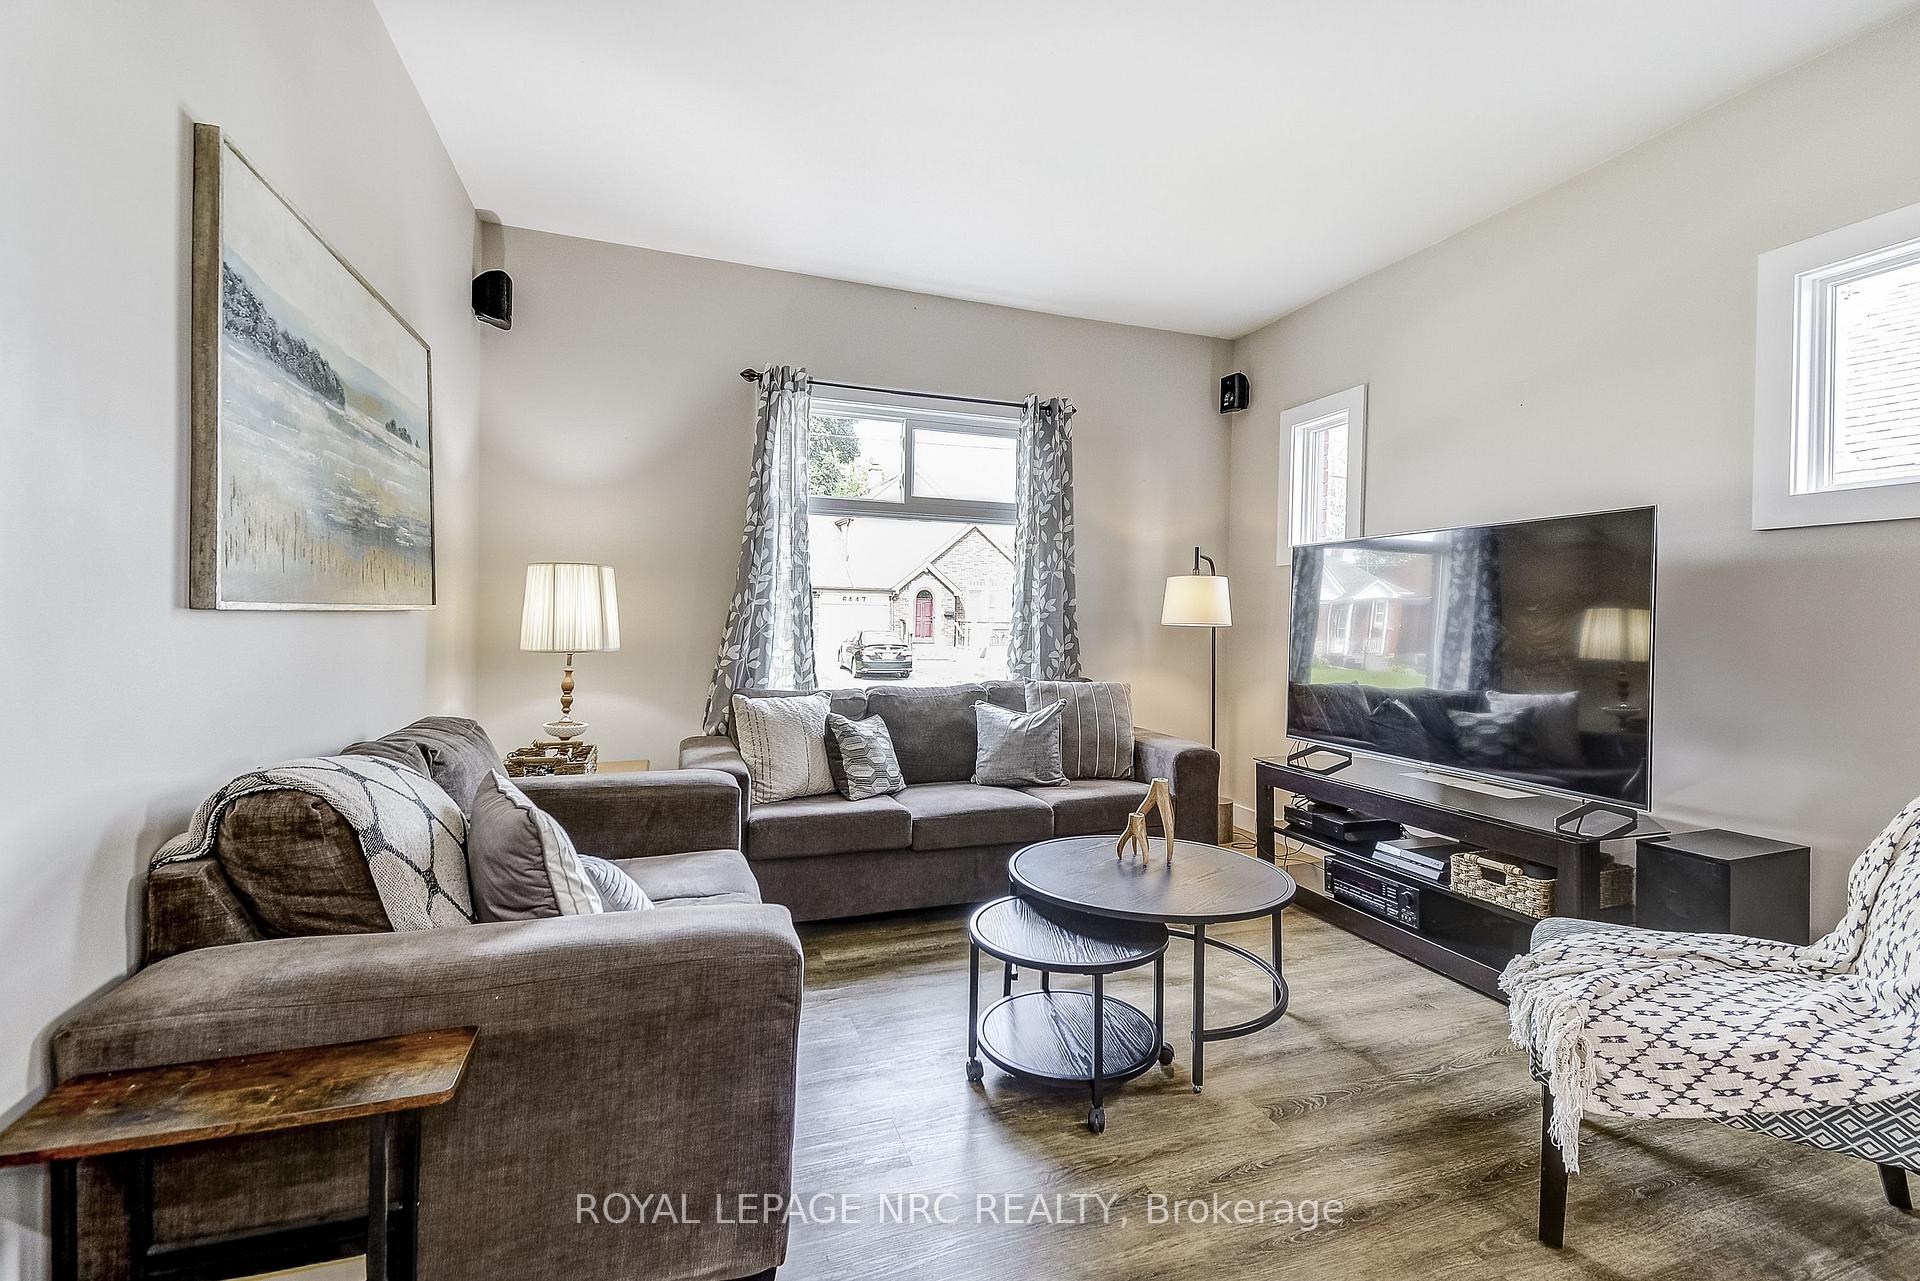 See all 36 photos
Property history
Facts and features
- BasementFull
- Age of home51–99 years
- Water, sewerMunicipal
- Lot shapeRectangular
- Separate entrance
- Central air
The homeDetached, 1 1/2 storey, Age 51–99 years
- Type: Detached
- Style: 1 1/2 storey
- Age: 51–99 years
- Living space: 1,500–2,000 sq ft
- Basement: Full, separate entrance
- Waterfront: None
InsideVinyl, Tile, Floor drain, primary bedroom - main floor, water heater owned, Rooms above ground 8
- Flooring: Vinyl, Tile
- Features: Floor drain, primary bedroom - main floor, water heater owned
- Rooms above ground: 8
- Rooms in the basement: 2
- Bedrooms: 3
- Bathrooms: 2
- Kitchens: 1
- Family room: Yes
Outside and lotBrick, Asphalt shingle, Concrete block
- Exterior: Brick
- Roof: Asphalt shingle
- Foundation: Concrete block
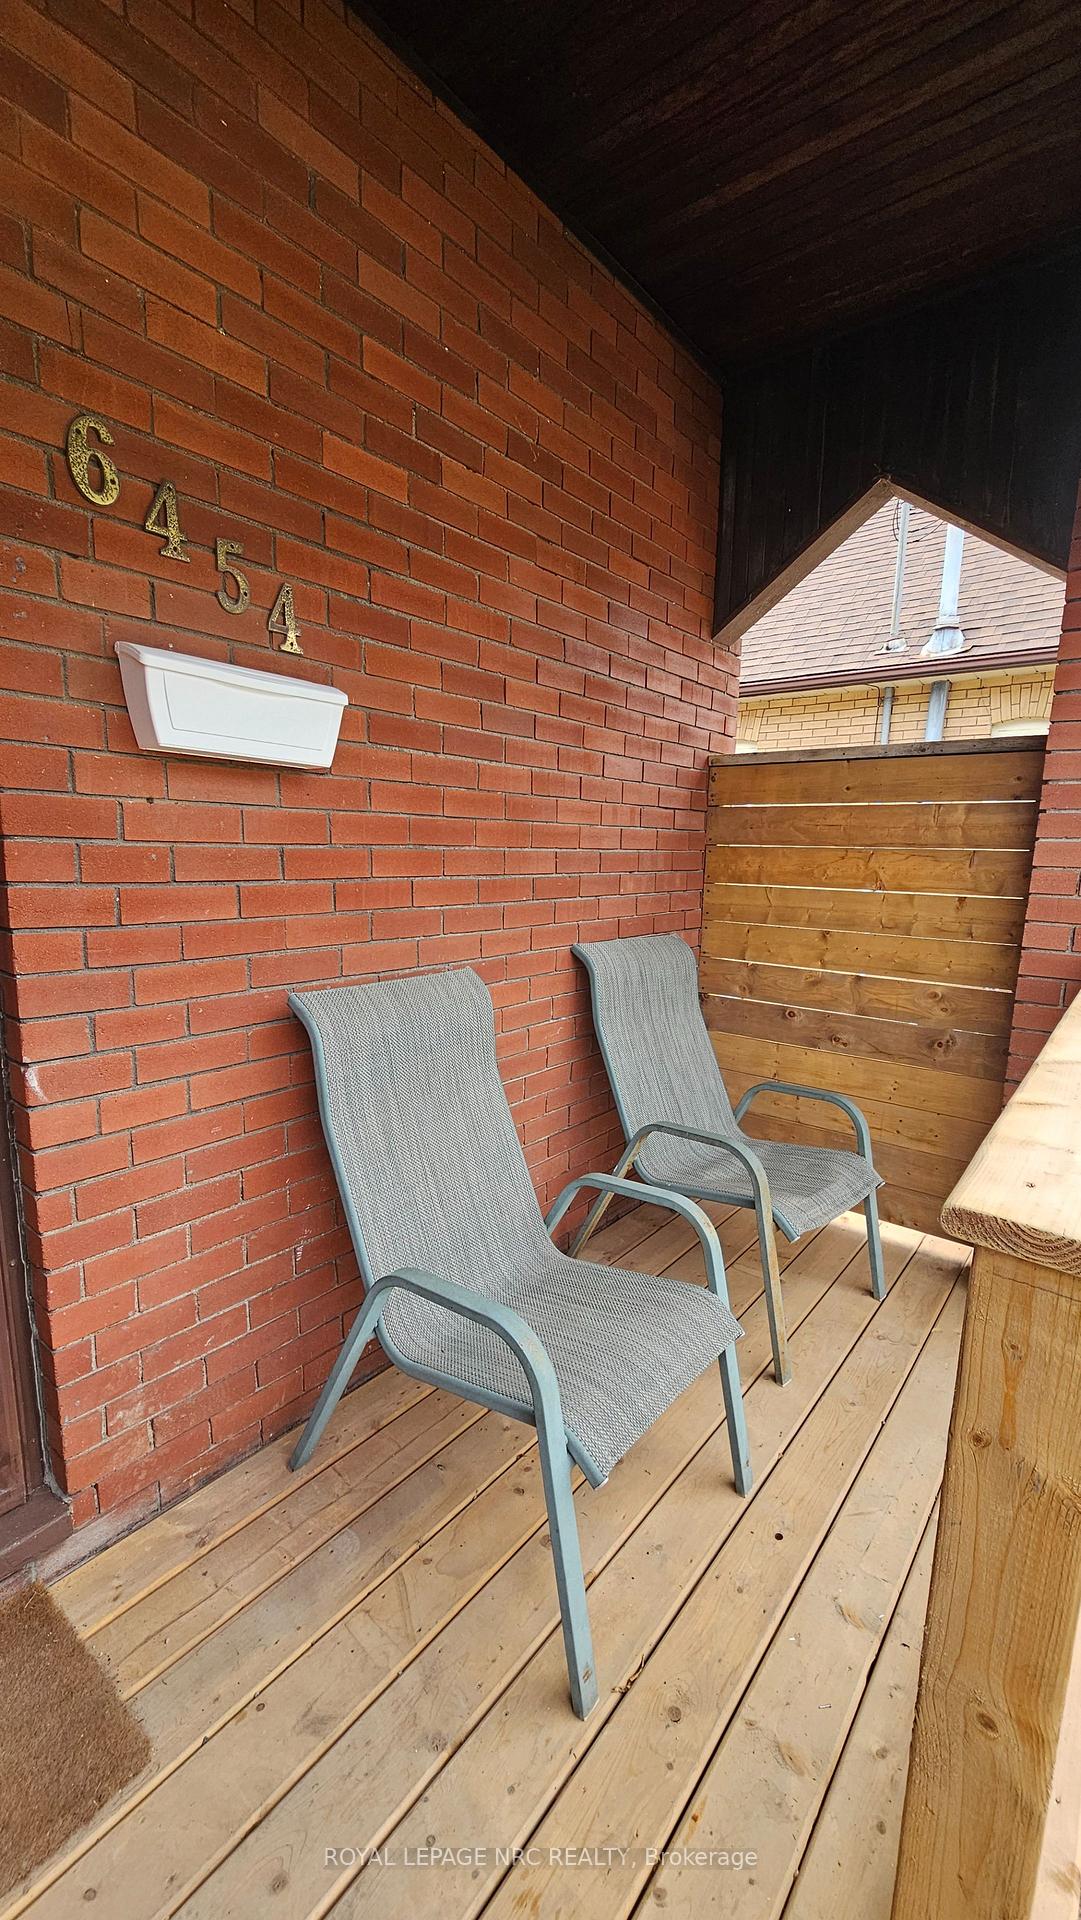
- Features: Porch
- Size: 40 × 153.5 ft
- Shape: Rectangular
- Zoning: R1E
Parking3 Parking, Detached
- Spaces: 3 Parking
- Garage: Detached
Heating, water and powerForced air, gas, Central air, Municipal water
- Heating: Forced air, gas
- Cooling: Central air
- Water: Municipal water
- Sewer: Municipal sewer
- Natural gas: Yes
- Hydro: Yes
- Cable: Yes
- Telephone: Yes
Costs and taxesTaxes $3,203 a year, HST No HST, Rental items None
- Taxes, 2025: $3,203 a year
- HST: No HST
- Rental items: None
Included in the saleFridge, stove, dishwasher, rangehood microwave, washer, dryer, freezer, second fridge, window coverings, Staging props (lr curtains/chattels)
- Included: Fridge, stove, dishwasher, rangehood microwave, washer, dryer, freezer, second fridge, window coverings
- Not included: Staging props (lr curtains/chattels)
NearbyPlace of worship, public transit, school, park
- Close to: Place of worship, public transit, school, park
Listing detailsX12426776, Sold, Sep 25, 2025
- MLS® number: X12426776
- Status: Sold
- Listed on: Sep 25, 2025
- Days on market: 25
- Updated: Oct 20, 2025
- Possession: Flexible
- Occupied by: Owner
- Listing brokerage: ROYAL LEPAGE NRC REALTY
About this home
6454 Barker Street, Niagara Falls (Dorchester), ON L2G 1Y7
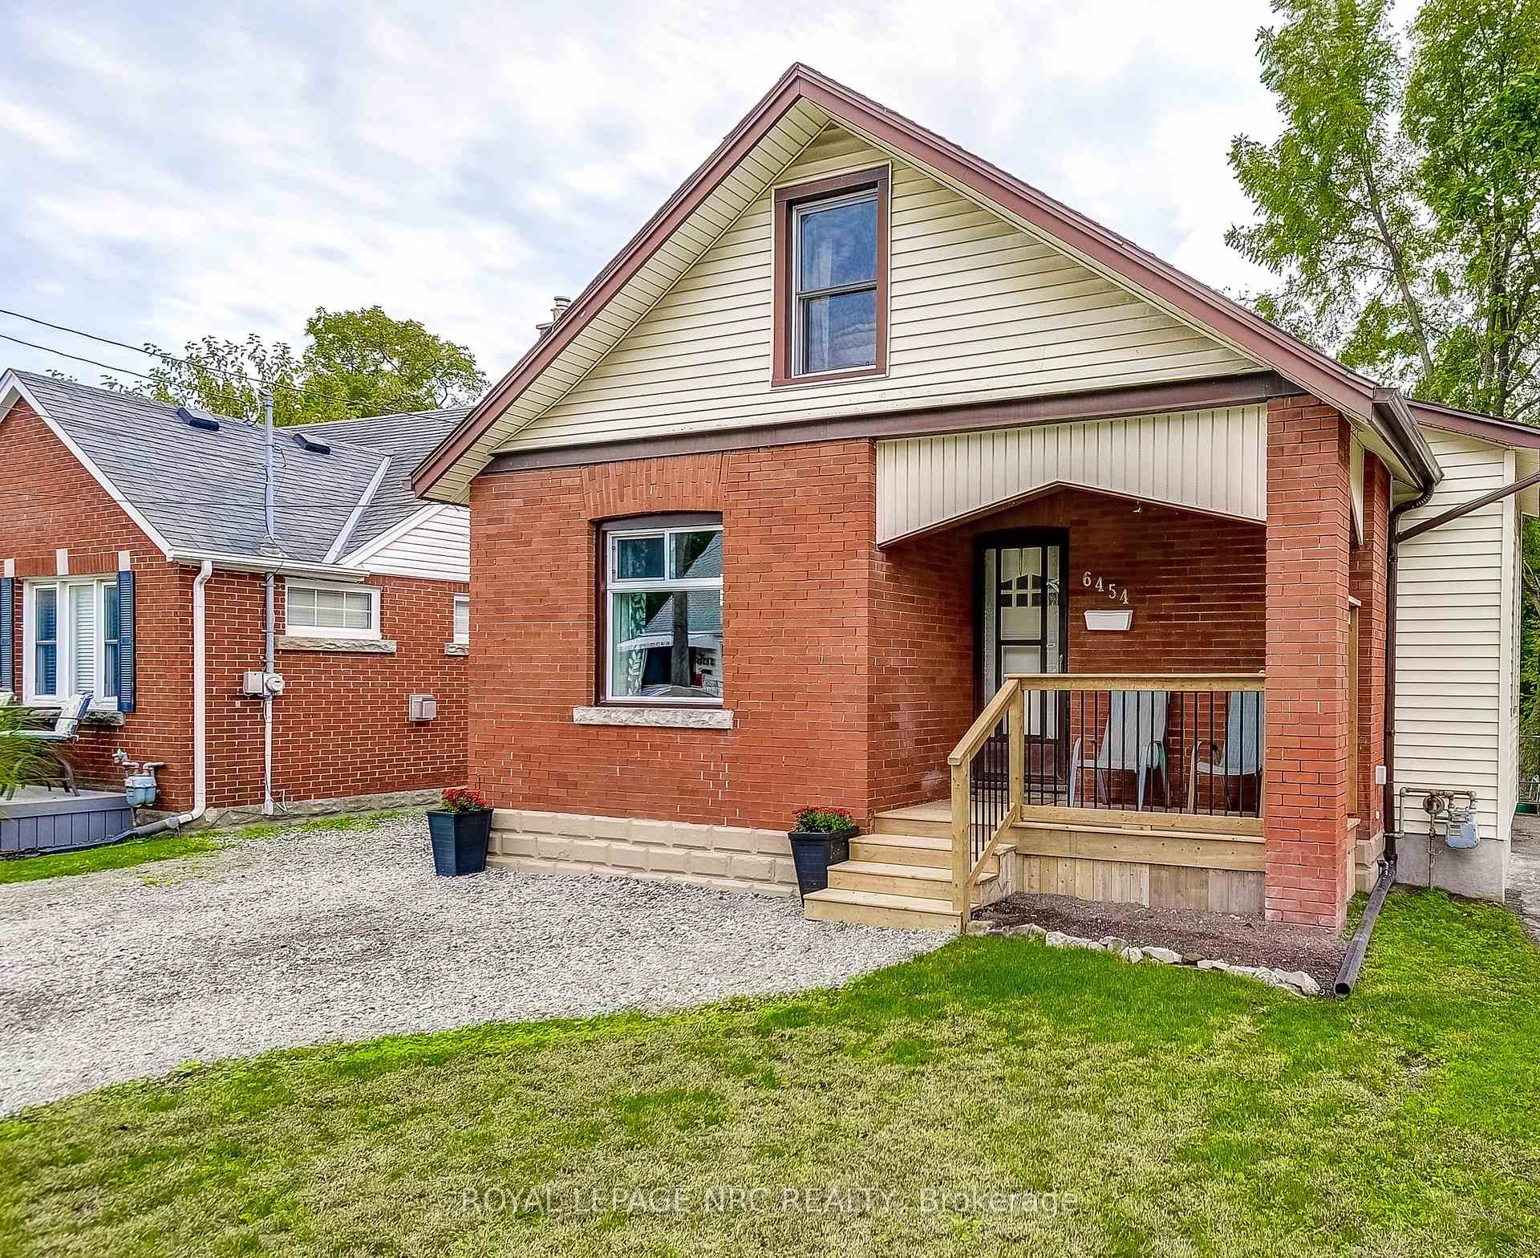
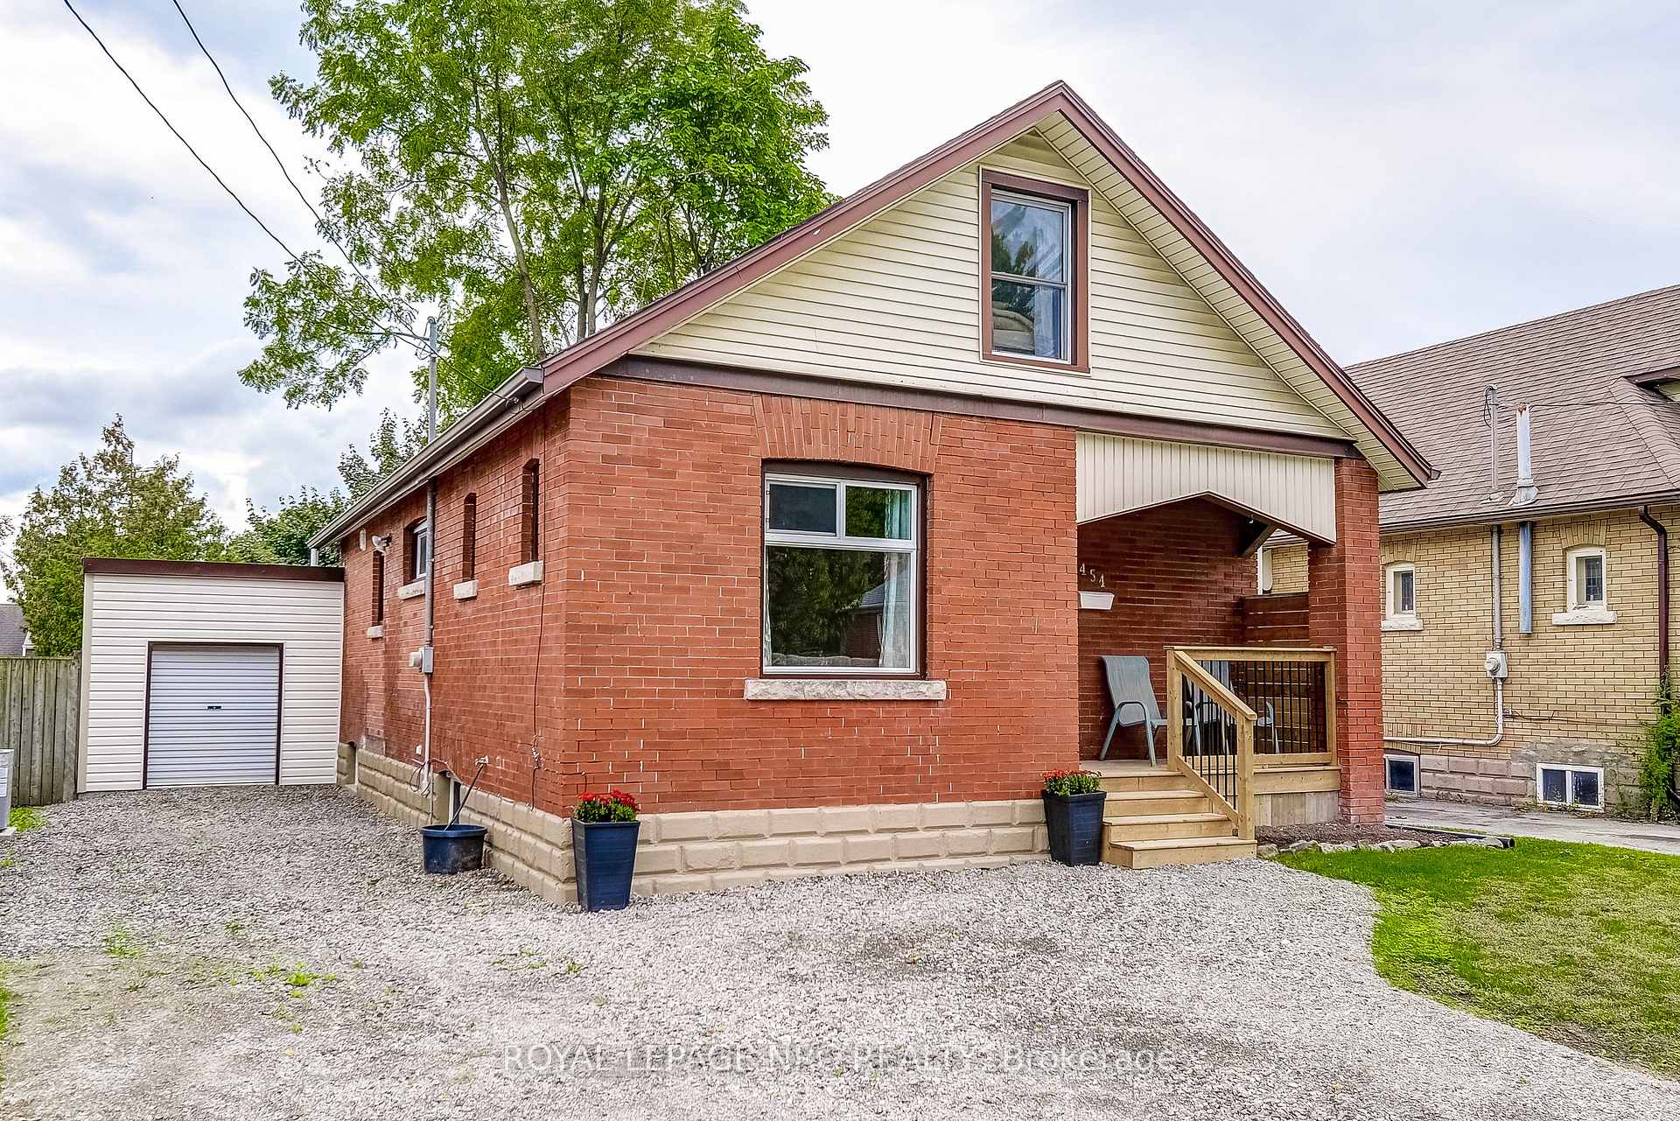
"START THE CAR!" Welcome to this TURN KEY property that offers worry free home ownership and, quite simply, a FANTASTIC place to call home - close to amenities while still maintaining a quiet, residential neighbourhood. Main floor boasts open concept design with contemporary finishes and flexible space. Chefs kitchen features new cabinetry and a large stainless steel island with stools and storage; which is as pretty as it is practical. Quality vinyl flooring, recessed lighting and new windows further elevate the space. Two bedrooms with closets and large windows; as well as a full bathroom finish the main floor. Upper level offers a large BONUS room and a THIRD bedroom. Bonus room can serve as an office, playroom, nursery, etc. A FULL, WALK OUT basement brings you a second bathroom that was recently completed with custom tile work. Basement is clean and dry and a great space as is, while still offering tons of potential should you choose to finish it. Preventative water proofing with PVC weeping pipe along the entire perimeter ensures a comfortable space. As if the house isn't impressive enough, the garage space was fully RECONSTRUCTED with a new, reinforced poured concrete pad for secure storage or workshop. The over-sized PRIVATE backyard is FULLY FENCED and perfect for kids, dogs and a pool! This home has been fully renovated right down to the studs to enable ALL NEW electrical, plumbing and insulation. Conscientiously renovated over several years by a professional, you can be assured that the work was completed properly. The list of improvements is substantial, including: 2025- full basement, lower bathroom install, sewer line replacement with backflow valve, water line, new bedroom windows on main, garage re-construction. 2022: main floor -electrical/plumbing/insulation (except MF beds), kitchen install, full second level, LR/kitchen/basement windows. 2019: house roof, HW tank, full HVAC/duct, 2018: MF bathroom. JUST WOW! Welcome home!
Ask about this home
A HOMEH agent will answer your questions about this home.
Around this home
Daily convenience, out of 100, from the distances below
Schools nearby
School rating, out of 10.
Helpful calculators
Your HOMEH agent

"I would see it this week."