

8503 Greenfield Crescent
8503 Greenfield Crescent
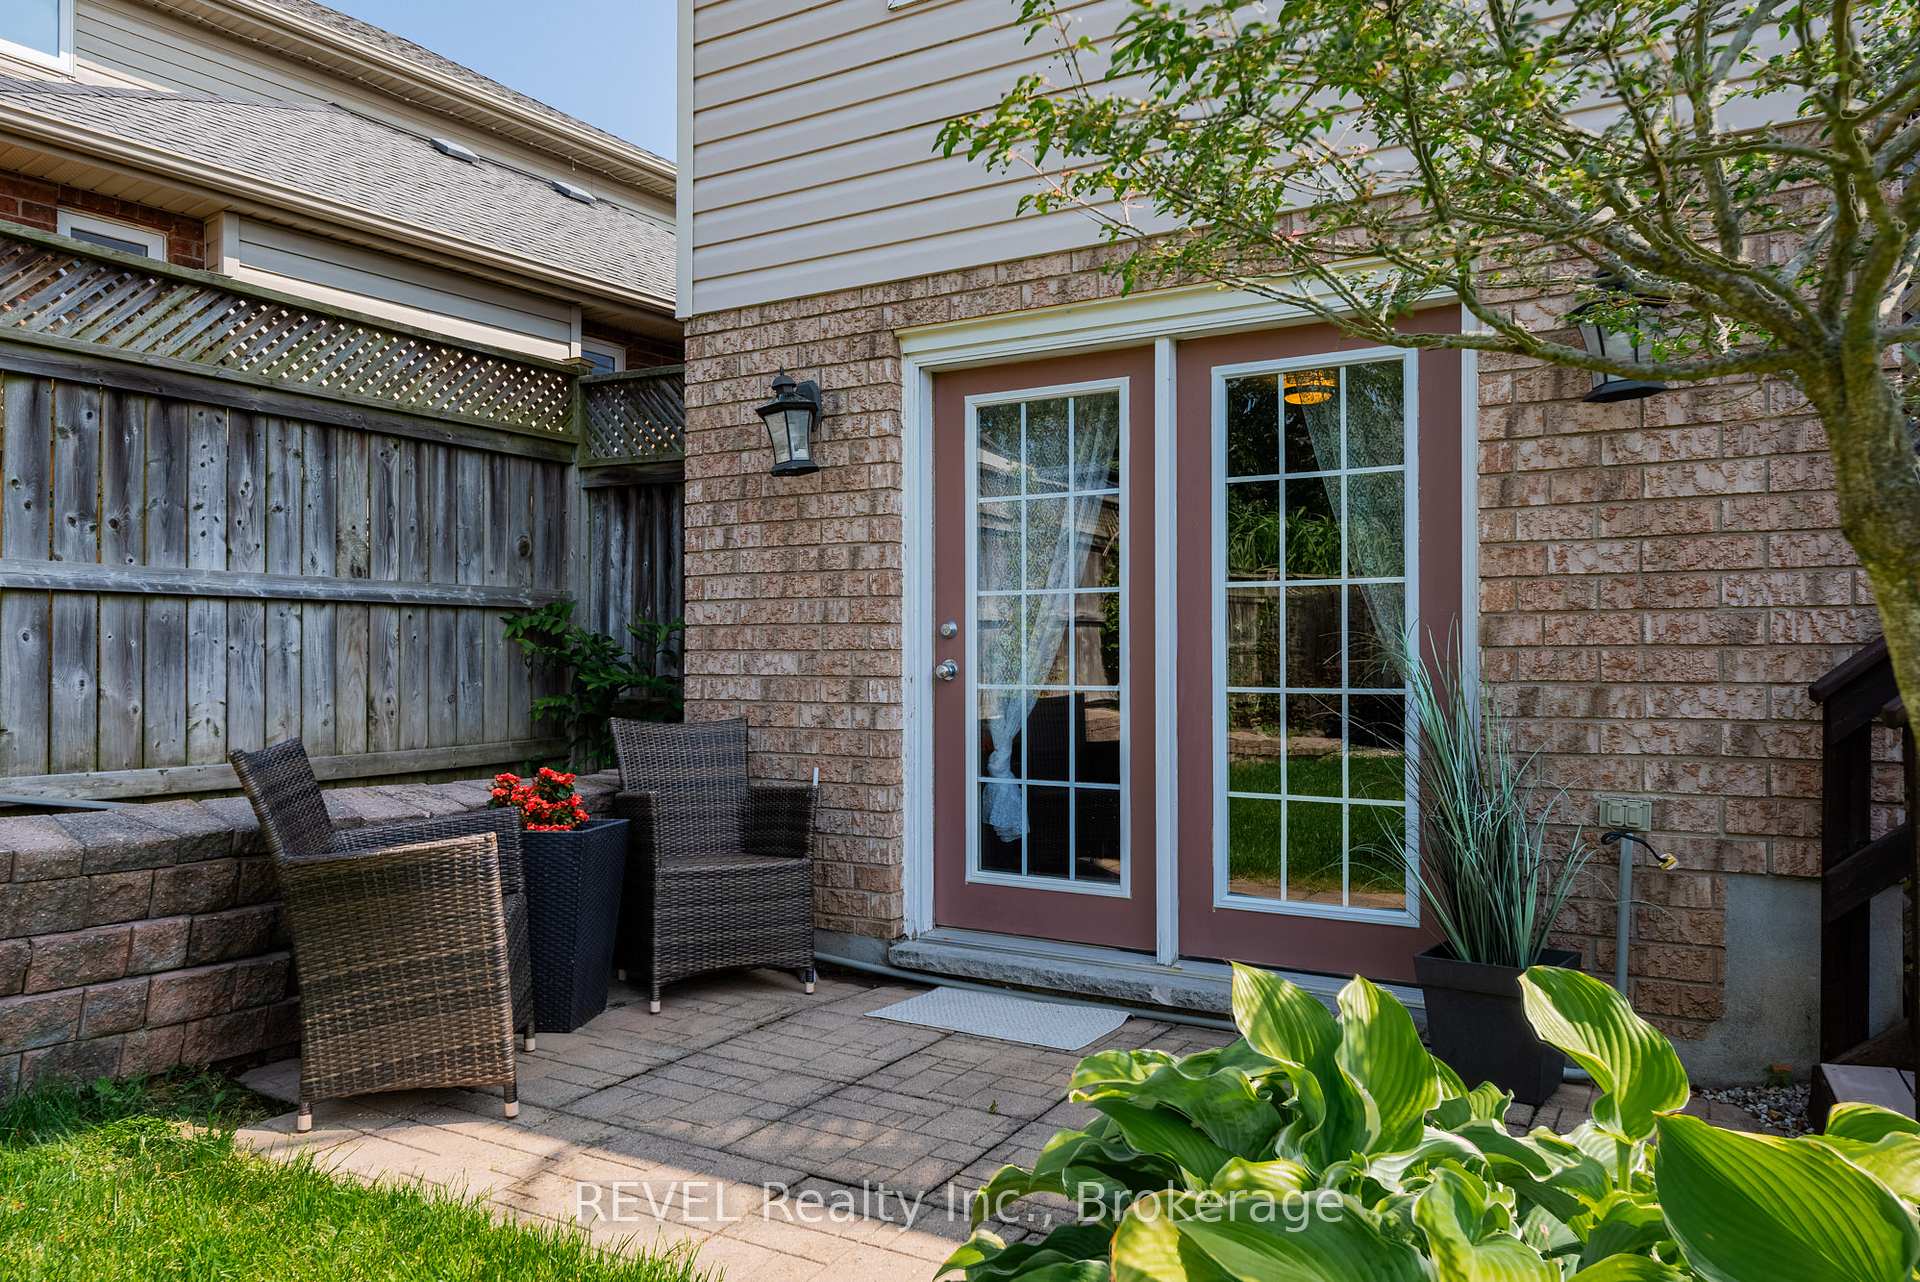 See all 10 photos
Property history
Facts and features
- BasementWalk-out
- Water, sewerMunicipal
- Lot shapeRectangular
- HeatingForced air
- Separate entrance
- Fireplace
- Central air
The homeDetached, Bungalow-raised, 1,500–2,000 sq ft
- Type: Detached
- Style: Bungalow-raised
- Living space: 1,500–2,000 sq ft
- Basement: Finished with walk-out, separate entrance
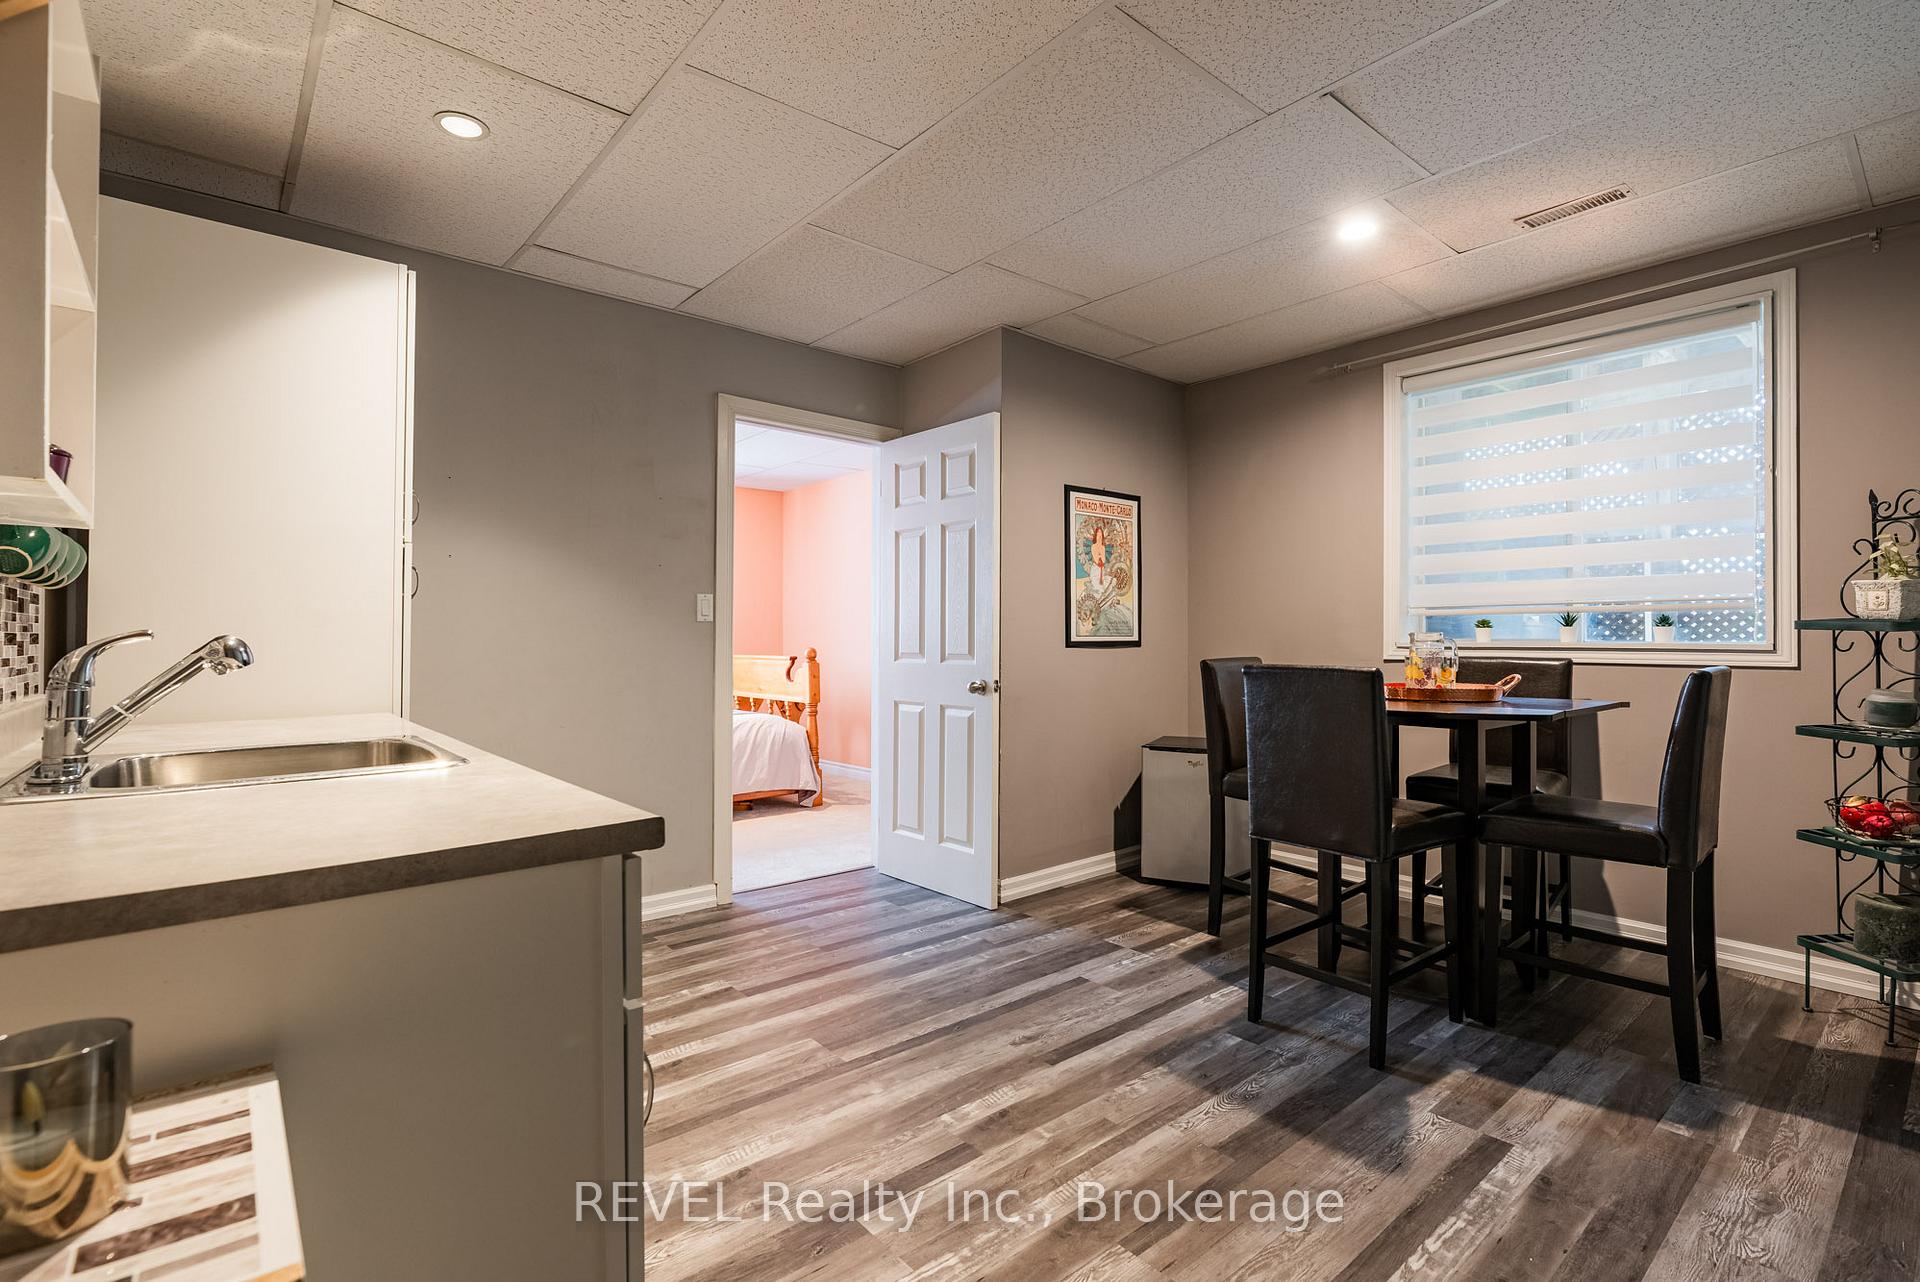
InsideFireplace Yes, rec room, natural gas, Lower level, In-law suite
- Fireplace: Yes, rec room, natural gas
- Laundry: Lower level
- Features: In-law suite
- Rooms above ground: 15
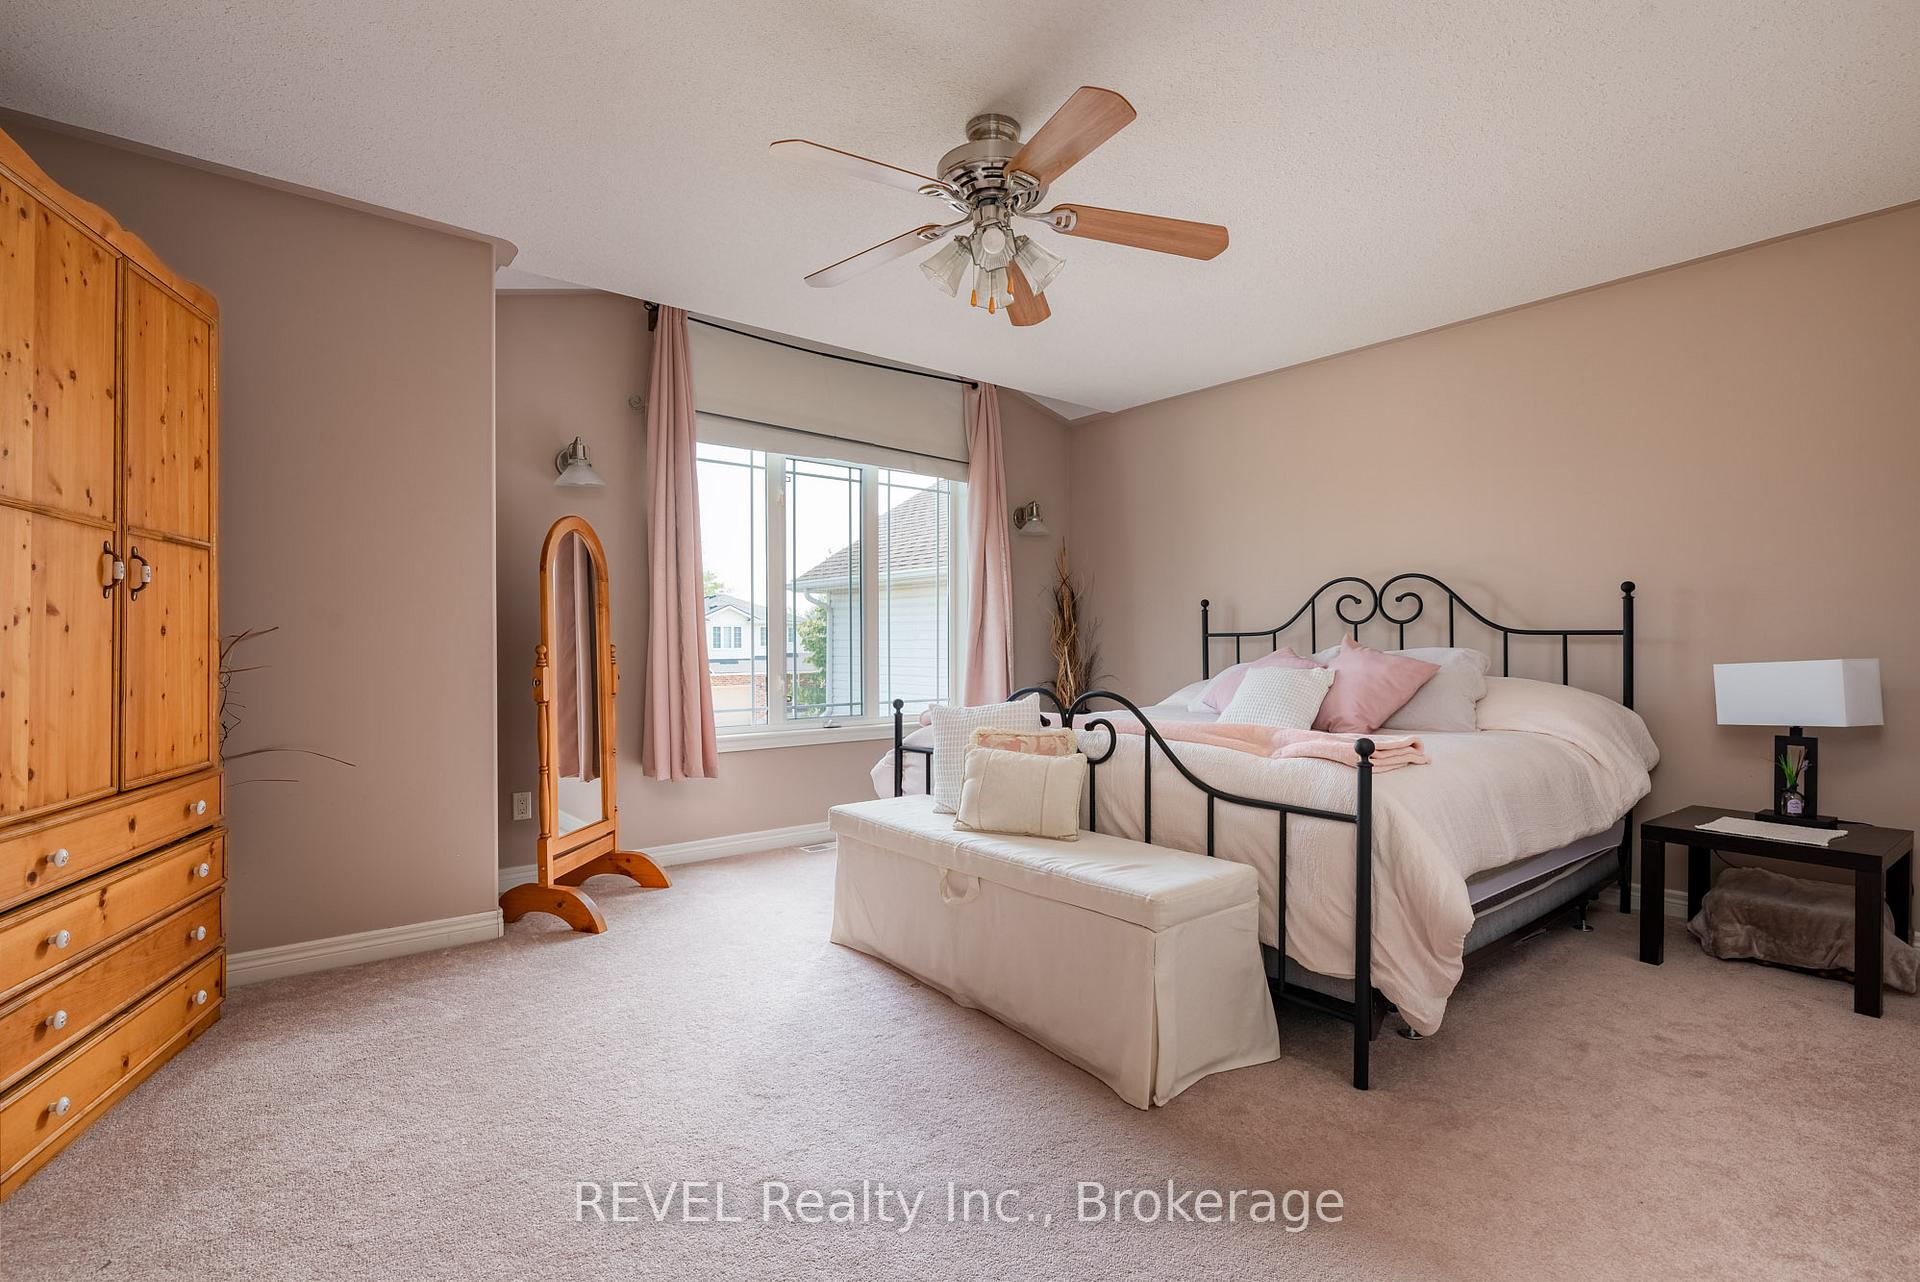
- Bedrooms: 3 + 2 in the basement
- Bathrooms: 3
- Kitchens: 1
Outside and lotInsulbrick, vinyl siding, Asphalt shingle, Poured concrete
- Exterior: Insulbrick, vinyl siding
- Roof: Asphalt shingle
- Foundation: Poured concrete
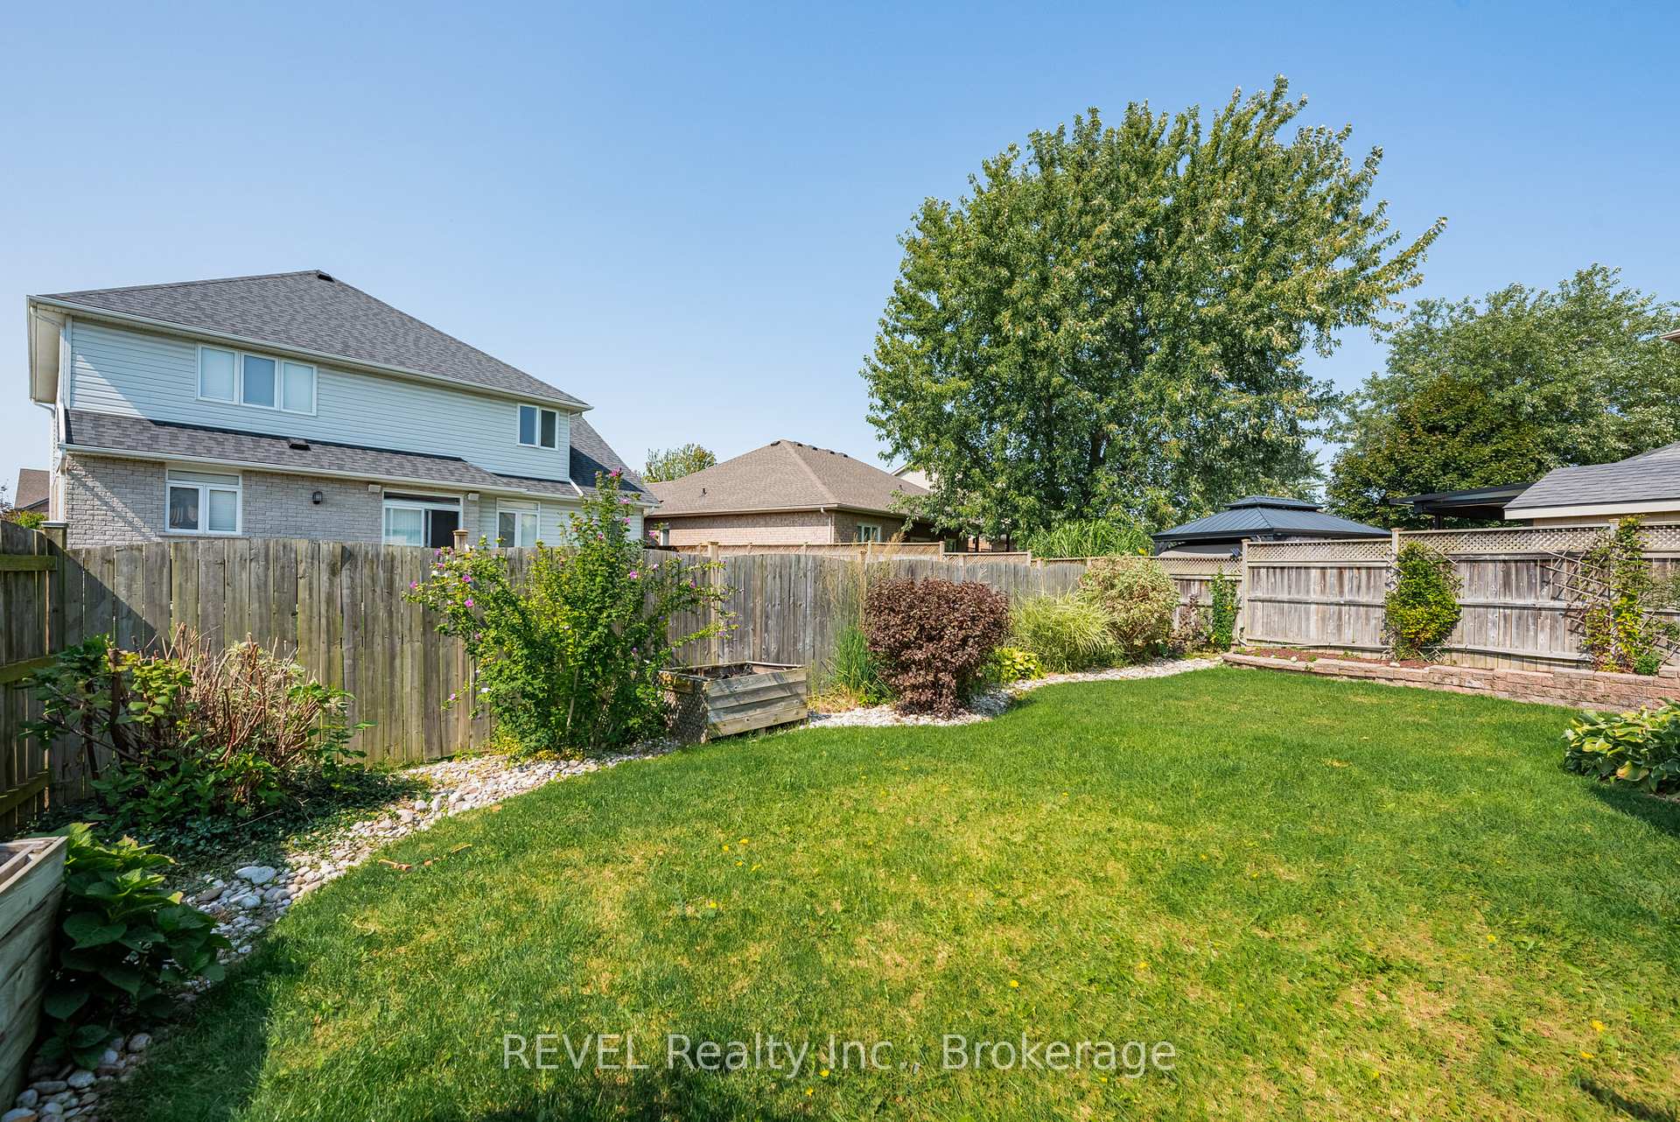
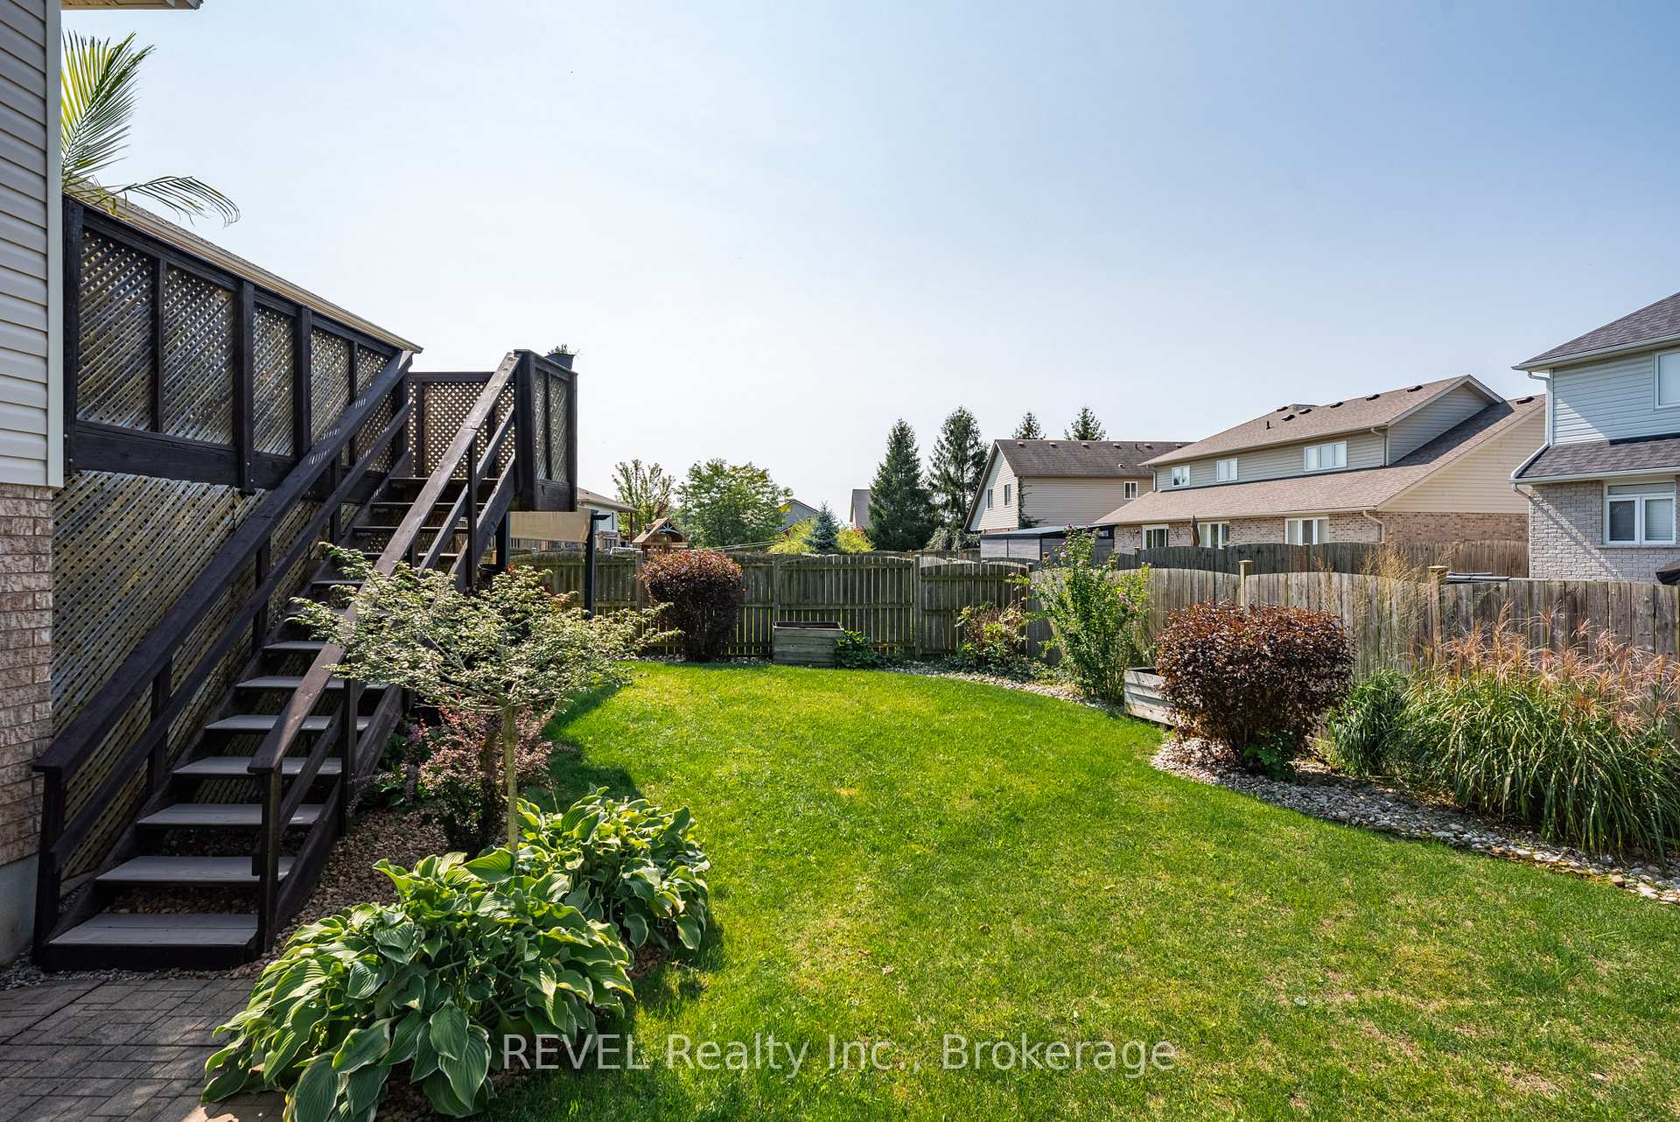
- Size: 53.15 × 116.31 ft
- Shape: Rectangular
Parking1 Garage, Attached, Private
- Spaces: 1 Garage
- Garage: Attached
- Driveway: Private
Heating, water and powerForced air, gas, Central air, Municipal water
- Heating: Forced air, gas
- Cooling: Central air
- Water: Municipal water
- Sewer: Municipal sewer
Costs and taxesTaxes $6,209 a year, HST No HST, Hot water tank
- Taxes, 2025: $6,209 a year
- HST: No HST
- Rental items: Hot water tank
Included in the saleWasher, dryer, stove, dishwasher, fridge, shed, gazebo
- Included: Washer, dryer, stove, dishwasher, fridge, shed, gazebo
Listing detailsX12439879, Sold, Oct 1, 2025
- MLS® number: X12439879
- Status: Sold
- Listed on: Oct 1, 2025
- Days on market: 17
- Updated: Oct 18, 2025
- Possession: Flexible
- Occupied by: Owner
- Listing brokerage: REVEL Realty Inc., Brokerage
About this home
8503 Greenfield Crescent, Niagara Falls (Forestview), ON L2H 3J8
Welcome to 8503 Greenfield Crescent, a spacious raised bungalow offering 2600 square feet of total living space tucked into a highly sought-after Niagara Falls neighbourhood. This home is designed with versatility in mind, perfectly suited for families of all sizes or those looking for flexible, multi-generational living without compromising on comfort or privacy. Step inside and head up to the main level, where one-level living awaits. Here you will find 2 out of 3 above-grade bedrooms, a dedicated office, a full bathroom, an inviting eat-in kitchen, and a formal dining room perfect for everyday family meals and special gatherings. A few steps up, the private primary suite with ensuite bathroom creates a peaceful retreat just for you. The lower level self-contained in-law suite feels bright and welcoming with its own kitchenette, walk-out access, large windows, a brand-new bathroom, 2 bedrooms and fresh carpeting making it ideal for large families and guests. Outdoors, you'll enjoy a driveway that accommodates up to six additional vehicles. With a brand new (2025) furnace, and roof updated in the last 10 years this property offers outstanding value and location. Schools, recreation, and shopping such as Costco and Walmart are all close by. With only a short 10 minute walk you'll find Kate S. Duran Public, Loretta Catholic, St. Mikes Catholic High School, and Kalar Sports Complex making your everyday life more convenient.
Ask about this home
A HOMEH agent will answer your questions about this home.
Around this home
Daily convenience, out of 100, from the distances below
Schools nearby
School rating, out of 10.
Helpful calculators
Your HOMEH agent

"I would see it this week."