

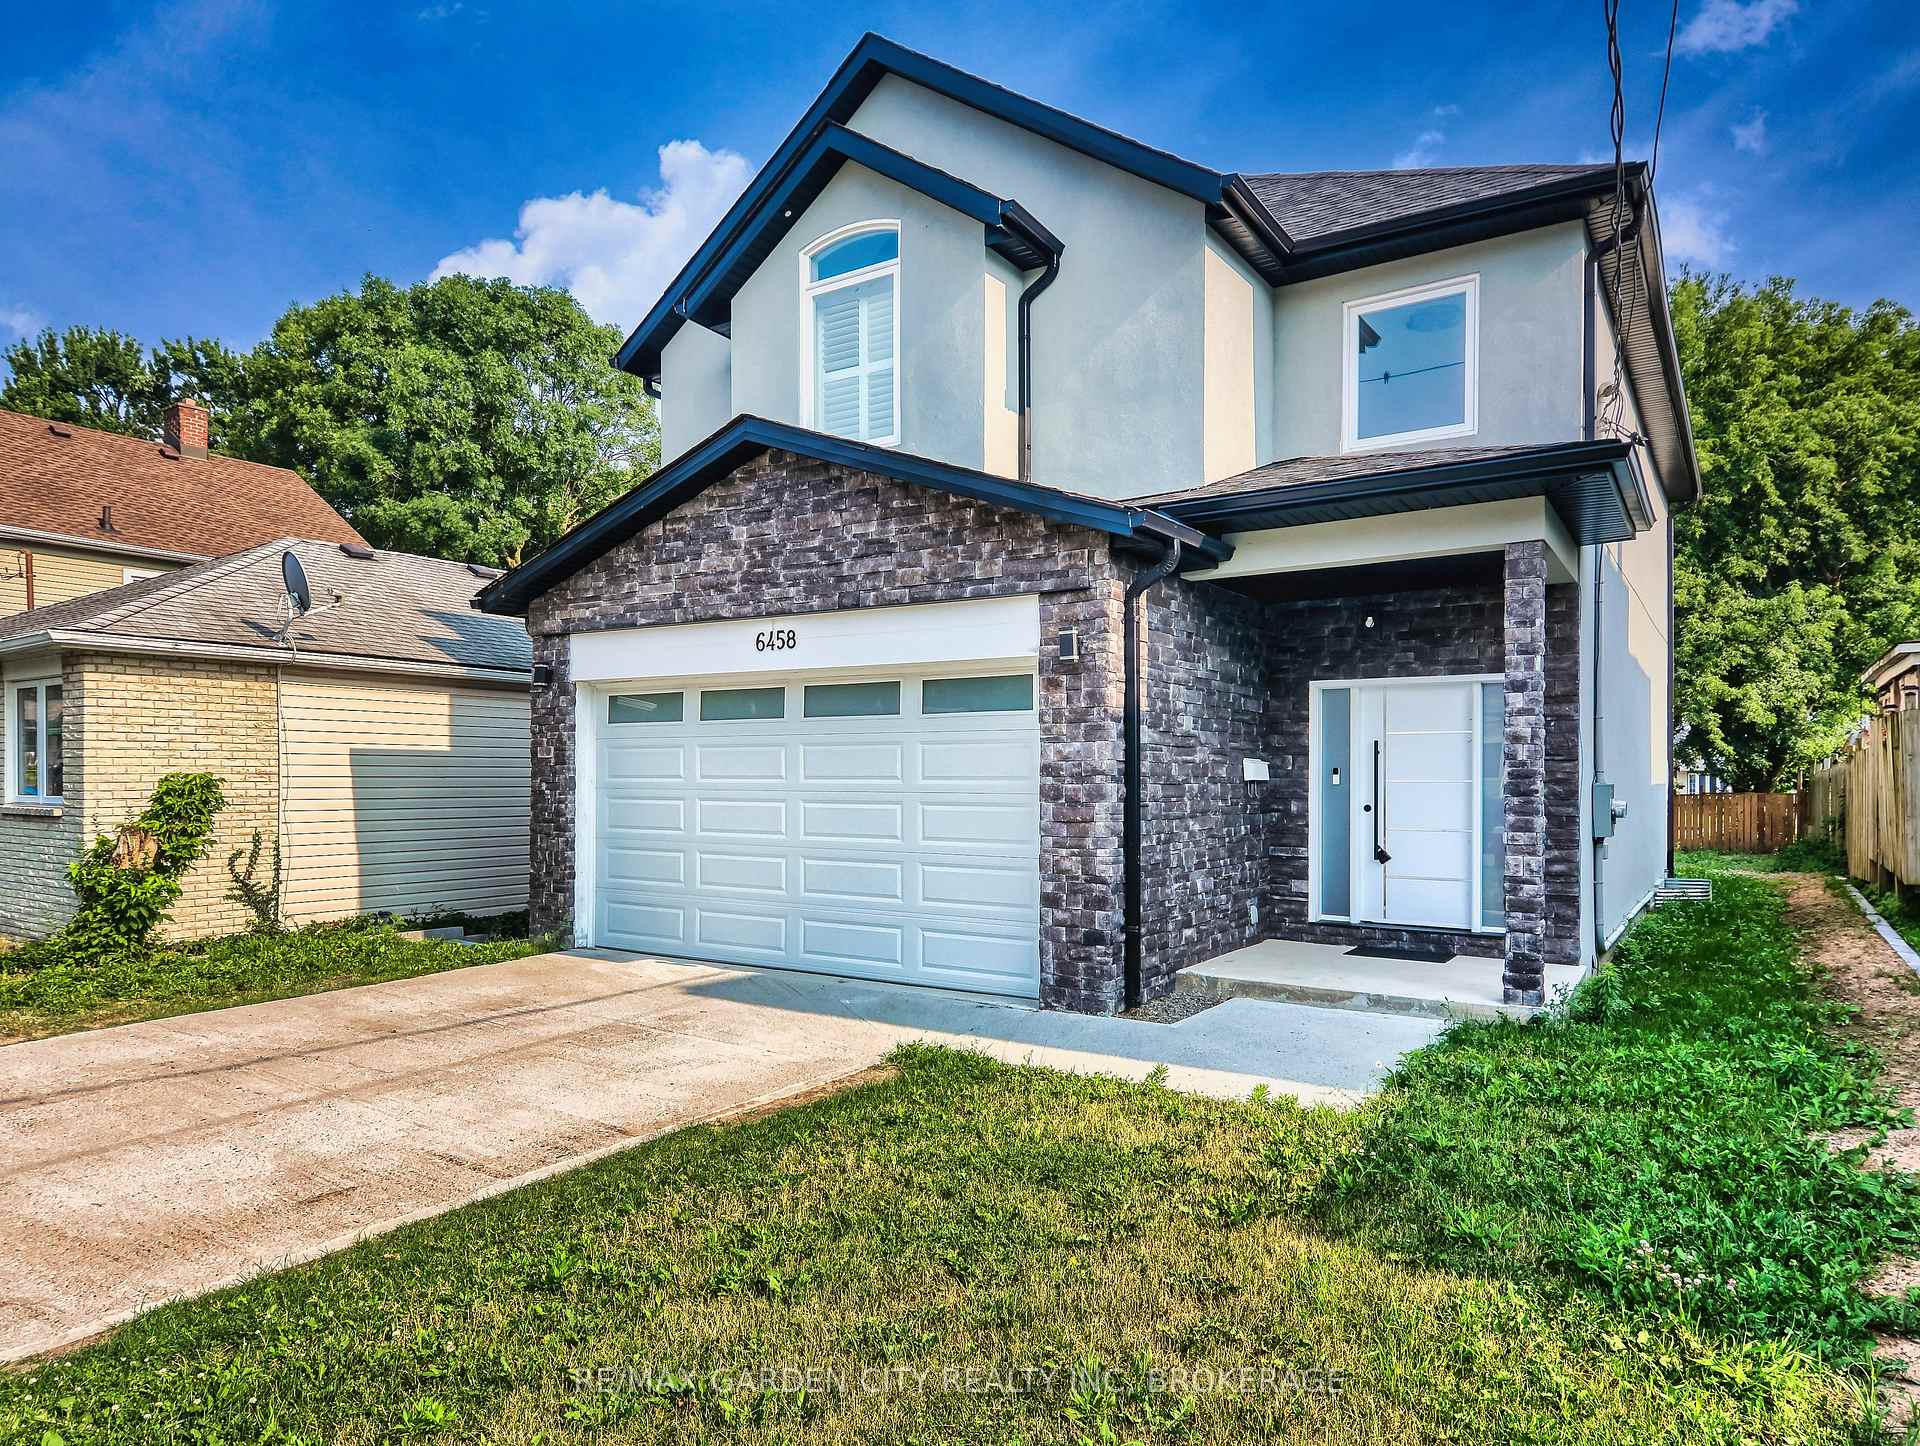
6458 Culp Street
6458 Culp Street
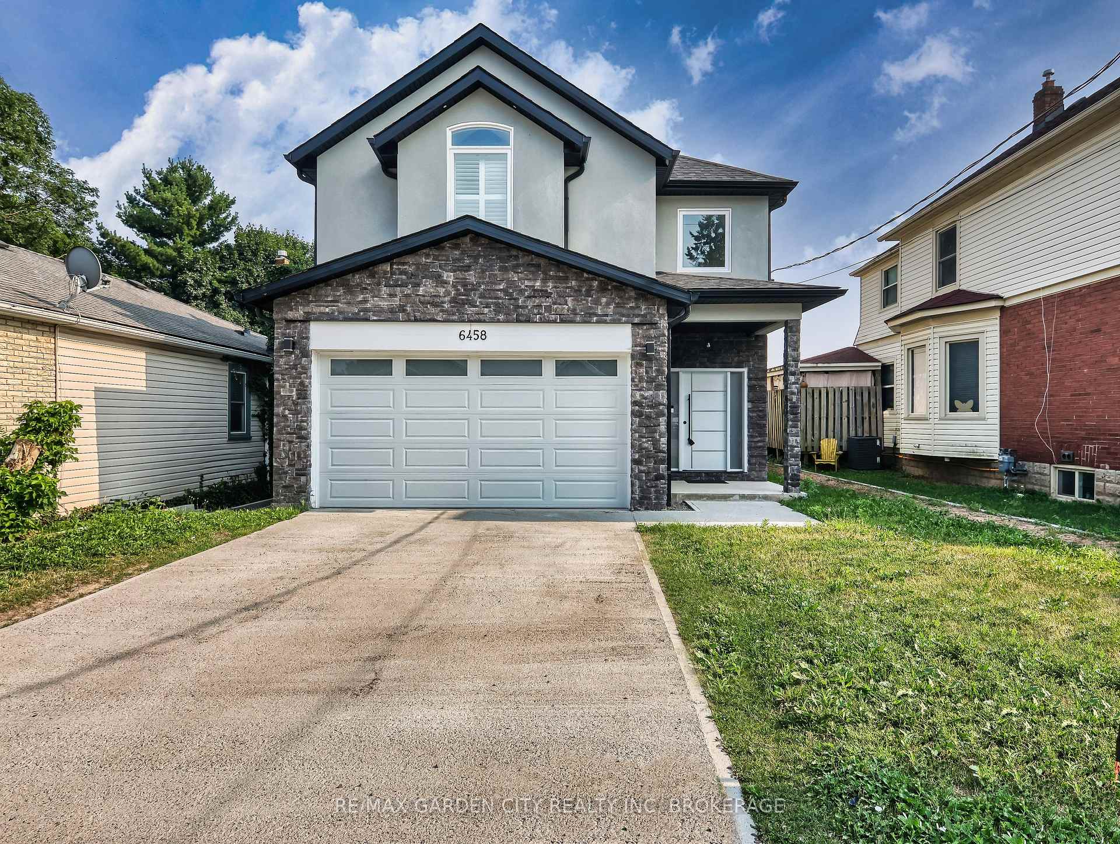
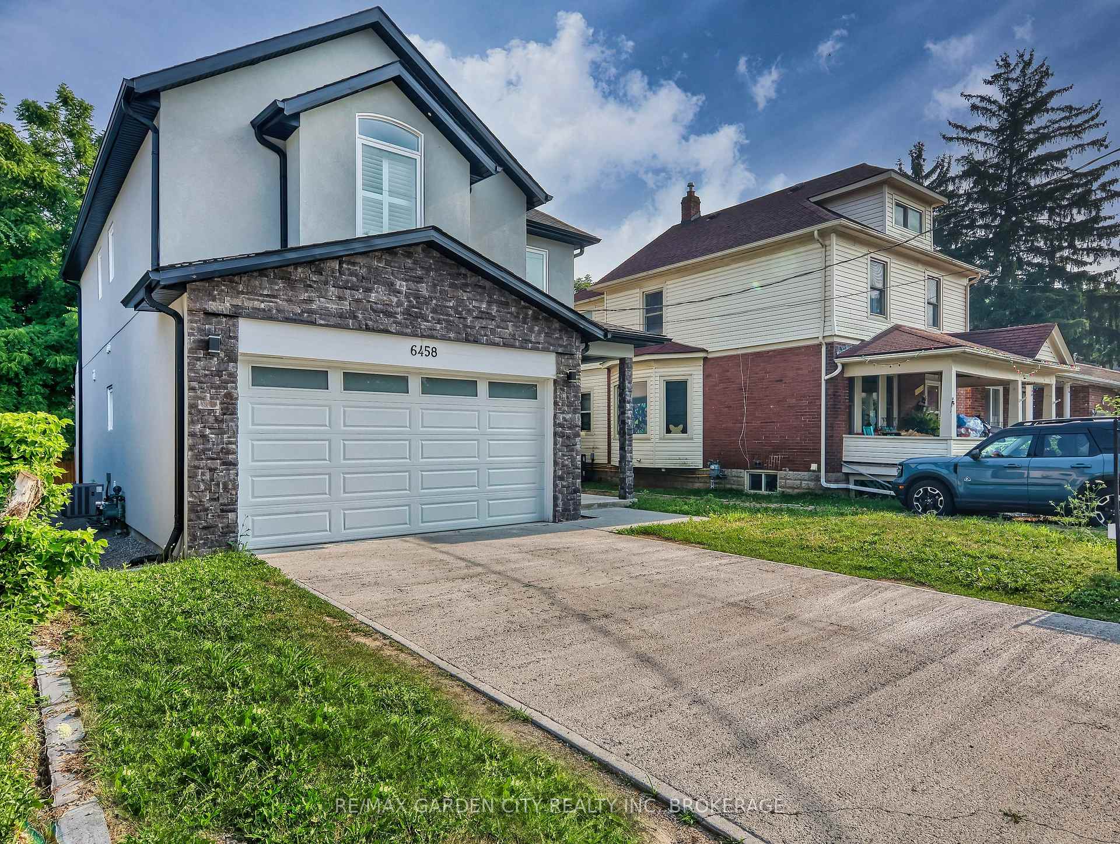
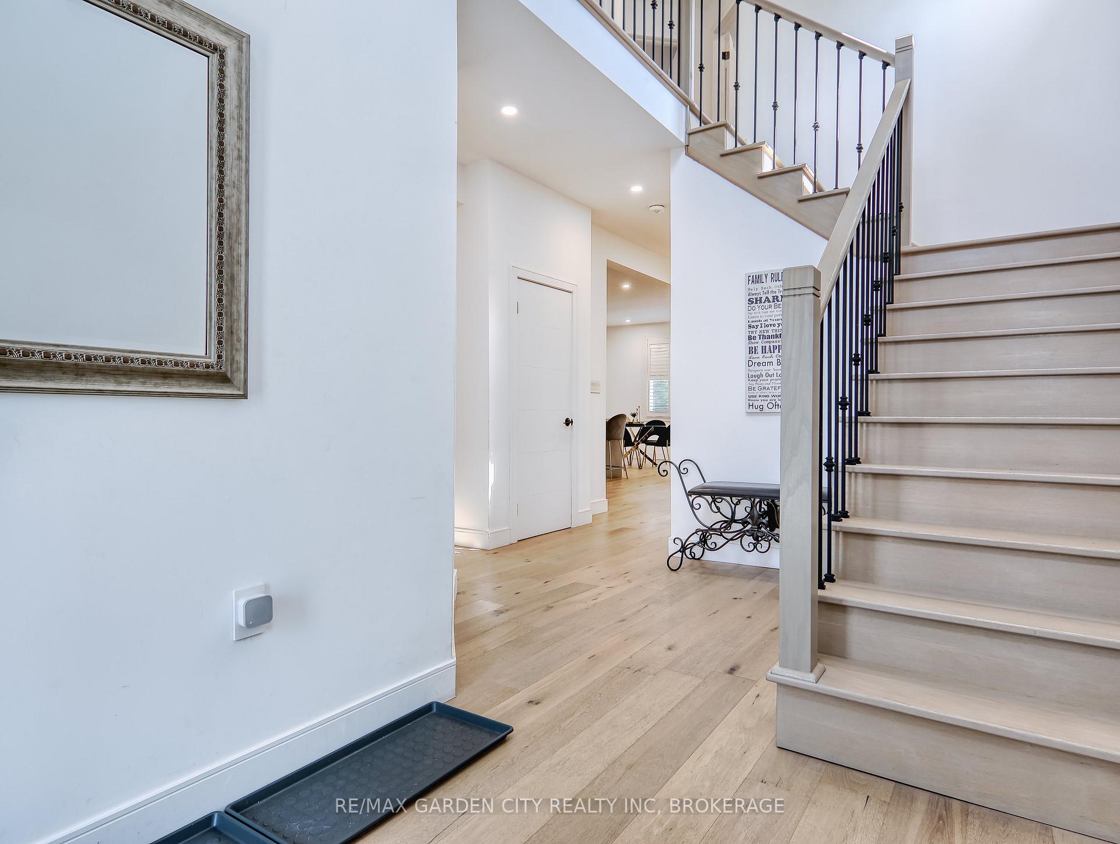
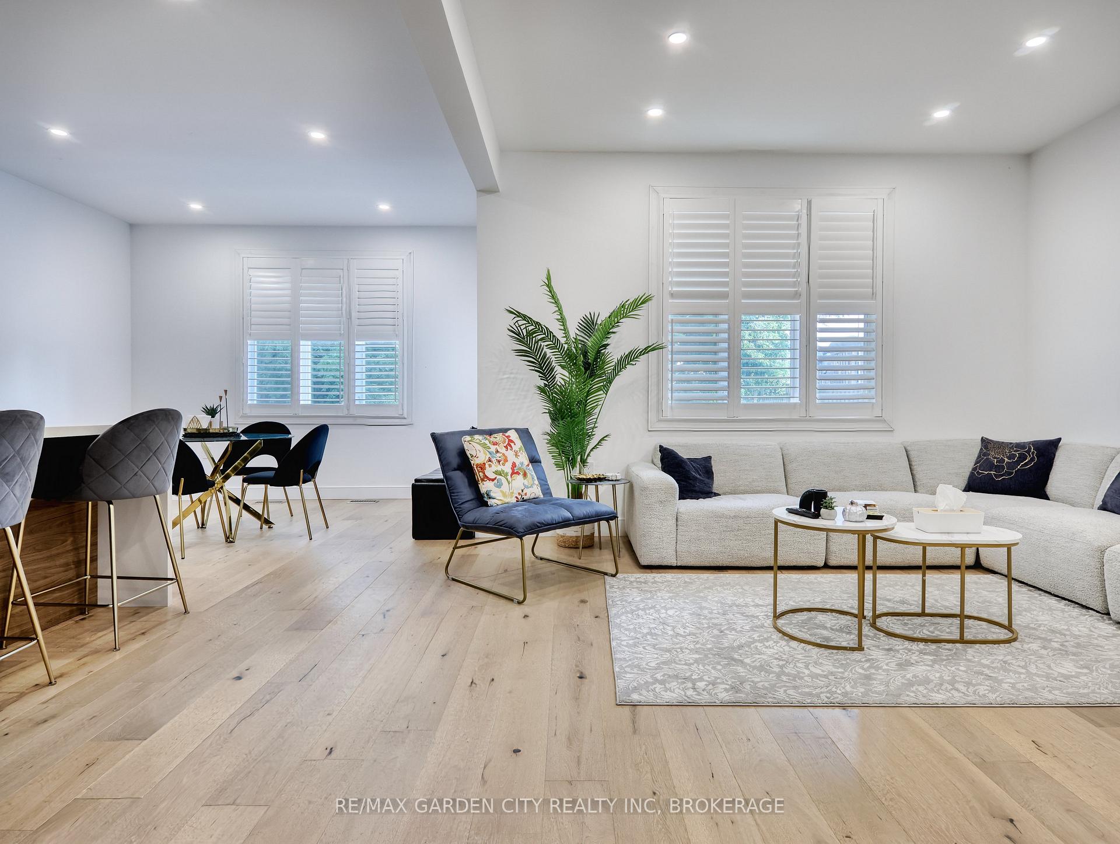 See all 49 photos
Property history
- $899,500ExpiredList: 2025-08-07|End: 2025-11-06|91 daysX12330156
- $959,000TerminatedList: 2025-07-16|End: 2025-08-06|21 daysX12288412
Facts and features
- BasementFinished
- Price per sq ft~$548
- Water, sewerMunicipal
- HeatingForced air
- Central air
The homeDetached, 2-storey, 1,500–2,000 sq ft
- Type: Detached
- Style: 2-storey
- Living space: 1,500–2,000 sq ft
- Basement: Full, finished
InsideCountertop range, in-law capability, built-in oven, sump pump, Rooms above ground 14, Bedrooms 3
- Features: Countertop range, in-law capability, built-in oven, sump pump
- Rooms above ground: 14
- Bedrooms: 3
- Bathrooms: 3
- Kitchens: 1
Outside and lotBrick, stucco (plaster), Asphalt shingle, Poured concrete
- Exterior: Brick, stucco (plaster)
- Roof: Asphalt shingle
- Foundation: Poured concrete
- Size: 40 × 120 ft
Parking2 Garage, Attached
- Spaces: 2 Garage
- Garage: Attached
Heating, water and powerForced air, gas, Central air, Municipal water
- Heating: Forced air, gas
- Cooling: Central air
- Water: Municipal water
- Sewer: Municipal sewer
Costs and taxesTaxes $6,090 a year, HST included in the price, Hot water heater
- Taxes, 2025: $6,090 a year
- HST: HST included in the price
- Rental items: Hot water heater
- Under contract: Hot water heater
Included in the saleDishwasher, dryer, stove, refrigerator, washer
- Included: Dishwasher, dryer, stove, refrigerator, washer
Listing detailsX12288412, Terminated, Jul 16, 2025
- MLS® number: X12288412
- Status: Terminated
- Listed on: Jul 16, 2025
- Days on market: 21
- Updated: Aug 6, 2025
- Possession: Immediate
- Occupied by: Owner
- Listing brokerage: RE/MAX GARDEN CITY REALTY INC, BROKERAGE
About this home
6458 Culp Street, Niagara Falls (Dorchester), ON L2G 2C1
Welcome to 6458 Culp Street, a modern home built in late 2022, showcasing sleek design and quality finishes throughout. Step into an impressive open-to-above entryway that sets the tone for the spacious layout. The second floor offers 3 bedrooms and 2 full bathrooms, with a stylish kitchen featuring quartz countertops, a large island, built-in wall ovens, induction cooktop, and 2023 stainless steel appliances. Step out to the wood deck and enjoy the fully fenced backyard, perfect for outdoor living. The walk-up basement adds flexible space with multiple finished rooms, ideal for extended family or rental potential. Furniture is negotiable, making this a great turnkey option for homeowners or investors.
Ask about this home
A HOMEH agent will answer your questions about this home.
Around this home
Daily convenience, out of 100, from the distances below
Schools nearby
School rating, out of 10.
Helpful calculators
Your HOMEH agent

"I would see it this week."