
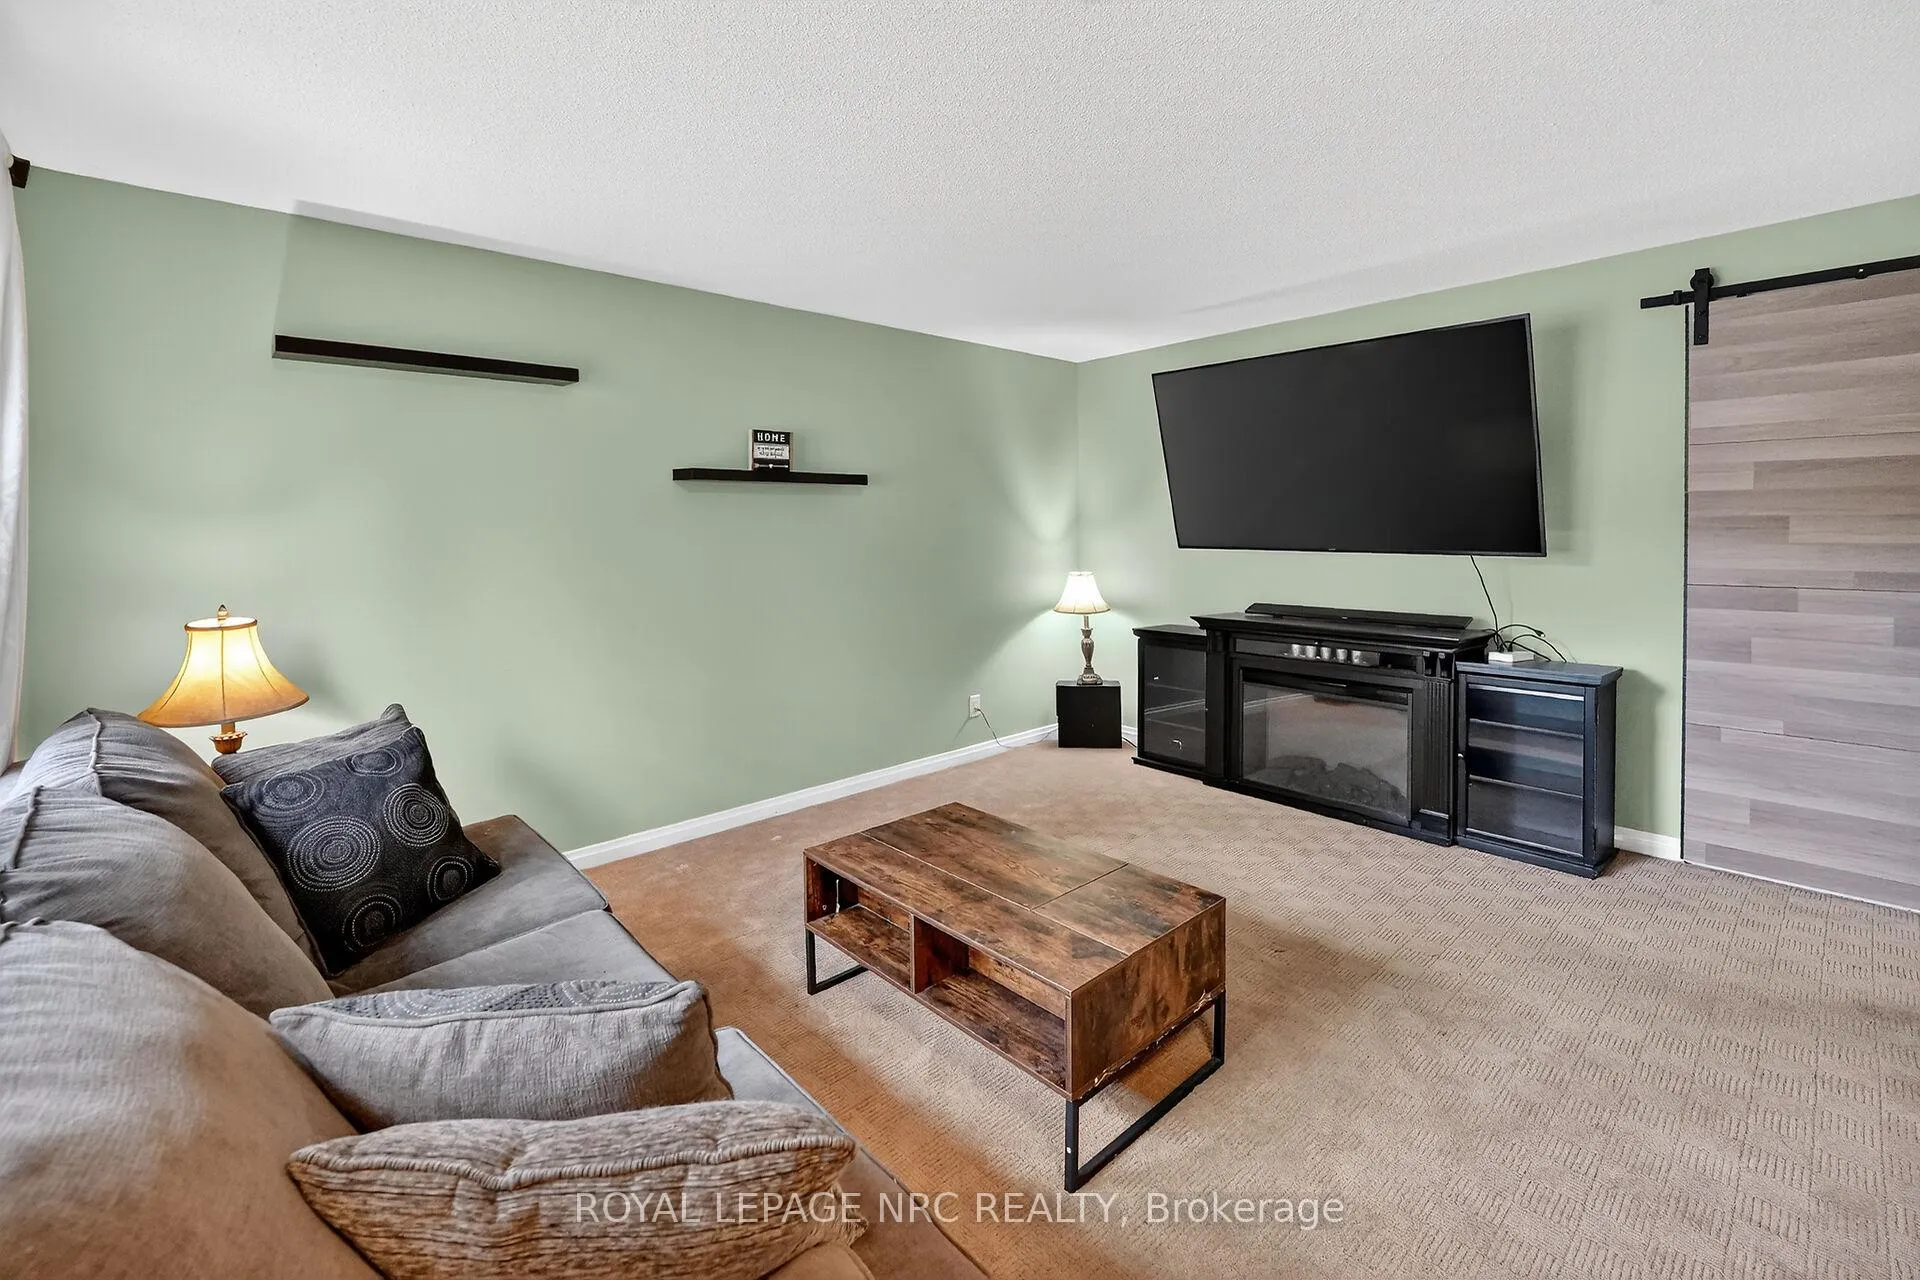
 See all 29 photos
Property history

This home has sold. It is no longer available.
Property not available for sale or for rent.
Ask about this home
A HOMEH agent will answer your questions about this home.Ask HOMEH
About this home
6556 Leawood Court, Niagara Falls
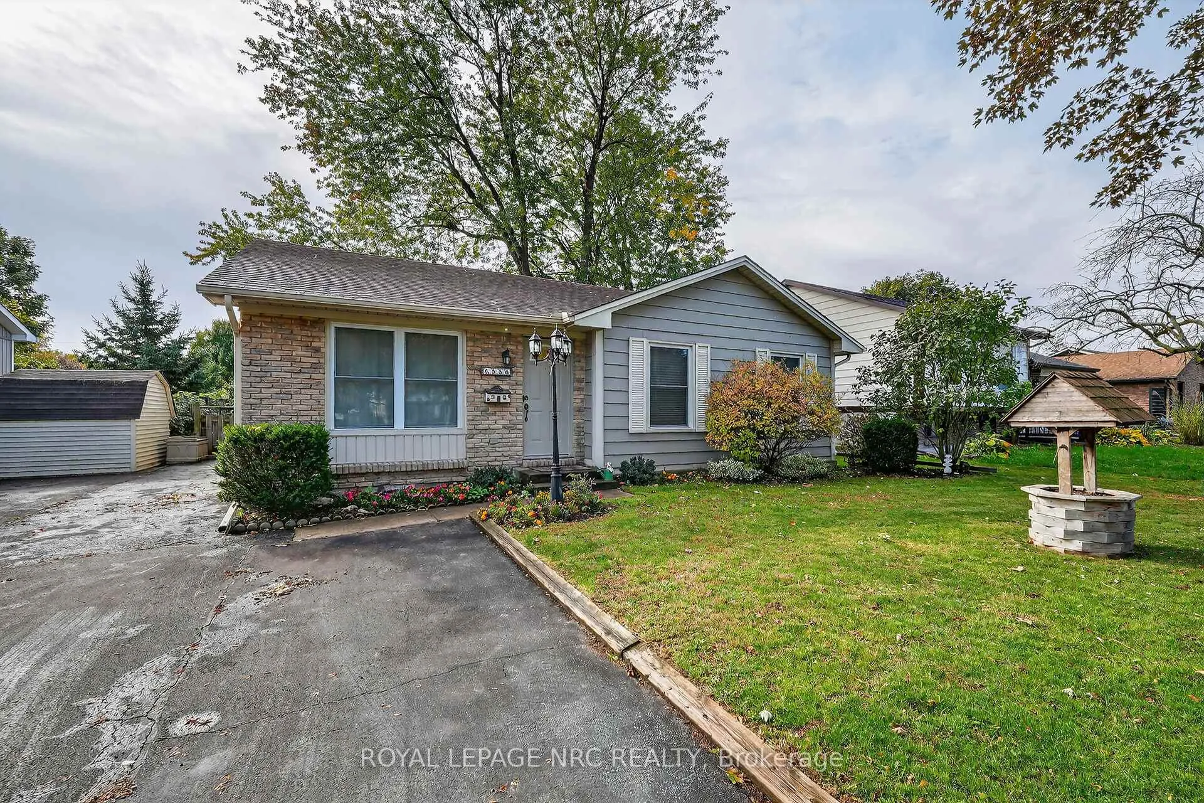
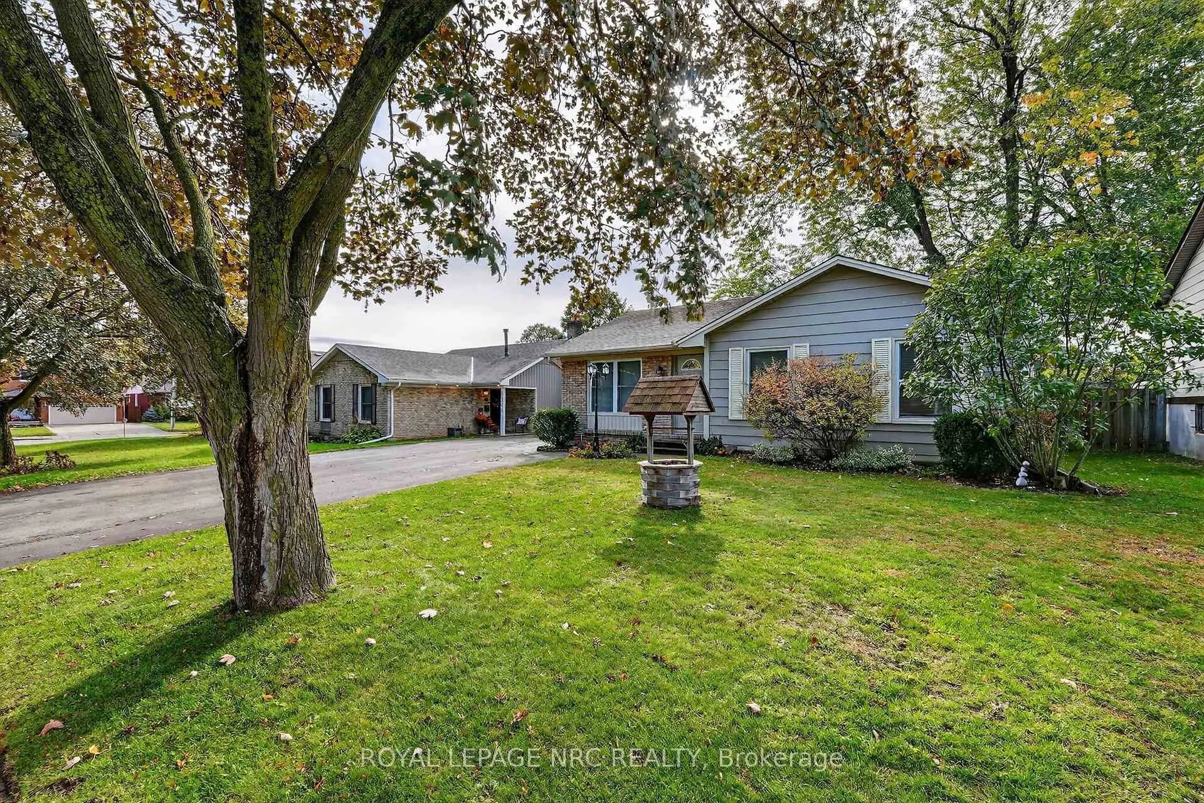
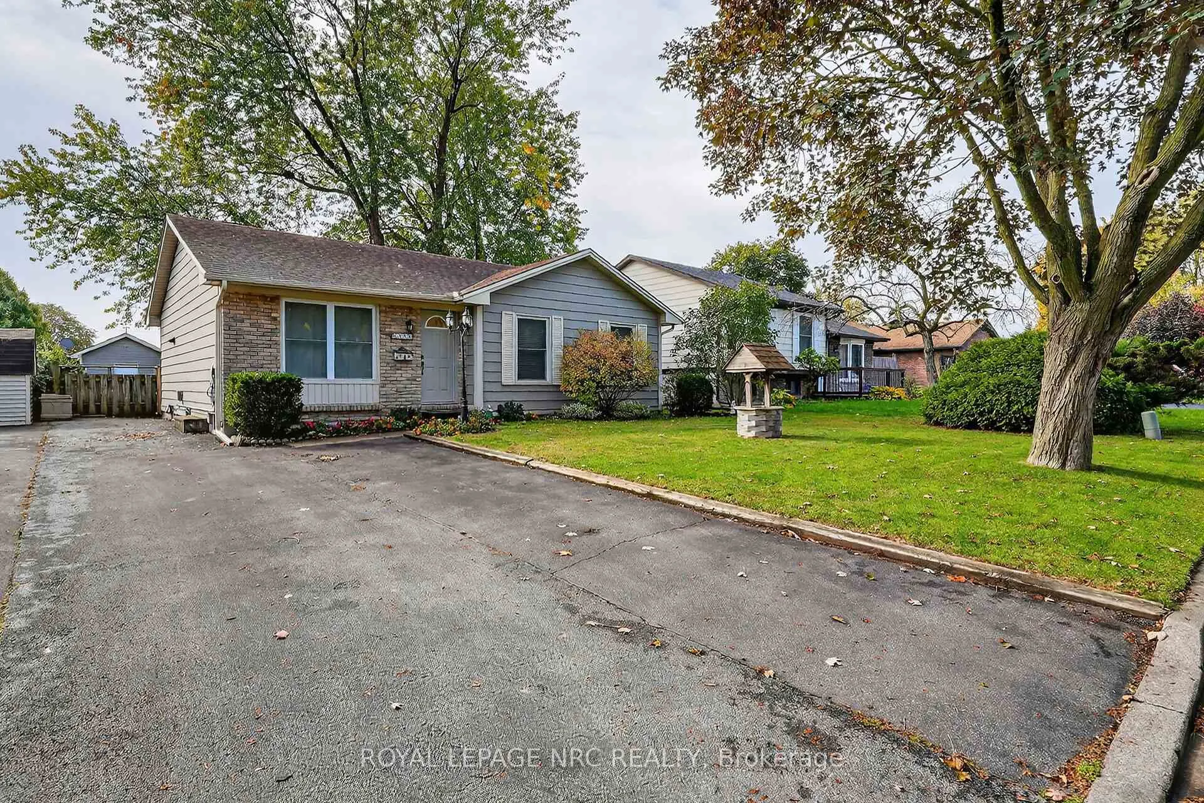
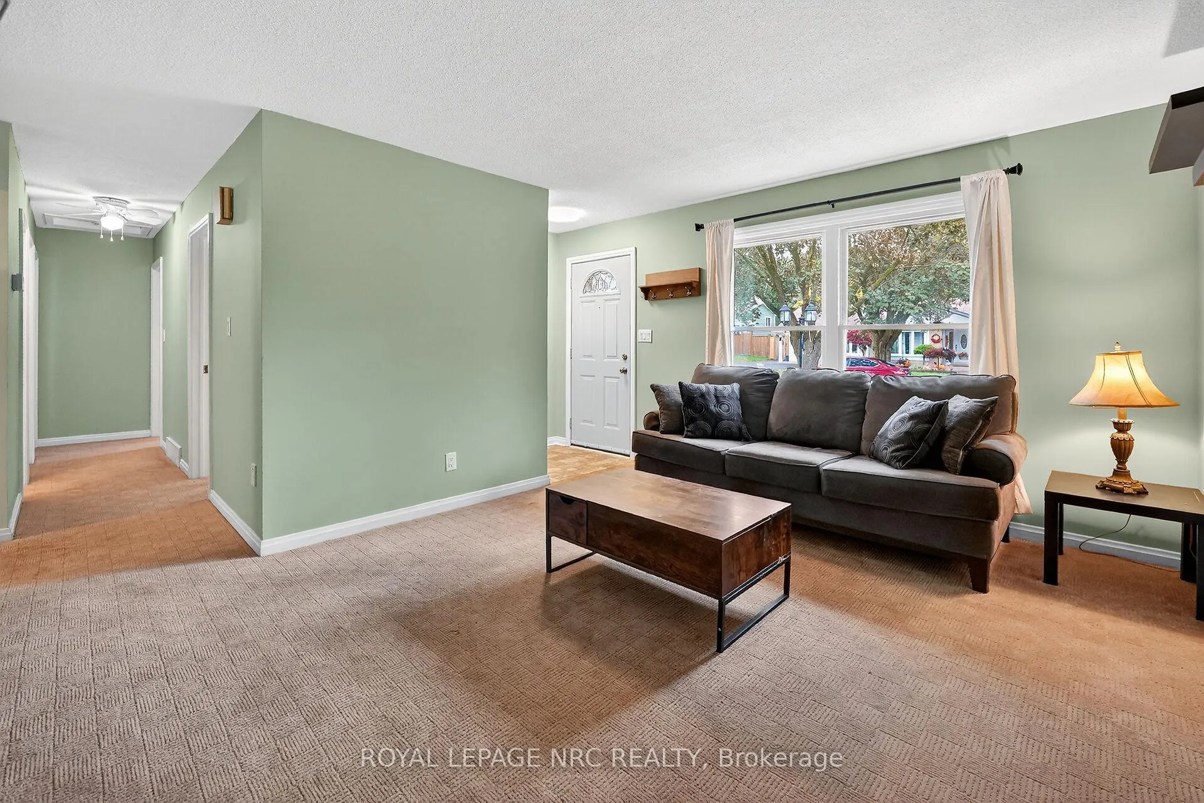
In-Law Suite Potential - Tucked Away On A Quiet, Friendly Cul-De-Sac, This Charming Bungalow Offers Excellent Curb Appeal With Attractive Front And Back Yards. Featuring 3+1 Bedrooms And 2 Full Bathrooms, The Home Provides Flexible Living Options- An Ideal Layout As A Single-Family Home Using Both Levels, Or The Potential To Create A Secondary Lower Level Living Area. The Large Double Driveway, Oversized Basement Window, And Second Laundry Hook-Ups On The Main Floor Support The Possibility Of Two Separate Living Spaces. The Main Floor Features A Spacious Eat-In Kitchen With A Picture Window And Walk-Out To An Enclosed Sunroom Overlooking The Backyard, Along With A Comfortable Living Room, Three Bedrooms, And A 4-Piece Bathroom. The Finished Basement Includes A Generous Recreation Room, An Additional Bedroom With A Large Window, A 3-Piece Bathroom, And Bonus Finished Space. Additional Highlights Include A Tesla EV Charger, A Fully Fenced Backyard With BBQ Gas Line, A Large Shed With Hydro, And Updated Roof Shingles And Windows. Located In A Peaceful, Family-Friendly Neighbourhood With Mature Trees And Attractive Streets, The Home Is Close To Schools, Shopping, Dining, And Everyday Amenities, With Easy Access To The QEW. Offering Both Space And Versatility, This Property Is Well-Suited For Comfortable Single-Family Living Or Multi-Generational Potential.
Facts & features
Ask about this home
A HOMEH agent will answer your questions about this home.
Rooms
12 rooms · 2 bathrooms
- Living room15′4″ × 12′184 sq.ft.
- Kitchen11′10″ × 16′1″190 sq.ft.
- Primary bedroom12′1″ × 10′1″122 sq.ft.
- Bedroom 211′6″ × 9′10″113 sq.ft.
- Bedroom 312′1″ × 8′9″106 sq.ft.
- Bathroom8′11″ × 7′9″69 sq.ft.
- Sunroom11′9″ × 21′2″249 sq.ft.
- Recreation17′5″ × 13′3″231 sq.ft.
- Bedroom 416′4″ × 13′3″217 sq.ft.
- Other16′6″ × 11′4″187 sq.ft.
- Bathroom5′6″ × 6′5″35 sq.ft.
- Laundry11′10″ × 11′4″134 sq.ft.
Around this home
Schools nearby
School rating, out of 10.
Listing details
Helpful tools
Your HOMEH agent
"I would see it this week."
Ask HOMEH about this home
Price, neighbourhood, monthly cost. Ask anything.
HOMEH Intelligent Agent is an AI, not a licensed representative. Check anything important with your agent.