

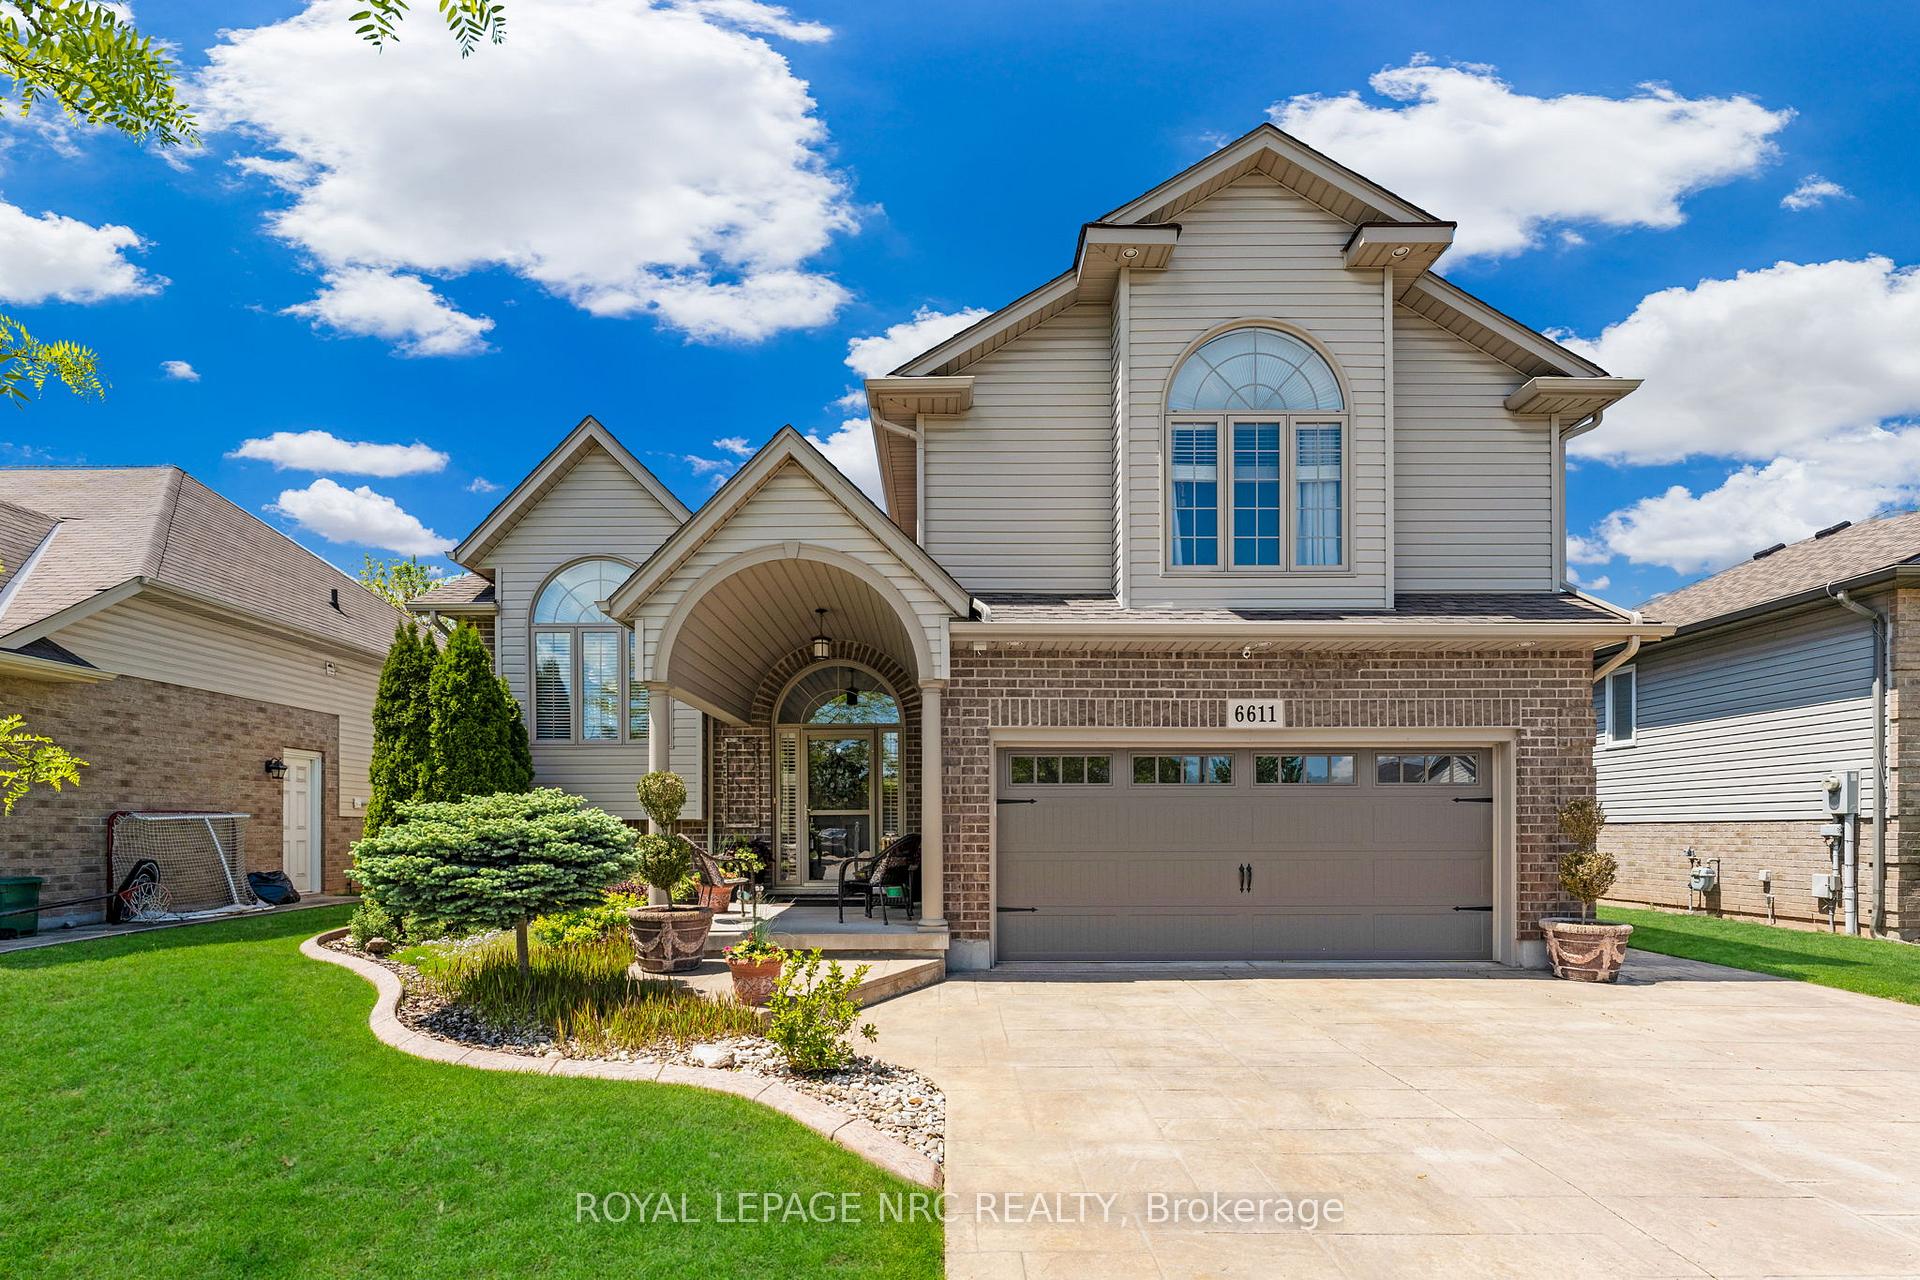
6611 Parkside Road
6611 Parkside Road
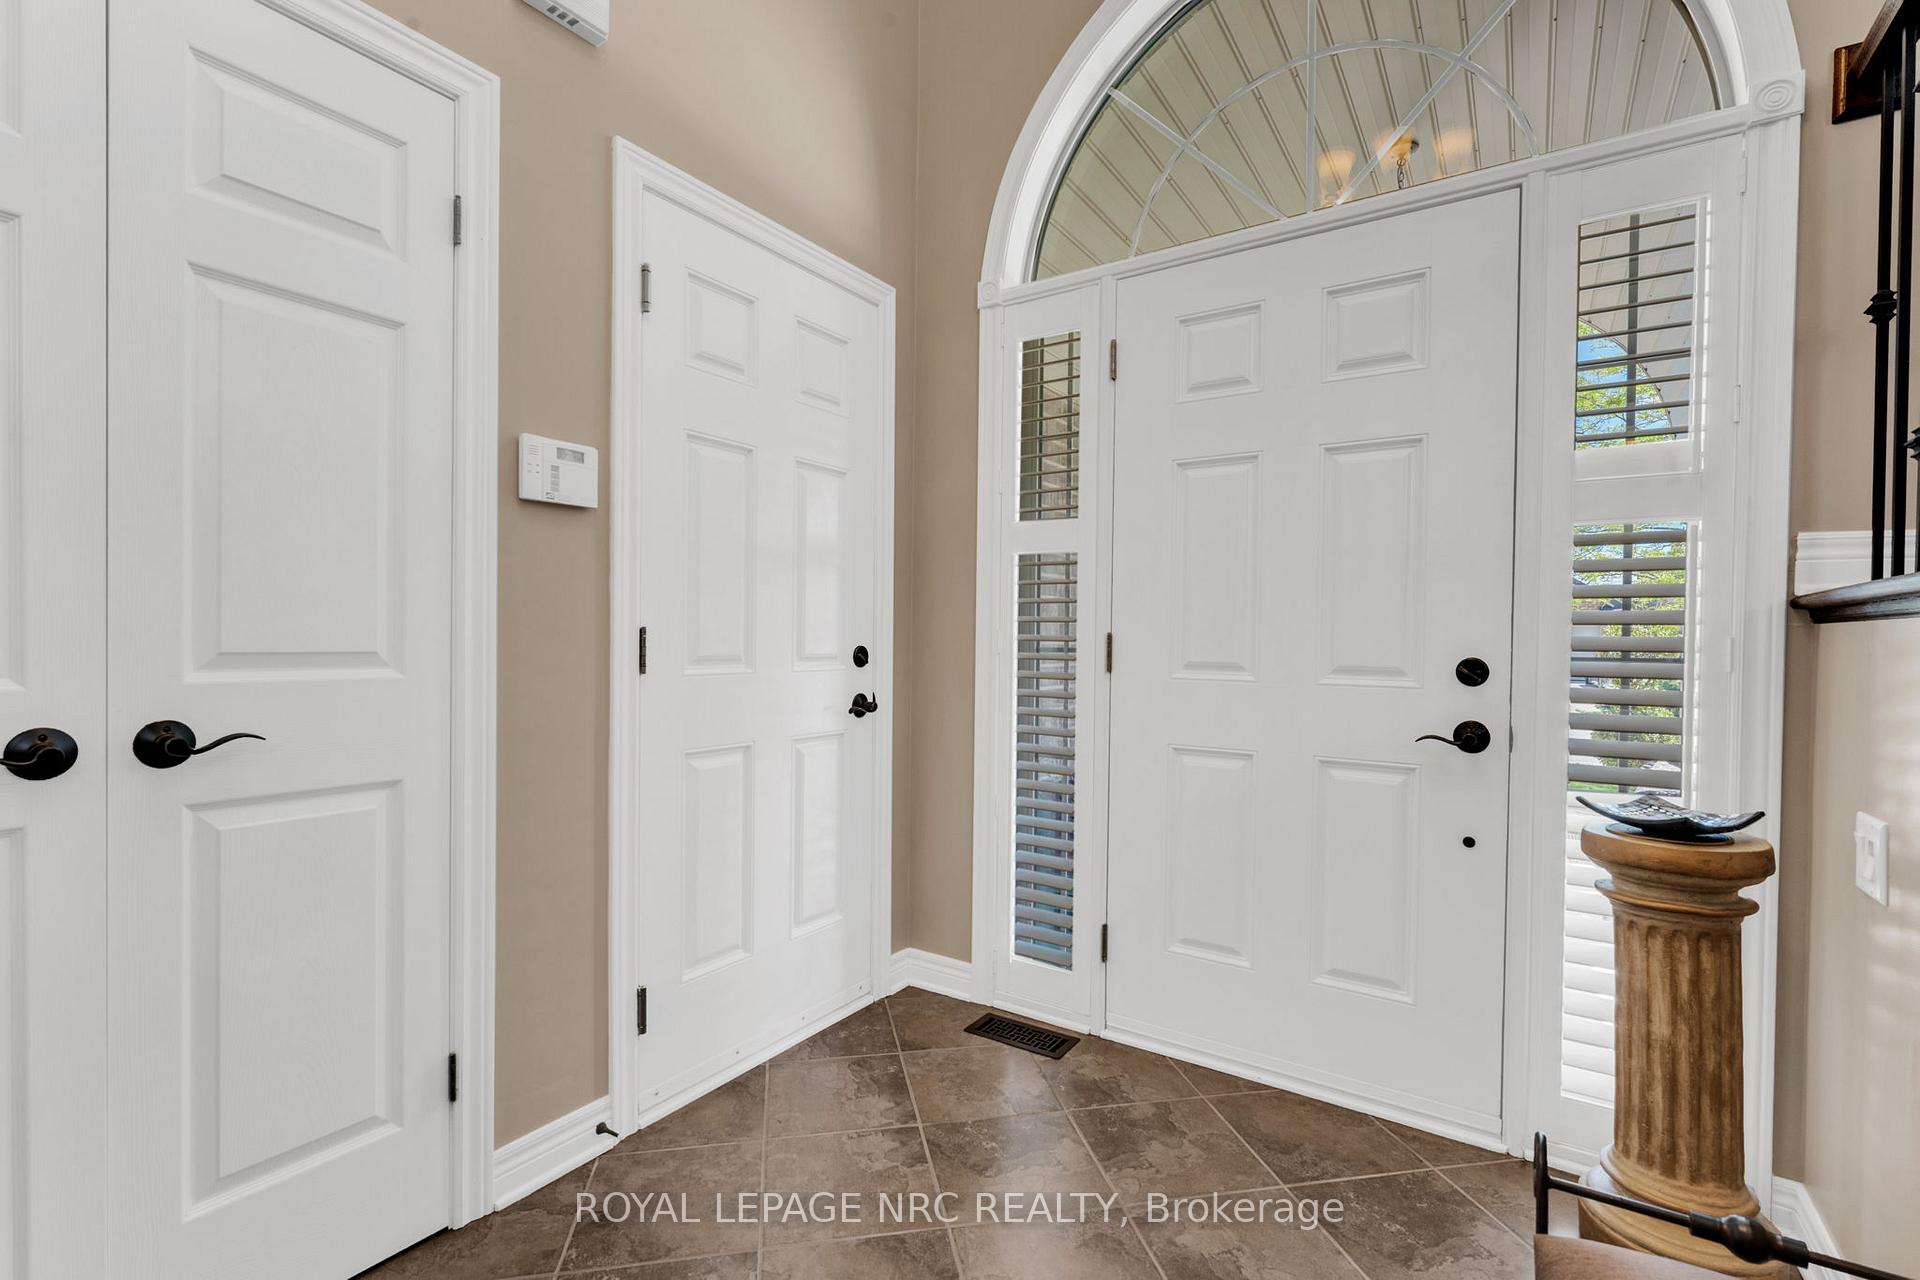 See all 48 photos
Property history
Facts and features
- BasementWalk-out
- Water, sewerMunicipal
- HeatingForced air
- CoolingCentral air
- Separate entrance
- Fireplace
- Central air
The homeDetached, Bungalow-raised, 1,500–2,000 sq ft
- Type: Detached
- Style: Bungalow-raised
- Living space: 1,500–2,000 sq ft
- Basement: Finished with walk-out, separate entrance
InsideFireplace Yes, Carpet free, Carpet free, central vacuum, in-law capability, storage, water heater owned
- Fireplace: Yes
- Flooring: Carpet free
- Features: Carpet free, central vacuum, in-law capability, storage, water heater owned
- Rooms above ground: 11
- Bedrooms: 4
- Bathrooms: 3
- Kitchens: 1
Outside and lotBrick, vinyl siding, Asphalt shingle, Poured concrete
- Exterior: Brick, vinyl siding
- Roof: Asphalt shingle
- Foundation: Poured concrete
- Size: 51.18 × 114.83 ft
- Zoning: r1
Parking2 Garage, Attached
- Spaces: 2 Garage
- Garage: Attached
Heating, water and powerForced air, gas, Central air, Municipal water
- Heating: Forced air, gas
- Cooling: Central air
- Water: Municipal water
- Sewer: Municipal sewer
Costs and taxesTaxes $6,807 a year, HST included in the price
- Taxes, 2025: $6,807 a year
- HST: HST included in the price
Included in the saleFridge, stove, dishwasher, microwave, washer and dryer, all window coverings
- Included: Fridge, stove, dishwasher, microwave, washer and dryer, all window coverings
NearbyFenced yard, park, school, place of worship, hospital
- Close to: Fenced yard, park, school, place of worship, hospital
Listing detailsX12177786, Sold, May 28, 2025
- MLS® number: X12177786
- Status: Sold
- Listed on: May 28, 2025
- Days on market: 5
- Updated: Jun 2, 2025
- Possession: 2025-07-31 / 60-89 days
- Occupied by: Owner
- Listing brokerage: ROYAL LEPAGE NRC REALTY
About this home
6611 Parkside Road, Niagara Falls (Forestview), ON L2H 0A8
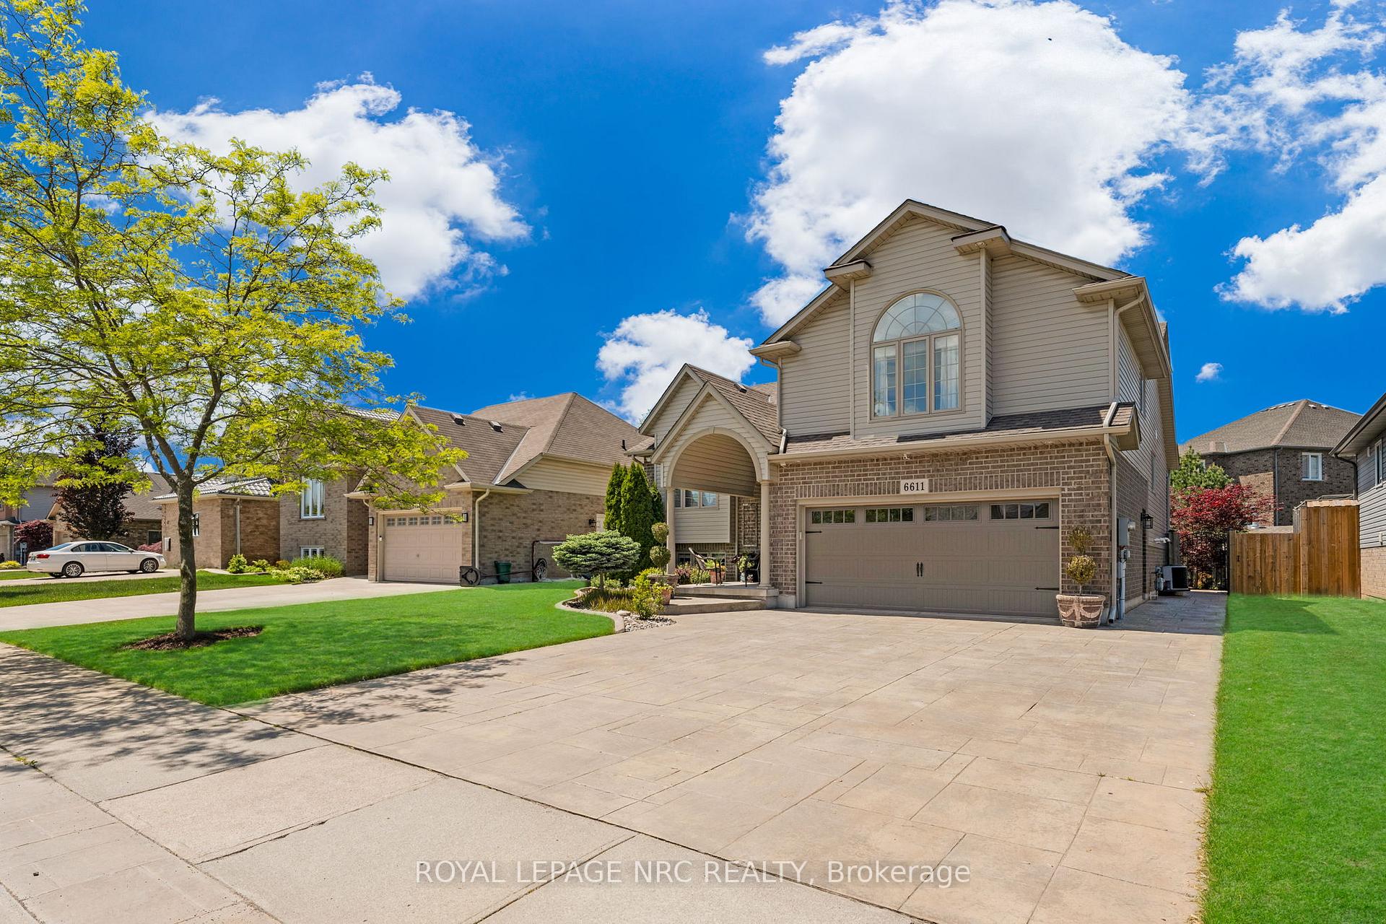
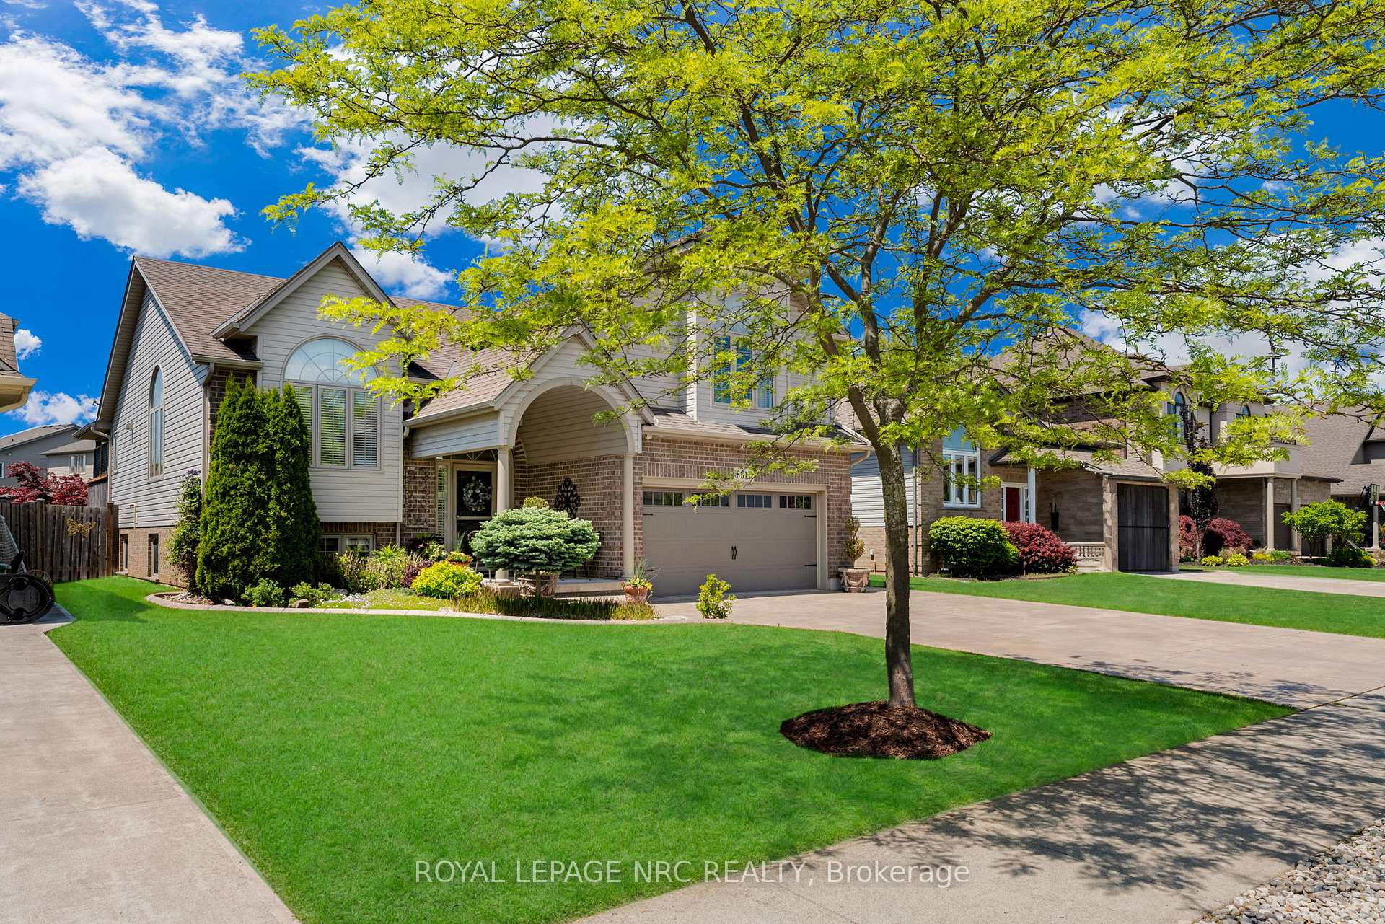
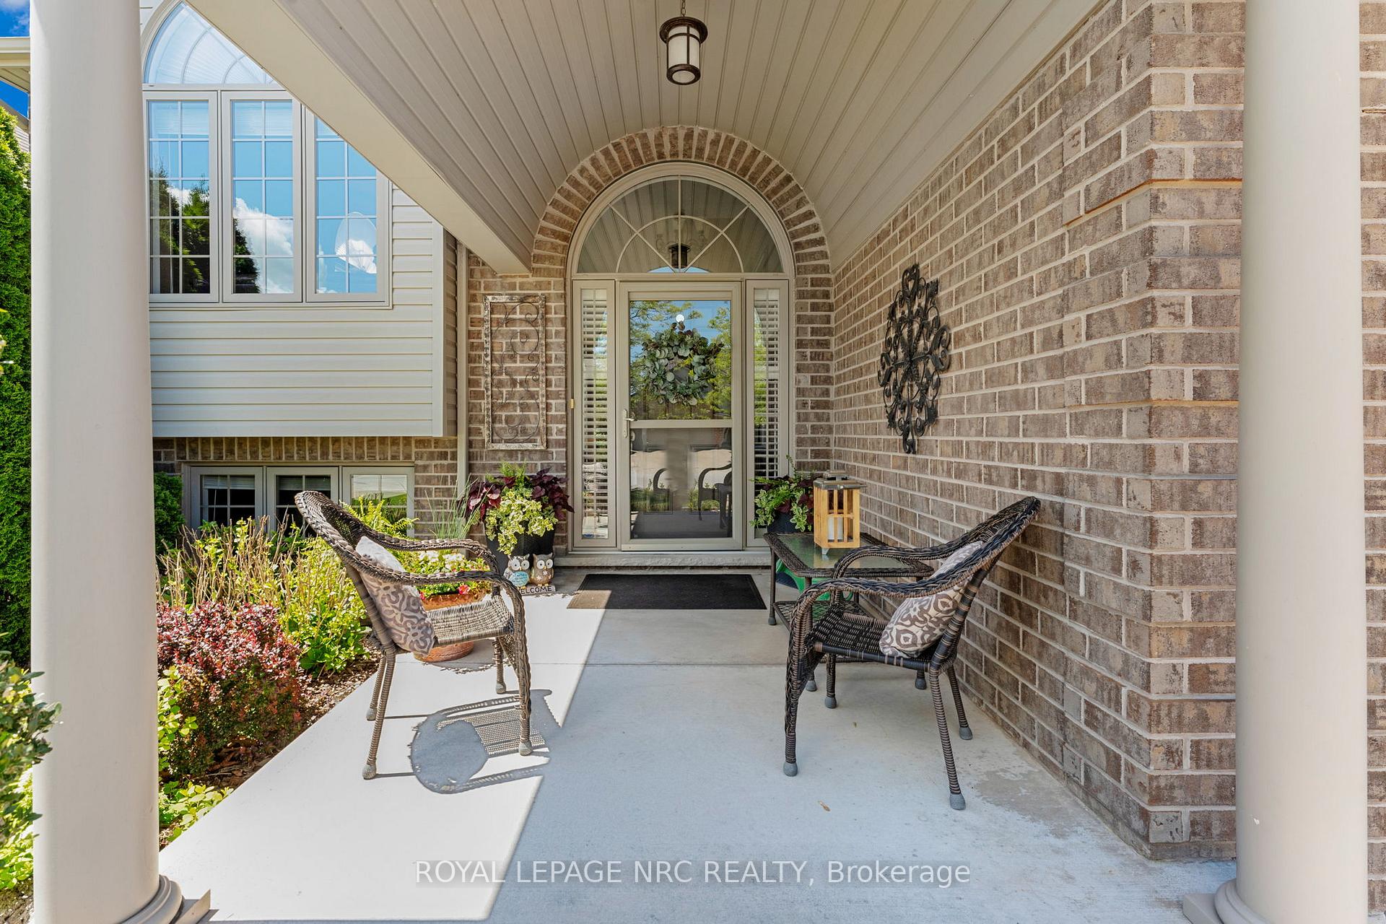
This stunning 4-beds home offers over 2,700 sq ft of beautifully designed living space. Thoughtfully laid out with an open-concept floor plan, the main level features a spacious living room with soaring vaulted ceilings, perfect for both relax & entertaining. The gourmet kitchen is equipped with granite countertops, stainless steel appliances & ample cabinetry, flowing seamlessly into a bright dining area. Upstairs, the primary suite is a peaceful retreat with vaulted ceilings, a walk-in closet & a luxurious 5-pcs ensuite. Hardwood flooring runs throughout the home, adding warmth & elegance to every room. including the primary bedroom, where the floors were updated just 4 years ago. The home also features a central vacuum system with 4 kick plates strategically located for easy cleanup. Step outside to a generous 239 sq ft covered deck, ideal for outdoor dining & entertaining, overlooking a private, fully fenced backyard. The deck is equipped with a hookup, perfect for a future gas BBQ. The landscaping is neatly enclosed by cement curbs creating a clean outdoor space. The finished walkout basement provides incredible flexibility, with a spacious rec room, a bedroom, 3-pcs bath & laundry room. With the addition of a kitchenette, is perfect for an in-law suite or future rental. The walkout opens to a beautifully designed stamped concrete patio ideal for summer BBQs, or hosting friends & family. A unique and practical feature is an additional walk-up entrance from the basement directly into the garage. The attached double garage includes built-in cabinetry for organized storage, as well as plumbing ready for a potential laundry area. The garage doors are newer, A double-wide stamped concrete driveway completes the exterior, adding curb appeal & space for additional parking. Located close to excellent schools, parks, trails, shopping centers, Costco & major highways, this home combines comfort, function, and convenience, everything a growing family needs.
Ask about this home
A HOMEH agent will answer your questions about this home.
Around this home
Daily convenience, out of 100, from the distances below
Schools nearby
School rating, out of 10.
Helpful calculators
Your HOMEH agent

"I would see it this week."