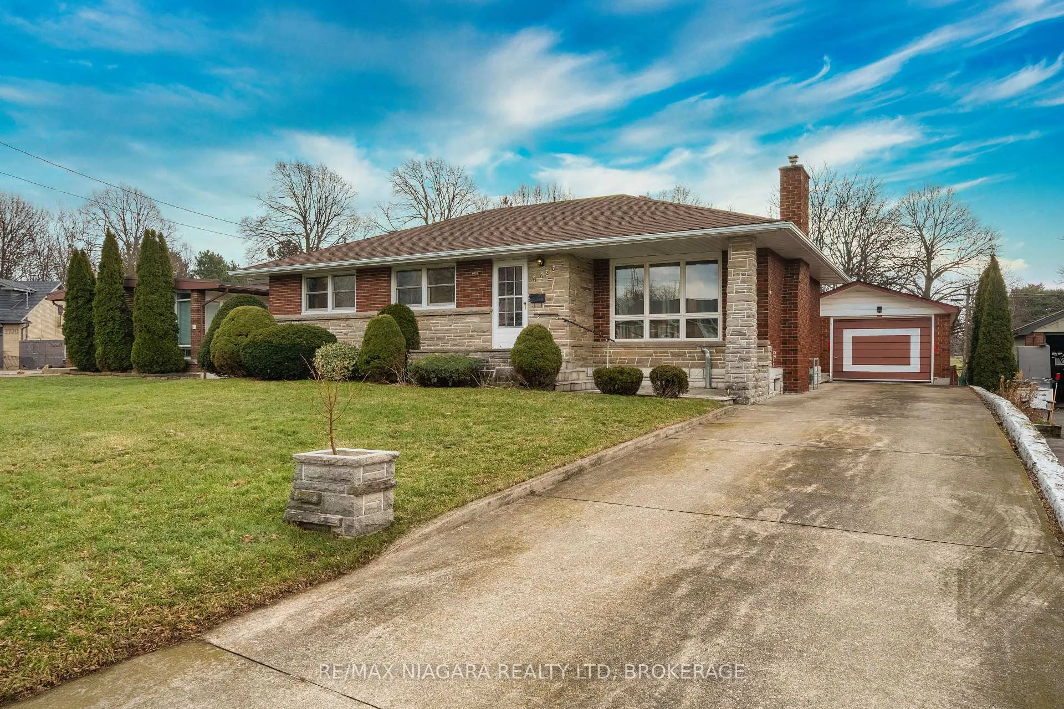
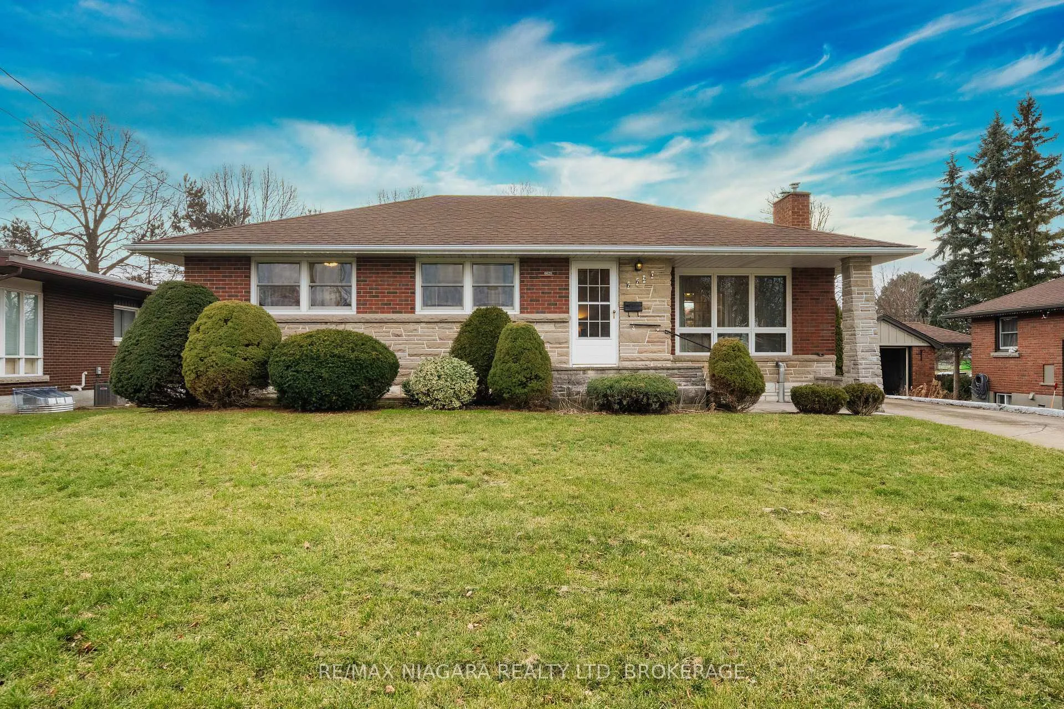
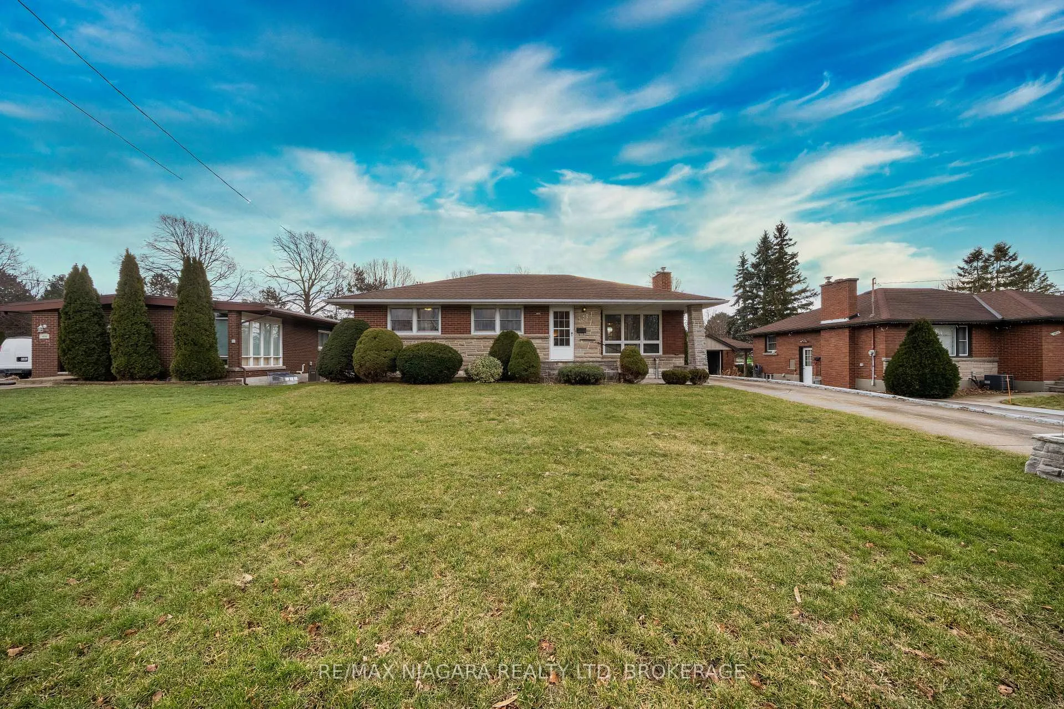
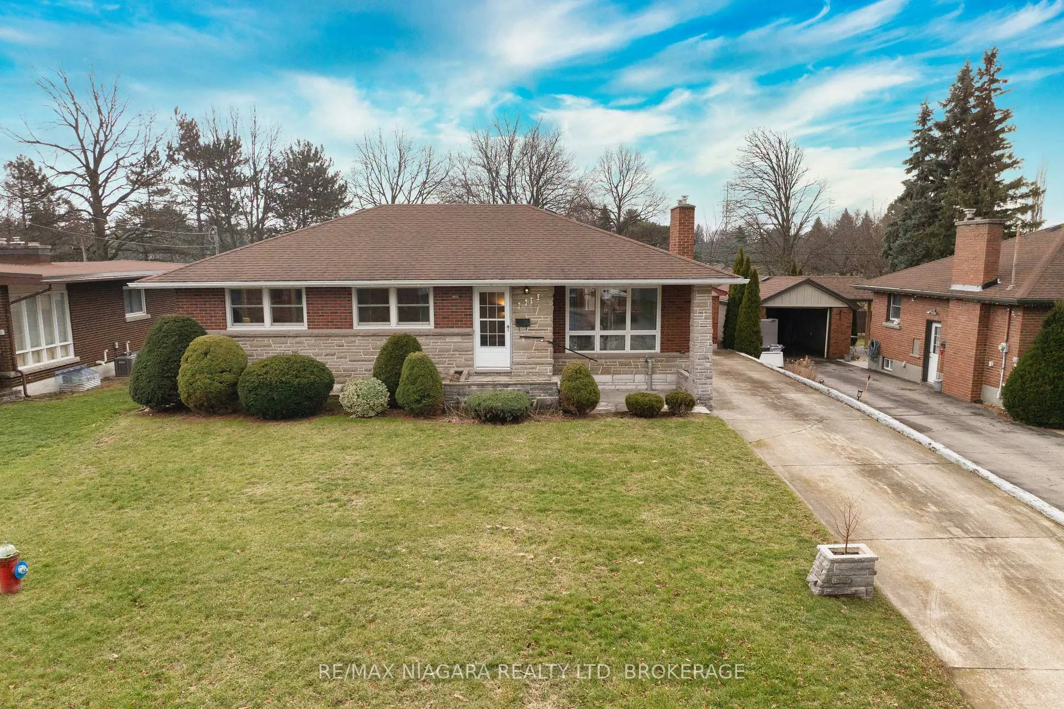
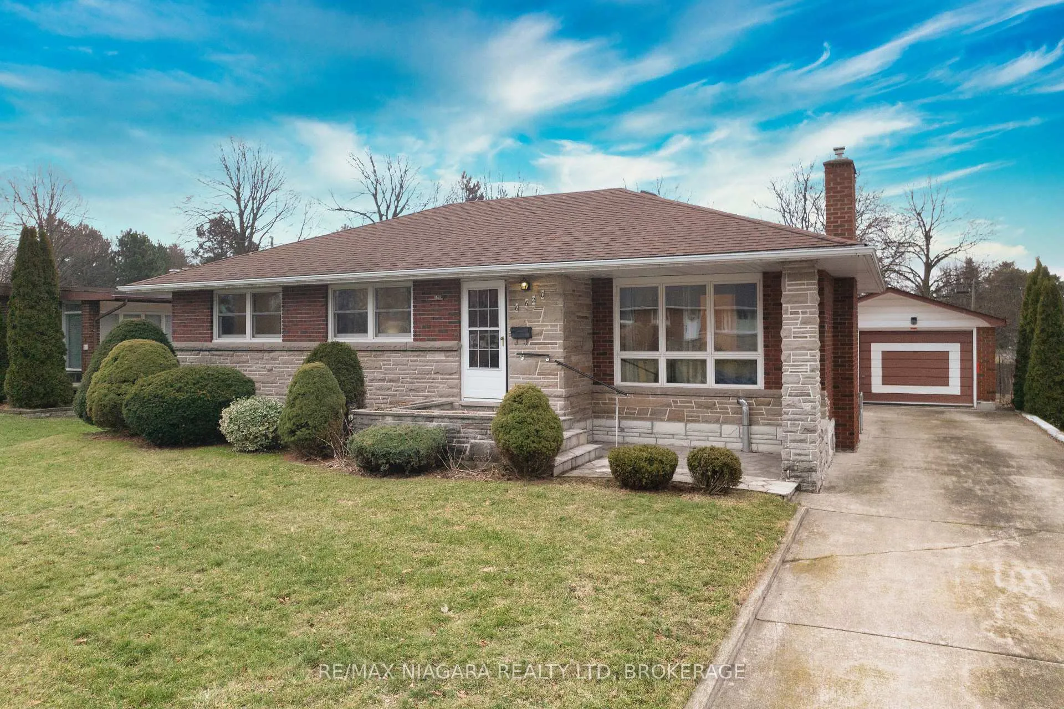
Exquisitely maintained detached bungalow in the highly coveted Stamford neighbourhood. Tucked away on a quiet, picturesque street in the north end of Niagara Falls, this charming residence offers timeless comfort and an exceptional lifestyle setting. A welcoming concrete front porch leads into an inviting main floor, where a warm living space with fireplace and expansive picture window creates an elegant yet cozy atmosphere. The space flows effortlessly into a bright, airy kitchen complete with essential appliances and generous functionality.The private bedroom wing features three well-appointed bedrooms, each offering closets and natural light, and is serviced by a tastefully designed 3-piece bathroom. The lower level, with a separate entrance, enhances the home's versatility and includes a spacious recreation room, game area, laundry space, and a convenient 2-piece bathroom-ideal for entertaining, extended family, or flexible living arrangements.Step outside to a serene backyard retreat, fully fenced and surrounded by mature trees, with no rear neighbours-offering exceptional privacy and a peaceful outdoor escape. A detached garage in excellent condition provides additional parking and storage.Perfectly positioned, this home is within walking distance to Mitchelson Park, featuring a pool, splash pad, tennis courts, and soccer fields, as well as St. Paul and A.N. Myer high schools, multiple elementary schools, shopping, grocery stores, banks, professional services, LCBO, and more.An ideal blend of comfort, privacy, and convenience-perfectly suited for discerning families or those seeking refined single-level living.
Read more
Water Heater OwnedWater MeterCityPark/GreenbeltTrees/WoodsOther
Facts & features
TypeDetached
StyleBungalow
Built51-99
Size1.1K~1.5K Sq.Ft.
Lot59 x 130.67 ft
Tax$3,674 (2025)
HeatingOther, gas
CoolingCentral air
BasementSeparate entrance, walk-up
Parking4 drive
WaterMunicipal
FireplaceYes, living room
Book a viewing
Wed28Oct
Thu29Oct
Fri30Oct
Sat31Oct
Sun1Nov
Pick a time
Rooms
12 rooms · 2 bathrooms
Main floor8 rooms
Dining room9′1″ × 9′81 sq.ft.
Living room18′4″ × 13′1″241 sq.ft.
Kitchen11′11″ × 8′11″106 sq.ft.
Bedroom13′1″ × 10′6″137 sq.ft.
Bedroom 29′9″ × 9′88 sq.ft.
Bedroom 313′ × 10′11″142 sq.ft.
Bathroom9′ × 4′10″43 sq.ft.
Foyer5′10″ × 3′6″21 sq.ft.
Basement4 rooms
Recreation16′1″ × 12′11″207 sq.ft.
Game room12′6″ × 11′1″138 sq.ft.
Laundry12′4″ × 11′5″141 sq.ft.
Bathroom7′2″ × 4′6″33 sq.ft.
Bathrooms2
3-pcMain2-pcBasement
Thinking of selling your home?See what your home is worth today.

 See all 49 photos
