

6645 Wills Street
6645 Wills Street
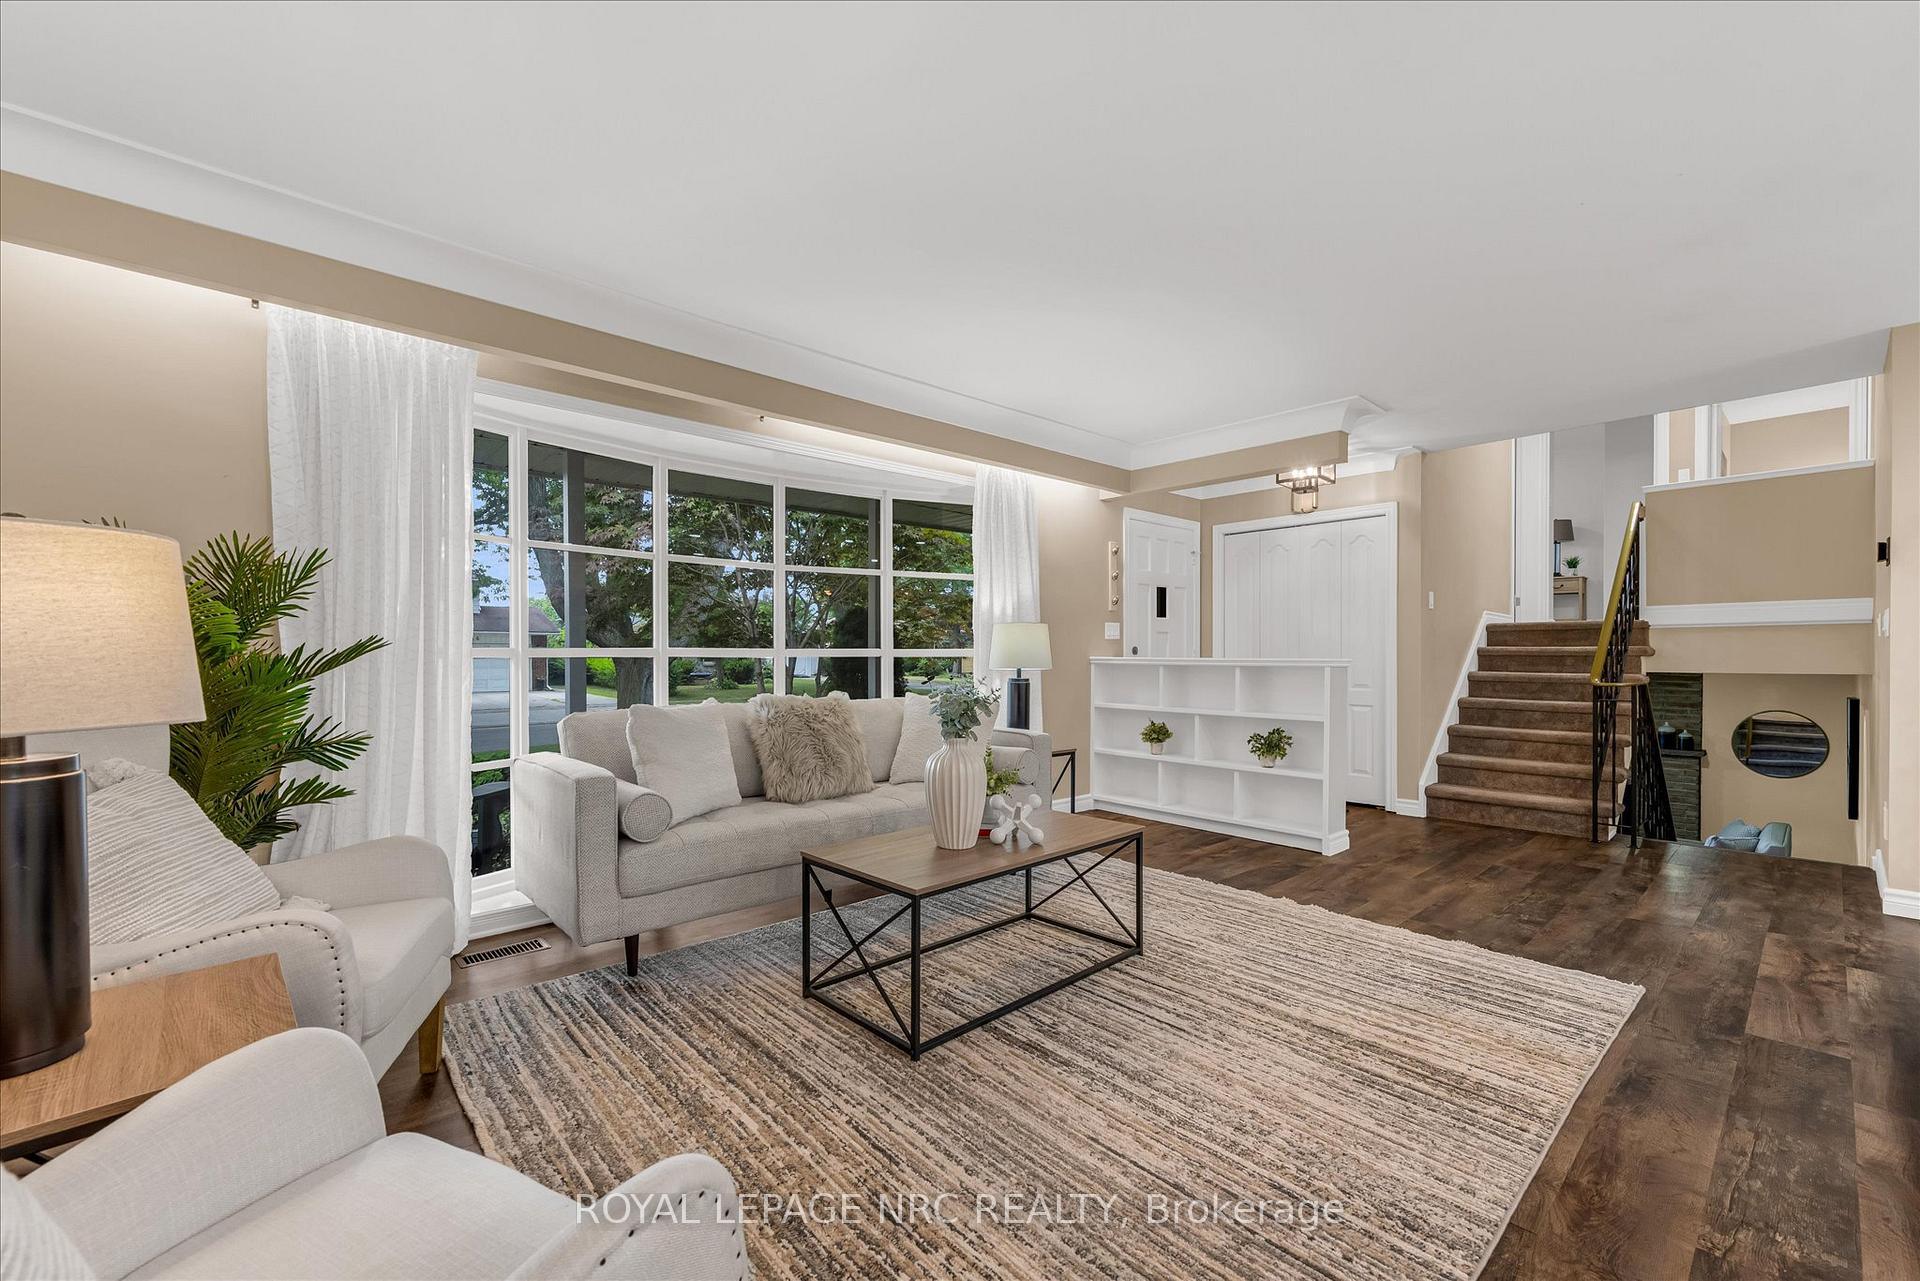 See all 47 photos
Property history
Facts and features
- BasementFinished
- Water, sewerMunicipal
- HeatingForced air
- CoolingCentral air
- Fireplace
- Central air
The homeDetached, Sidesplit, 1,100–1,500 sq ft
- Type: Detached
- Style: Sidesplit
- Living space: 1,100–1,500 sq ft
- Basement: Finished, full
InsideFireplace Yes, natural gas, In-law capability, water meter, water heater, Rooms above ground 9
- Fireplace: Yes, natural gas
- Features: In-law capability, water meter, water heater
- Rooms above ground: 9
- Bedrooms: 4
- Bathrooms: 2
- Kitchens: 1
- Family room: Yes
Outside and lotBrick, vinyl siding, Asphalt shingle, Concrete block
- Exterior: Brick, vinyl siding
- Roof: Asphalt shingle
- Foundation: Concrete block
- Size: 60 × 110.75 ft
Parking2 Garage, Detached, Private double
- Spaces: 2 Garage
- Garage: Detached
- Driveway: Private double
Heating, water and powerForced air, gas, Central air, Municipal water
- Heating: Forced air, gas
- Cooling: Central air
- Water: Municipal water
- Sewer: Municipal sewer
Costs and taxesTaxes $4,338 a year, HST included in the price
- Taxes, 2025: $4,338 a year
- HST: HST included in the price
Listing detailsX12329427, Sold, Aug 7, 2025
- MLS® number: X12329427
- Status: Sold
- Listed on: Aug 7, 2025
- Days on market: 10
- Updated: Aug 17, 2025
- Possession: Flexible
- Occupied by: Vacant
- Listing brokerage: ROYAL LEPAGE NRC REALTY
About this home
6645 Wills Street, Niagara Falls (Stamford), ON L2J 1Y4
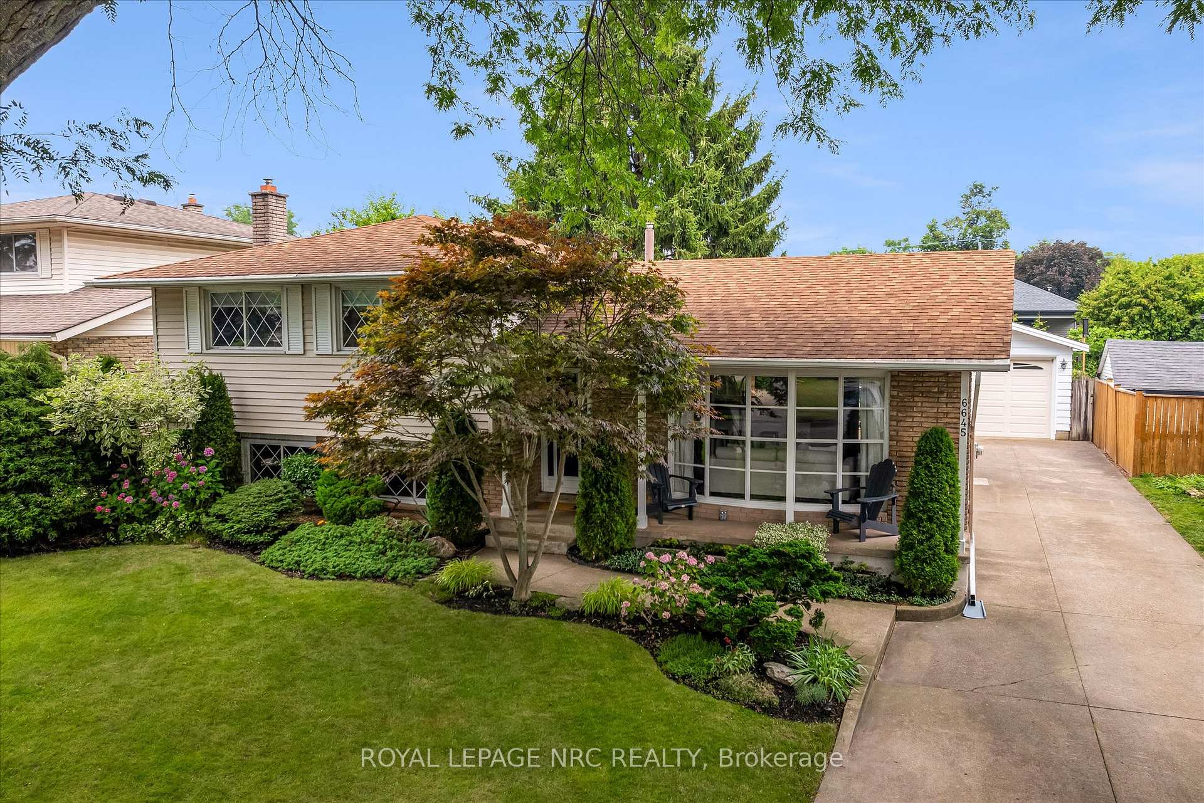
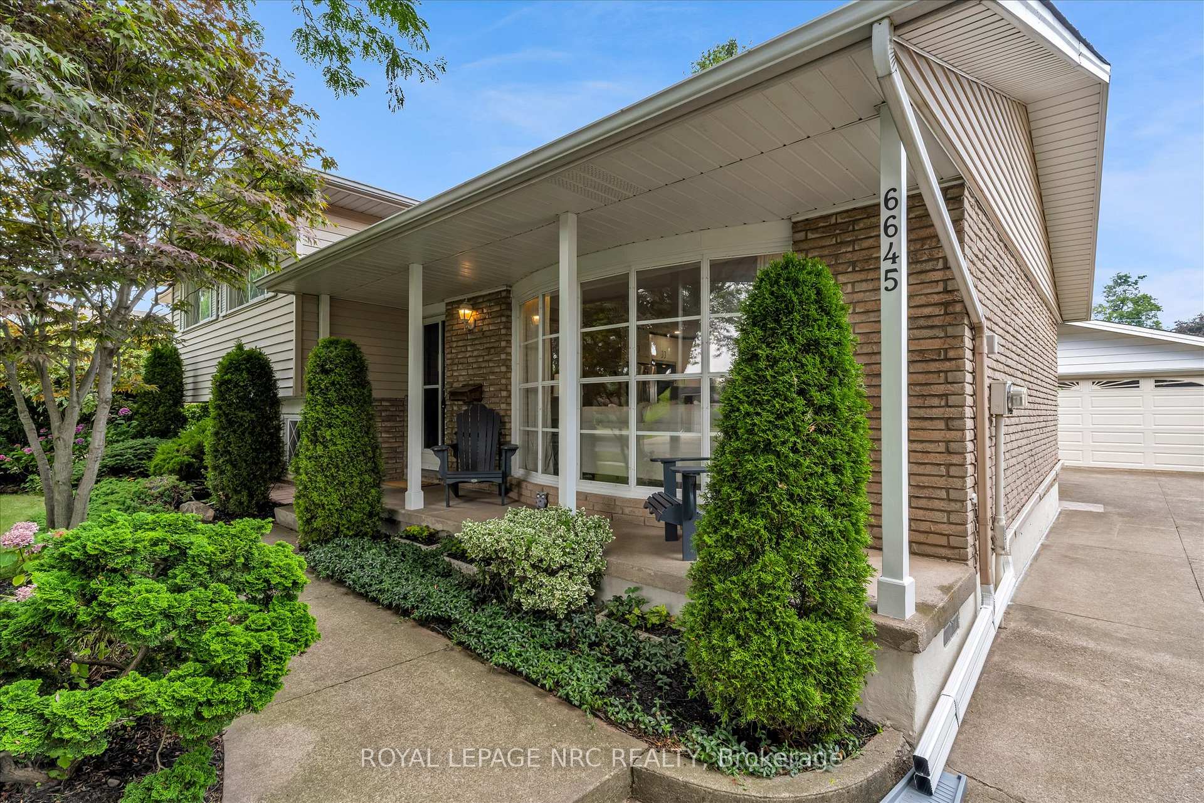
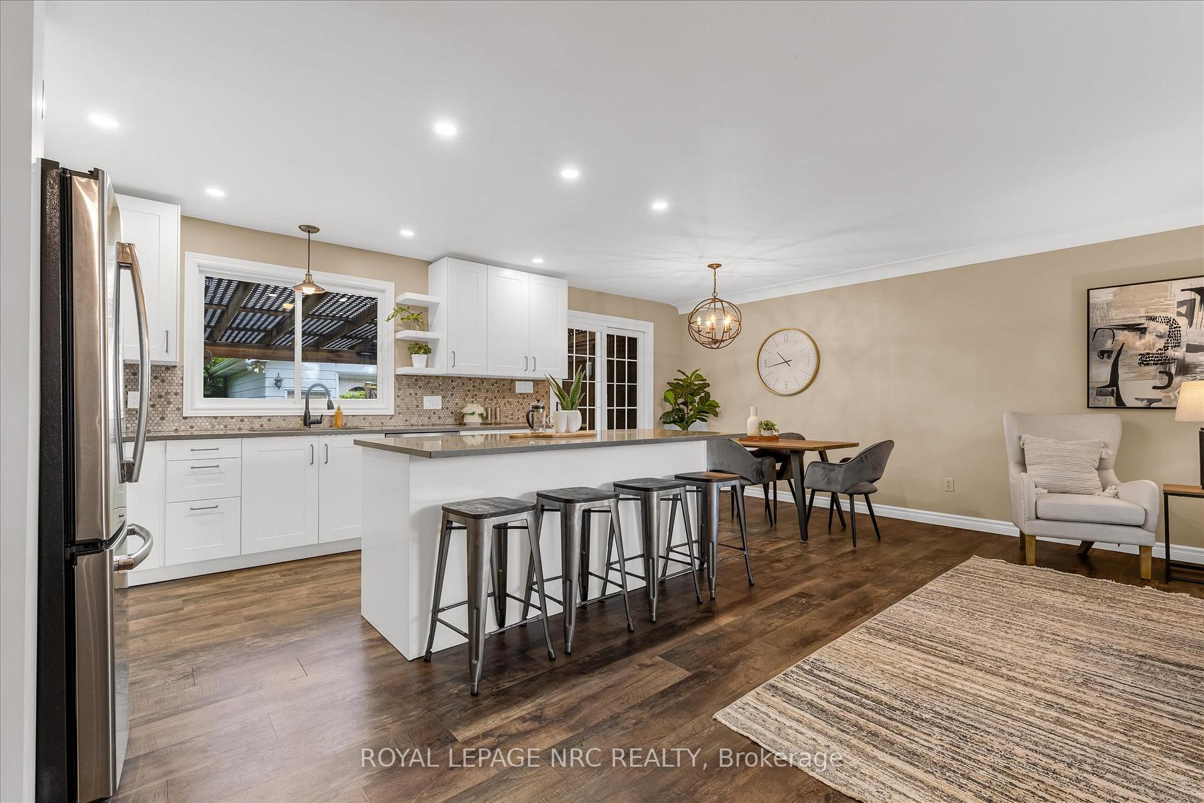
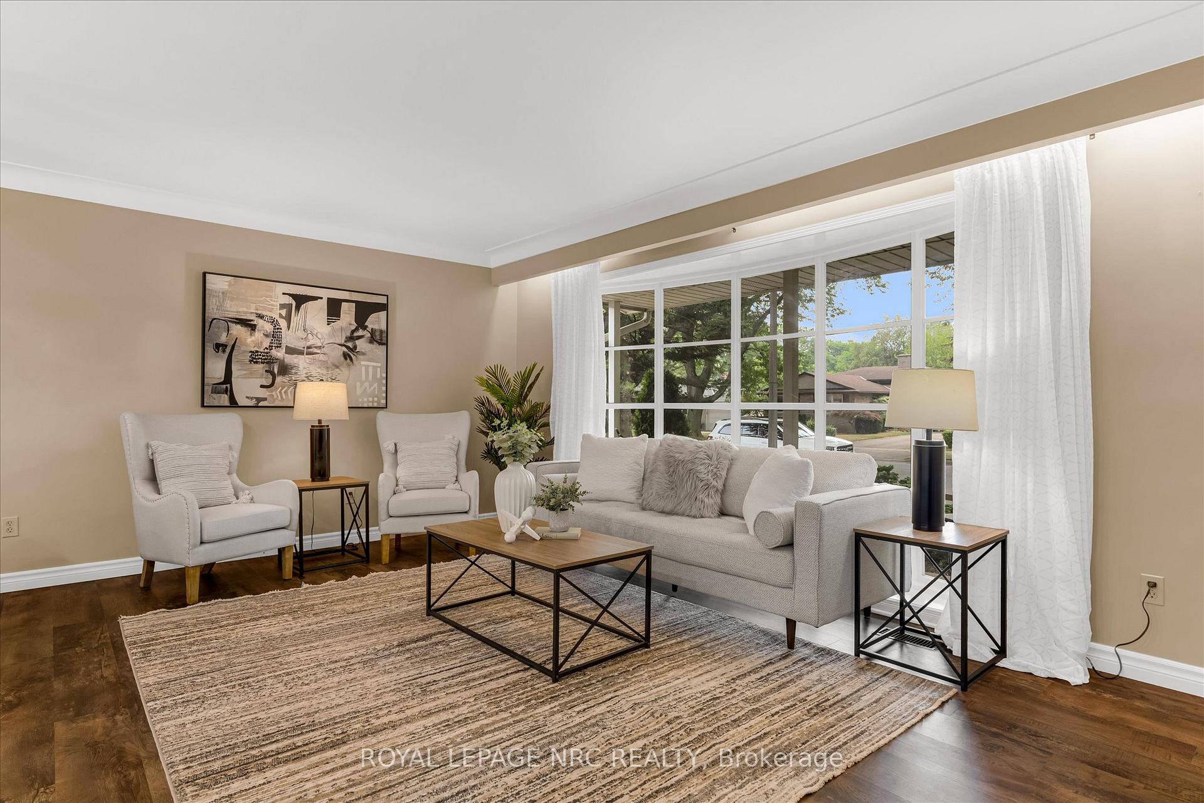
Welcome to 6645 Wills Street, a beautifully updated 4-level side split nestled in the quiet, historic Stamford area of Niagara Falls, just a short walk from 3 elementary schools and 2 top-rated high schools. Offering nearly 2000 sq. ft. of finished living space, this spacious home features 4 bedrooms (3 up, 1 on the lower level) and 1.5 baths, with room to grow, entertain, or even accommodate extended family. The main floor has been completely transformed into a bright, open-concept living space, showcasing a custom kitchen with quartz countertops, stainless steel appliances, an oversized island, and ample room for both dining and lounging. Its the perfect gathering place, filled with natural light and stylish finishes. Downstairs, the finished basement with cozy fireplace and walk-out to the backyard offers incredible flexibility for family use, a private home office, or much more. One more level down, a finished bonus space awaits, perfect for a home theatre or playroom. Outside, you'll fall in love with the private, peaceful backyard: no neighbours in sight, just tranquil green views. Whether you're relaxing or entertaining, its your own perfect escape.Need space for projects or hobbies? The oversized 2-car garage (with an extra tall door) doubles as a workshop complete with additional power, making it the ultimate space for tools, toys, or creative work. Homes like this updated, flexible, and on a great lot are rare to find. Don't miss the opportunity to make this one yours.
Ask about this home
A HOMEH agent will answer your questions about this home.
Around this home
Daily convenience, out of 100, from the distances below
Schools nearby
School rating, out of 10.
Helpful calculators
Your HOMEH agent

"I would see it this week."