

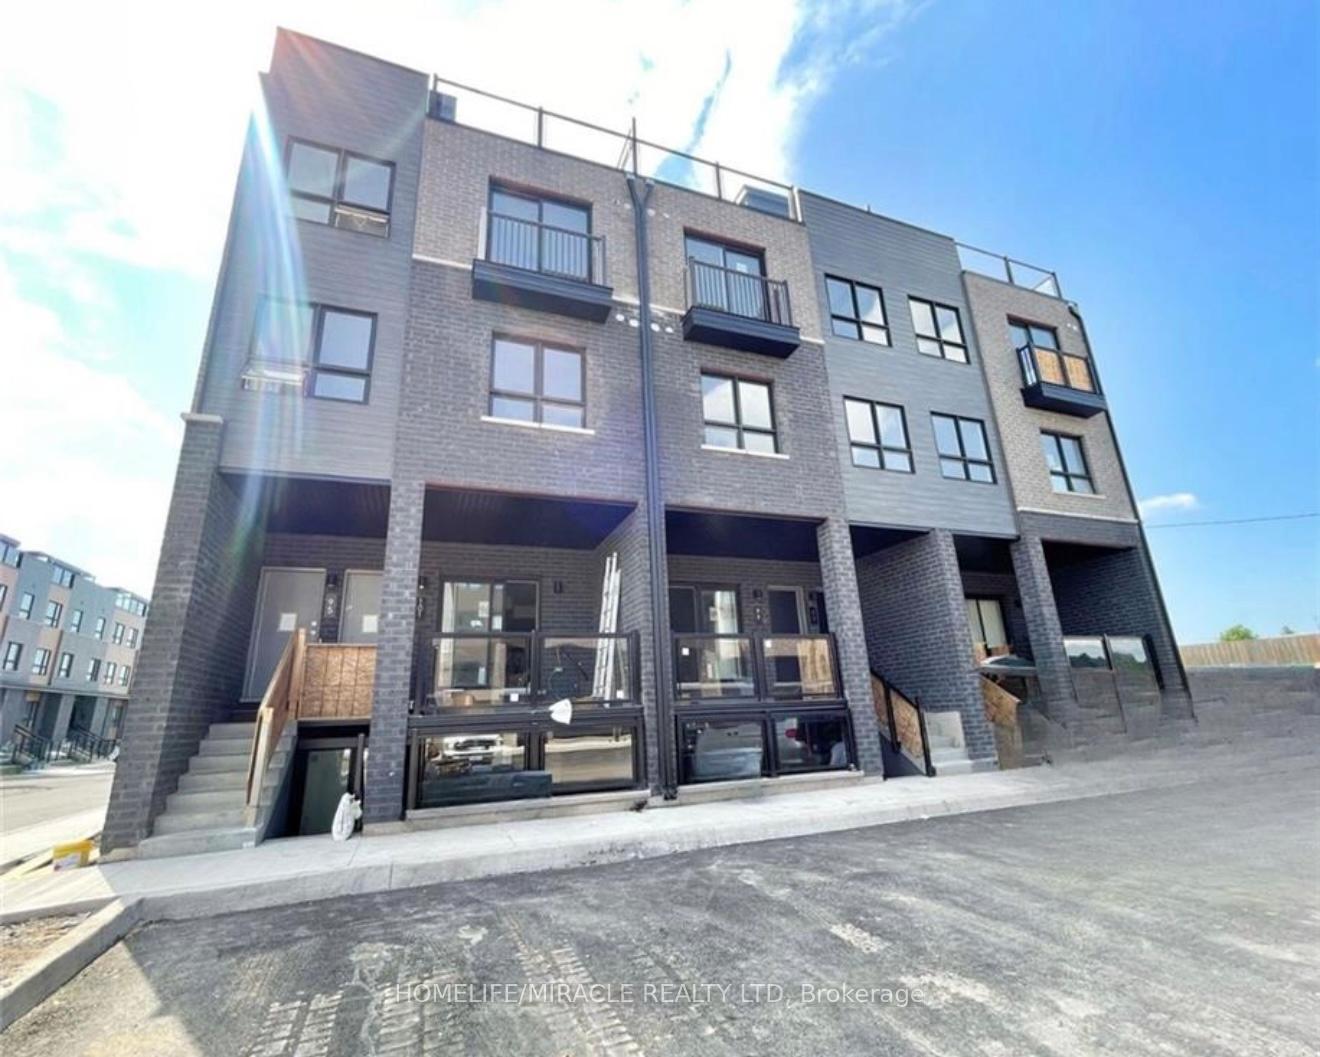
6705 Cropp Street
6705 Cropp Street
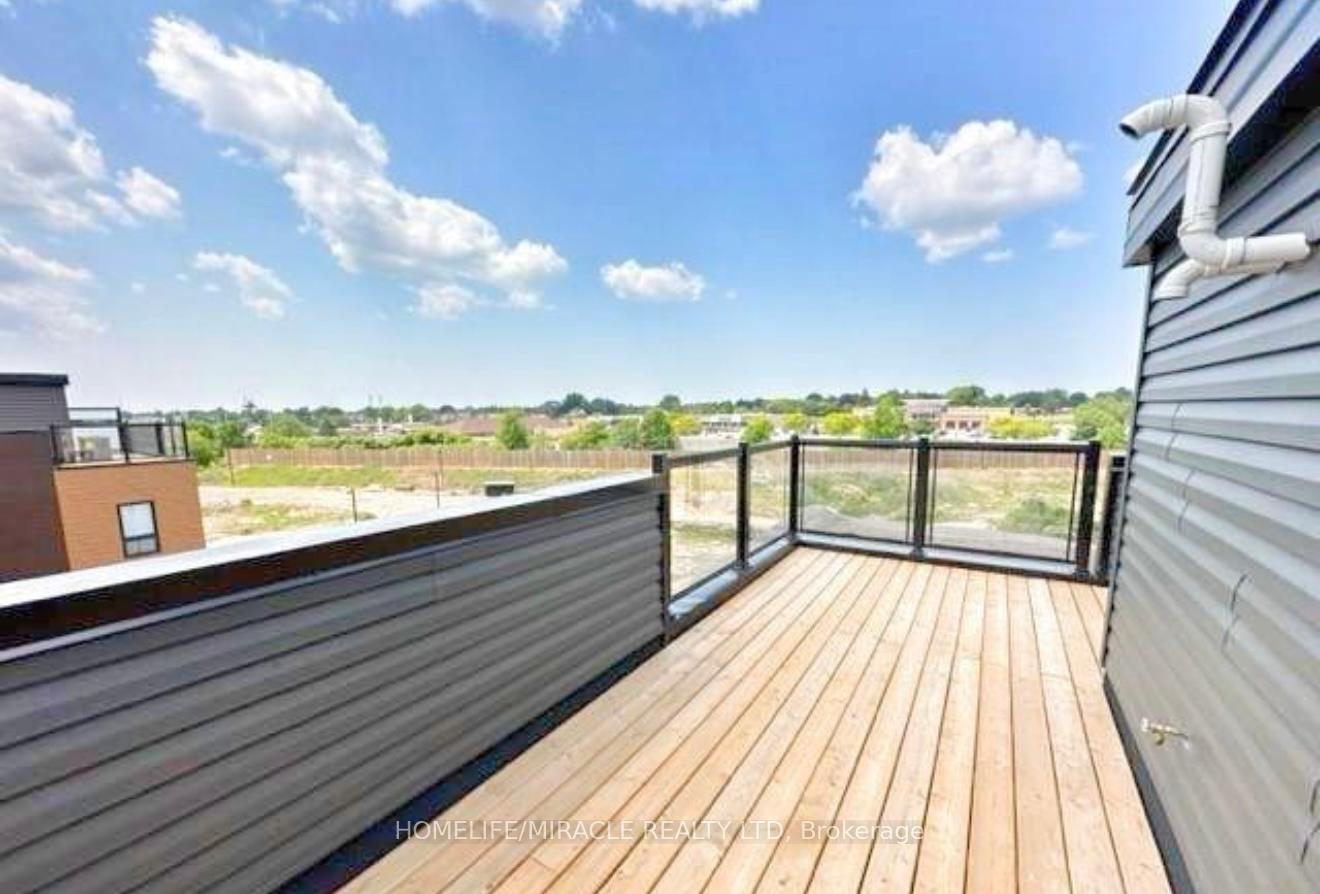 See all 29 photos
Property history
Facts and features
- BasementNone
- LaundryEnsuite
- Lease term12 months
- PetsNot allowed
- Central air
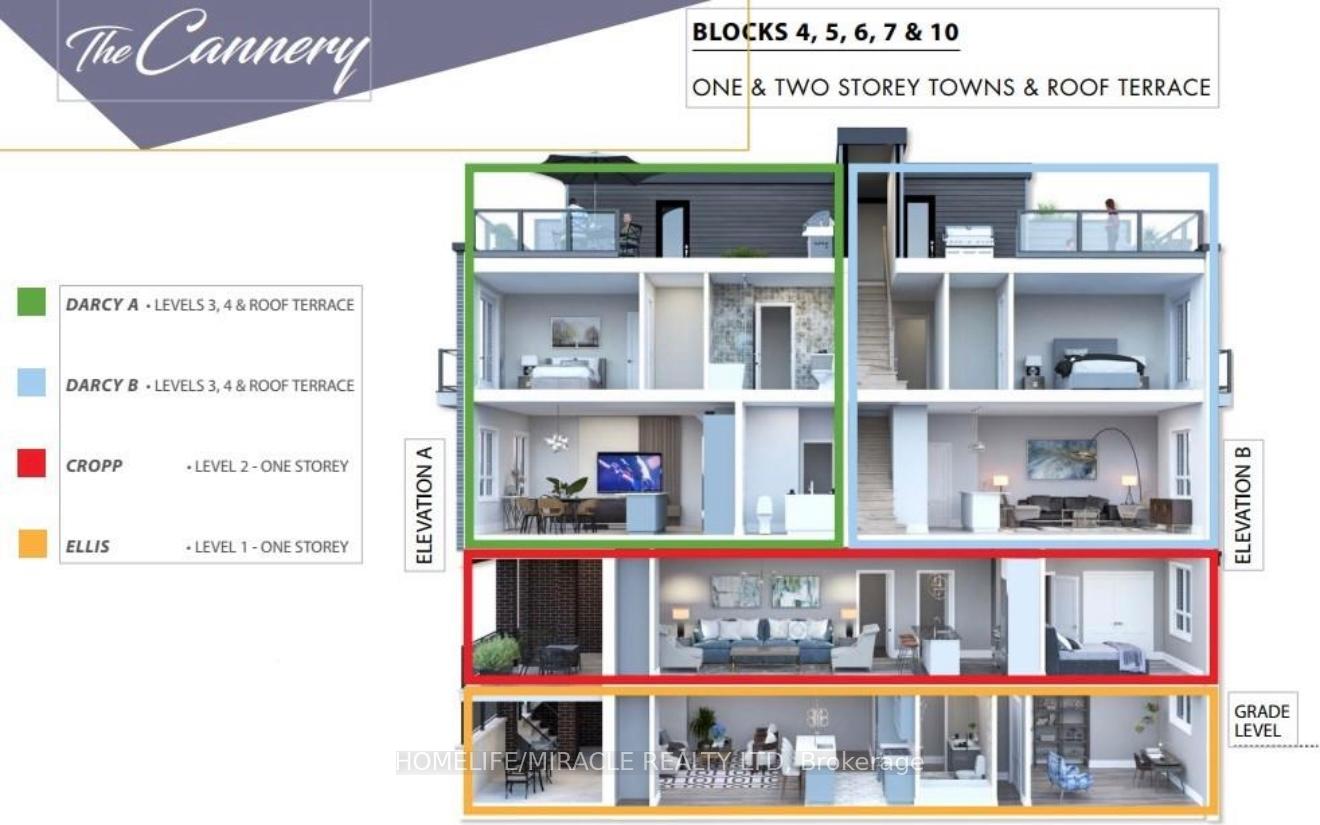
The homeCondo Townhouse, 3-storey, 1,200–1,399 sq ft
- TypeCondo Townhouse
- Style3-storey
- Living space1,200–1,399 sq ft
- BasementNone
- ExposureWest
InsideEnsuite, Rooms above ground 2, Bedrooms 2
- LaundryEnsuite
- Rooms above ground2
- Bedrooms2
- Bathrooms2
- Kitchens1
- Family roomYes
OutsideBrick, Terrace
- ExteriorBrick
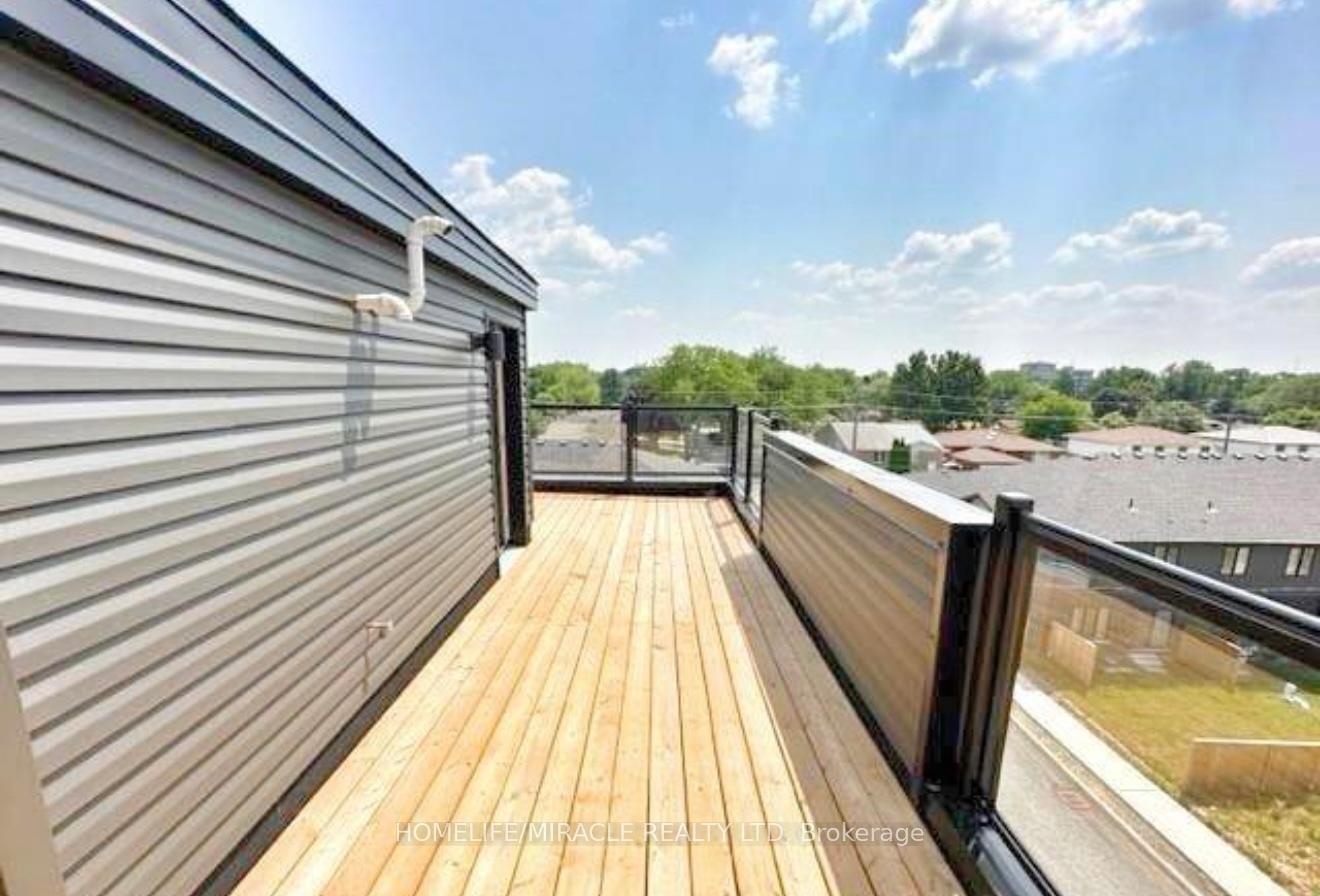
- BalconyTerrace
Parking and locker1 Parking, Other, Parking type Owned
- Spaces1 Parking
- GarageOther
- Parking typeOwned
- DrivewaySurface
- LockerNone
BuildingCannery District Towns, Storeys 4, Units 76
- NameCannery District Towns
- Storeys4
- Units76
- Registered2025
- Condo corporation0
- PetsNot allowed
Heating, water and powerForced air, gas, Central air
- HeatingForced air, gas
- CoolingCentral air
Rent and termsRent $2,400 a month, Entire property, Unfurnished
- Rent$2,400 a month
- Space for rentEntire property
- FurnishedUnfurnished
- Lease12 months
- PaidMonthly
- Rent includesBuilding insurance, common elements, parking
- DepositRequired
- Credit checkRequired
- Employment letterRequired
- Rental applicationRequired
- ReferencesRequired
- Rental itemsHot water heater, on demand water heater
IncludedCarbon monoxide detector, dishwasher, washer/dryer, range hood, refrigerator, smoke detector, stove, washer, window coverings
- IncludedCarbon monoxide detector, dishwasher, washer/dryer, range hood, refrigerator, smoke detector, stove, washer, window coverings
Listing detailsX11887230, Rented, Dec 7, 2024
- MLS® numberX11887230
- StatusRented
- Listed onDec 7, 2024
- Days on market75
- UpdatedFeb 20, 2025
- Possession2025-01-01 / January 1, 2025
- Occupied byTenant
- Listing brokerageHOMELIFE/MIRACLE REALTY LTD
About this home
6705 Cropp Street, Niagara Falls (Morrison), ON L2E 0C1
Fantastic, Brand NEW townhome is now available for lease in the sought-after North Niagara Falls. Boasting breathtaking views from its private roof-top terrace, this brand new home is conveniently situated within walking distance to shopping and amenities and offers easy access to the QEW. This Stunning 1255 sq.ft PLUS 324 sq,ft Private Roof Terrace Unit is flooded with natural light and features a spacious open concept living room and kitchen on the main level, complete with vinyl plank flooring and a modern kitchen featuring quartz counters and new appliances. The main level also includes a 2 pc powder room and 9-foot ceilings for an airy feel. Moving to the upper level, you'll find two bedrooms each with its own spacious closets, Full Bathroom, as well as bedroom level laundry for added convenience. The highlight of this home is undoubtedly the U-shaped Roof-Top Terrace, offering exclusive private use for tenants and showcasing panoramic views. **EXTRAS** Buyer Agent to verify the measurements and exposure
Ask about this home
A HOMEH agent will answer your questions about this home.
Know more about Cannery District Towns
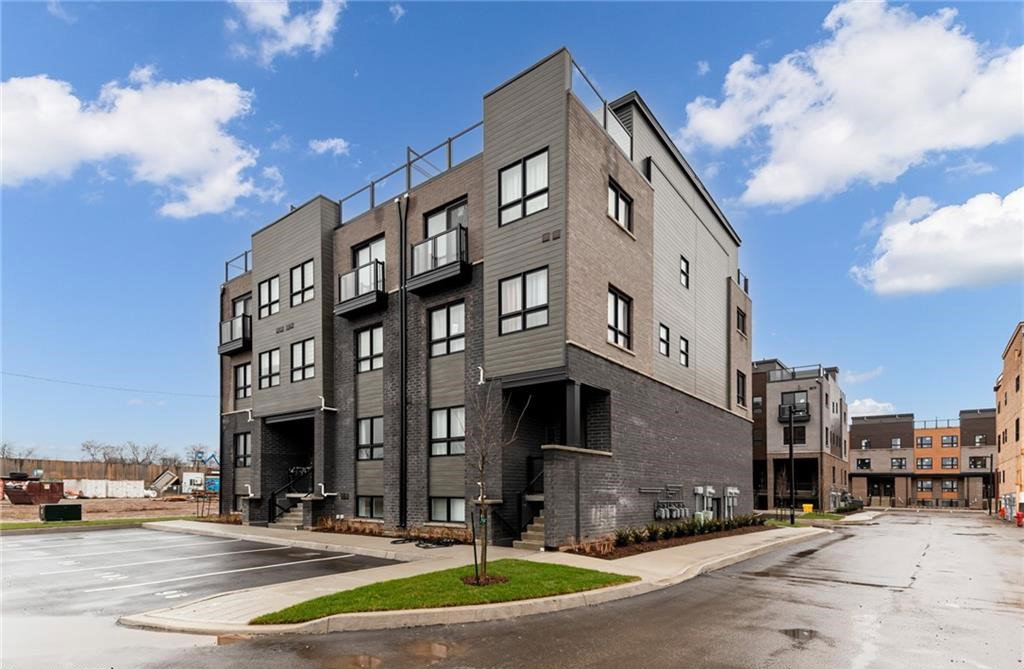
Condo building · 6705 Cropp Street
Cannery District Towns is a 4-storey condo with 76 suites, built in 2025 by Winzen Burlington Developments Ltd. Right now 2 for sale and 6 for rent are on the market here.
- 4storeys
- 76suites
- 2025built
No similar units for rent in Cannery District Towns right now.
Around this home
Daily convenience, out of 100, from the distances below
Schools nearby
School rating, out of 10.
Helpful calculators
Your HOMEH agent

"I would see it this week."