

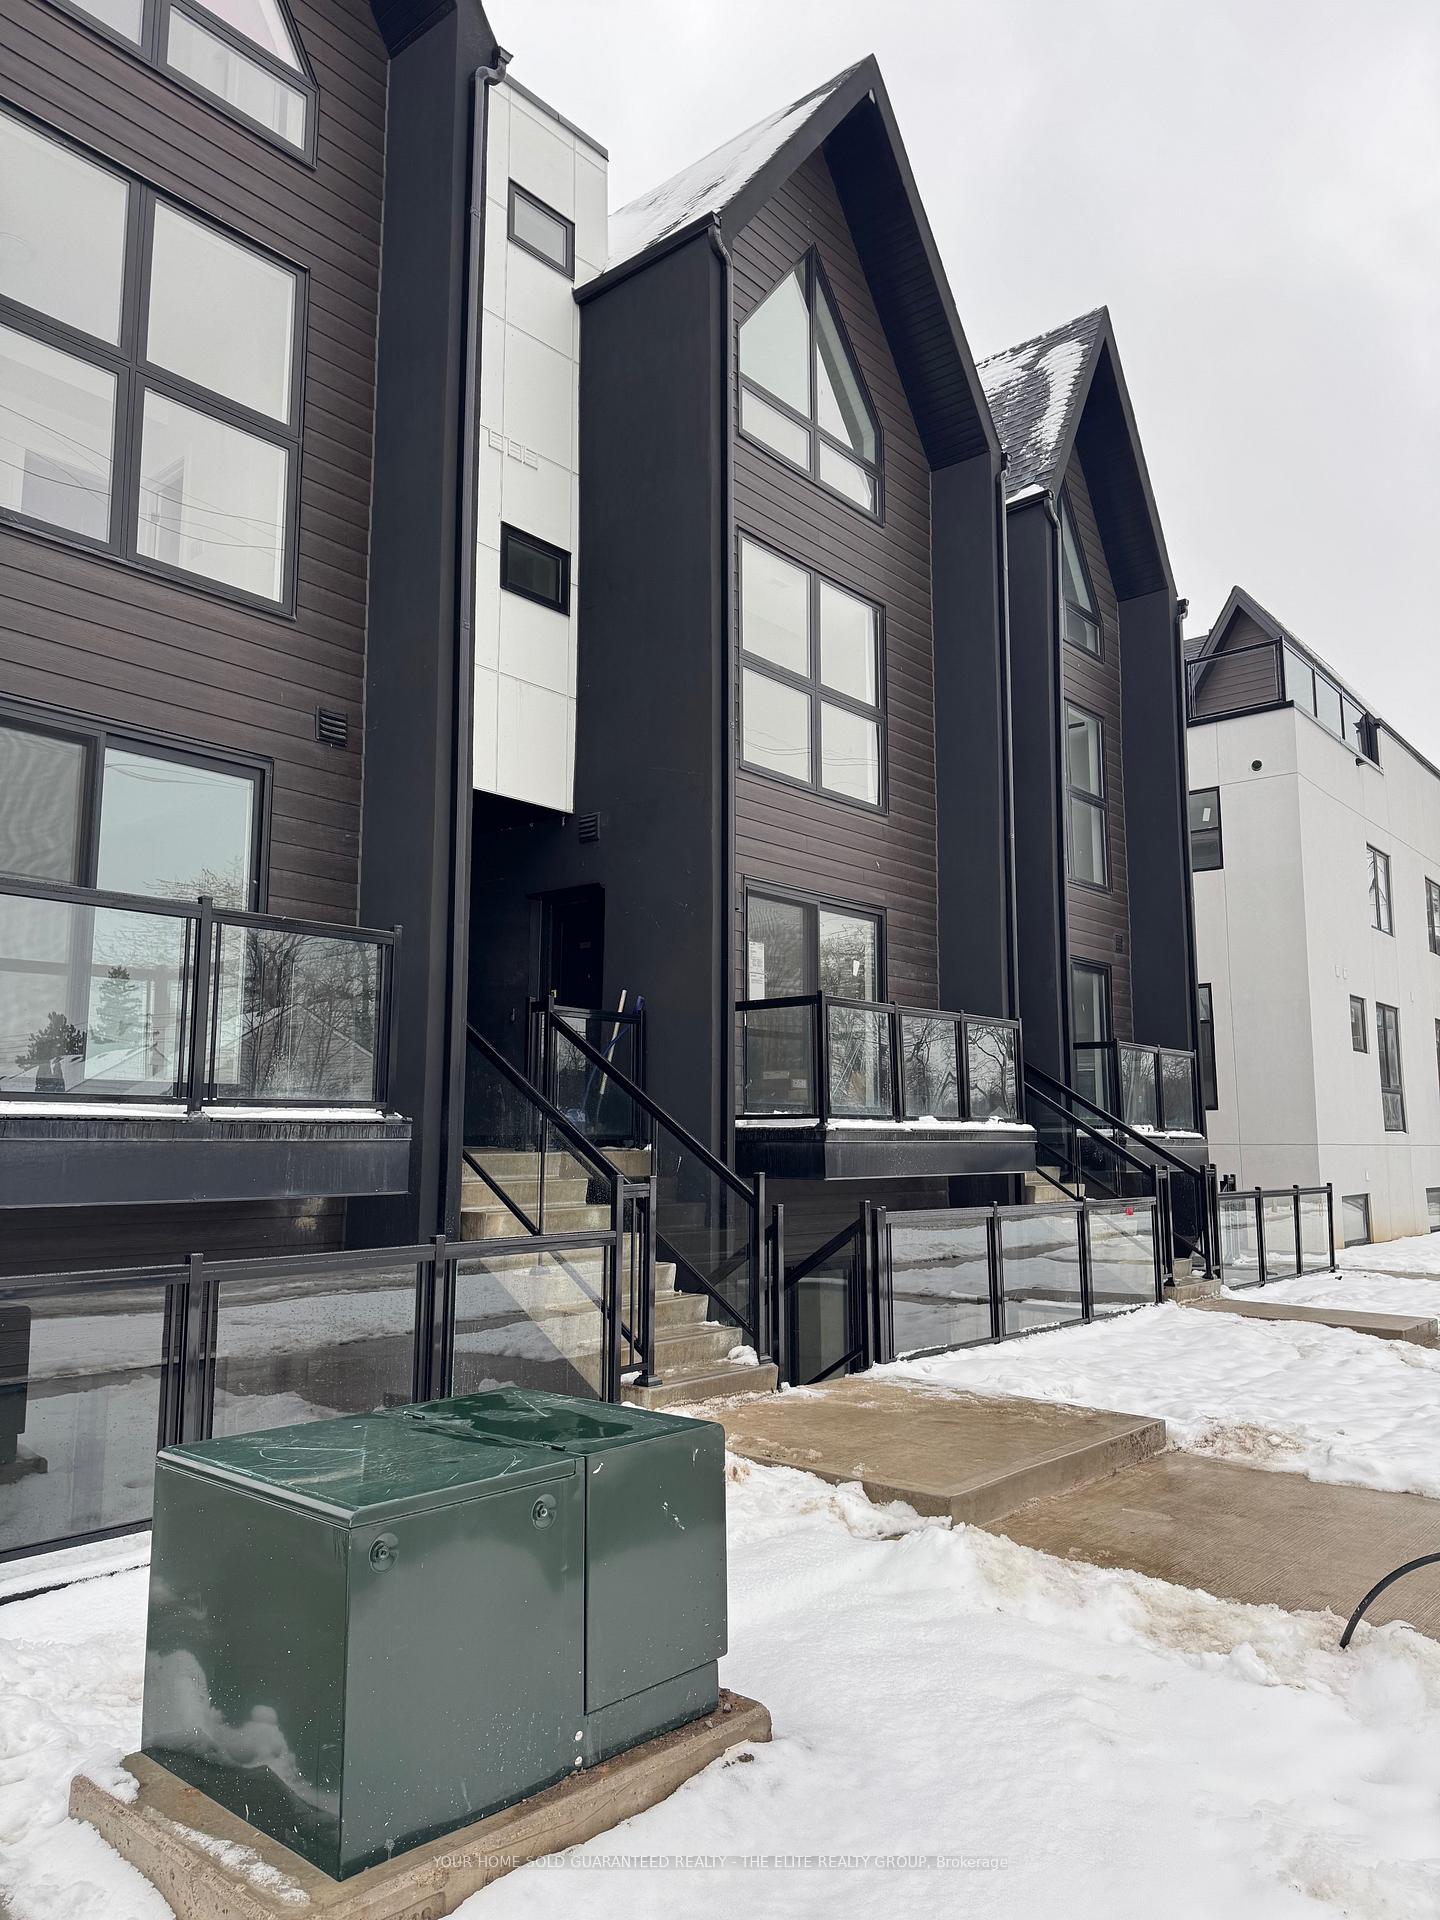
Unit 204, 7277 Wilson Crescent
Unit 204, 7277 Wilson Crescent
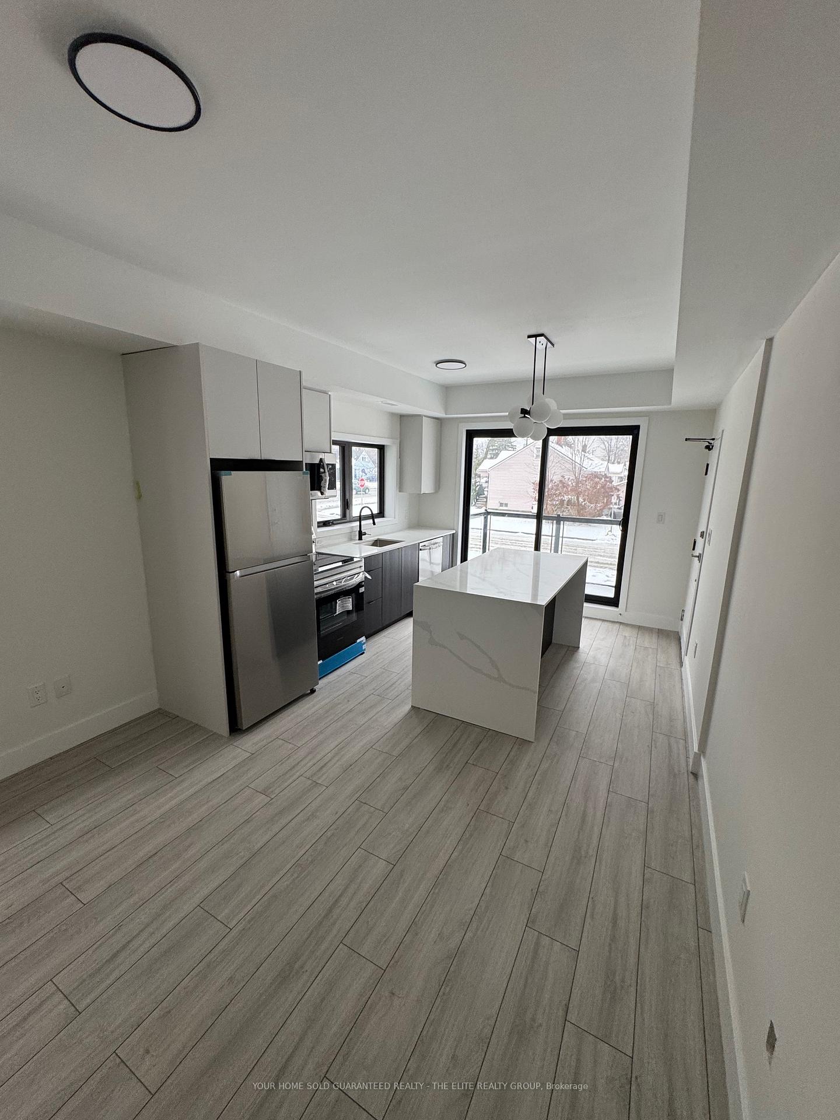
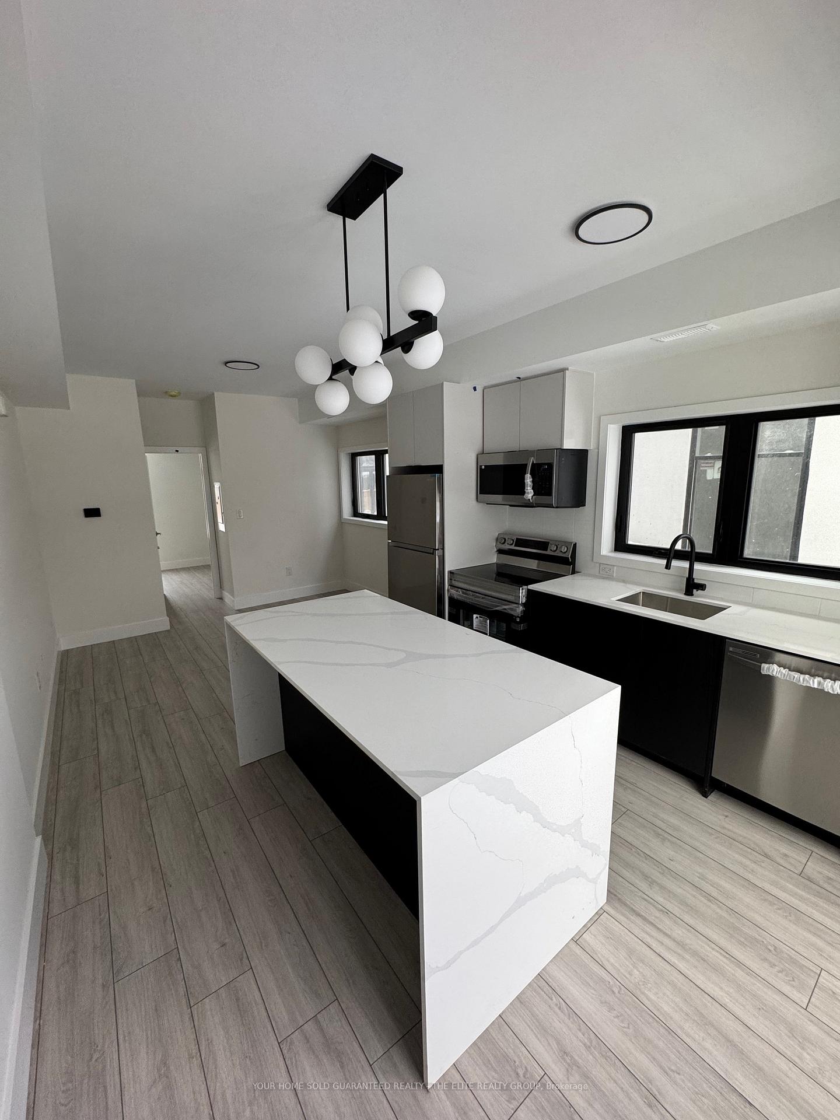
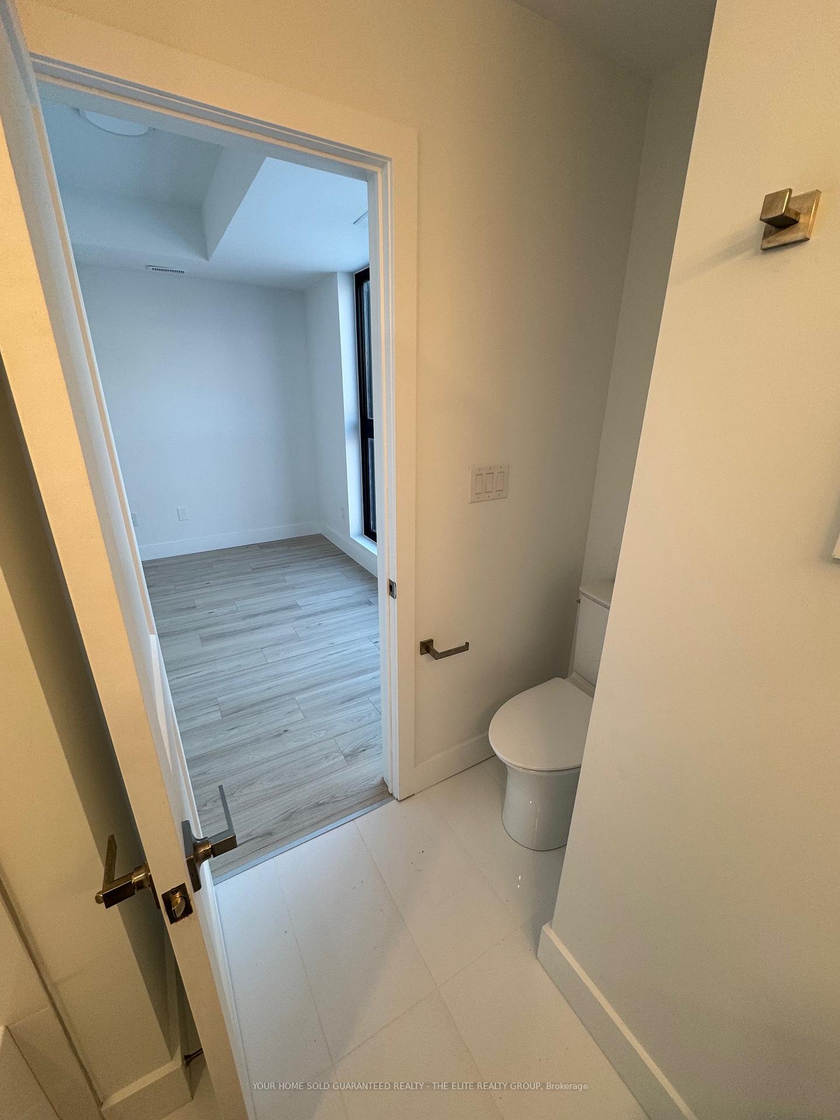
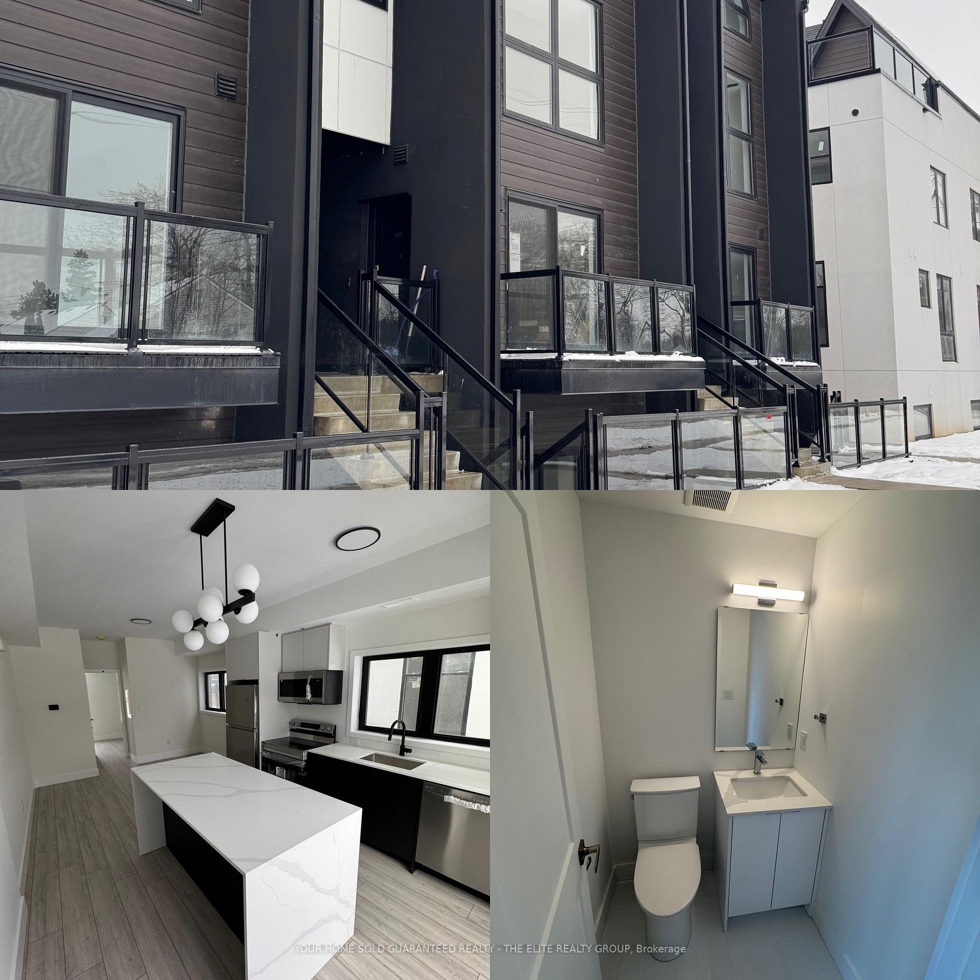 See all 6 photos
Property history
- $2,300TerminatedList: 2025-02-10|End: 2025-03-11|29 daysX11966170
Facts and features
- BasementNone
- LaundryEnsuite
- Lease term12 months
- PetsAllowed
- Hardwood floors
- Central air
The homeCondo Townhouse, Apartment, New
- TypeCondo Townhouse
- StyleApartment
- AgeNew
- Living space600–699 sq ft
- BasementNone
- ExposureNorth
InsidePorcelain, Hardwood, Ensuite, upper level, Carpet free, primary bedroom - main floor
- FlooringPorcelain, Hardwood
- LaundryEnsuite, upper level
- FeaturesCarpet free, primary bedroom - main floor
- Rooms above ground6
- Bedrooms2
- Bathrooms2
- Kitchens1
OutsideStucco (plaster), aluminum siding, Open
- ExteriorStucco (plaster), aluminum siding
- BalconyOpen
Parking and locker1 Parking, Surface, Parking type Owned
- Spaces1 Parking
- GarageSurface
- Parking typeOwned
- DrivewaySurface
- LockerNone
Building7277 Wilson Crescent W, Condo corporation 0, Pets Allowed
- Name7277 Wilson Crescent W
- Condo corporation0
- PetsAllowed
Heating, water and powerHeat pump, electric, Central air
- HeatingHeat pump, electric
- CoolingCentral air
Rent and termsRent $2,300 a month, Entire property, Unfurnished
- Rent$2,300 a month
- Space for rentEntire property
- FurnishedUnfurnished
- Lease12 months
- Rent includesOther
Listing detailsX11966170, Terminated, Feb 10, 2025
- MLS® numberX11966170
- StatusTerminated
- Listed onFeb 10, 2025
- Days on market29
- UpdatedMar 11, 2025
- Possession2025-02-15 / February 15, 2025
- Occupied byVacant
- Listing brokerageYOUR HOME SOLD GUARANTEED REALTY - THE ELITE REALTY GROUP
About this home
Unit 204, 7277 Wilson Crescent, Niagara Falls (Oldfield), ON L2G 4R8
The Boho, Niagara's newest boutique stacked town development located just 5 minutes from The Falls. Step into luxury inside this open concept 2 bedroom, 2 bathroom corner suite. 9-foot smooth ceilings, modern kitchen with chrome fixtures, stainless steel appliances, quartz countertops, flat panel cabinetry extended to ceiling height, tiled backsplash and wide plank designer flooring. Living room with walk out to private patio. Bedrooms feature wood flooring, spacious closets with shelving. Primary bedroom features ensuite bath with 12 x 24 porcelain tiles, undermount sink. Ensuite laundry with stacked washer dryer. Steps from public transit, minutes to grocery, retail and QEW.
Ask about this home
A HOMEH agent will answer your questions about this home.
Know more about 7277 Wilson Crescent W
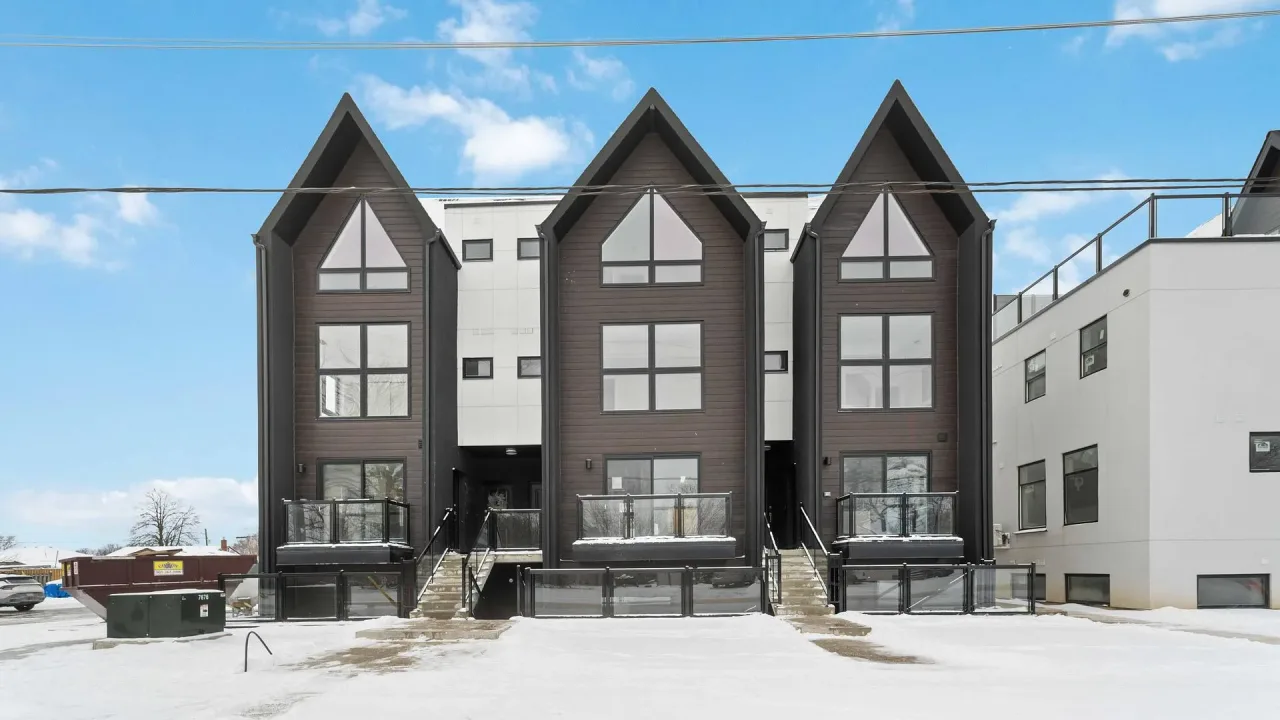
Condo building · 7277 Wilson Crescent W
7277 Wilson Crescent W is a condo. Right now 3 for sale and 2 for rent are on the market here.
- $626/sq ft
No similar units for rent in 7277 Wilson Crescent W right now.
Around this home
Daily convenience, out of 100, from the distances below
Schools nearby
School rating, out of 10.
Helpful calculators
Your HOMEH agent

"I would see it this week."