
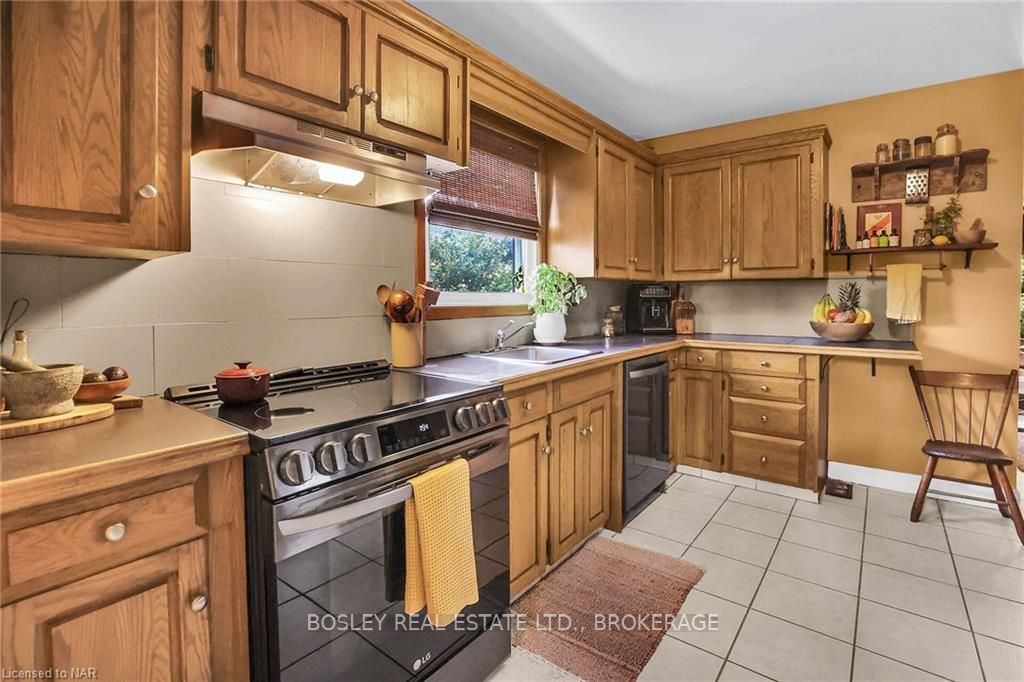
 See all 22 photos
Property history

This listing has ended. It is no longer available.
Property not available for sale or for rent.
Ask about this home
A HOMEH agent will answer your questions about this home.Ask HOMEH
About this home
6746 Waters Avenue, Niagara Falls
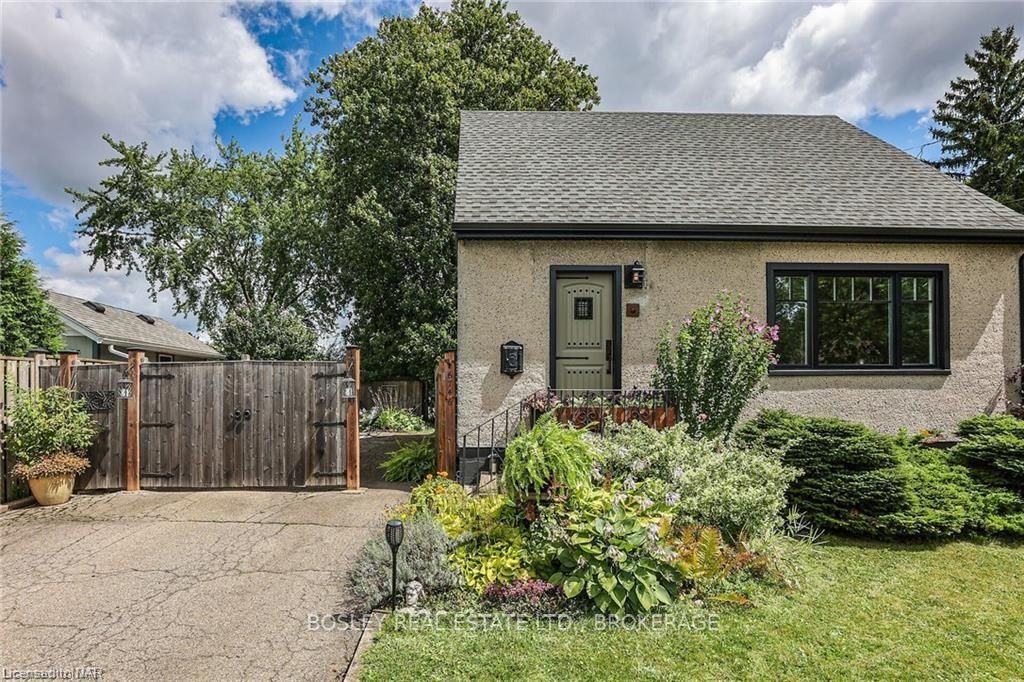
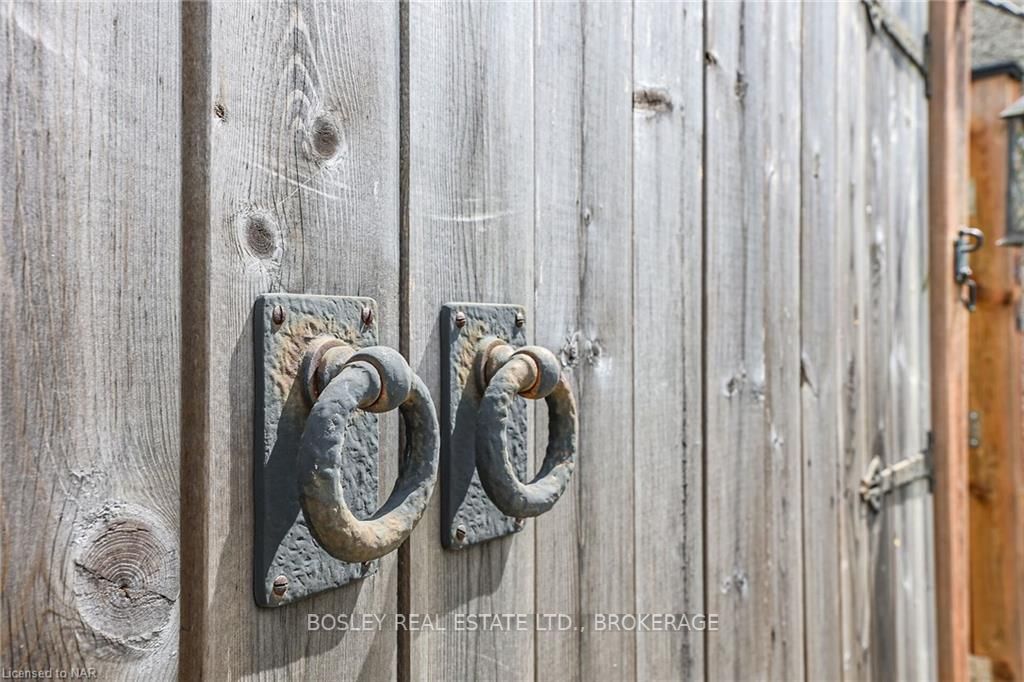
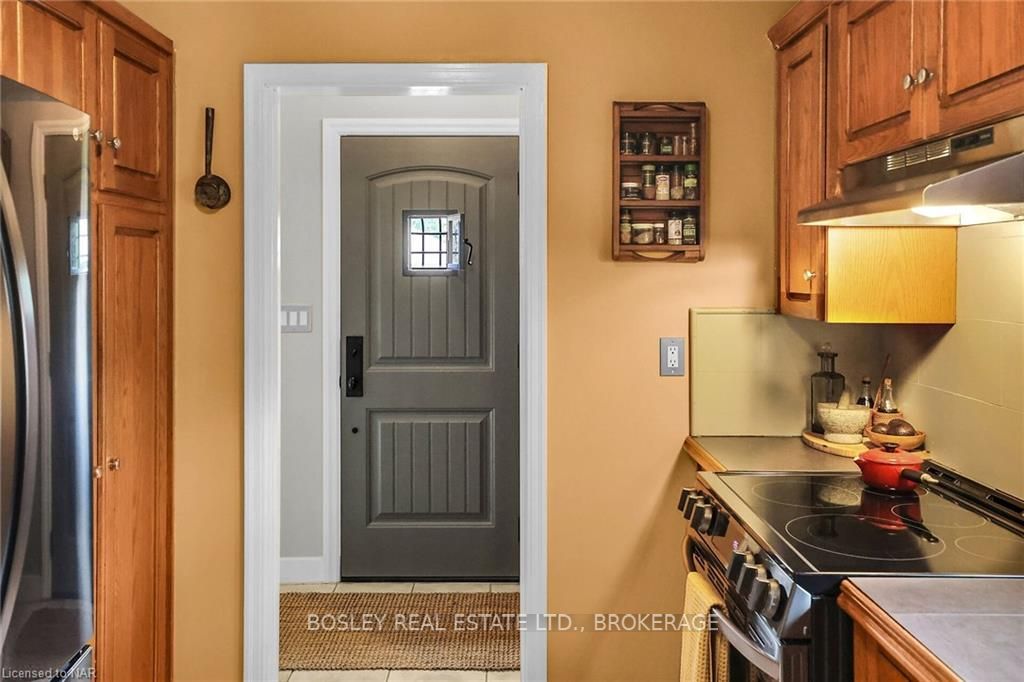
This stylish, well maintained home is ideally located in a family-friendly pocket of Niagara Falls, it is both central to amenities while maintaining the privacy and charm that accompanies home ownership on Waters Avenue. With a traditional pebble-dash facade and lush gardens, the home has been updated to include modern window capping, custom front door, and new soffits and eaves. A custom double gate with vintage hardware leads to the expansive rear yard with mature trees and greenspace for days, where you can let your imagination run wild! Inside, a generous kitchen is equipped with premium appliances and a sleek aesthetic. The main floor living space adjoins the dining area, and overlooks the tidy streetscape beyond. An open staircase leads to the second storey, which is home to 2 generous bedrooms, one with ample storage under the roof line. A designer colour palette accent's the home's character while providing the perfect back-drop for modern living. Architectural charm, plaster ceilings, hardwoods and custom lighting are just some of the noteworthy features in this 2 bedroom, 2 bath home. An additional opportunity exists in the partially finished lower level; High ceilings, in suite-laundry and a second bathroom are added bonuses, along with a rustic rear porch for breezy evenings of entertaining. A fabulous potting shed compliments the huge yard, with unique design elements from architectural salvage. Tidy and well designed, this updated home is gem.
Facts & features
Ask about this home
A HOMEH agent will answer your questions about this home.
Rooms
16 rooms · 2 bathrooms
- Kitchen2′10″ × 4′11 sq.ft.
- Living room3′4″ × 4′7″15 sq.ft.
- Dining room3′3″ × 2′8″9 sq.ft.
- Bathroom7′1″ × 7′50 sq.ft.
- Kitchen2′10″ × 4′11 sq.ft.
- Living room3′4″ × 4′7″15 sq.ft.
- Dining room3′3″ × 2′8″9 sq.ft.
- Bathroom7′1″ × 7′50 sq.ft.
- Bedroom3′3″ × 4′4″14 sq.ft.
- Bedroom5′4″ × 4′4″23 sq.ft.
- Bedroom3′3″ × 4′4″14 sq.ft.
- Bedroom5′4″ × 4′4″23 sq.ft.
- Laundry3′2″ × 5′9″18 sq.ft.
- Bathroom5′8″ × 7′6″43 sq.ft.
- Laundry3′2″ × 5′9″18 sq.ft.
- Bathroom5′8″ × 7′6″43 sq.ft.
Around this home
Listing details
Helpful tools
Your HOMEH agent
"I would see it this week."
Ask HOMEH about this home
Price, neighbourhood, monthly cost. Ask anything.
HOMEH Intelligent Agent is an AI, not a licensed representative. Check anything important with your agent.