
6775 Domenic Crescent
Niagara Falls (Stamford)6775 Domenic Crescent
Niagara Falls (Stamford)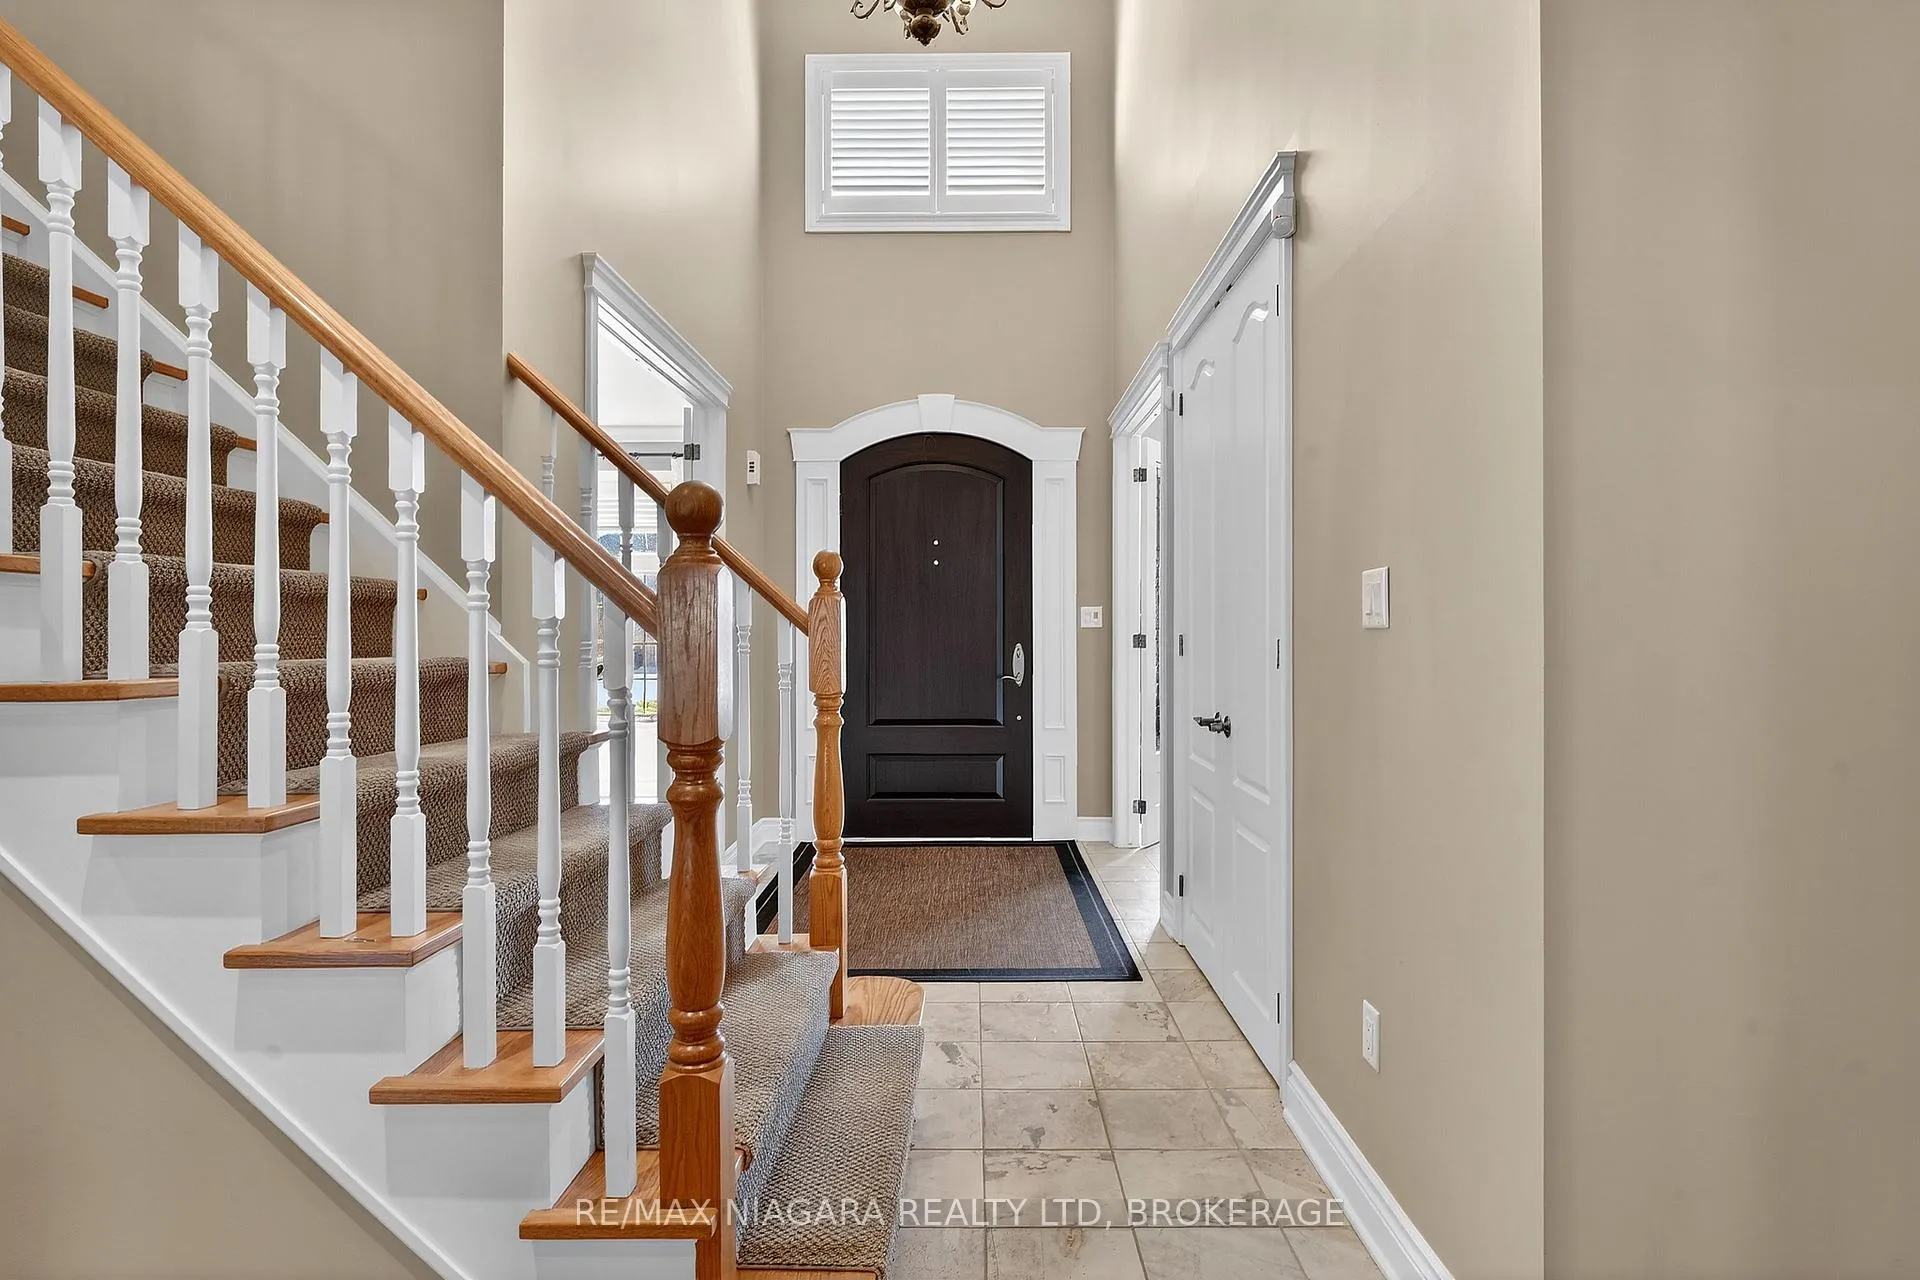
 See all 39 photos
Property history

This listing has ended. It is no longer available.
Property not available for sale or for rent.
Ask about this home
A HOMEH agent will answer your questions about this home.Ask HOMEH
About this home
6775 Domenic Crescent, Niagara Falls
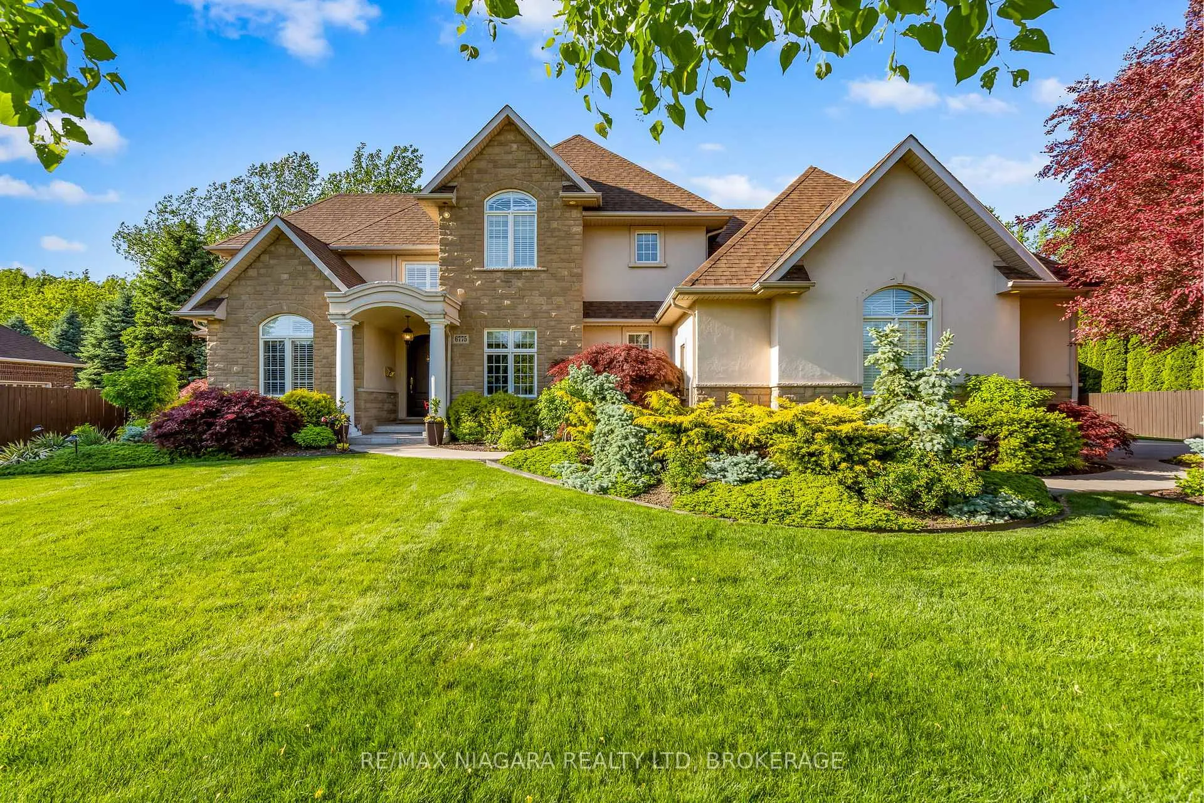
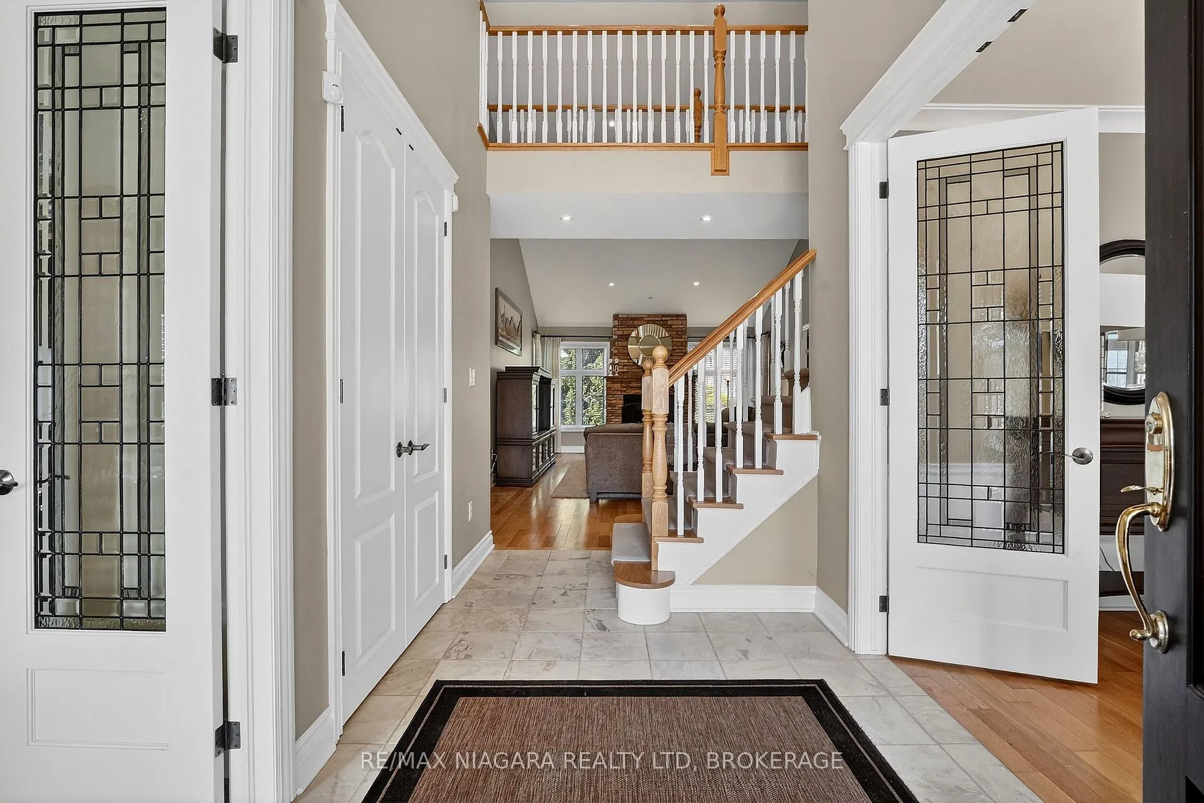
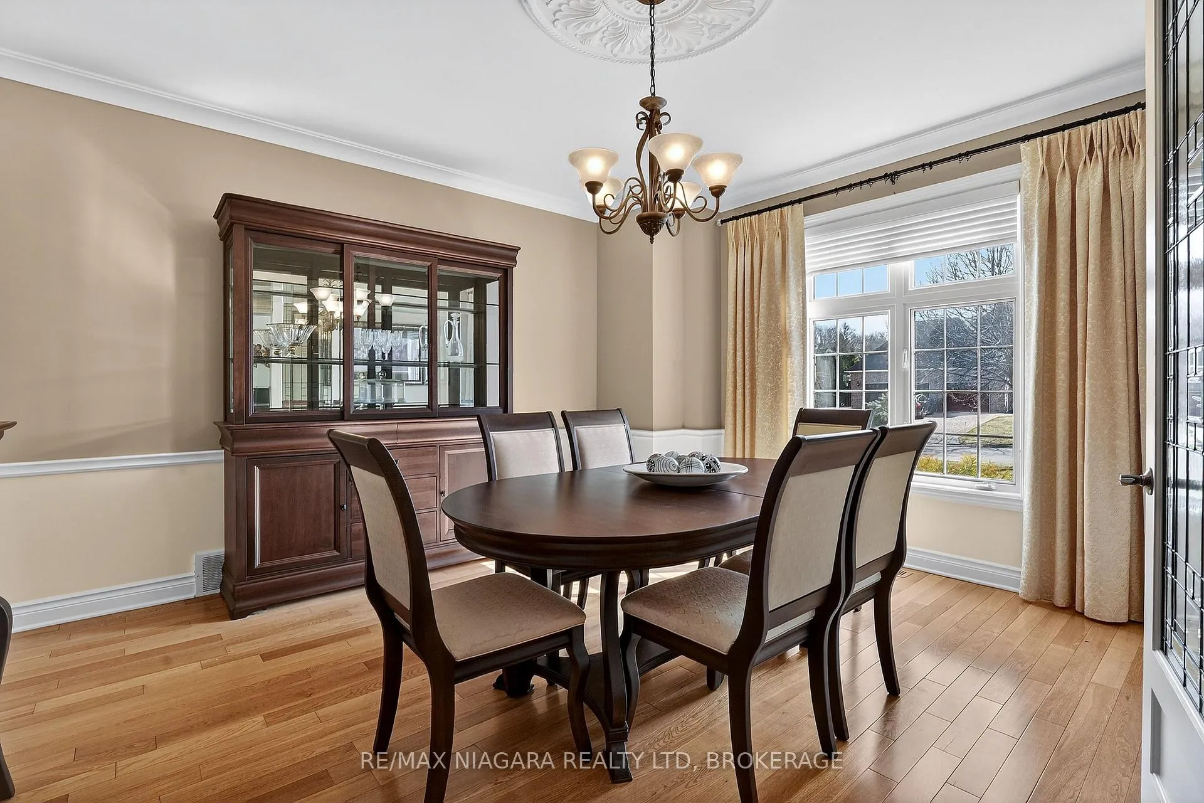
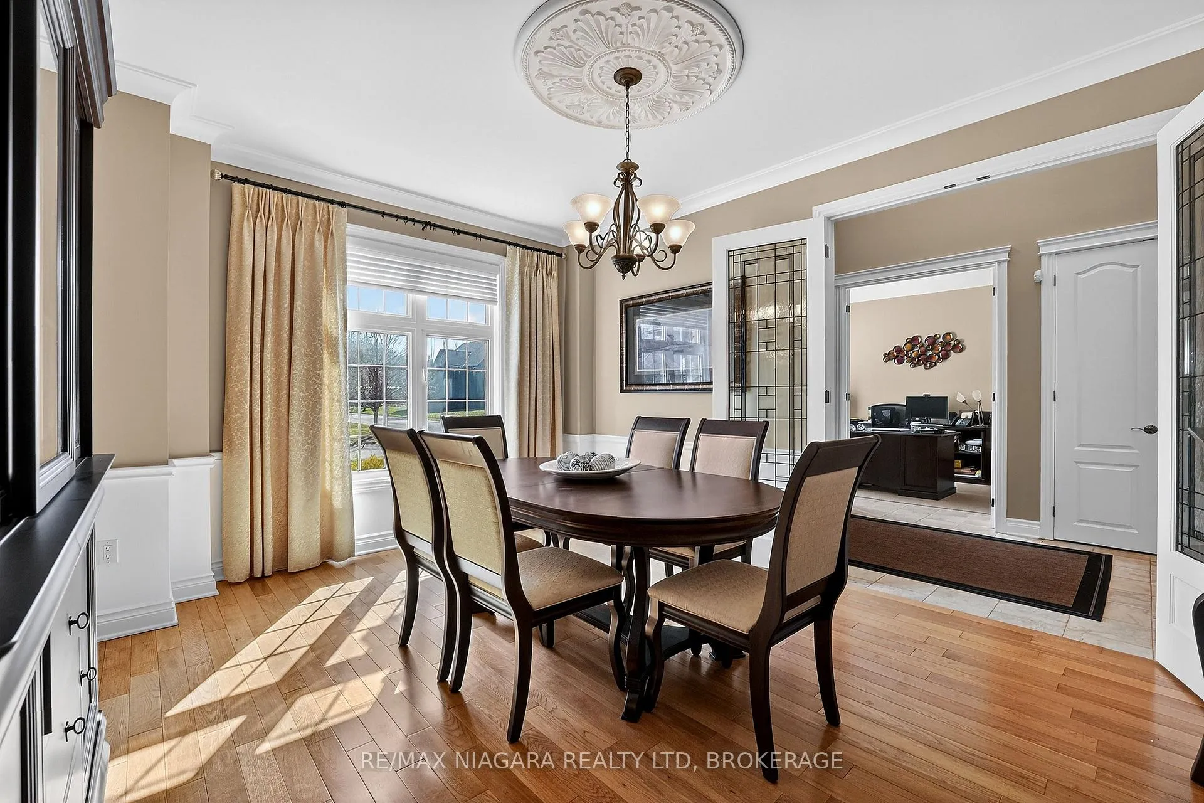
Welcome to an exceptional estate in Calaguiro Estates, widely regarded as the most prestigious neighbourhood in Niagara Falls. Situated in the desirable north end with quick access to the QEW and everyday amenities, this remarkable residence sits on an expansive 118 x 200 ft lot backing onto the escarpment with no rear neighbours, offering rare privacy. With over 6,000 sq ft of living space, soaring ceilings and expansive windows create a bright and sophisticated atmosphere throughout. The main level features a dramatic living room, formal dining area, private office, and a custom kitchen with French doors opening to a stunning backyard retreat. The main-floor primary suite offers a spa-inspired ensuite and custom walk-in closet, while the upper level features three spacious bedrooms with their own private and shared ensuites. The lower level includes a versatile in-law suite, ideal for extended family or guests. Completing the home is a rare five-car garage and a beautifully landscaped backyard with natural armour stone and a breathtaking escarpment backdrop. A rare opportunity to own an estate property in one of Niagara's most distinguished communities. Luxury Certified.
Facts & features
Ask about this home
A HOMEH agent will answer your questions about this home.
Rooms
25 rooms · 6 bathrooms
- Foyer7′1″ × 13′4″94 sq.ft.
- Office10′7″ × 15′3″162 sq.ft.
- Primary bedroom15′9″ × 17′10″281 sq.ft.
- Bathroom9′2″ × 14′10″135 sq.ft.
- Bathroom5′1″ × 4′11″25 sq.ft.
- Living room19′9″ × 26′2″516 sq.ft.
- Dining room12′9″ × 15′191 sq.ft.
- Breakfast15′ × 11′4″170 sq.ft.
- Kitchen15′ × 14′1″211 sq.ft.
- Laundry6′ × 10′11″66 sq.ft.
- Bathroom3′9″ × 7′10″30 sq.ft.
- Family room27′4″ × 19′10″543 sq.ft.
- Bedroom10′9″ × 15′161 sq.ft.
- Bathroom4′1″ × 5′7″23 sq.ft.
- Bathroom6′6″ × 5′7″36 sq.ft.
- Bathroom5′5″ × 5′27 sq.ft.
- Bedroom10′11″ × 11′9″128 sq.ft.
- Bedroom15′9″ × 14′9″232 sq.ft.
- Recreation31′9″ × 33′11″1080 sq.ft.
- Exercise room15′ × 16′1″241 sq.ft.
- Bathroom9′5″ × 16′3″154 sq.ft.
- Utility room19′ × 15′284 sq.ft.
- Other5′11″ × 5′1″30 sq.ft.
- Other10′11″ × 16′1″177 sq.ft.
- Other6′10″ × 4′5″30 sq.ft.
Around this home
Schools nearby
School rating, out of 10.
Listing details
Helpful tools
Your HOMEH agent
"I would see it this week."
Ask HOMEH about this home
Price, neighbourhood, monthly cost. Ask anything.
HOMEH Intelligent Agent is an AI, not a licensed representative. Check anything important with your agent.