

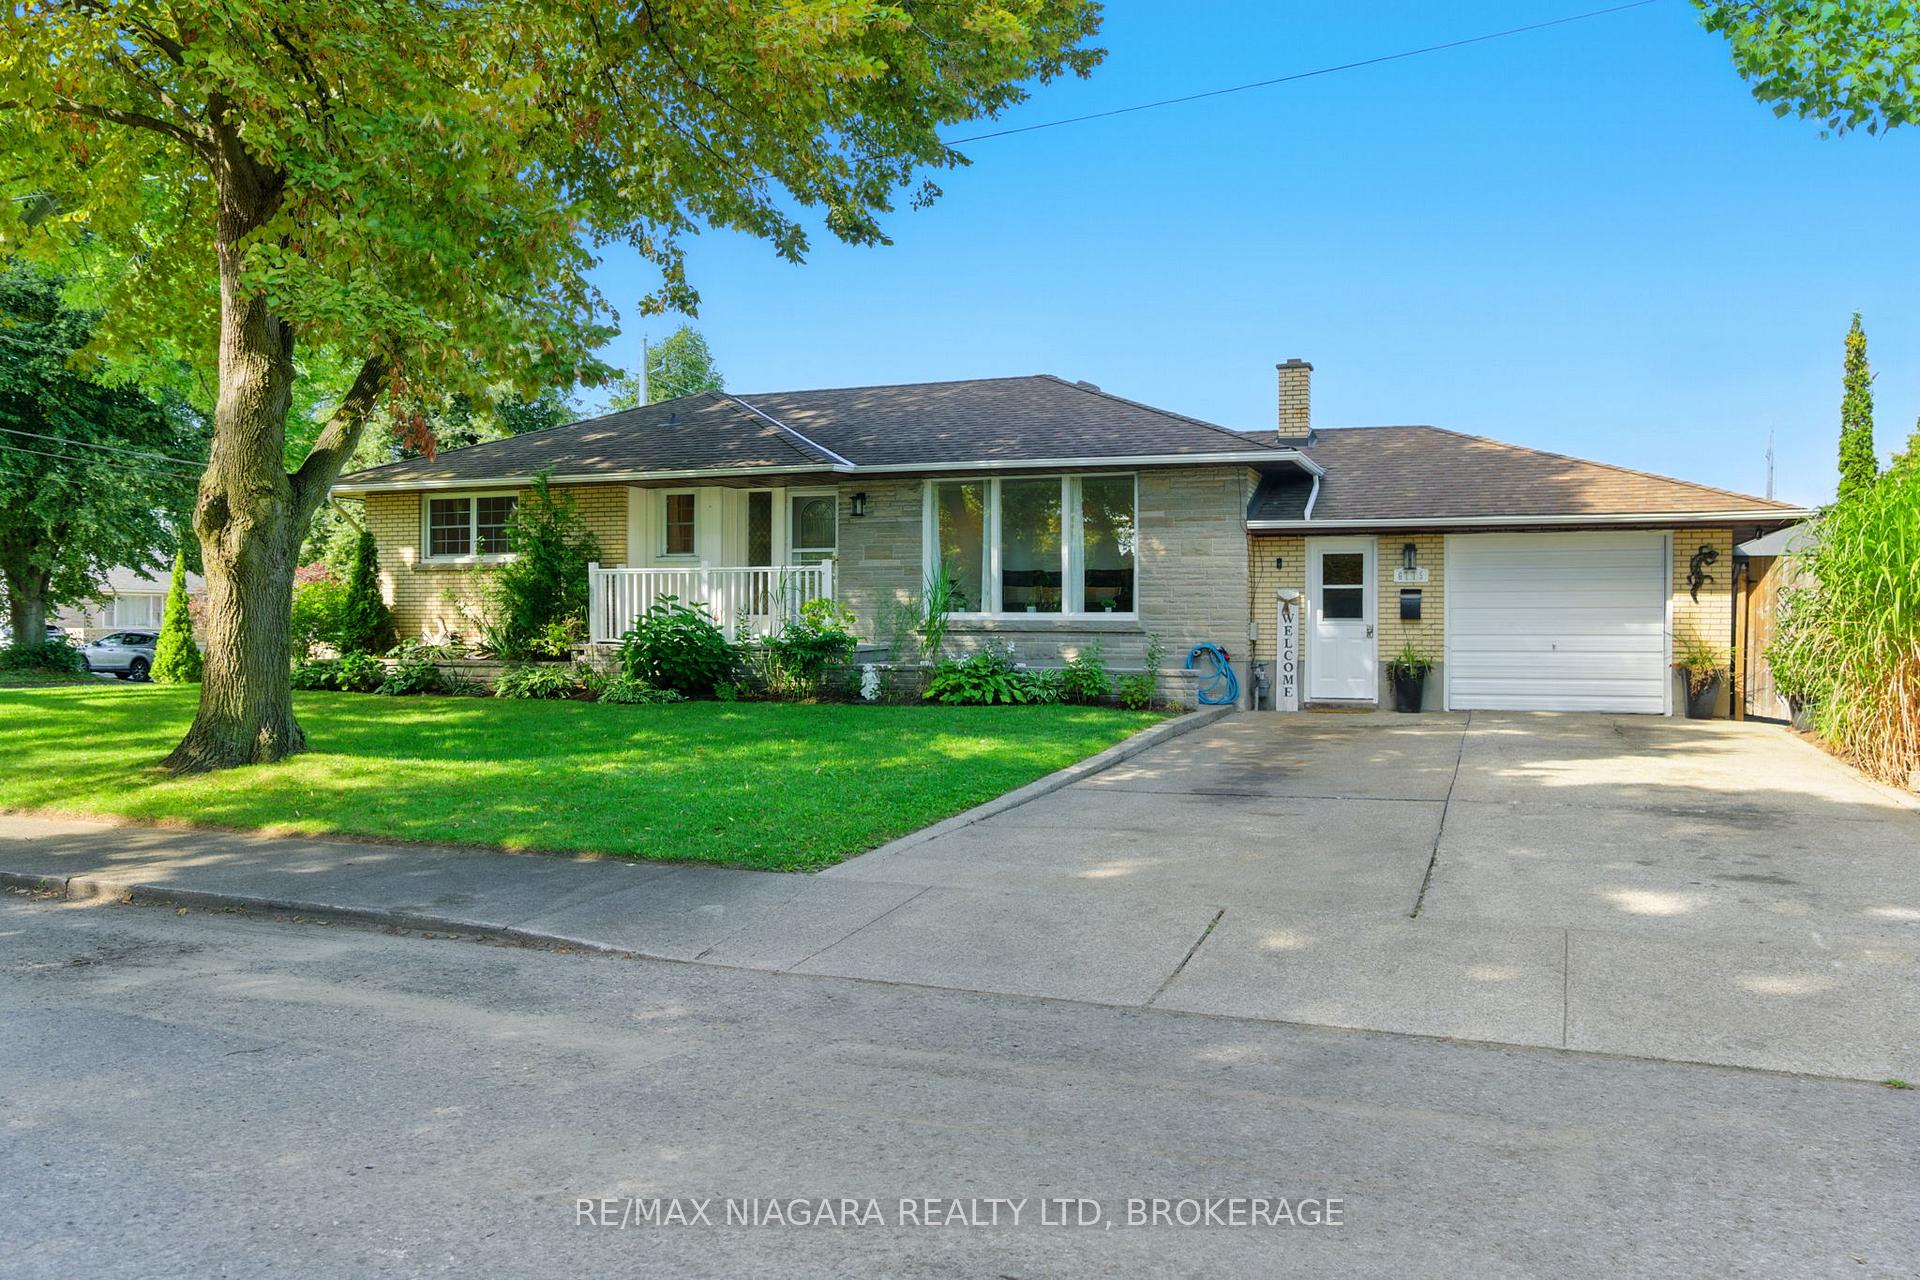
6775 Joyce Avenue
6775 Joyce Avenue
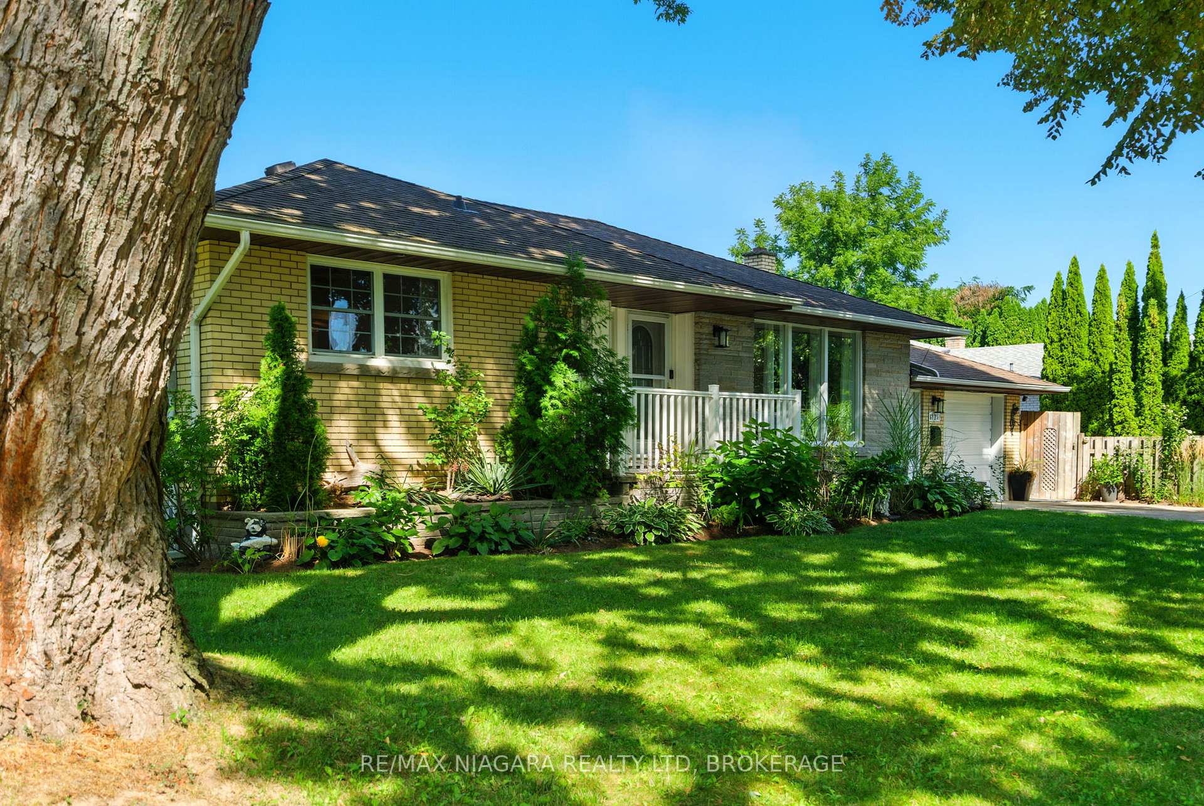
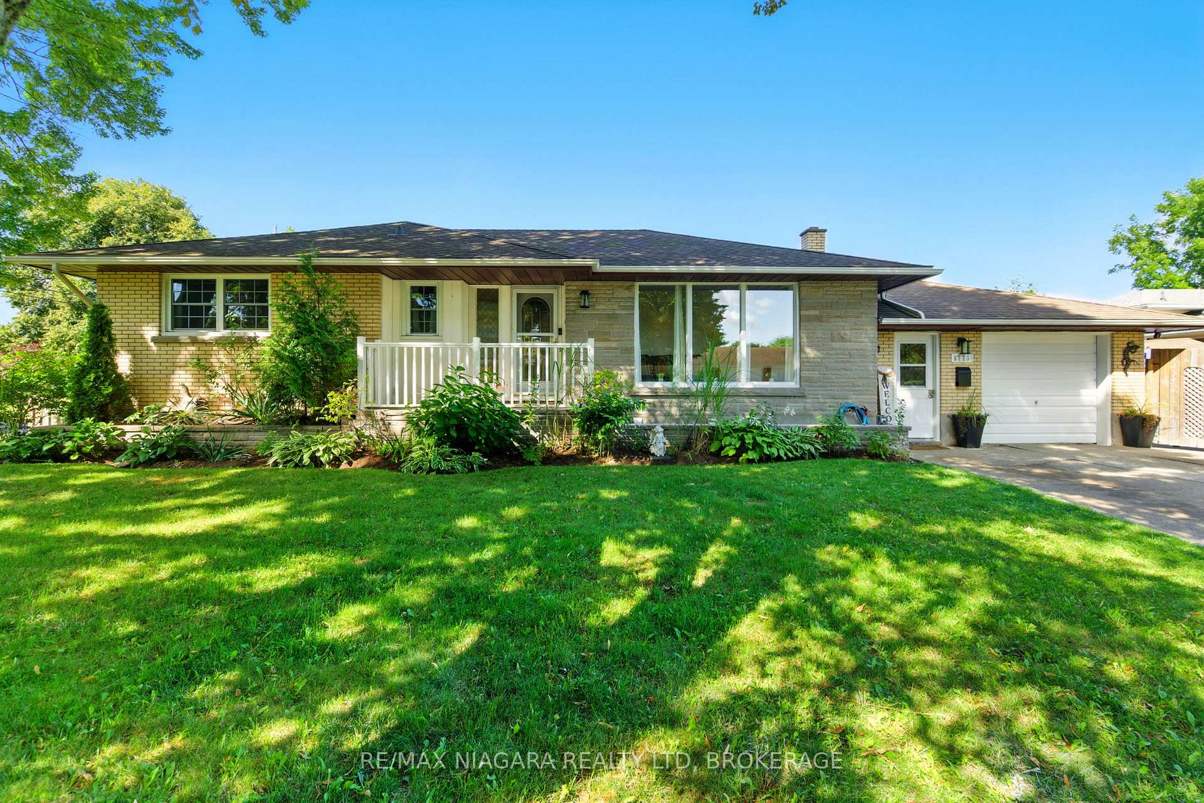
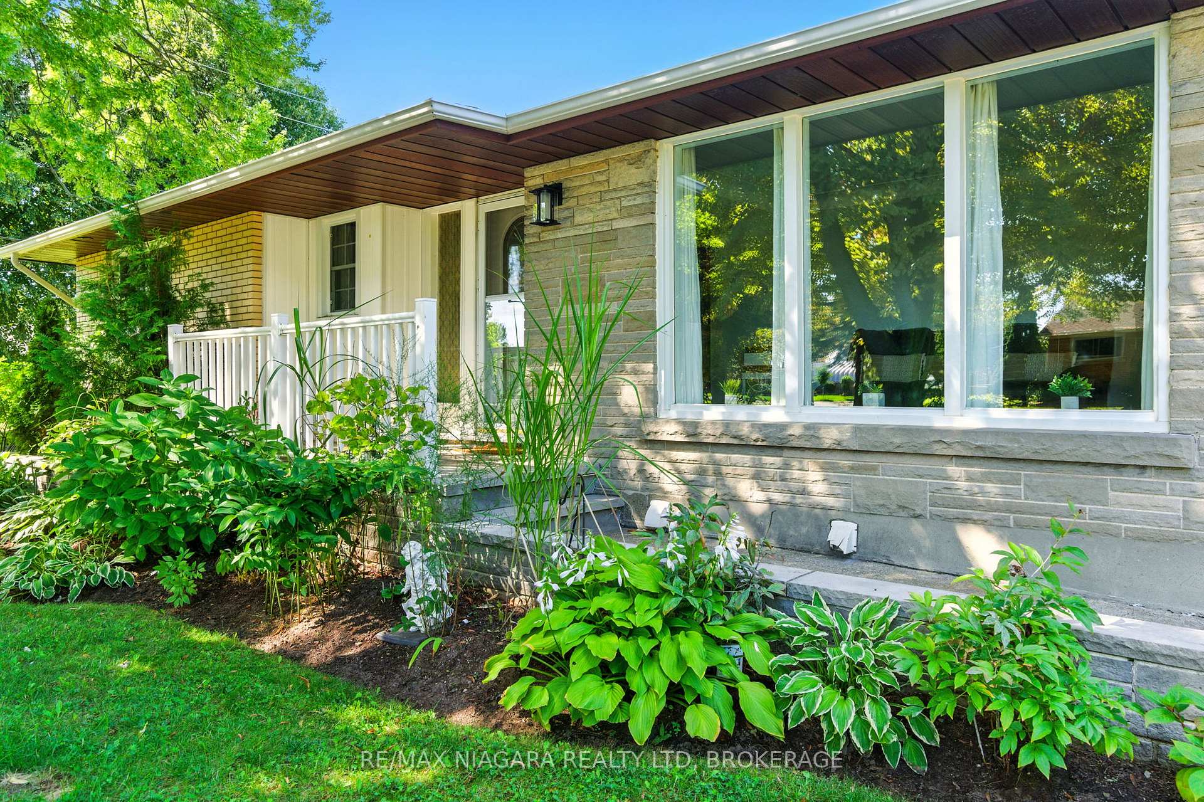
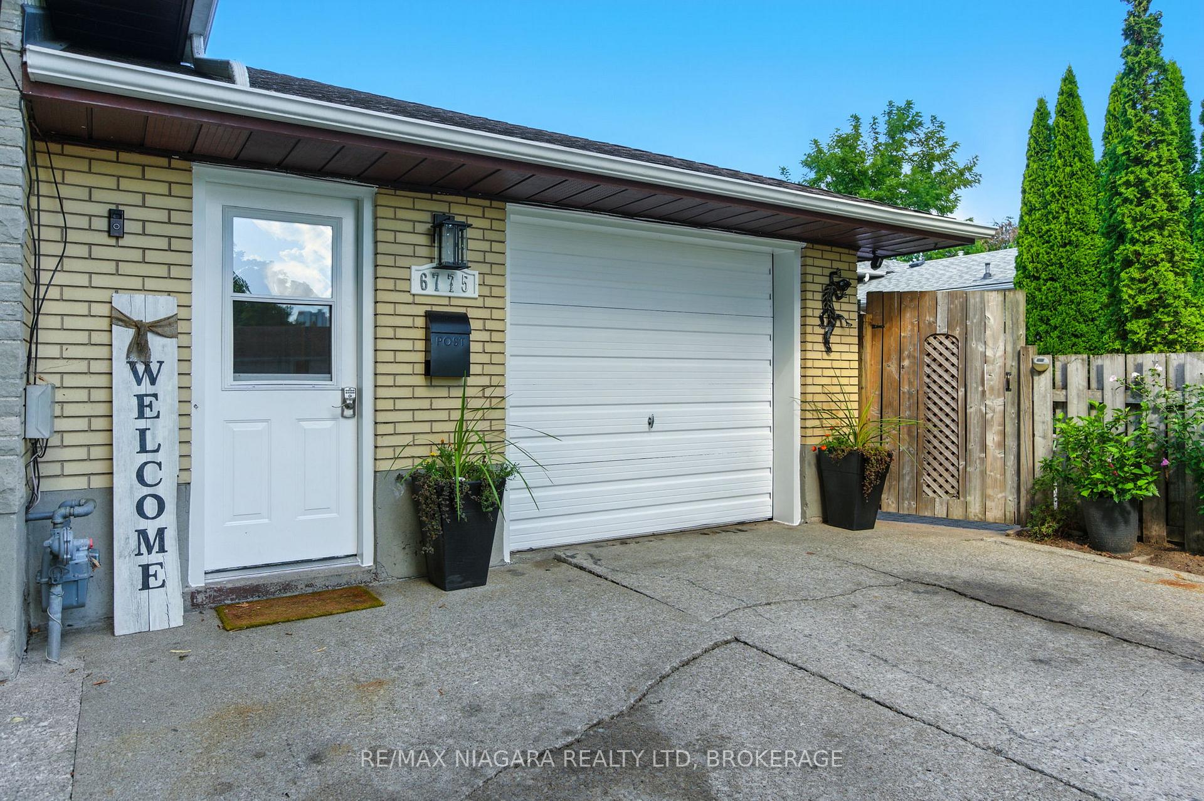 See all 46 photos
Property history
Facts and features
- BasementApartment
- Age of home51–99 years
- Water, sewerMunicipal
- HeatingForced air
- Second kitchen
- Fireplace
- Central air
The homeDetached, Bungalow, Age 51–99 years
- Type: Detached
- Style: Bungalow
- Age: 51–99 years
- Living space: 1,100–1,500 sq ft
- Basement: Apartment, finished
InsideFireplace Yes, electric, natural gas, In-law suite, primary bedroom - main floor, water heater owned, Rooms above ground 15
- Fireplace: Yes, electric, natural gas
- Features: In-law suite, primary bedroom - main floor, water heater owned
- Rooms above ground: 15
- Bedrooms: 4
- Bathrooms: 2
- Kitchens: 2
- Family room: Yes
Outside and lotBrick, concrete, Asphalt shingle, Concrete
- Exterior: Brick, concrete
- Roof: Asphalt shingle
- Foundation: Concrete
- Size: 50 × 120 ft
Parking1 Garage, Attached
- Spaces: 1 Garage
- Garage: Attached
Heating, water and powerForced air, gas, Central air, Municipal water
- Heating: Forced air, gas
- Cooling: Central air
- Water: Municipal water
- Sewer: Municipal sewer
- Natural gas: Yes
- Hydro: Yes
- Cable: Available
- Telephone: Available
Costs and taxesTaxes $3,410 a year, HST included in the price, N/a
- Taxes, 2024: $3,410 a year
- HST: HST included in the price
- Rental items: N/a
Included in the sale2 stoves, 2 fridges, 2 dishwashers, water heater, Any tv mounts remaining, temporary gazebo in backyard
- Included: 2 stoves, 2 fridges, 2 dishwashers, water heater
- Not included: Any tv mounts remaining, temporary gazebo in backyard
Listing detailsX12409010, Sold, Sep 17, 2025
- MLS® number: X12409010
- Status: Sold
- Listed on: Sep 17, 2025
- Days on market: 54
- Updated: Nov 10, 2025
- Possession: 2025-11-27 / 30-59 days
- Occupied by: Owner
- Listing brokerage: RE/MAX NIAGARA REALTY LTD, BROKERAGE
About this home
6775 Joyce Avenue, Niagara Falls (Arad/Fallsview), ON L2G 4R6
This inviting 4-bedroom bungalow in desirable South Niagara Falls offers the perfect balance of comfort and convenience. Located minutes from the highway and close to all amenities, the home is designed with functionality in mind. The main floor features a stylish layout with three well-sized bedrooms, a welcoming living area, and access to the beautifully landscaped backyard. The lower level, with a potential separate entrance, is fully finished as an in-law suite, ideal for multi-generational living, complete with a large bedroom, spacious living area, full kitchen, and 3-piece bathroom. Outdoors, enjoy the privacy of a mature neighbourhood with stunning curb appeal and thoughtfully landscaped gardens that create a relaxing retreat. With its combination of modern updates, practical design, and location near schools, shopping, and transportation, this home is an exceptional opportunity for families seeking space, style, and versatility in the heart of Niagara Falls.
Ask about this home
A HOMEH agent will answer your questions about this home.
Around this home
Daily convenience, out of 100, from the distances below
Schools nearby
School rating, out of 10.
Helpful calculators
Your HOMEH agent

"I would see it this week."