
6845 Wilinger Street
Niagara Falls (Stamford)6845 Wilinger Street
Niagara Falls (Stamford)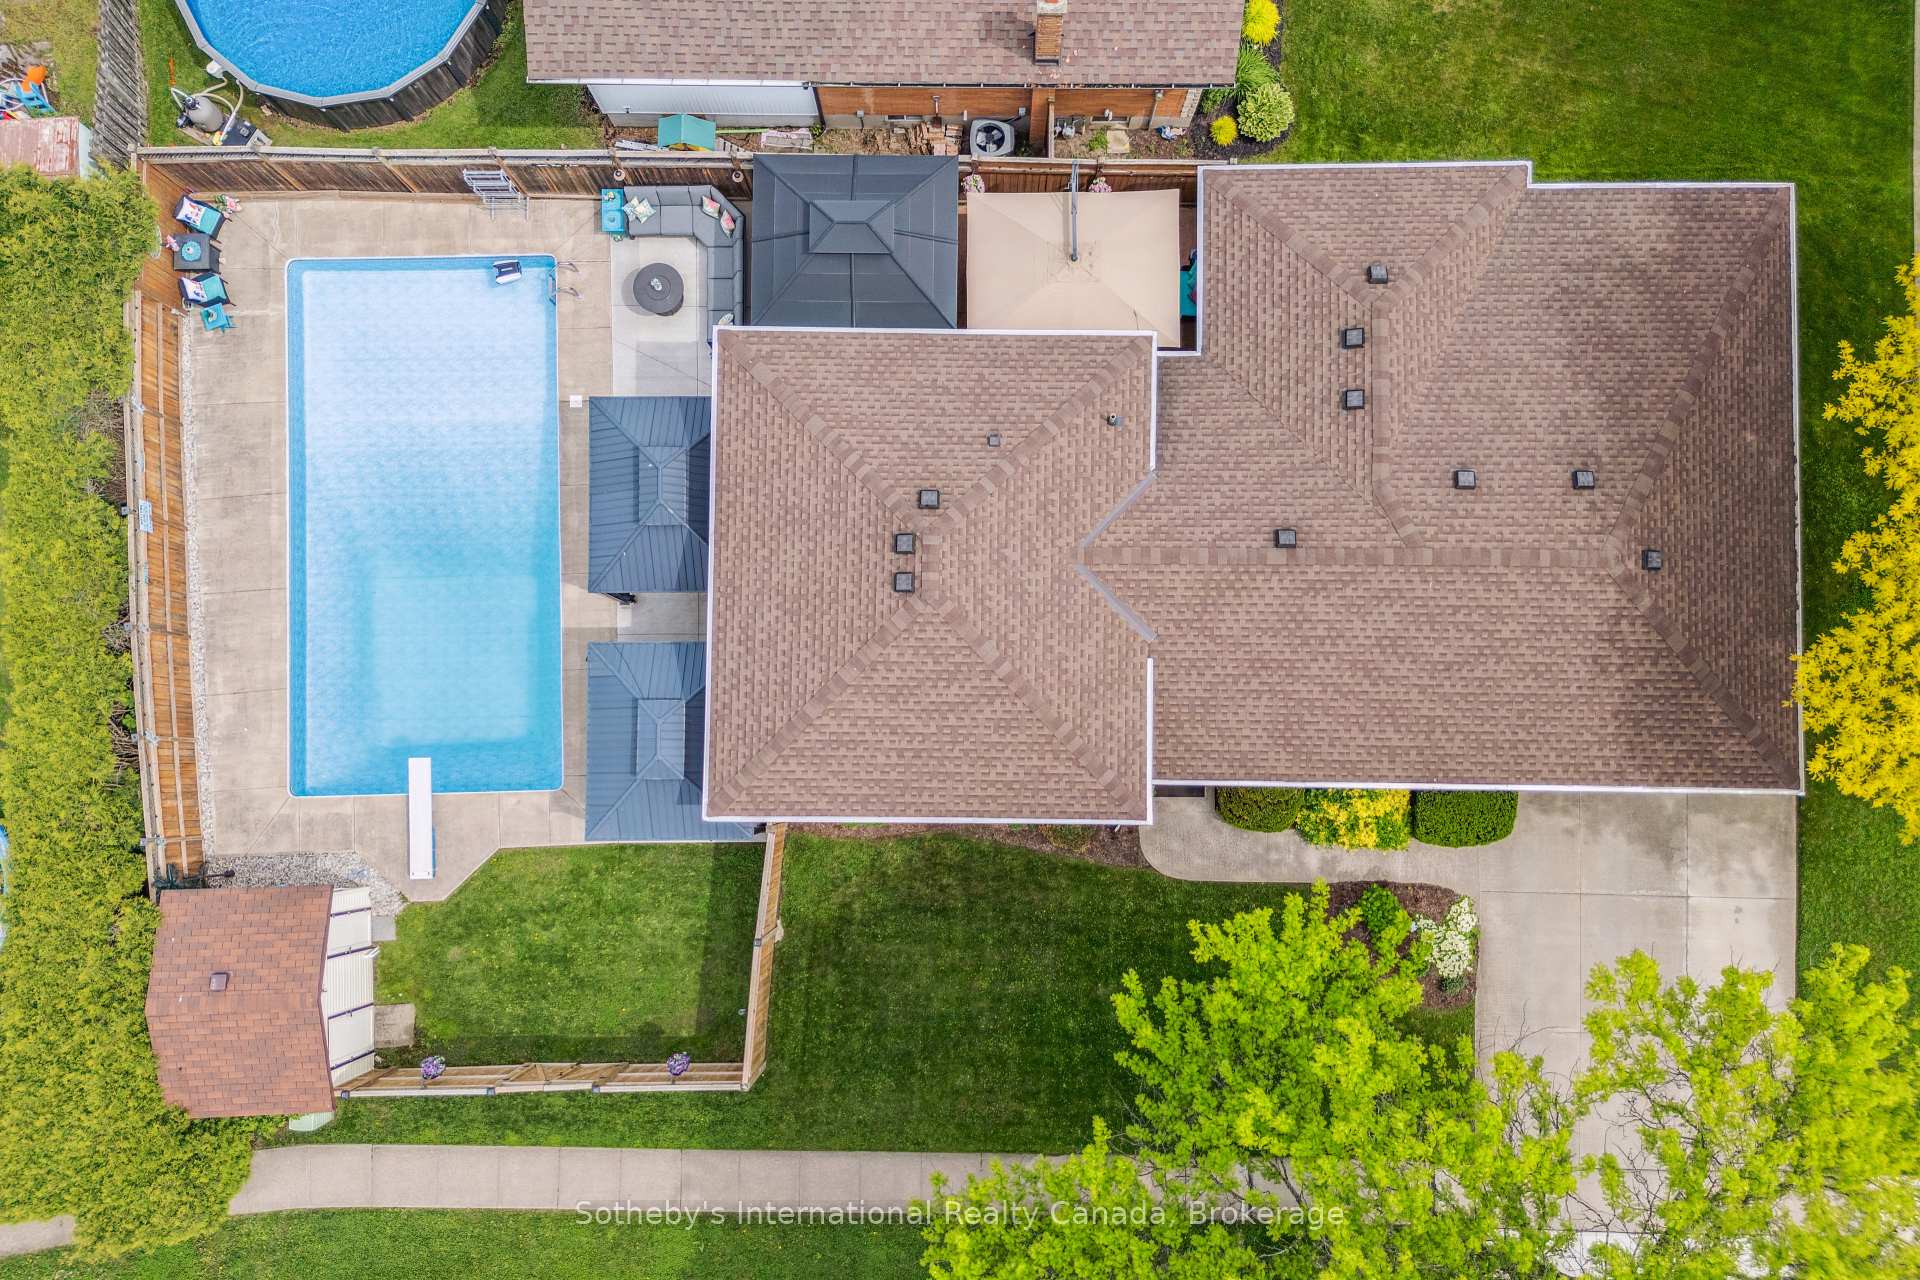
 See all 45 photos
Property history

This listing has ended. It is no longer available.
Property not available for sale or for rent.
Ask about this home
A HOMEH agent will answer your questions about this home.Ask HOMEH
About this home
6845 Wilinger Street, Niagara Falls
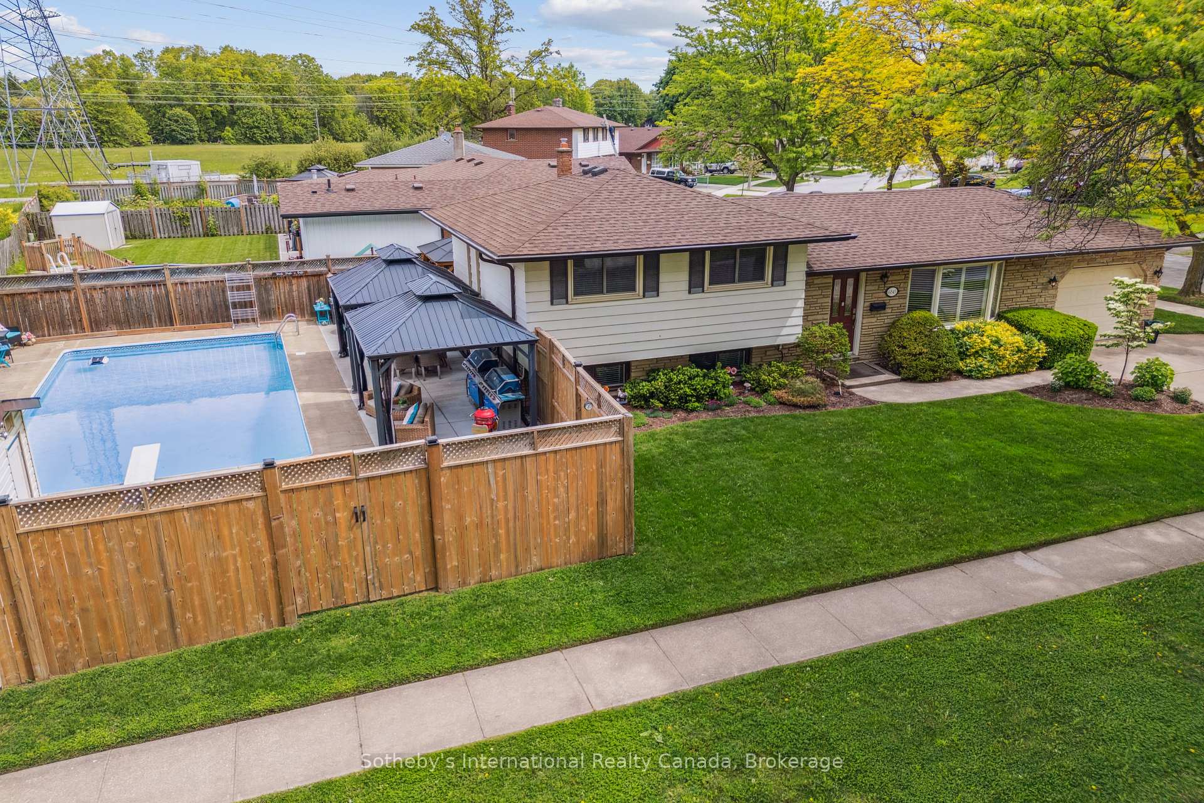
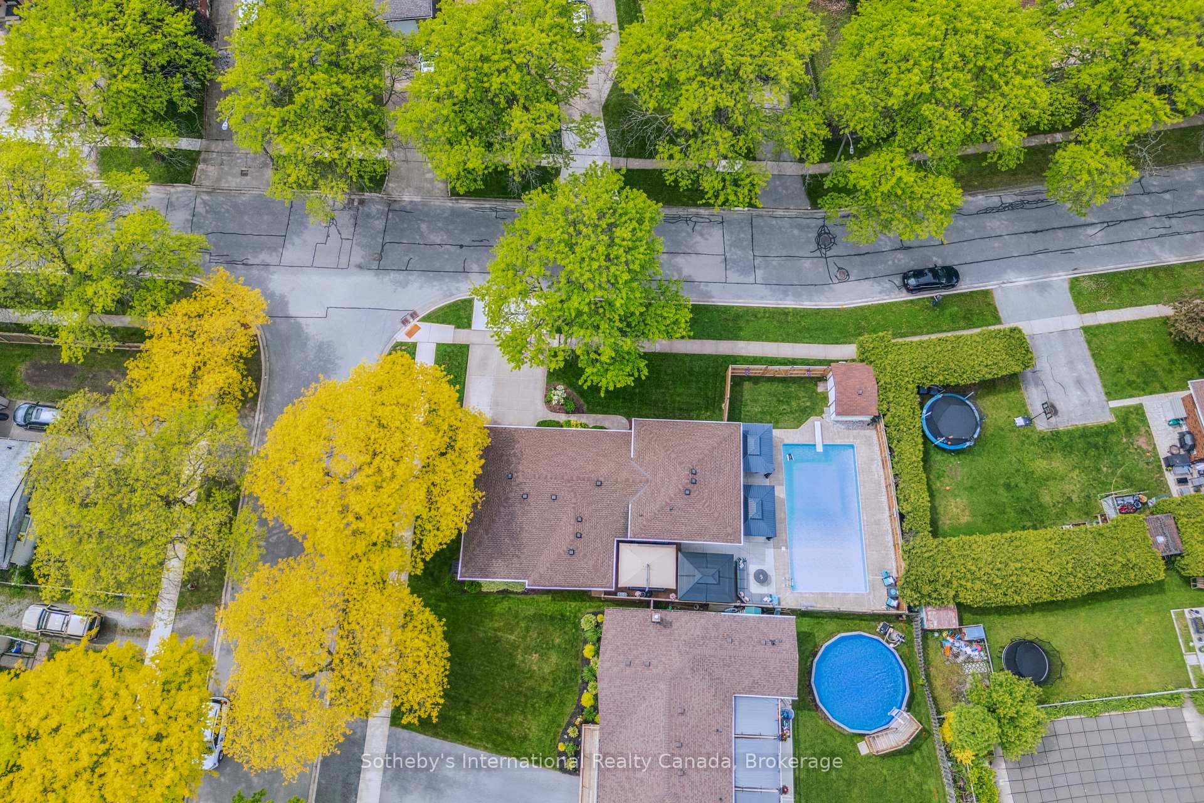
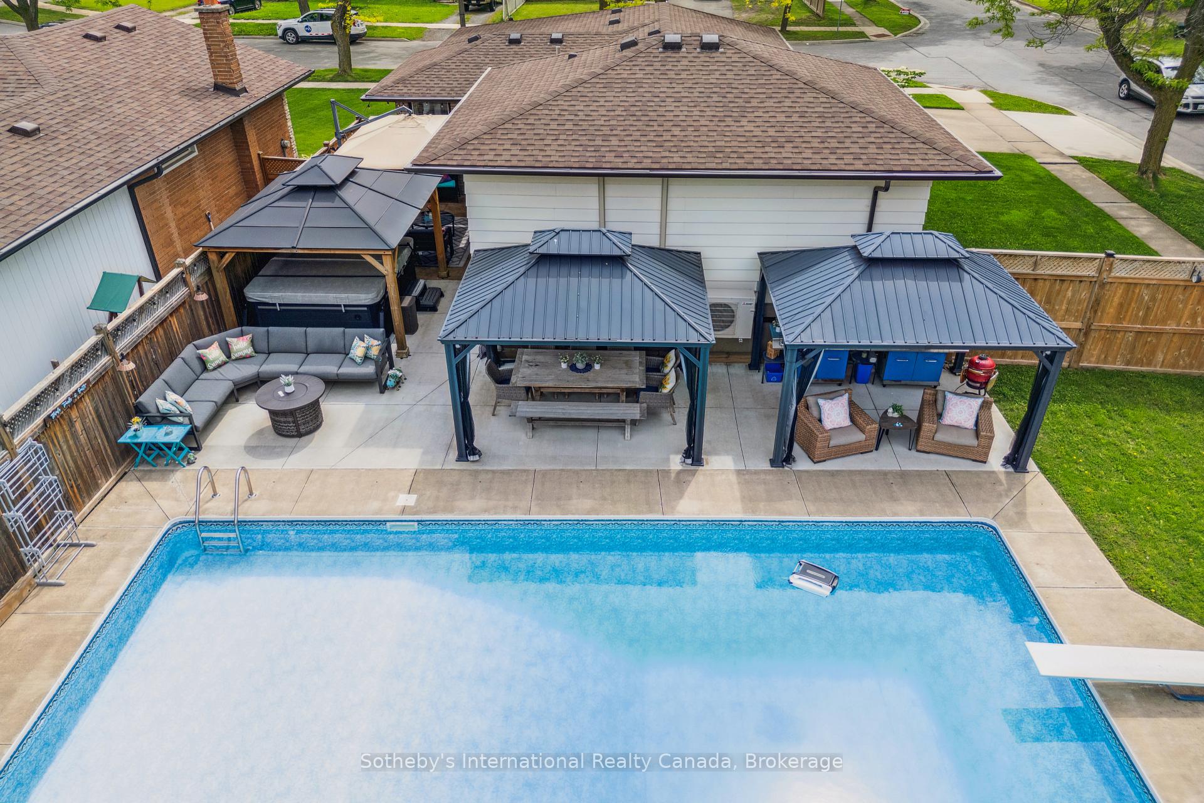
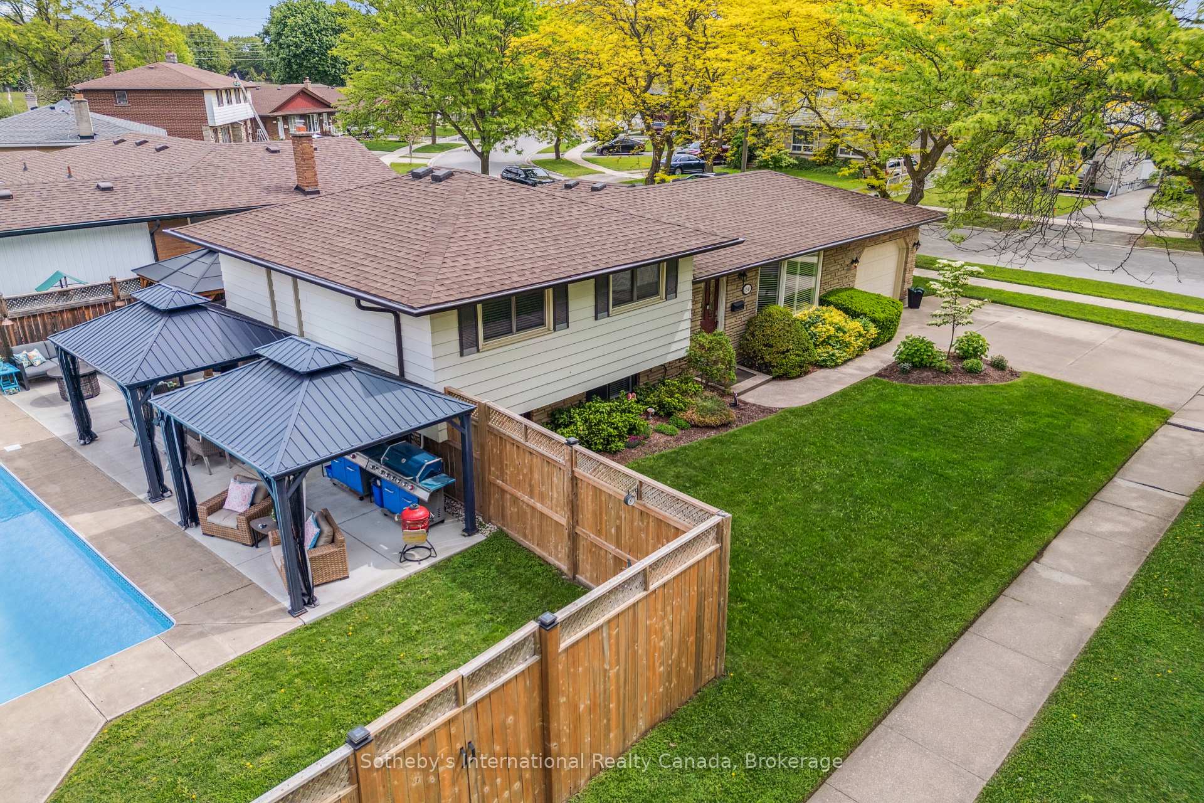
Welcome to your Entertainers' Paradise situated in one of the most sought-after neighbourhoods in Niagara Falls. This spacious 3+1 Bedroom sidesplit home offers approximately 2000 sq ft of finished living space and sits on a gorgeous 6600sq ft corner lot, surrounded by mature trees and parks. Enjoy the ultimate in unparalleled hosting in your private outdoor oasis that features a giant 30x18 indoor pool (all equipment 2021 and will stay in poolhouse), an oversize 10 person hot tub covered by a large gazebo, a range of outdoor cooking appliances including 2 propane bbqs, as well as several dining and lounging areas under two more large gazebos. Continue your hosting inside conveniently through the sunroom to the xl garage that is currently set up as a sports bar and dining area, but can easily be converted back into a parking garage with ample workshop space. Not to be outdone by the spectacular exterior, step inside into the serene open dining area that features a cozy bay window and leads into the recently updated kitchen. All new countertops, backsplash and appliances, and sleek recessed lighting creates a modern farmstyle kitchen, and the abundance of countertop and storage space means cooking is not a task, it is a joy to be shared! There are three spacious bedrooms on the upper level that share a well appointed four piece bathroom. Step down to the large living room with beautiful original back-lit oak cabinets. This leads into the bonus room that can be used as a playroom, office, exercise room or lounge area. Another good-size bedroom and two-piece bathroom adds to the downstairs living space. Need storage? We've got you covered! The huge laundry room in the basement features washer and dryer, as well as a built in shower, along with shelving and storage space in abundance. Immaculately maintained. Truly a must see. Close proximity to schools, highway access, transport, parks and more. This one will go fast!
Facts & features
Ask about this home
A HOMEH agent will answer your questions about this home.
Rooms
14 rooms · 2 bathrooms
- Kitchen24′1″ × 9′216 sq.ft.
- Living room16′10″ × 11′185 sq.ft.
- Other14′8″ × 10′8″156 sq.ft.
- Primary bedroom13′5″ × 9′7″129 sq.ft.
- Bedroom 212′9″ × 9′4″119 sq.ft.
- Bedroom 39′11″ × 7′11″78 sq.ft.
- Bathroom9′4″ × 6′11″65 sq.ft.
- Family room18′1″ × 10′11″197 sq.ft.
- Bathroom8′11″ × 5′4″48 sq.ft.
- Bedroom 412′9″ × 8′11″114 sq.ft.
- Recreation13′10″ × 10′11″151 sq.ft.
- Laundry17′8″ × 7′5″131 sq.ft.
- Other20′1″ × 5′9″115 sq.ft.
- Room—
Around this home
Schools nearby
School rating, out of 10.
Listing details
Helpful tools
Your HOMEH agent
"I would see it this week."
Ask HOMEH about this home
Price, neighbourhood, monthly cost. Ask anything.
HOMEH Intelligent Agent is an AI, not a licensed representative. Check anything important with your agent.