
 See all 49 photos
Property history

This home has sold. It is no longer available.
Property not available for sale or for rent.
Book a viewing
Ask HOMEH
About this home
6859 Wills Street, Niagara Falls
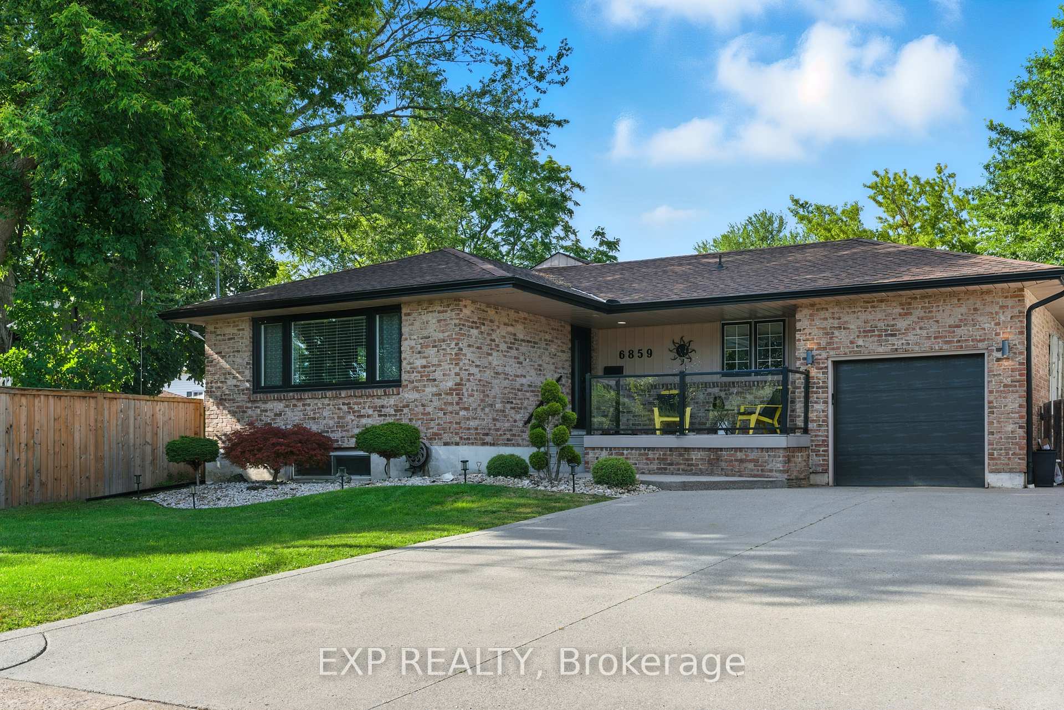
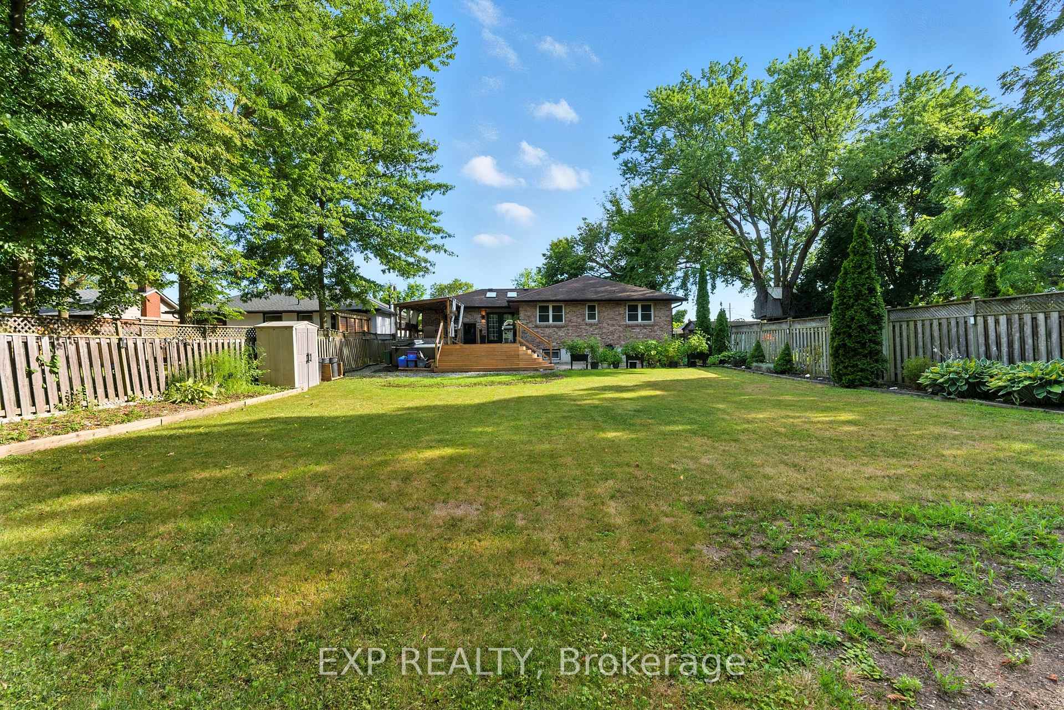
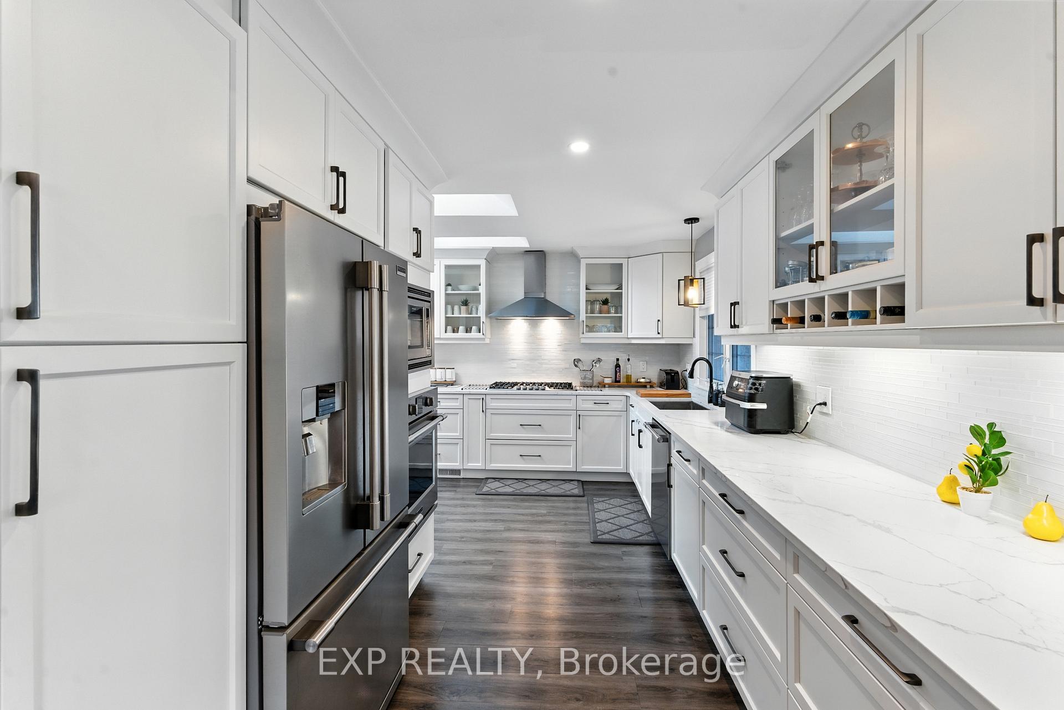
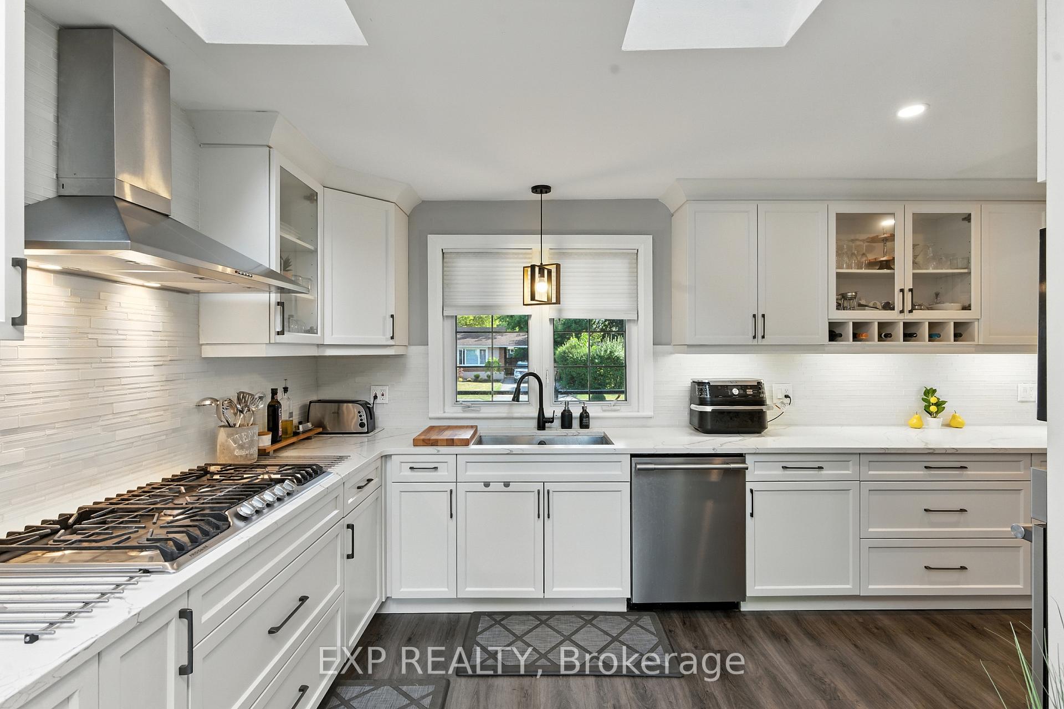
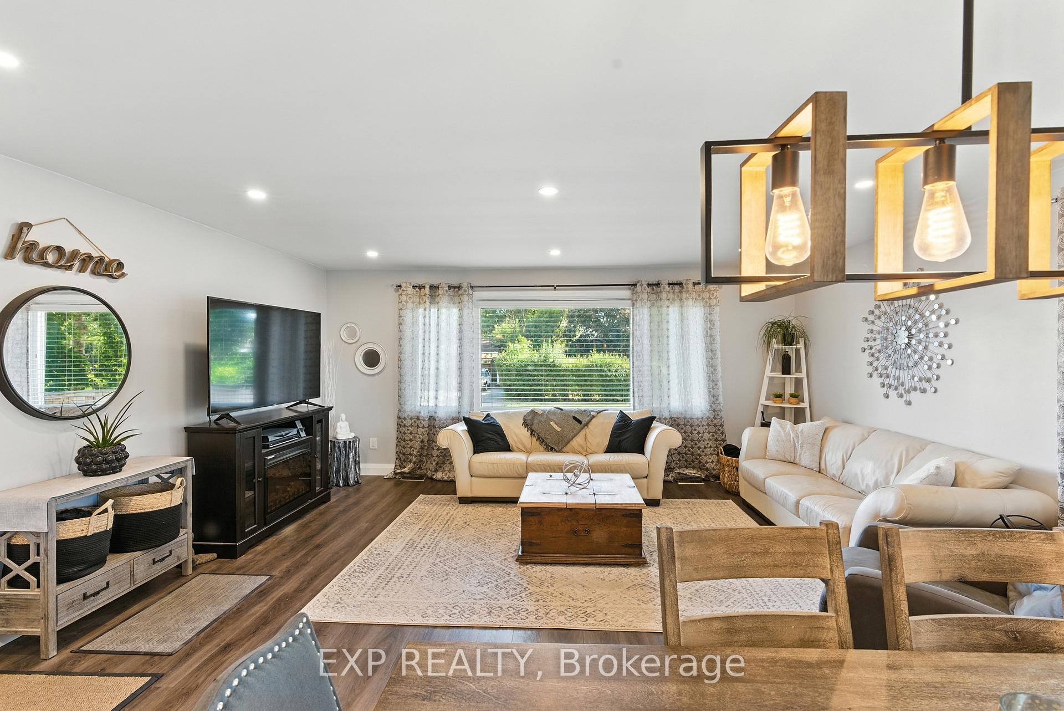
This beautifully updated bungalow checks all the boxes for family living, entertaining, and value. With 3+1 bedrooms, 2 full bathrooms, a fully finished basement, and parking for 4 cars plus a garage, this home offers plenty of space inside and out. Step inside to a bright, open-concept layout featuring a modern white kitchen with quartz countertops, skylights that bathe the space in natural light, and stainless steel appliances perfect for home chefs. Whether you're cooking dinner for the family or hosting your next holiday meal, this kitchen delivers on both style and function. The living and dining room are spacious, sun-filled, and ready for your next movie night or dinner party. You'll love the luxury vinyl plank flooring throughout durable, stylish, and easy to maintain. Down the hall, you'll find 3 main floor bedrooms and a recently updated bathroom with tiled shower surround and newer vanity. Downstairs, the finished basement offers even more flexible space ideal for a 4th bedroom, guest suite, rec room, or home office, plus there's a second full bathroom for added convenience. Outside, enjoy your morning coffee or evening wine on the raised front porch with glass railing, overlooking a beautifully manicured front yard. The oversized driveway fits 4 vehicles with ease, and the attached garage adds more storage or a perfect workshop area. Located in a quiet, family-friendly neighbourhood close to schools, parks, shopping, and highway access, 6859 Wills is the perfect blend of comfort, location, and move-in-ready charm. Whether you're upsizing, downsizing, or just looking for a great place to land this home might just be your perfect match.
Facts & features
Book a viewing
Rooms
13 rooms · 2 bathrooms
- Living room12′1″ × 17′1″207 sq.ft.
- Dining room9′1″ × 17′1″155 sq.ft.
- Kitchen14′1″ × 8′1″113 sq.ft.
- Bedroom12′1″ × 9′1″110 sq.ft.
- Bedroom 211′1″ × 11′11″132 sq.ft.
- Bedroom 38′1″ × 10′1″82 sq.ft.
- Bathroom5′1″ × 5′1″26 sq.ft.
- Bathroom6′1″ × 9′1″55 sq.ft.
- Laundry6′1″ × 12′1″73 sq.ft.
- Other8′1″ × 9′1″73 sq.ft.
- Den8′ × 11′1″89 sq.ft.
- Family room17′ × 15′256 sq.ft.
- Bedroom7′1″ × 12′85 sq.ft.
Around this home
Listing details
Helpful tools
Your HOMEH agent
"I would see it this week."
Ask HOMEH about this home
Price, neighbourhood, monthly cost. Ask anything.
HOMEH Intelligent Agent is an AI, not a licensed representative. Check anything important with your agent.