
6962 Margaret Street
Niagara Falls (Arad/Fallsview)6962 Margaret Street
Niagara Falls (Arad/Fallsview)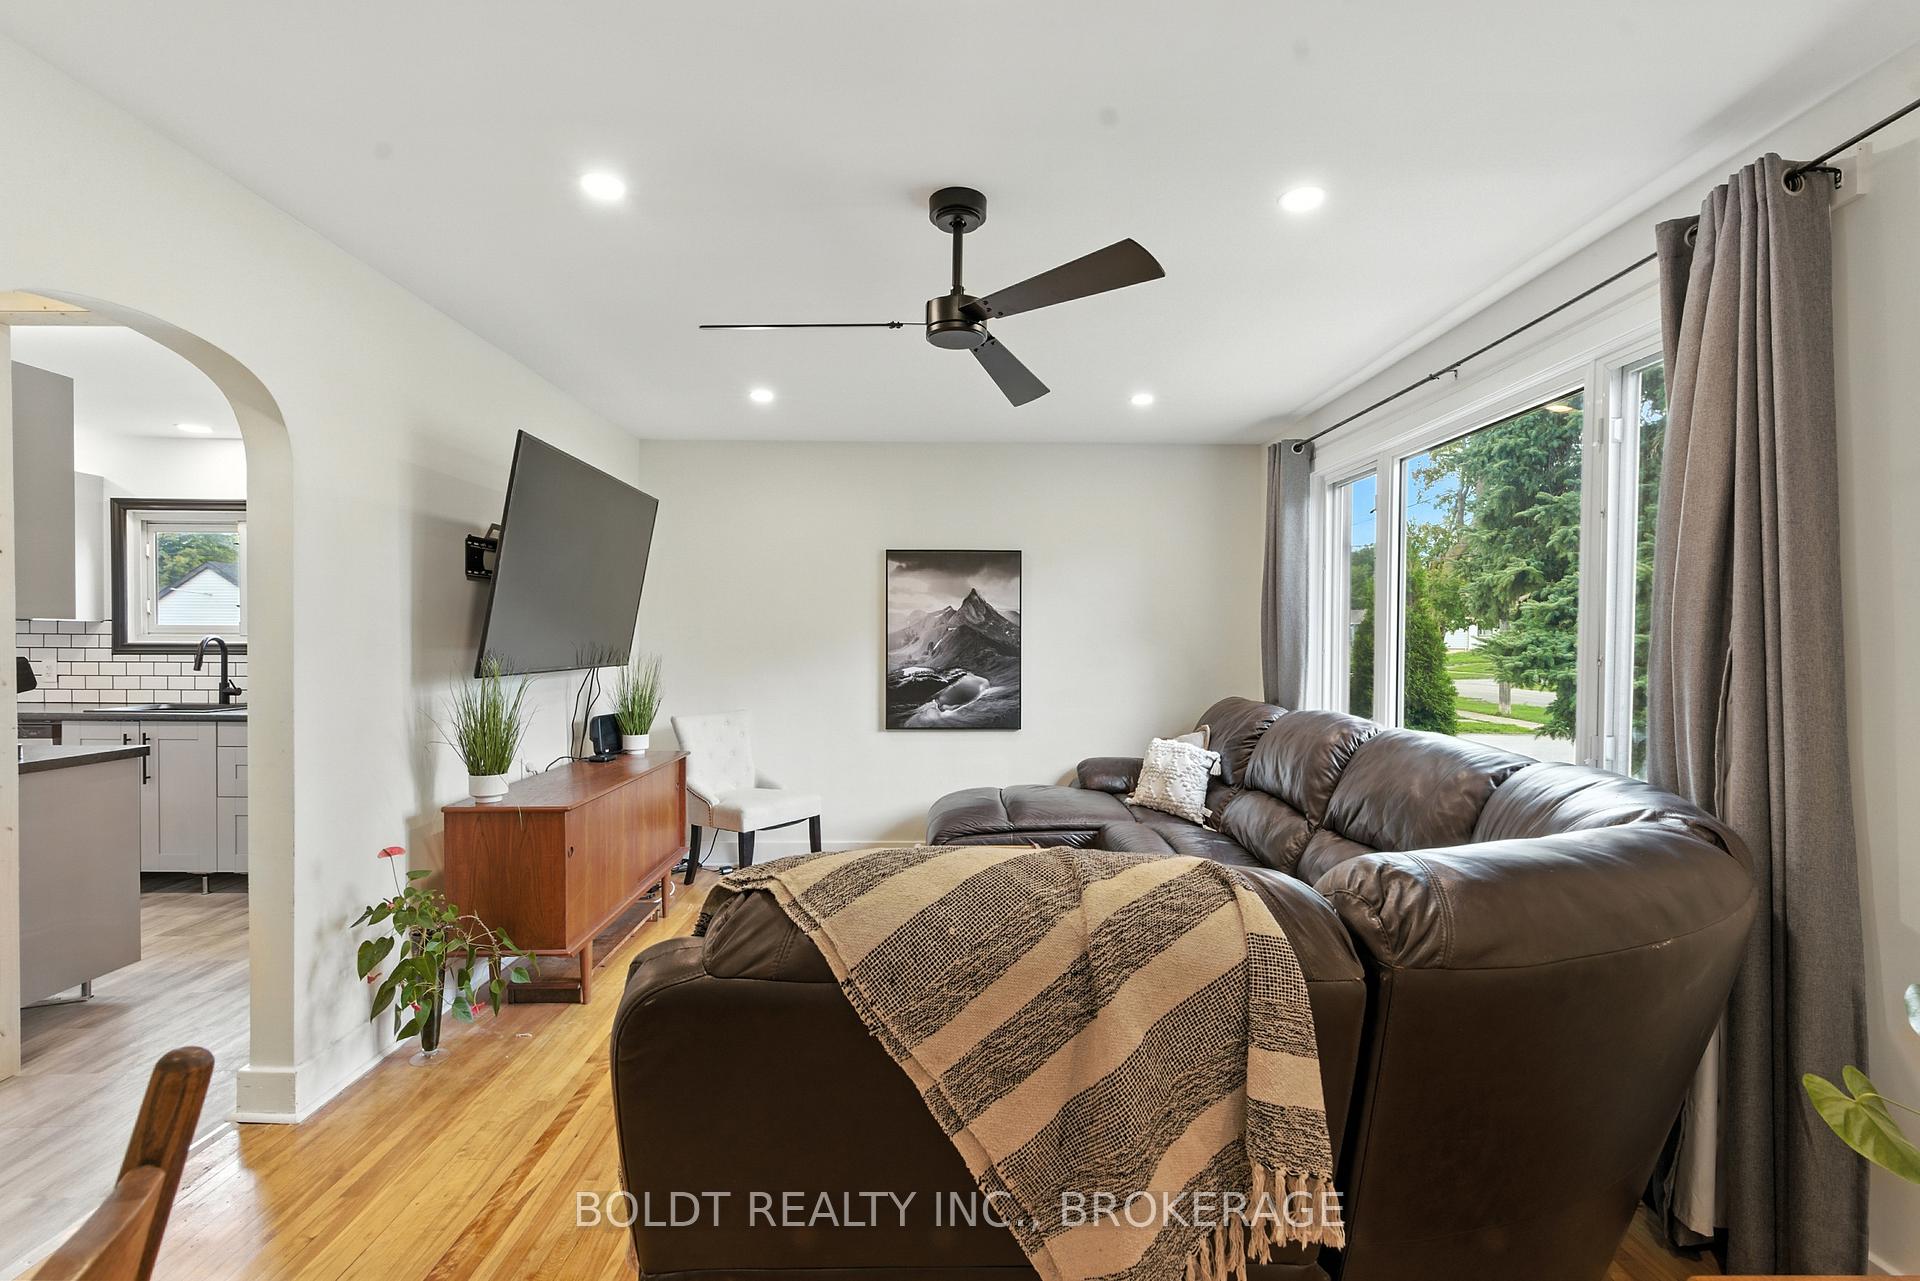

 See all 29 photos
Property history

This listing has ended. It is no longer available.
Property not available for sale or for rent.
Ask about this home
A HOMEH agent will answer your questions about this home.Ask HOMEH
About this home
6962 Margaret Street, Niagara Falls
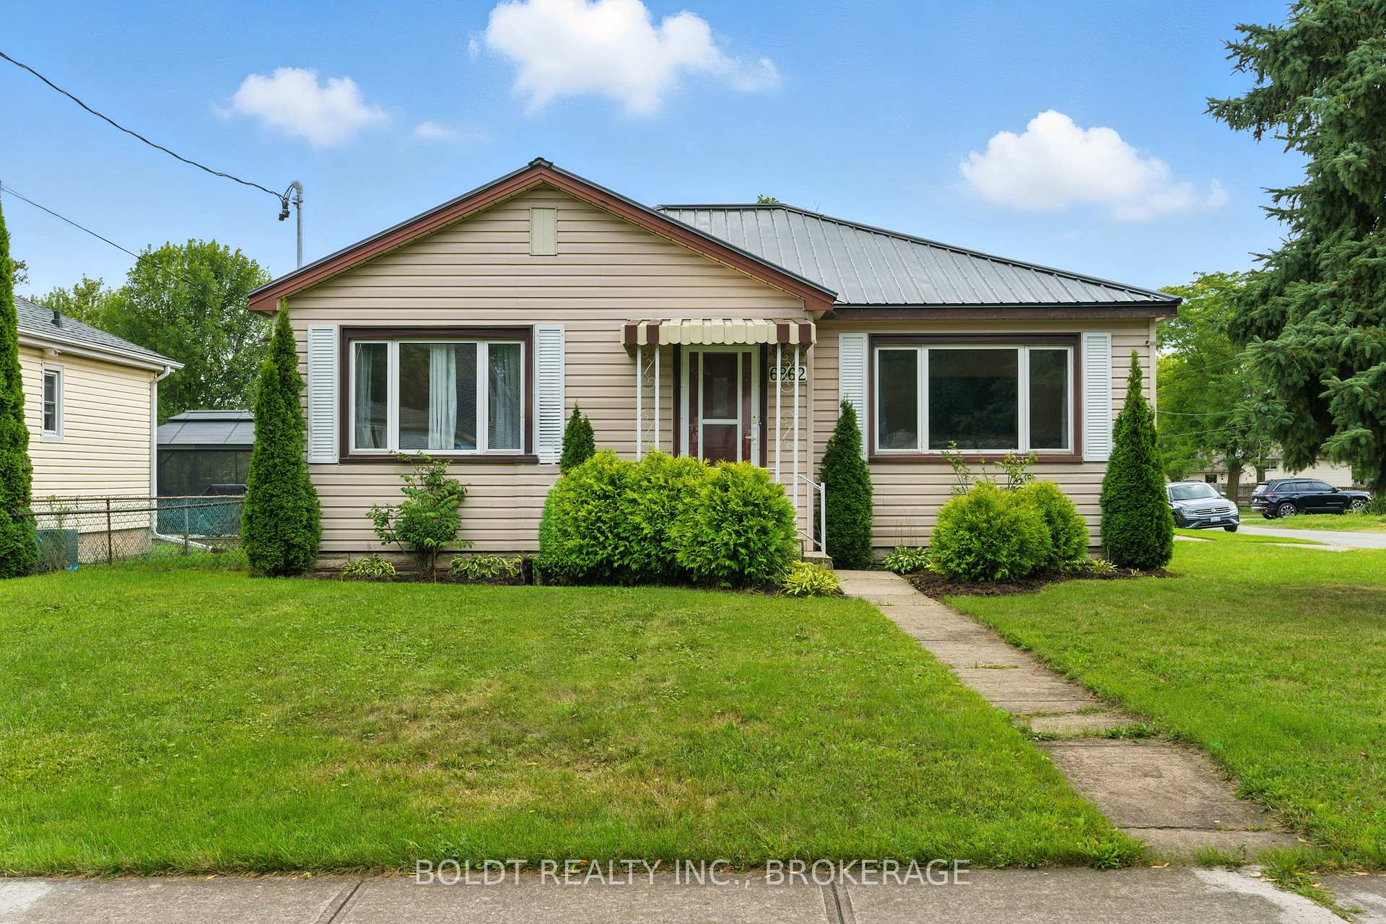
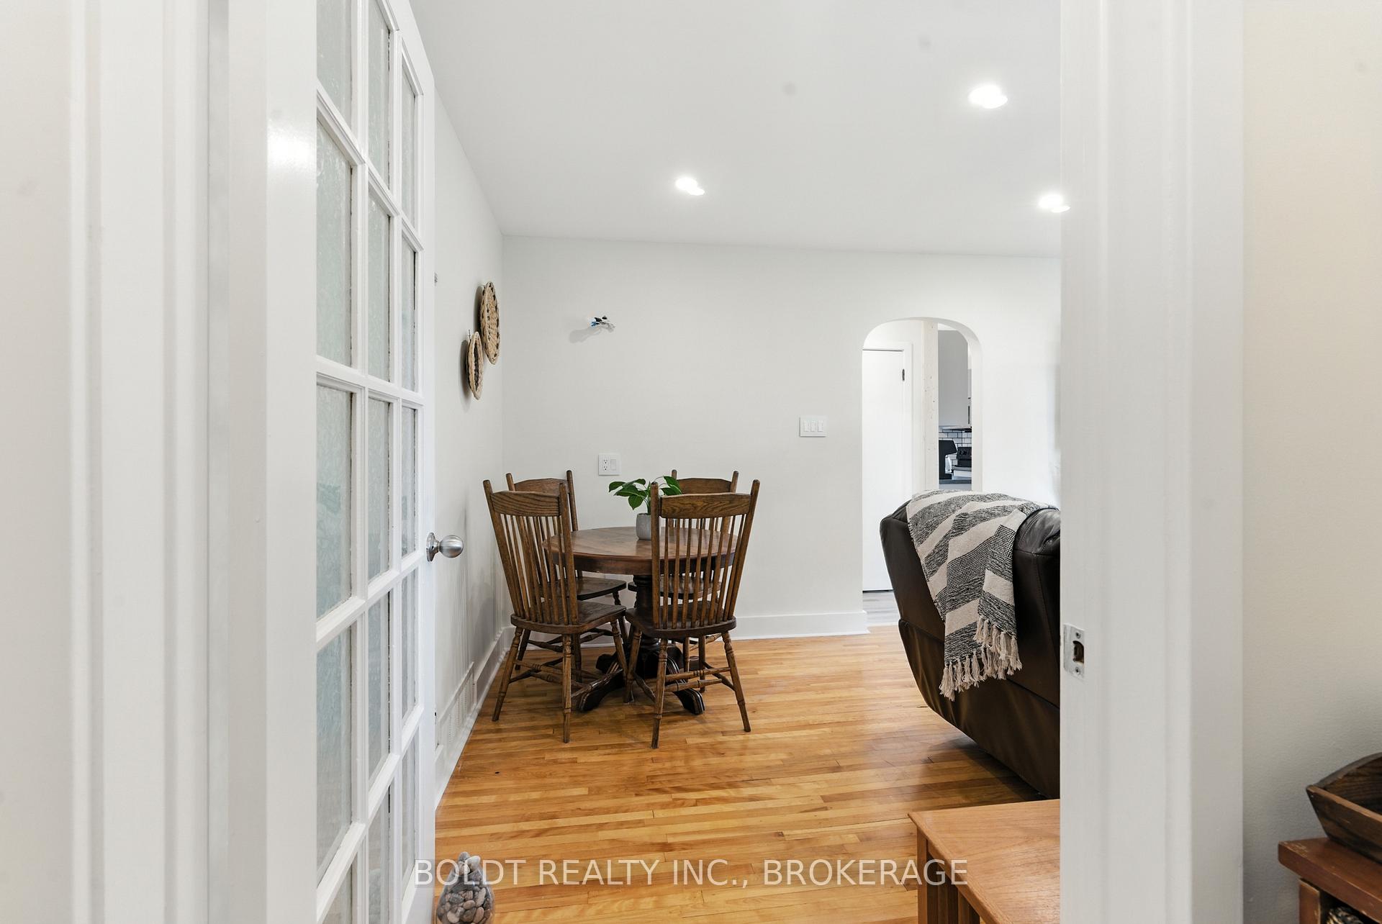
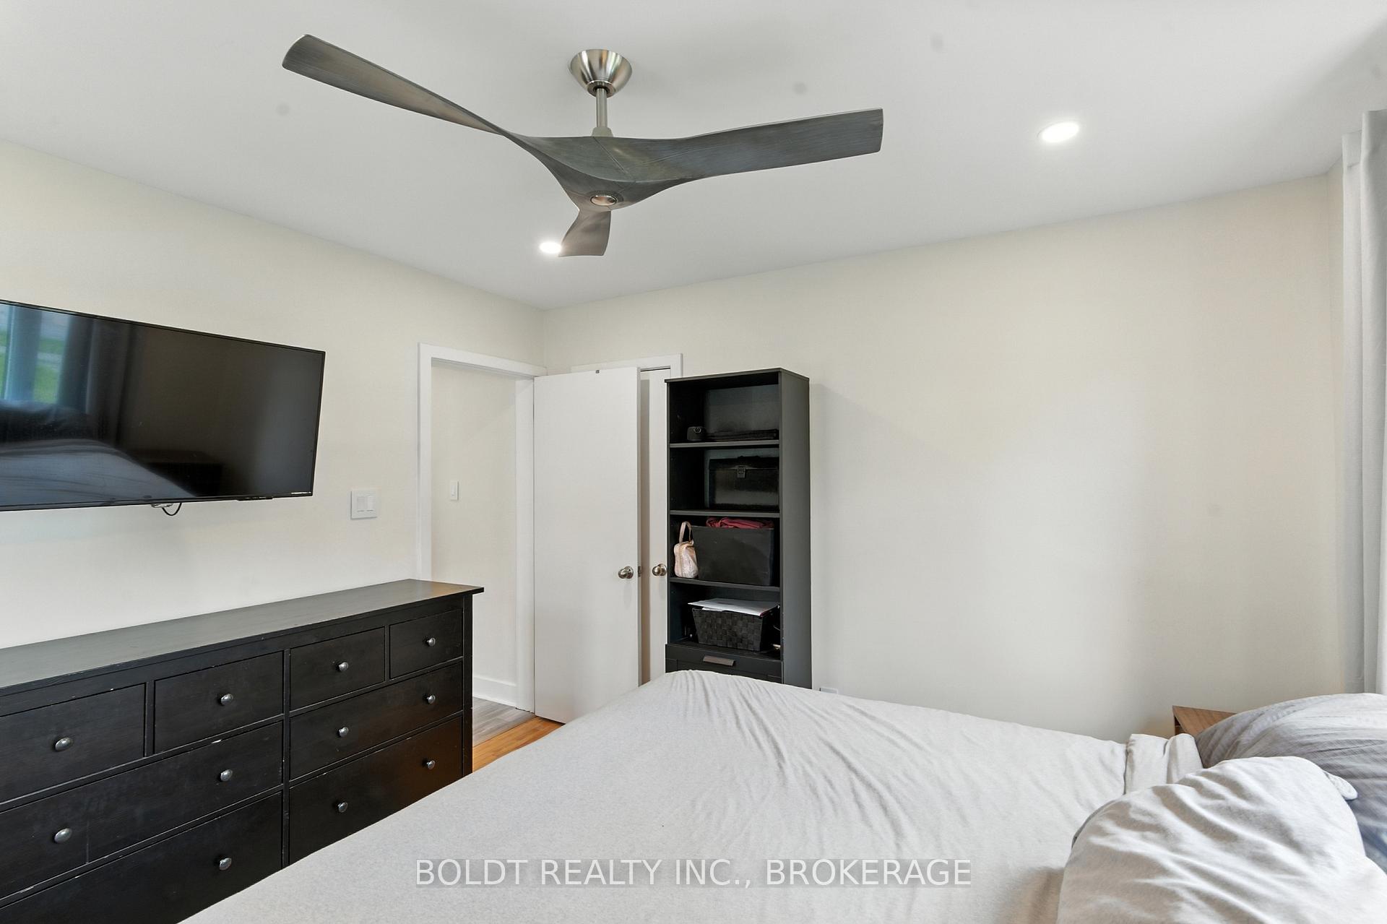
Discover charm and modern comfort in this beautifully maintained 3-bedroom, 1-bath bungalow set on a desirable corner lot with a detached garage. Blending character with thoughtful updates, this home offers a rare opportunity to move right in while leaving room for your own vision. Inside, the main floor showcase original hardwood floors, adding warmth and sophistication to the home. The renovated kitchen (2021) features contemporary cabinetry, under-cabinet lighting, and sleek finishes designed for both style and functionality.The lower level presents exceptional potential. With an existing egress window, the basement is primed for transformation into an in-law suite, recreation area, or private guest quarters, tailored to your lifestyle. This home has been extensively upgraded to provide long-term peace of mind, comprehensive electrical upgrade (2020) including new pot lights, modern fixtures, and ceiling fans. 100-amp service to the detached garage, suitable for two electric car chargers. Set in a sought-after Niagara Falls location, you'll enjoy close proximity to shopping, schools, and amenities, all while retreating to a quiet residential neighbourhood. Whether you're looking for a first home, investment property, or downsizing option with room to grow, this bungalow offers the perfect mix of charm, updates, and future potential.
Facts & features
Ask about this home
A HOMEH agent will answer your questions about this home.
Rooms
10 rooms · 1 bathroom
- Foyer3′7″ × 3′7″13 sq.ft.
- Living room19′ × 11′10″225 sq.ft.
- Kitchen7′10″ × 14′5″114 sq.ft.
- Bedroom9′6″ × 11′2″106 sq.ft.
- Bedroom 211′2″ × 11′2″124 sq.ft.
- Bedroom 310′10″ × 11′6″124 sq.ft.
- Bedroom 411′2″ × 14′5″161 sq.ft.
- Great room9′6″ × 14′5″137 sq.ft.
- Great room33′2″ × 14′5″478 sq.ft.
- Other11′2″ × 14′5″161 sq.ft.
Around this home
Schools nearby
School rating, out of 10.
Listing details
Helpful tools
Your HOMEH agent
"I would see it this week."
Ask HOMEH about this home
Price, neighbourhood, monthly cost. Ask anything.
HOMEH Intelligent Agent is an AI, not a licensed representative. Check anything important with your agent.