
7009 Kalar Road
Niagara Falls (Forestview)7009 Kalar Road
Niagara Falls (Forestview)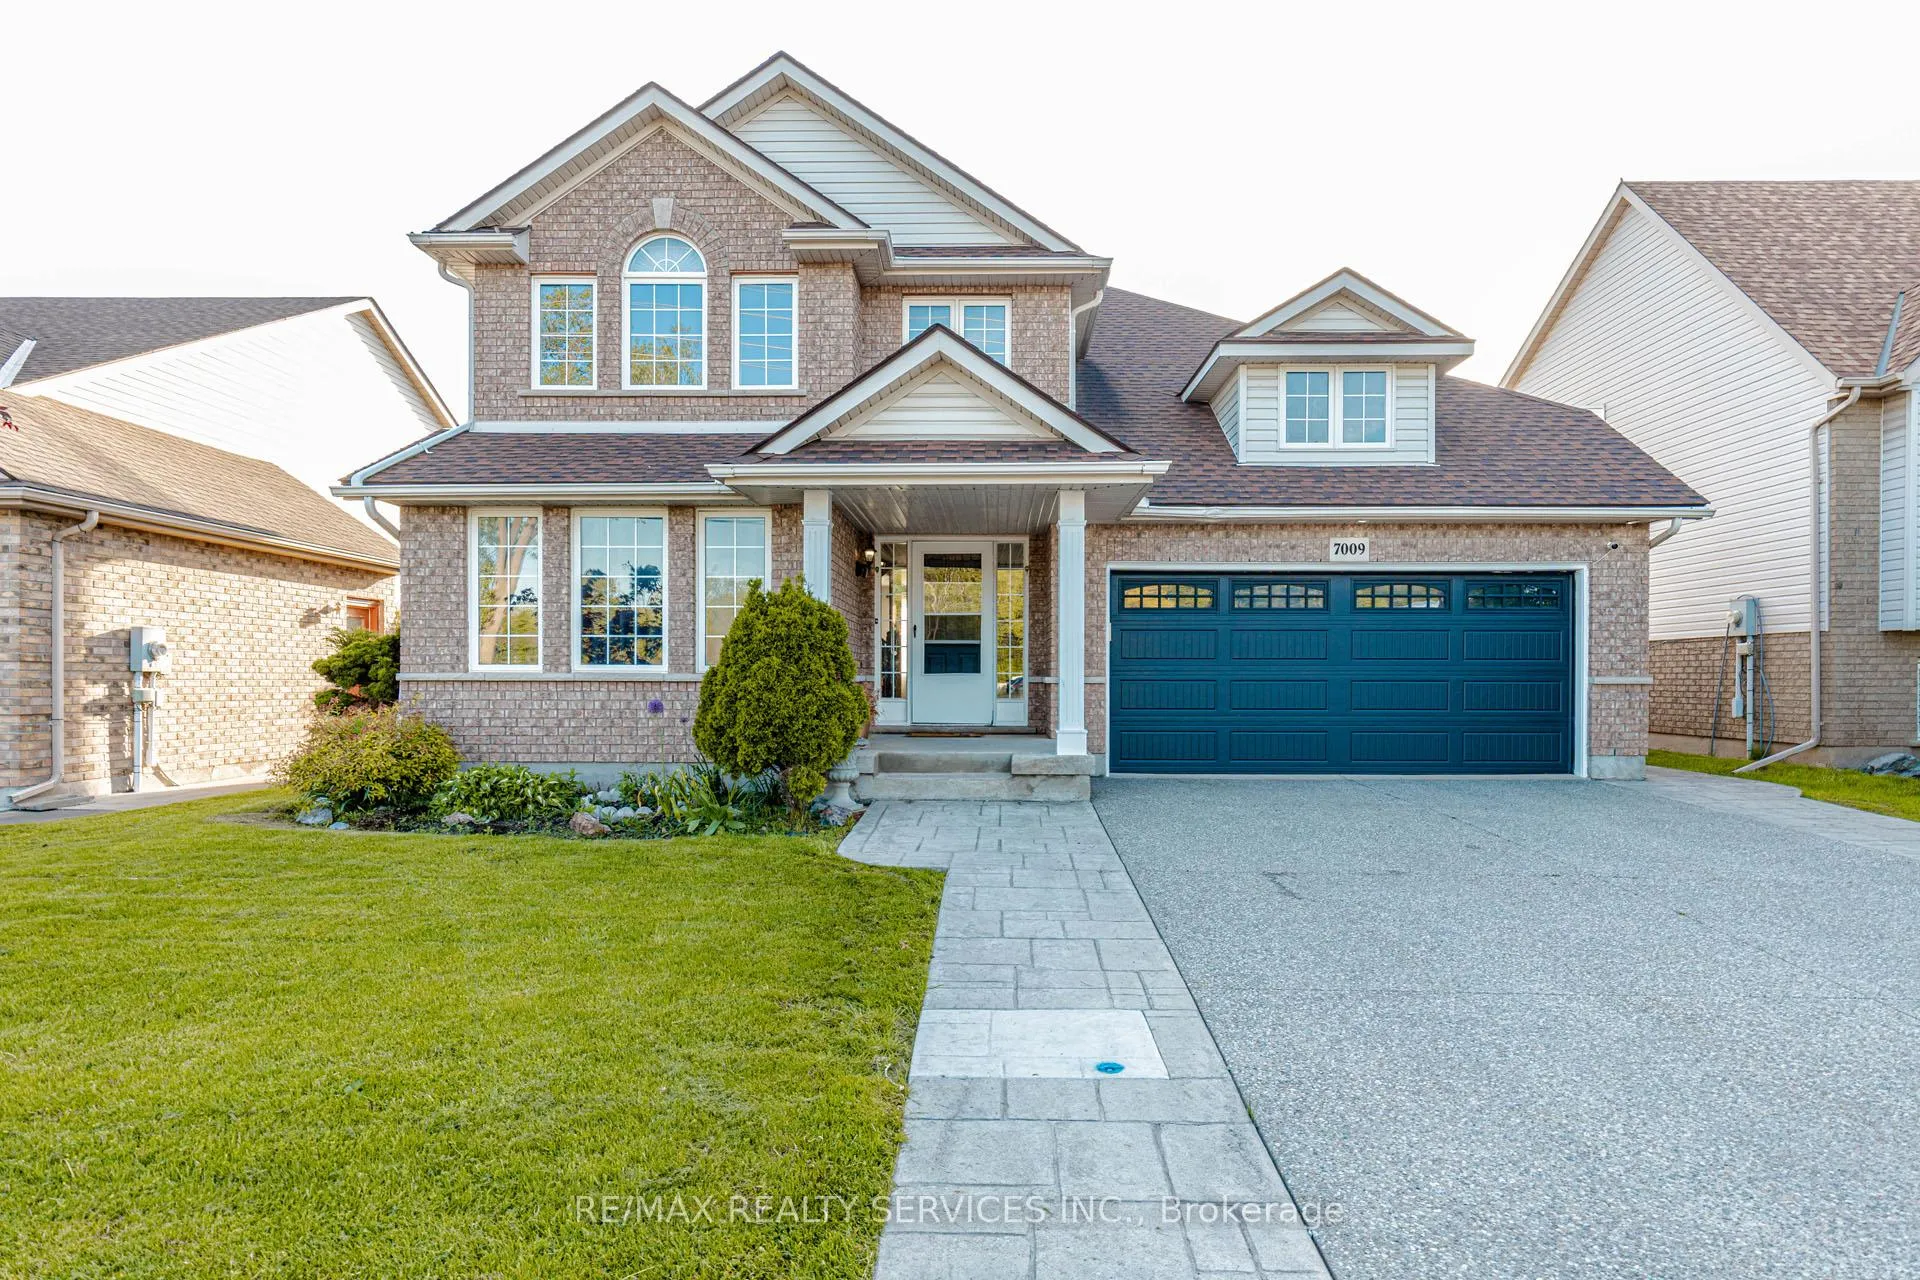
 See all 50 photos
Property history

This listing has ended. It is no longer available.
Property not available for sale or for rent.
Ask about this home
A HOMEH agent will answer your questions about this home.Ask HOMEH
About this home
7009 Kalar Road, Niagara Falls
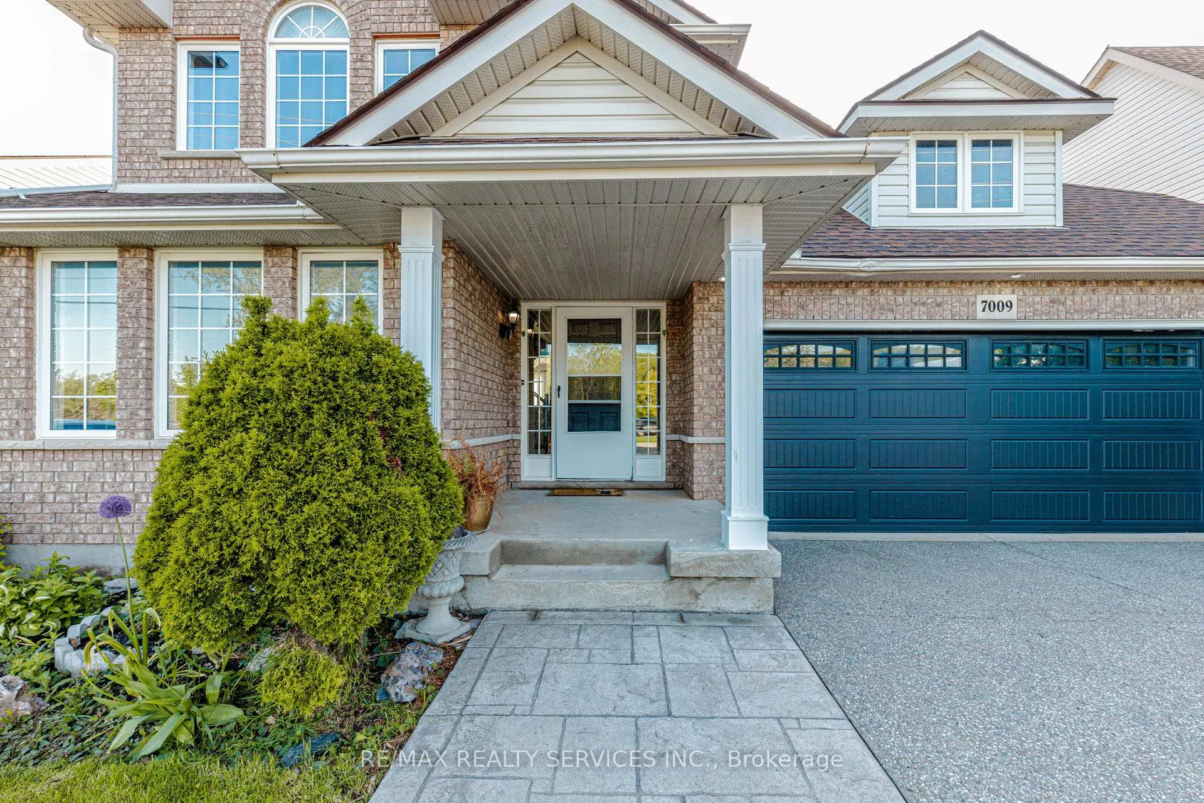
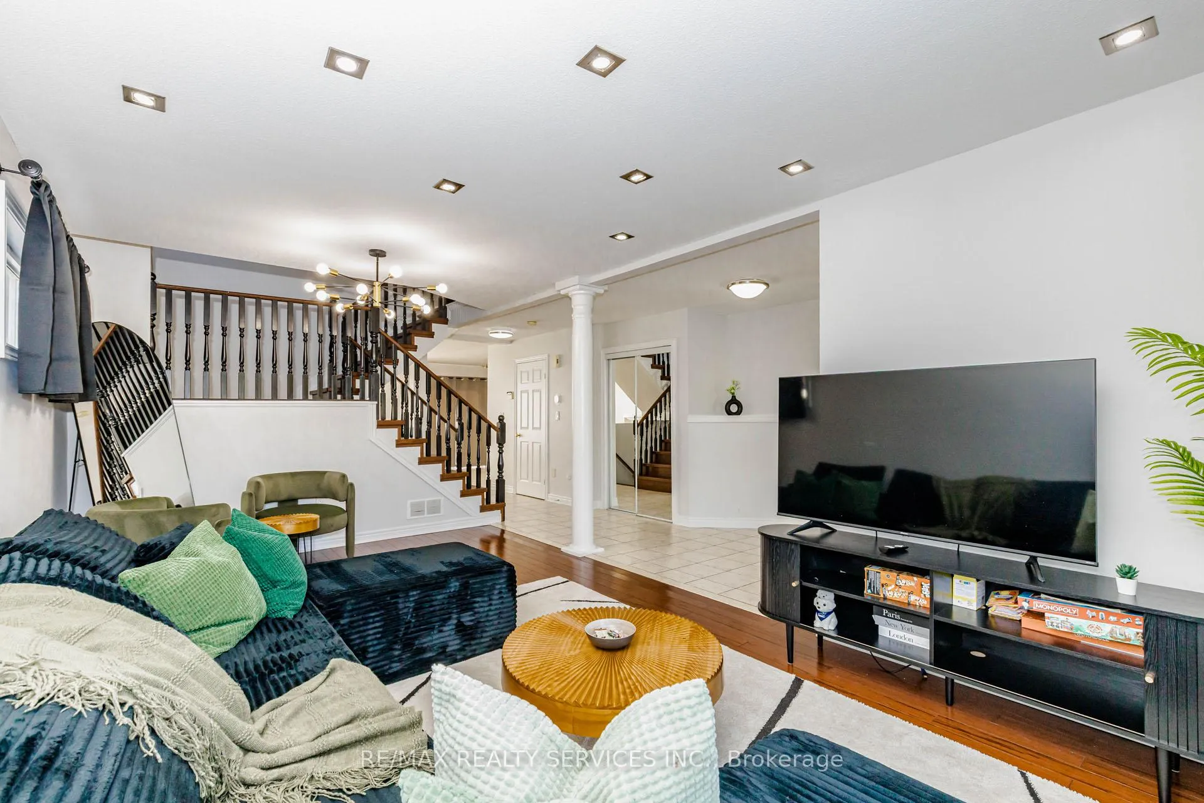
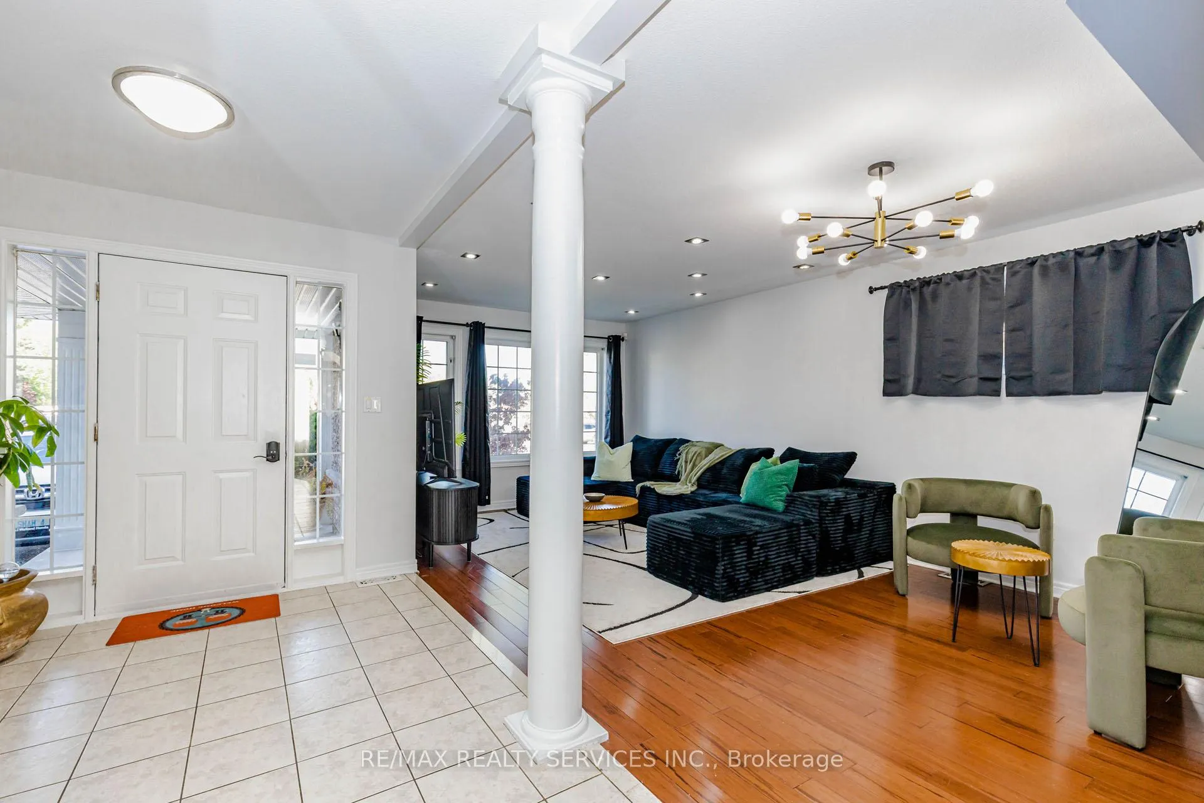
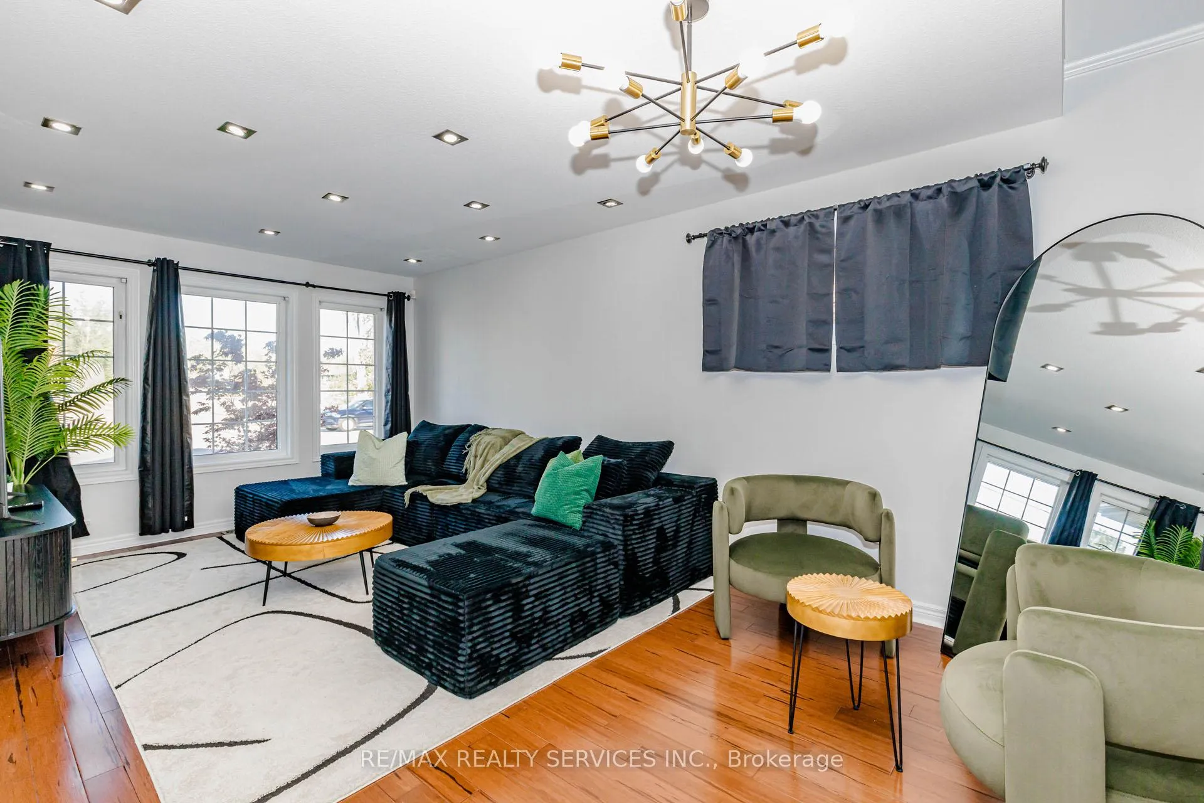
Welcome to 7009 Kalar Rd - a beautifully upgraded Mountainview-built smart home offering 3+1 bedrooms and 3.5 bathrooms in one of Niagara Falls' most desirable family neighborhoods. Freshly painted throughout with no carpet anywhere in the home, this property showcases quality finishes including bamboo hardwood flooring, a solid wood staircase, updated kitchen and bathrooms, smart keyless entry, smart thermostat, humidity control sensors, low-flow water-saving fixtures, pot lights on main floor, LED lighting throughout, and a concrete driveway with aggregate stamped border. The spacious main floor layout is perfect for growing families and entertaining, featuring separate living and family rooms, a 2-piece powder room, main floor laundry, and a large kitchen with center island and walkout to the deck and oversized pool-sized backyard. The second floor offers a generous primary bedroom complete with walk-in closet and 4-piece ensuite, along with spacious secondary bedrooms. The fully finished basement adds exceptional living space with a 4th bedroom, 3-piece bathroom, large recreation room, and exercise area. Ideally located across from a park and close to Forestview Public School, Saint Michael Catholic High School, Boys & Girls Club, YMCA, shopping, restaurants, the new Costco, and easy QEW access. A perfect blend of comfort, smart living, and prime location.
Facts & features
Ask about this home
A HOMEH agent will answer your questions about this home.
Rooms
13 rooms · 4 bathrooms
- Living room3′4″ × 3′4″11 sq.ft.
- Kitchen5′1″ × 3′9″19 sq.ft.
- Family room4′6″ × 3′7″16 sq.ft.
- Bathroom3′ × 2′6 sq.ft.
- Dining room3′4″ × 2′9″9 sq.ft.
- Laundry1′4″ × 1′1″1 sq.ft.
- Primary bedroom5′2″ × 3′9″19 sq.ft.
- Bedroom 24′ × 3′3″13 sq.ft.
- Bedroom 33′10″ × 3′12 sq.ft.
- Bathroom8′11″ × 9′80 sq.ft.
- Recreation9′5″ × 3′6″33 sq.ft.
- Bedroom3′8″ × 3′11 sq.ft.
- Bathroom4′ × 4′6″18 sq.ft.
Around this home
Schools nearby
School rating, out of 10.
Listing details
Helpful tools
Your HOMEH agent
"Priced 11% under our estimate. I would see it this week."
Ask HOMEH about this home
Price, neighbourhood, monthly cost. Ask anything.
HOMEH Intelligent Agent is an AI, not a licensed representative. Check anything important with your agent.