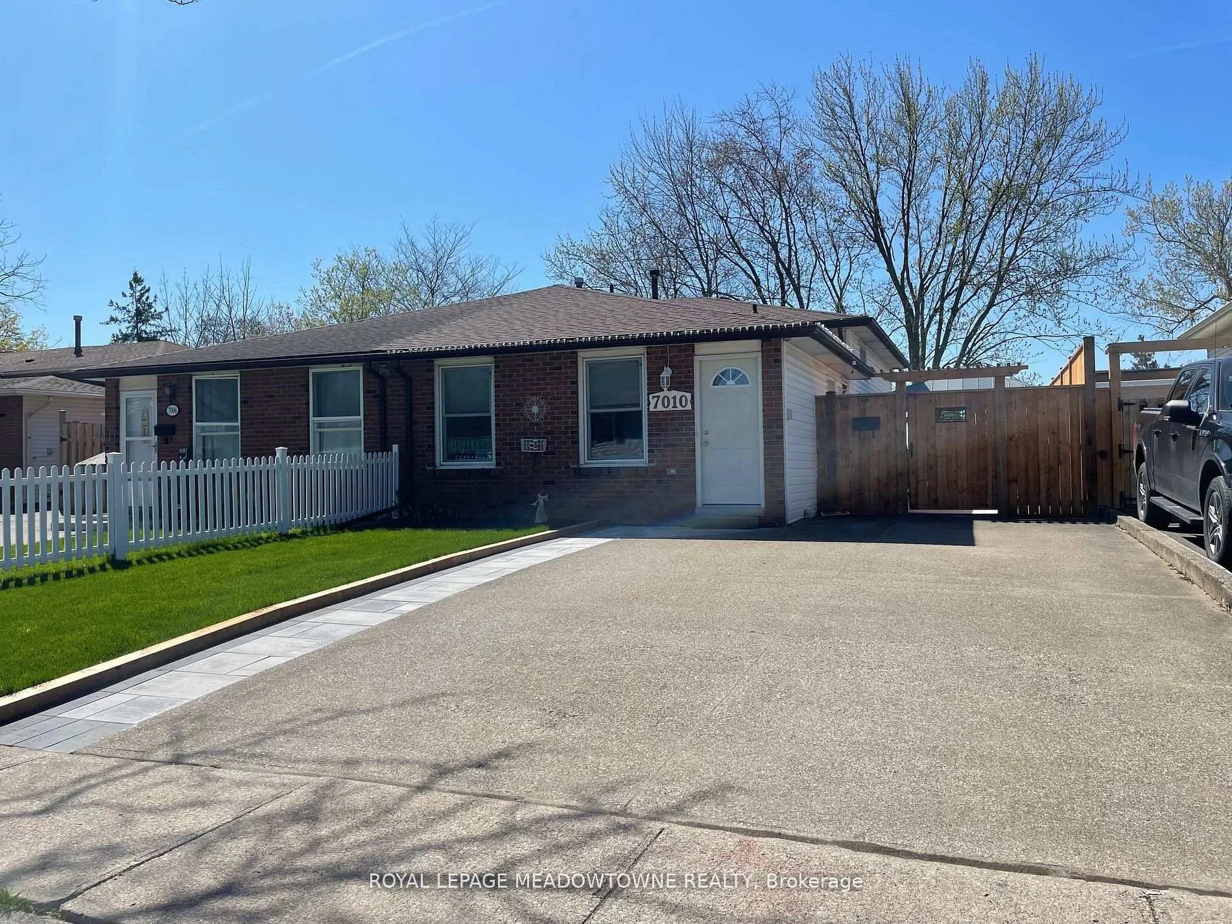
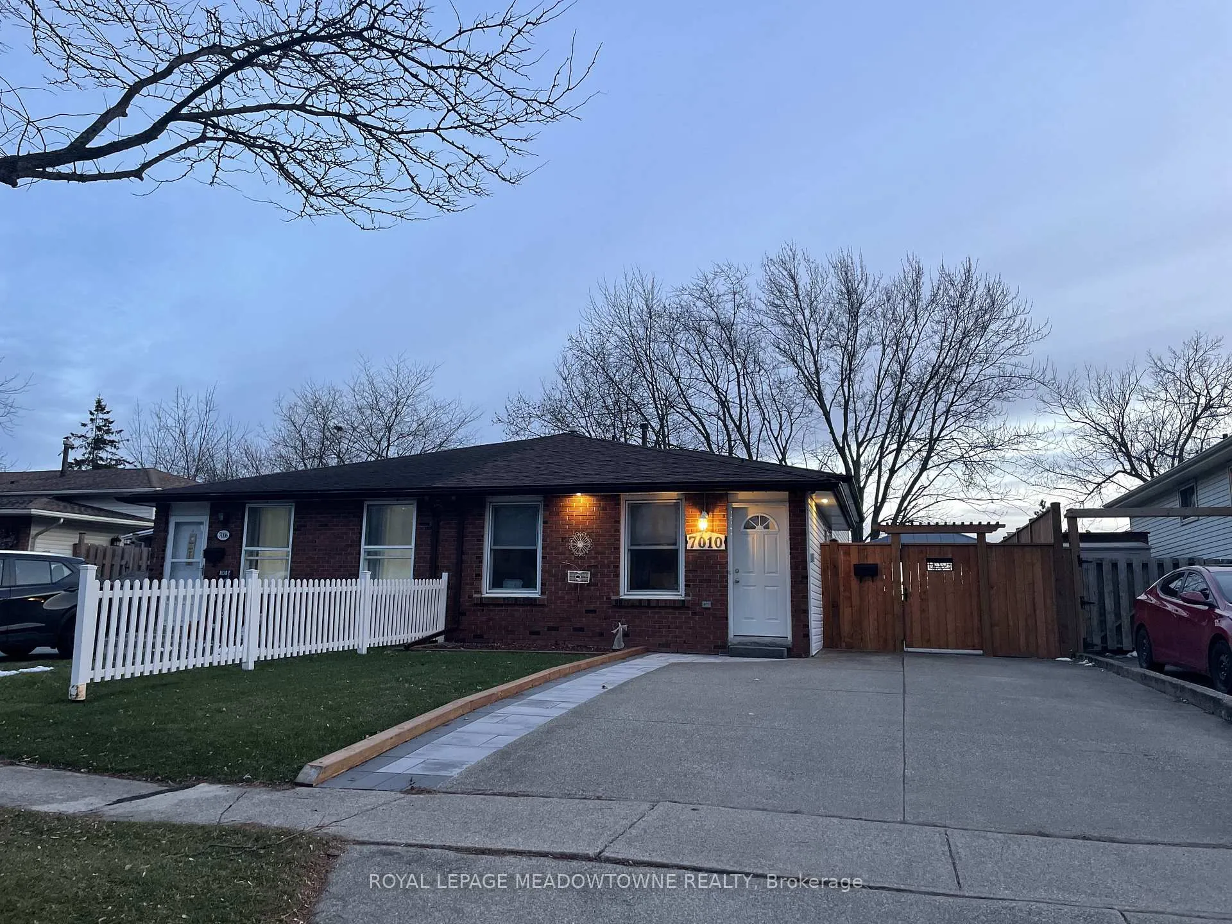
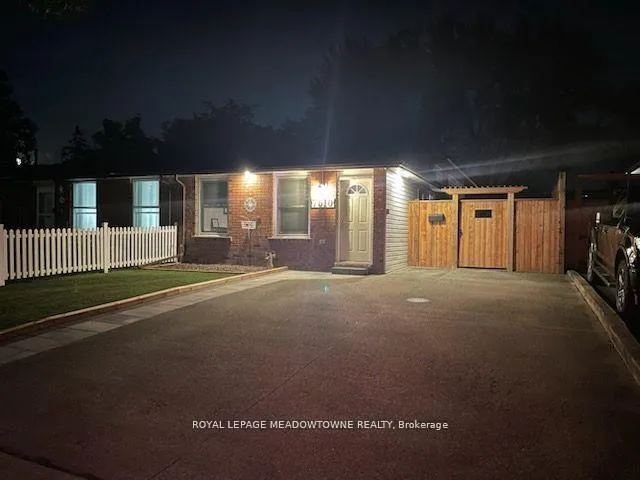
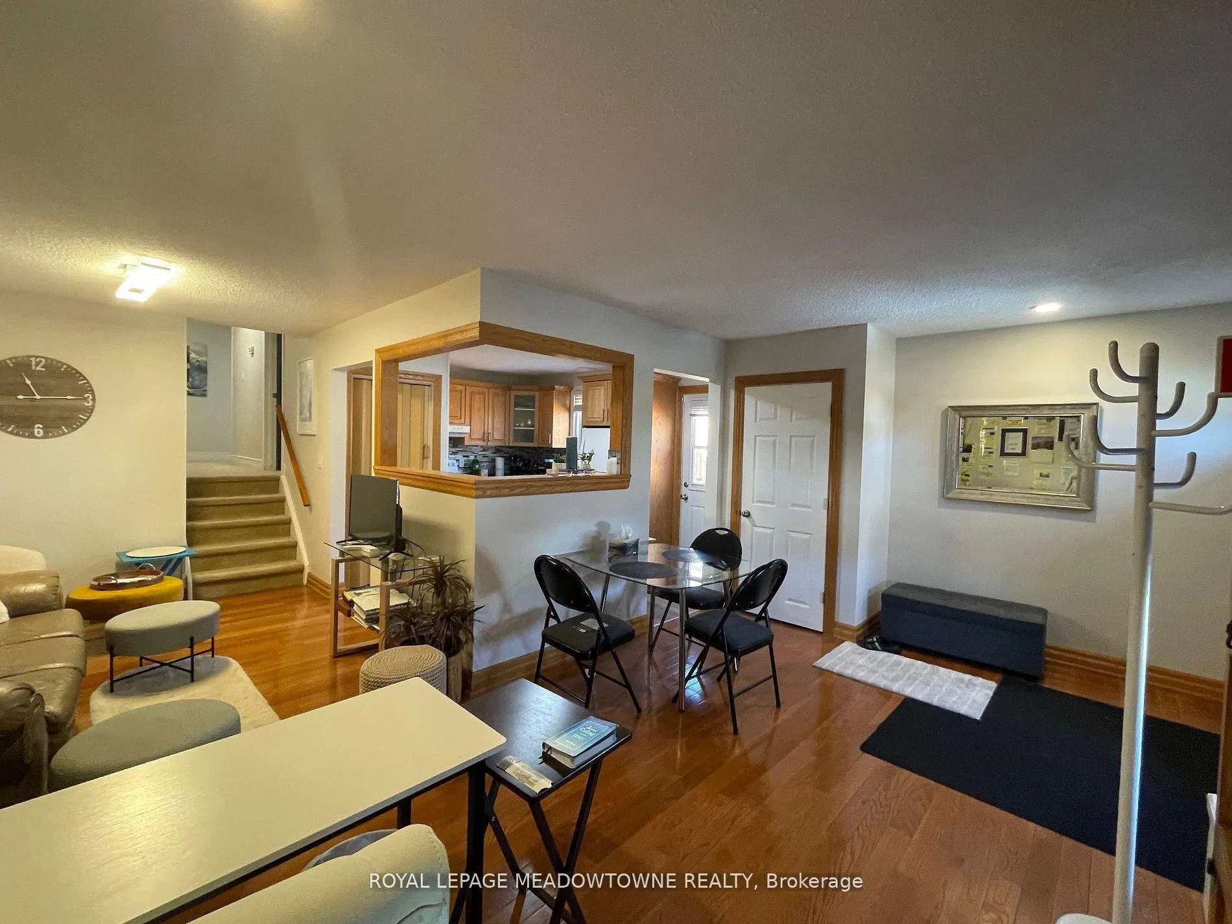
4 Car Parking on the Driveway. 2024 work done on the property; New Electric Panel & all Electric Outlets inside the home. Dimmer light switch for Liv Rm, & exterior rear pot lighting. Lower Level six(6) new Pot Lights, also on a Dimmer. Secondary Electric panel installed with wiring for an Electric Vehicle Charger. New Window installed in Lower Level & exterior window well. Exterior; New 33 ft. x 12 ft. side Interlock, 8 Foot height privacy fence & new 3 ft. x30 ft. front interlock / extending the existing driveway parking space. 2024 New Gazebo installed. $50K spent. Private Backyard Space, Front & front / side of house Exterior Pot Lighting under the eaves, with sensor lighting to come on automatically at night, & with a dimmer switch to adjust the lighting you'd like. With some renovations the lower level can become a more independent living space.
Read more
In-Law CapabilityParkSchool Bus RouteSchool
Facts & features
TypeSemi-Detached
StyleBacksplit 3
Size700~1.1K Sq.Ft.
Lot33 x 120 ft
Tax$2,886 (2025)
HeatingForced air, gas
CoolingCentral air
BasementFinished
Parking4 drive
WaterMunicipal
FireplaceYes
Book a viewing
Wed28Oct
Thu29Oct
Fri30Oct
Sat31Oct
Sun1Nov
Pick a time
Rooms
6 rooms · 1 bathroom
Main floor3 rooms
Kitchen12′2″ × 10′4″125 sq.ft.
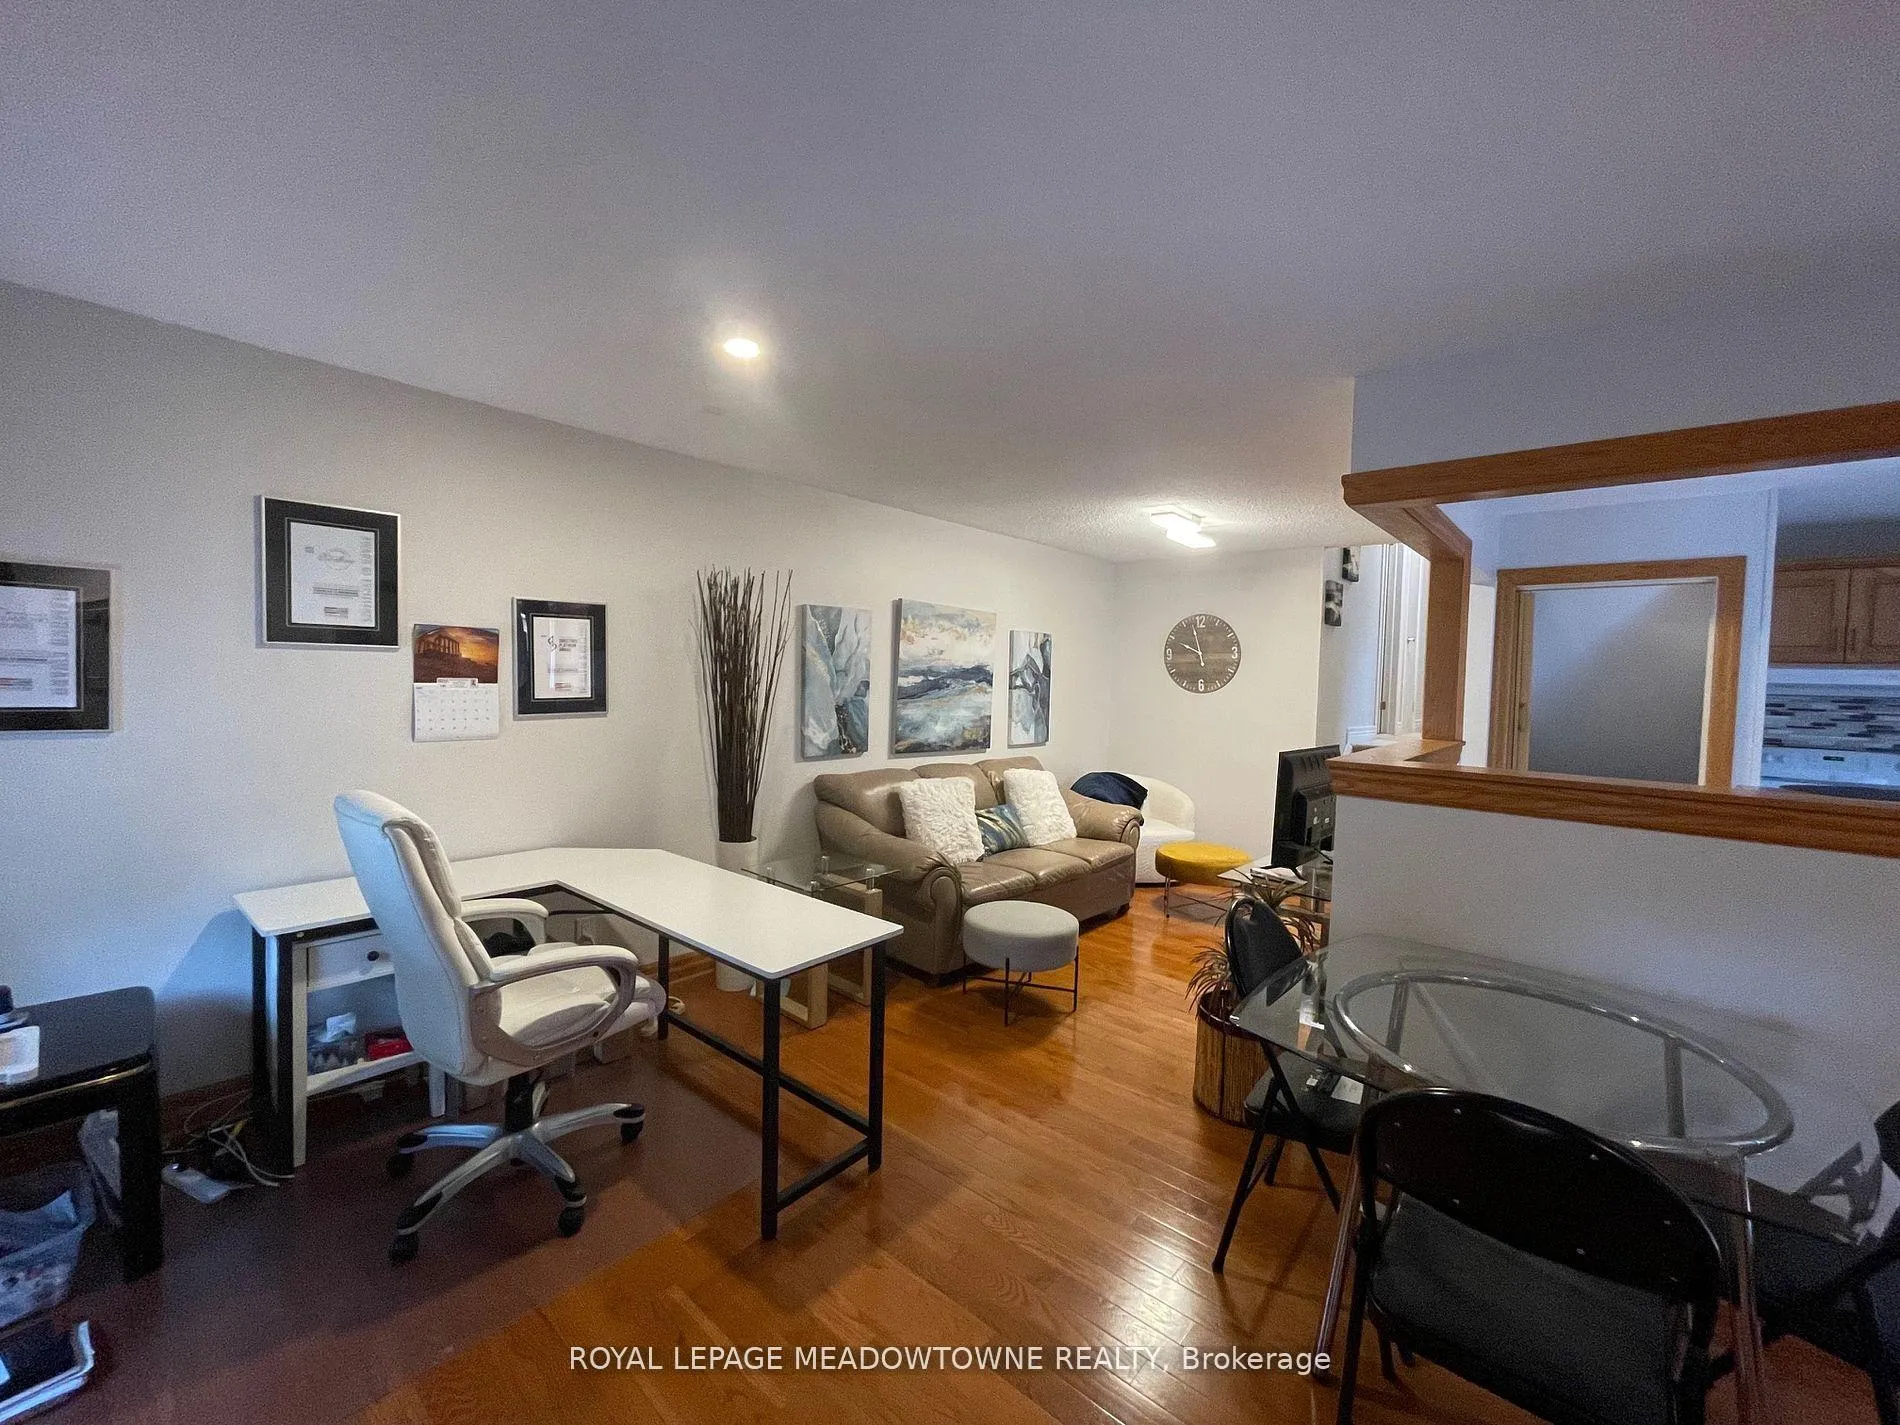
Living room19′ × 10′10″205 sq.ft.
Family room10′5″ × 8′6″88 sq.ft.
Upper floor2 rooms
Primary bedroom18′11″ × 11′8″221 sq.ft.
Bedroom 210′2″ × 8′10″89 sq.ft.
Lower level1 room
Recreation23′7″ × 10′6″248 sq.ft.
Bathrooms1
4-pcUpper
Thinking of selling your home?See what your home is worth today.

 See all 18 photos
