

7012 Barker Street
7012 Barker Street
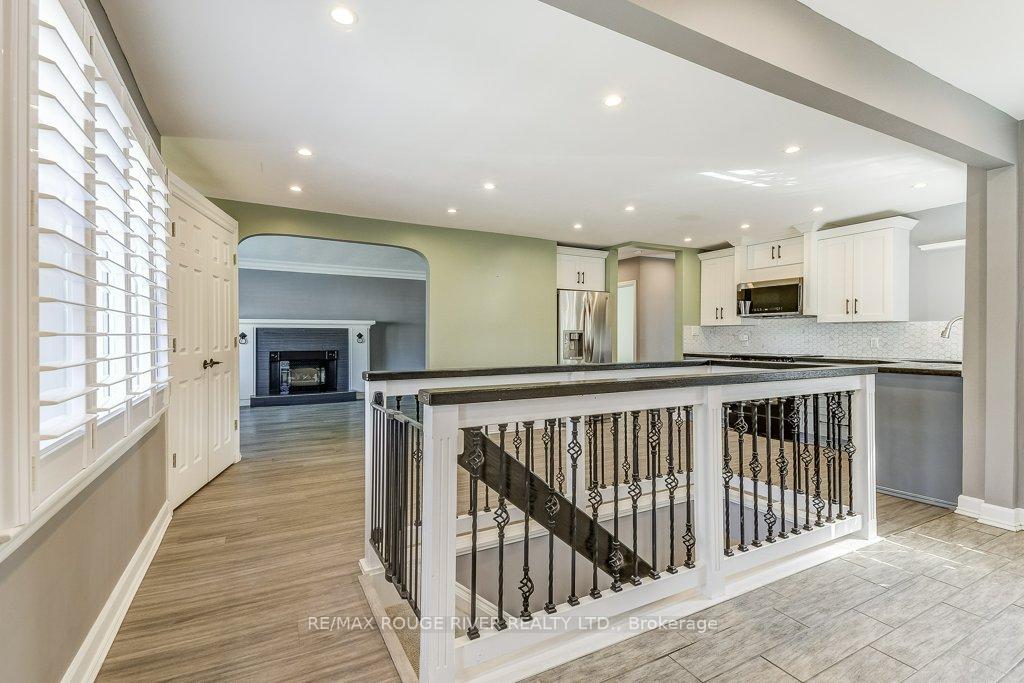 See all 42 photos
Property history
Facts and features
- BasementFinished
- Age of home51–99 years
- Water, sewerMunicipal
- HeatingForced air
- Fireplace
- Central air
The homeDetached, Bungalow, Age 51–99 years
- Type: Detached
- Style: Bungalow
- Age: 51–99 years
- Living space: 700–1,100 sq ft
- Basement: Finished
InsideFireplace Yes, Broadloom, Heated, Vinyl, Main level
- Fireplace: Yes
- Flooring: Broadloom, Heated, Vinyl
- Laundry: Main level
- Features: Auto garage door remote, primary bedroom - main floor, water heater
- Security: Security system
- Elevator: Yes
- Rooms above ground: 6
- Rooms in the basement: 3
- Bedrooms: 2 + 1 in the basement
- Bathrooms: 2
- Kitchens: 1
Outside and lotBrick, Asphalt shingle, Poured concrete
- Exterior: Brick
- Roof: Asphalt shingle
- Foundation: Poured concrete
- Features: Deck, landscaped, patio, private pond
- Other structures: Gazebo, shed
- Accessibility: Bath grab bars, accessible public transit nearby, open floor plan, ramped entrance, roll-in shower, wheelchair access, level within dwelling, neighbourhood with curb ramps, stair lift
- Size: 50 × 100 ft
- Zoning: R1C
Parking1 Garage, Attached, Private double
- Spaces: 1 Garage
- Garage: Attached
- Driveway: Private double
Heating, water and powerForced air, gas, Central air, Municipal water
- Heating: Forced air, gas
- Cooling: Central air
- Water: Municipal water
- Sewer: Municipal sewer
- Natural gas: Yes
- Hydro: Yes
- Cable: Yes
- Telephone: Yes
Costs and taxesTaxes $3,807 a year, HST included in the price
- Taxes, 2025: $3,807 a year
- HST: HST included in the price
Included in the saleS/s fridge, s/s stove, s/s b/i dishwasher, s/s b/i microwave, stackable washer/dryer on main floor, washer/dryer in basement, all elf's, all window coverings, gdo & remote,, Gazebo and firepit in backyard
- Included: S/s fridge, s/s stove, s/s b/i dishwasher, s/s b/i microwave, stackable washer/dryer on main floor, washer/dryer in basement, all elf's, all window coverings, gdo & remote,
- Not included: Gazebo and firepit in backyard
NearbyFenced yard, park, place of worship, public transit, school
- Close to: Fenced yard, park, place of worship, public transit, school
Listing detailsX12411294, Sold, Sep 18, 2025
- MLS® number: X12411294
- Status: Sold
- Listed on: Sep 18, 2025
- Days on market: 1
- Updated: Sep 19, 2025
- Possession: Flexible
- Occupied by: Vacant
- Listing brokerage: RE/MAX ROUGE RIVER REALTY LTD.
About this home
7012 Barker Street, Niagara Falls (Dorchester), ON L2G 1Z6
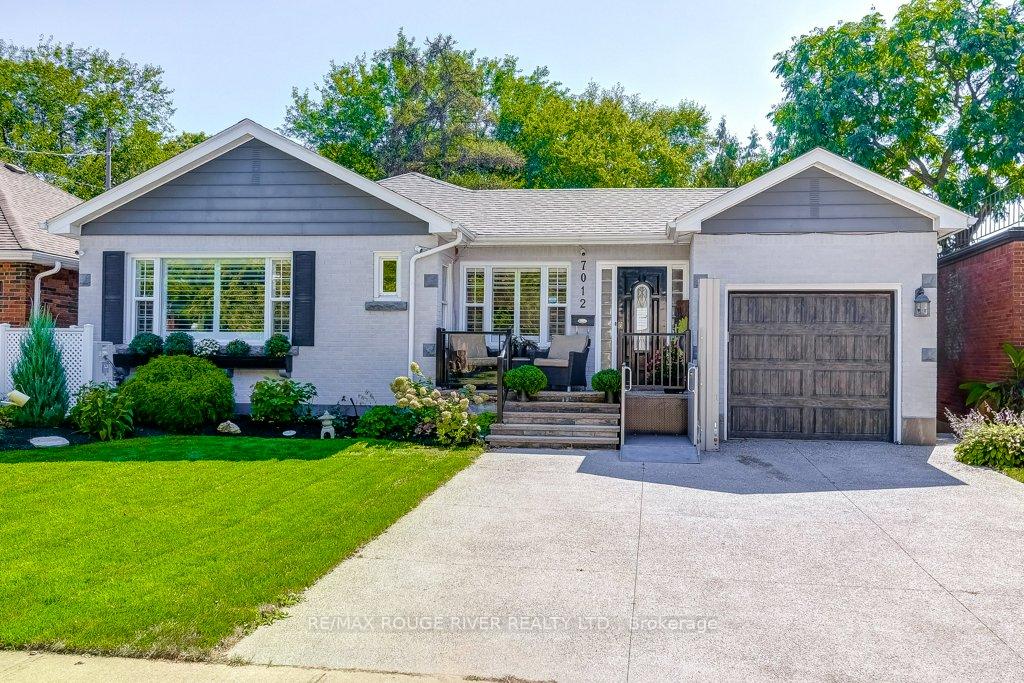
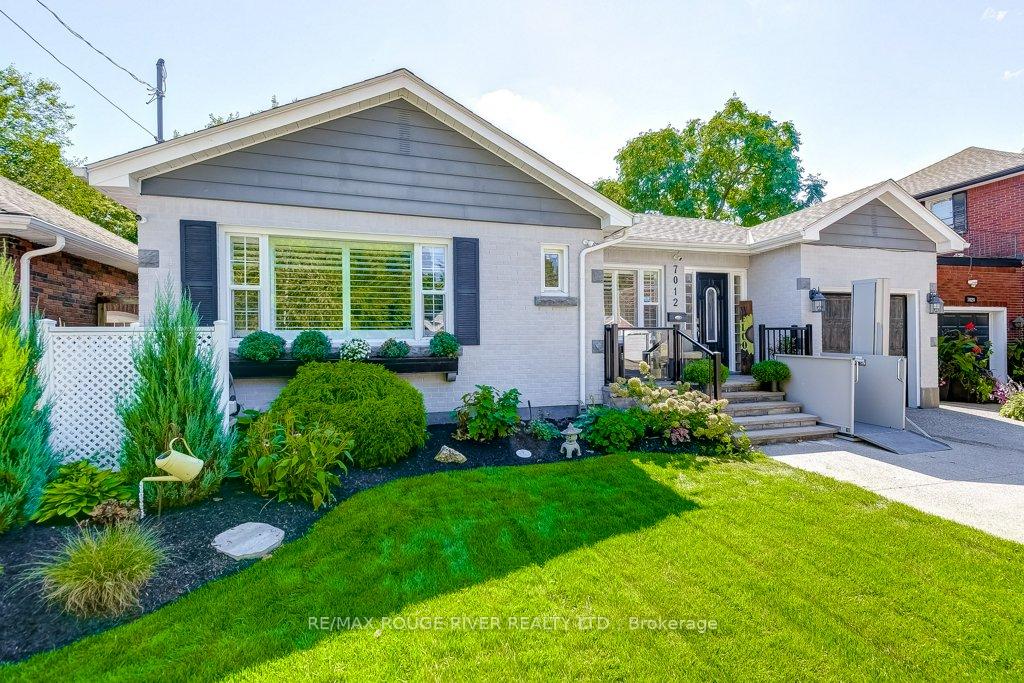
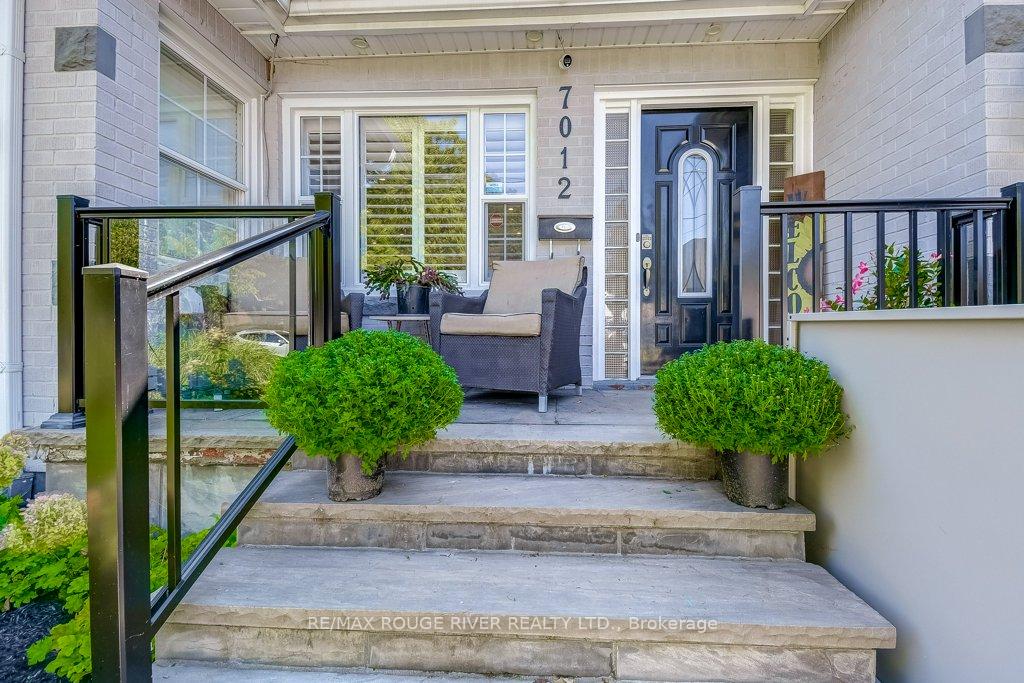
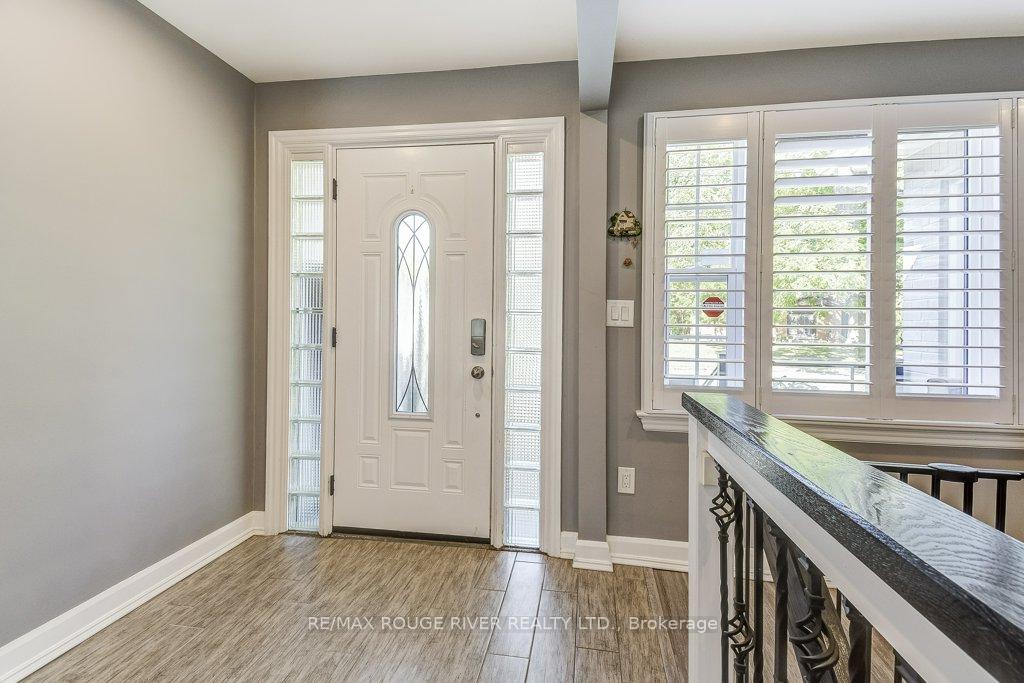
Welcome to this move-in-ready home that perfectly blends style, comfort, and thoughtful upgrades inside and out. Recently renovated, this 3-bedroom, 2-bathroom home offers a bright open-concept layout, modern finishes, and inviting living spaces filled with natural light from large windows. Wide plank vinyl floors and crown mouldings set the tone for the spacious living room, complete with a custom Vermont gas fireplace and oversized front window. The Modern Eat-In Kitchen Features granite countertops, upgraded appliances, and a seamless flow into the living space. There are two comfortable bedrooms and a newly renovated bathroom with a walk-in jacuzzi tub and shower. And for a bonus there is a main floor laundry room. The lower Level Retreat features an expansive rec room, a large bedroom with walk-in closet, and a spa-inspired bathroom boasting a jacuzzi tub, walk-in shower, heated floors, and heated towel bar. The lower level also has a second laundry room with storage area. The home has been retrofitted with an Ameriglide wheelchair lift for added convenience. Along with the beautifully landscaped front yard and stone porch there is an Aggregate double-wide driveway and a garage with front and back access. Recent updates include: roof (1 yr), gutters (1 yr), windows (6 yrs), new meter and pipes, pot lights, and security system with video. Professionally landscaped backyard has a two-level deck featuring a glass railing, built-in lighting, electrical and a planter box. The Serene backyard oasis with pond, stone patio, and storage shed is surrounded by mature trees. If you enjoy BBQing then you will love the Gas barbecue hookup for effortless outdoor entertaining. All of this in a fantastic location just steps to parks, playgrounds, schools, shopping and transit. This home is a rare find that combines modern upgrades, accessibility, and a private outdoor retreat. Don't miss the chance to make it yours!
Ask about this home
A HOMEH agent will answer your questions about this home.
Around this home
Daily convenience, out of 100, from the distances below
Schools nearby
School rating, out of 10.
Helpful calculators
Your HOMEH agent

"I would see it this week."