

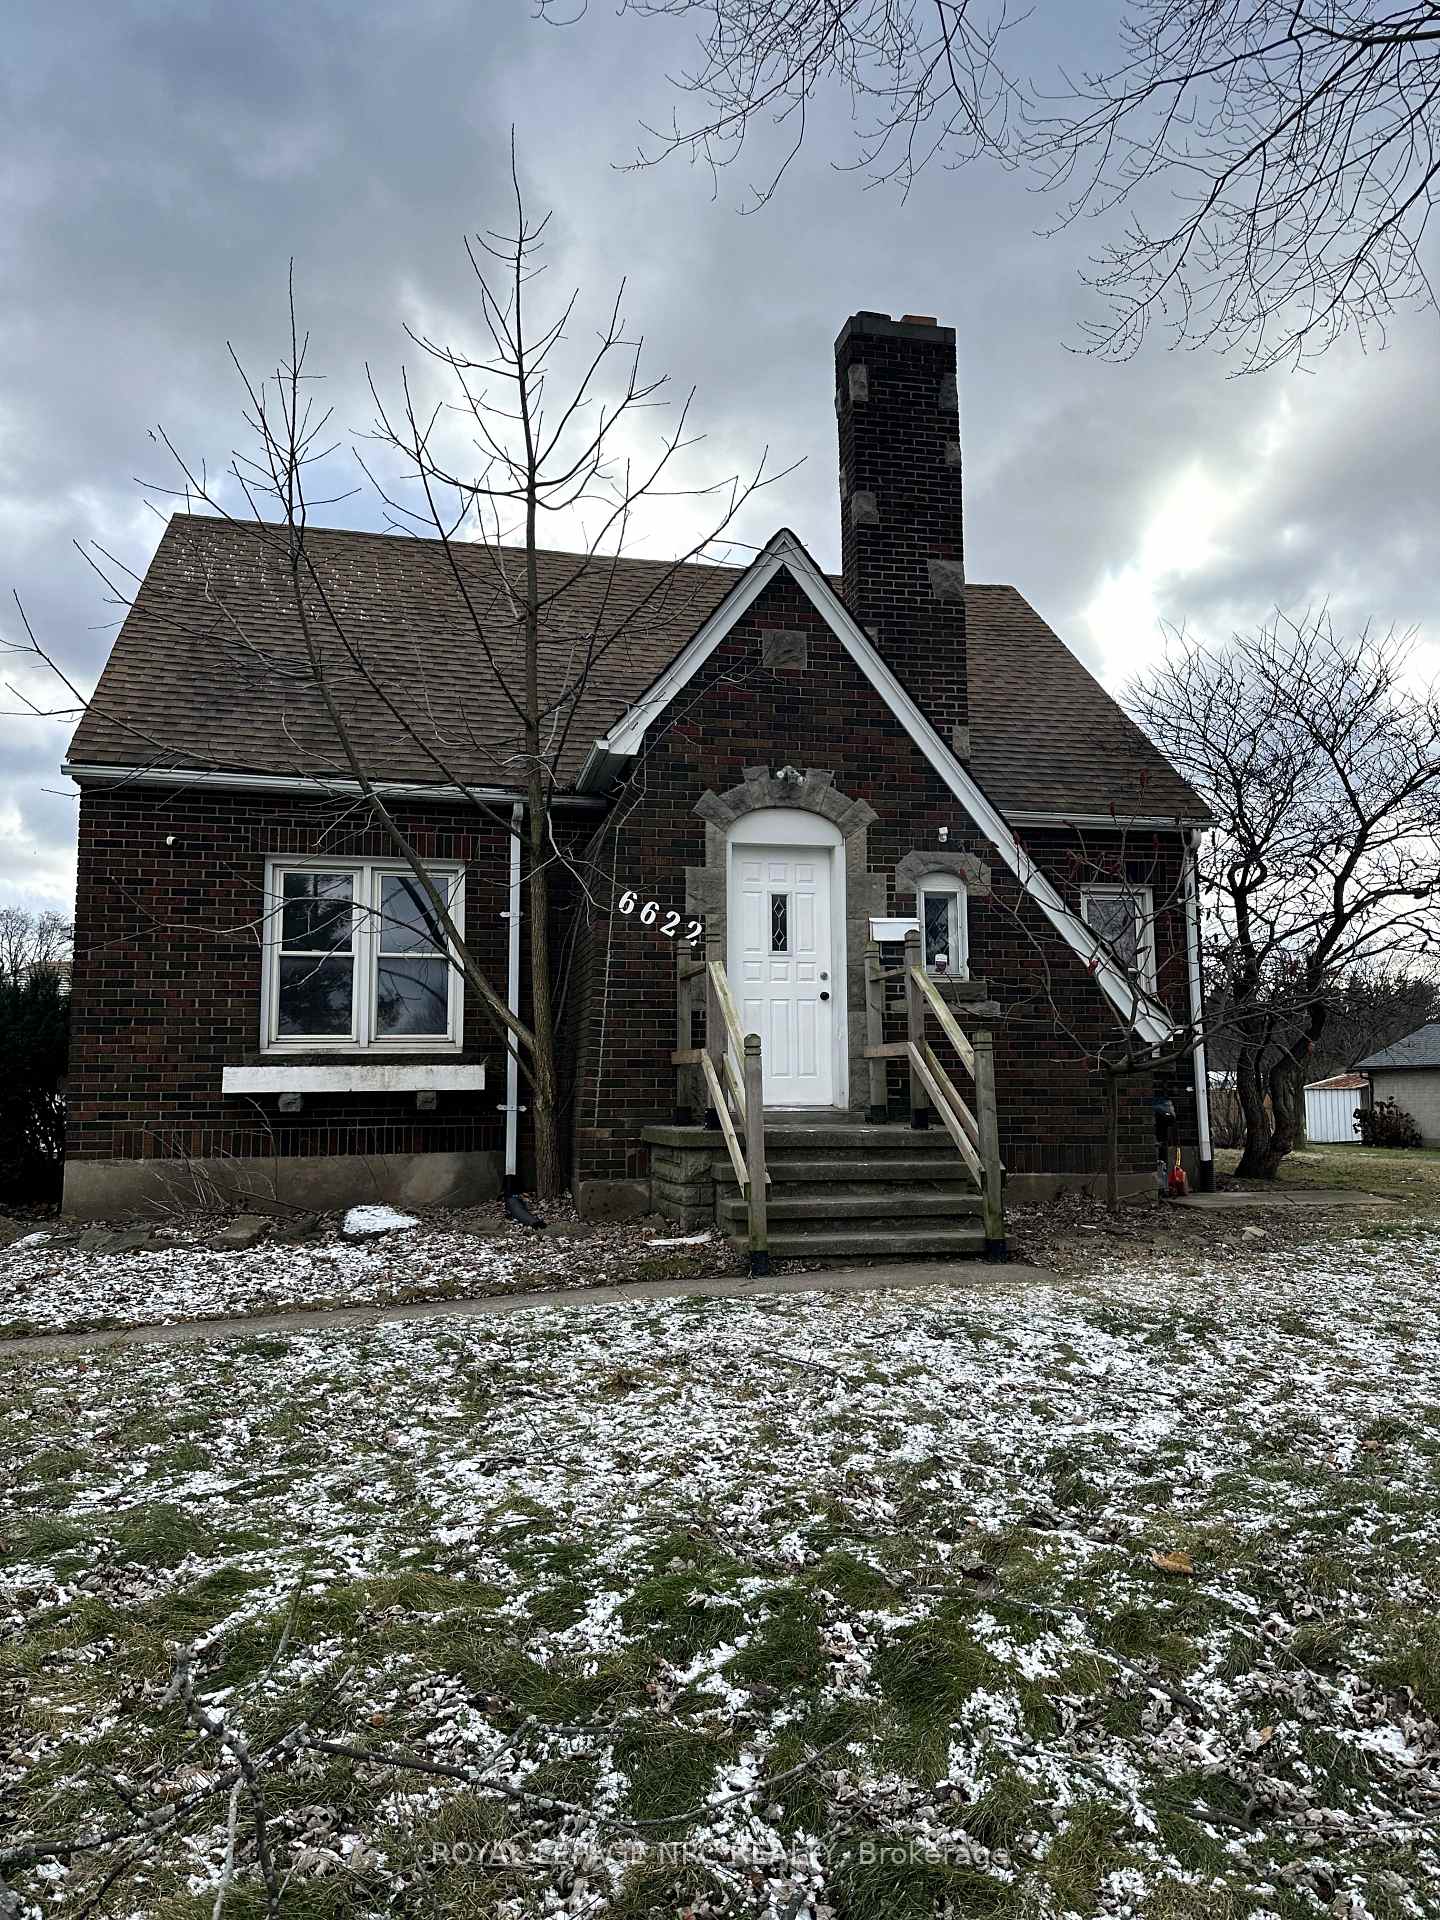
Unit 1, 6622 Thorold Stone Road
Multiplex Terminated
1/19Unit 1, 6622 Thorold Stone Road
Multiplex Terminated
 See all 19 photos
2 Bedrooms
2 Bathrooms
2 Parking
— sq.ft
Main, 2nd Fl…
— Unit
Property history
- $1,900TerminatedList: 2025-01-02|End: 2025-02-03|32 daysX11904706
Facts and features
- BasementNone
- Lease term12 months
- FurnishedUnfurnished
- LaundryNone
What stands out
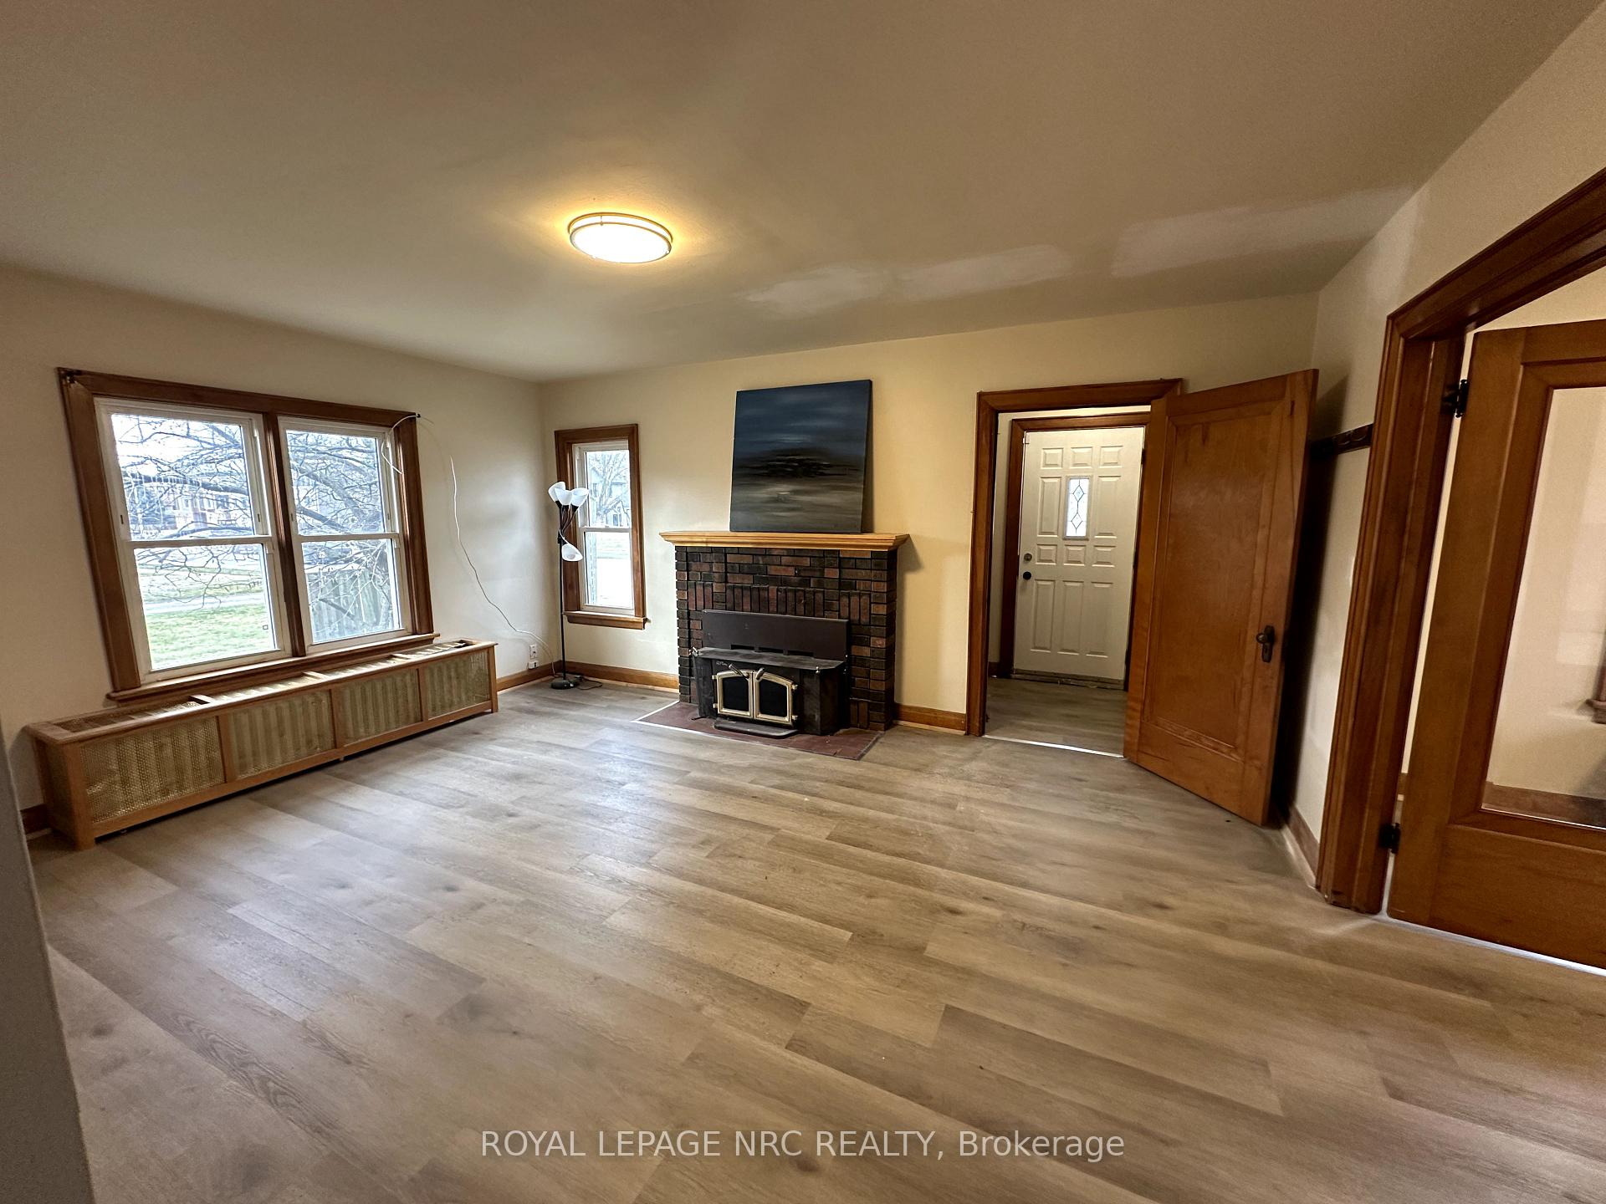
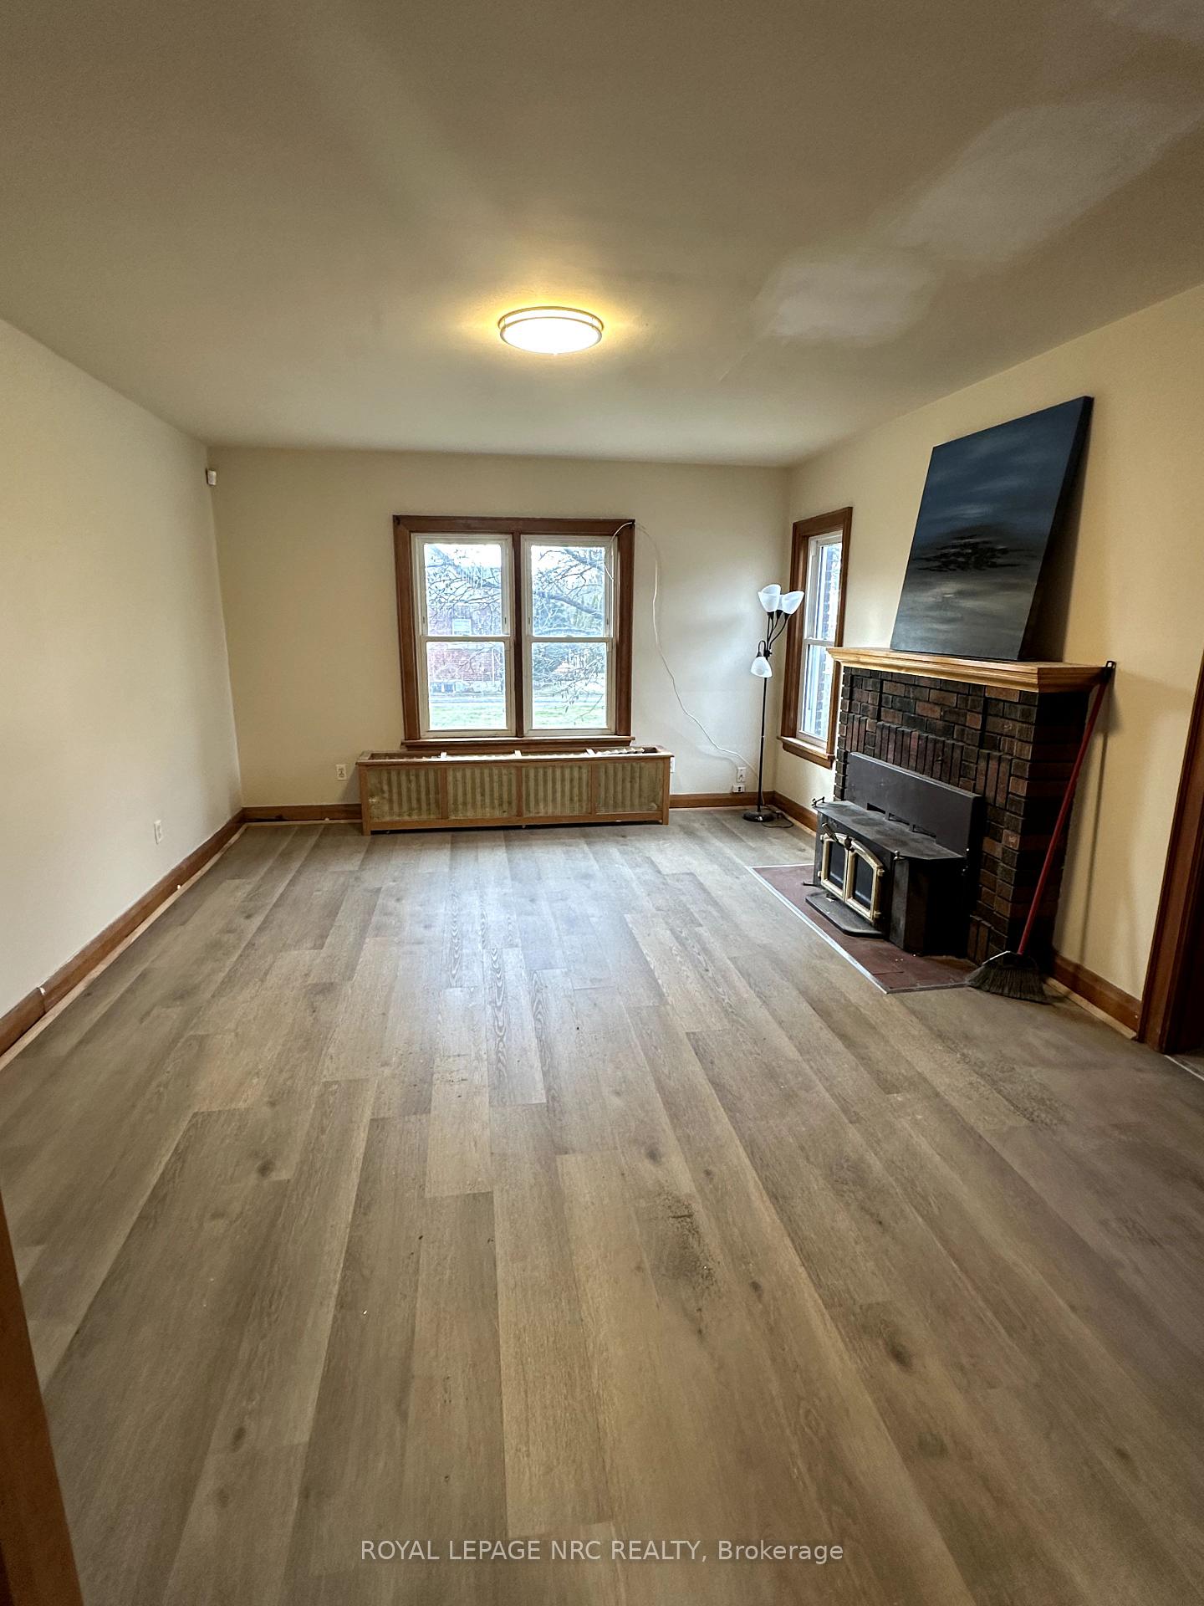
- Fireplace
The homeMultiplex, 1 1/2 storey, Basement None
- Type: Multiplex
- Style: 1 1/2 storey
- Basement: None
- Special designation: Other
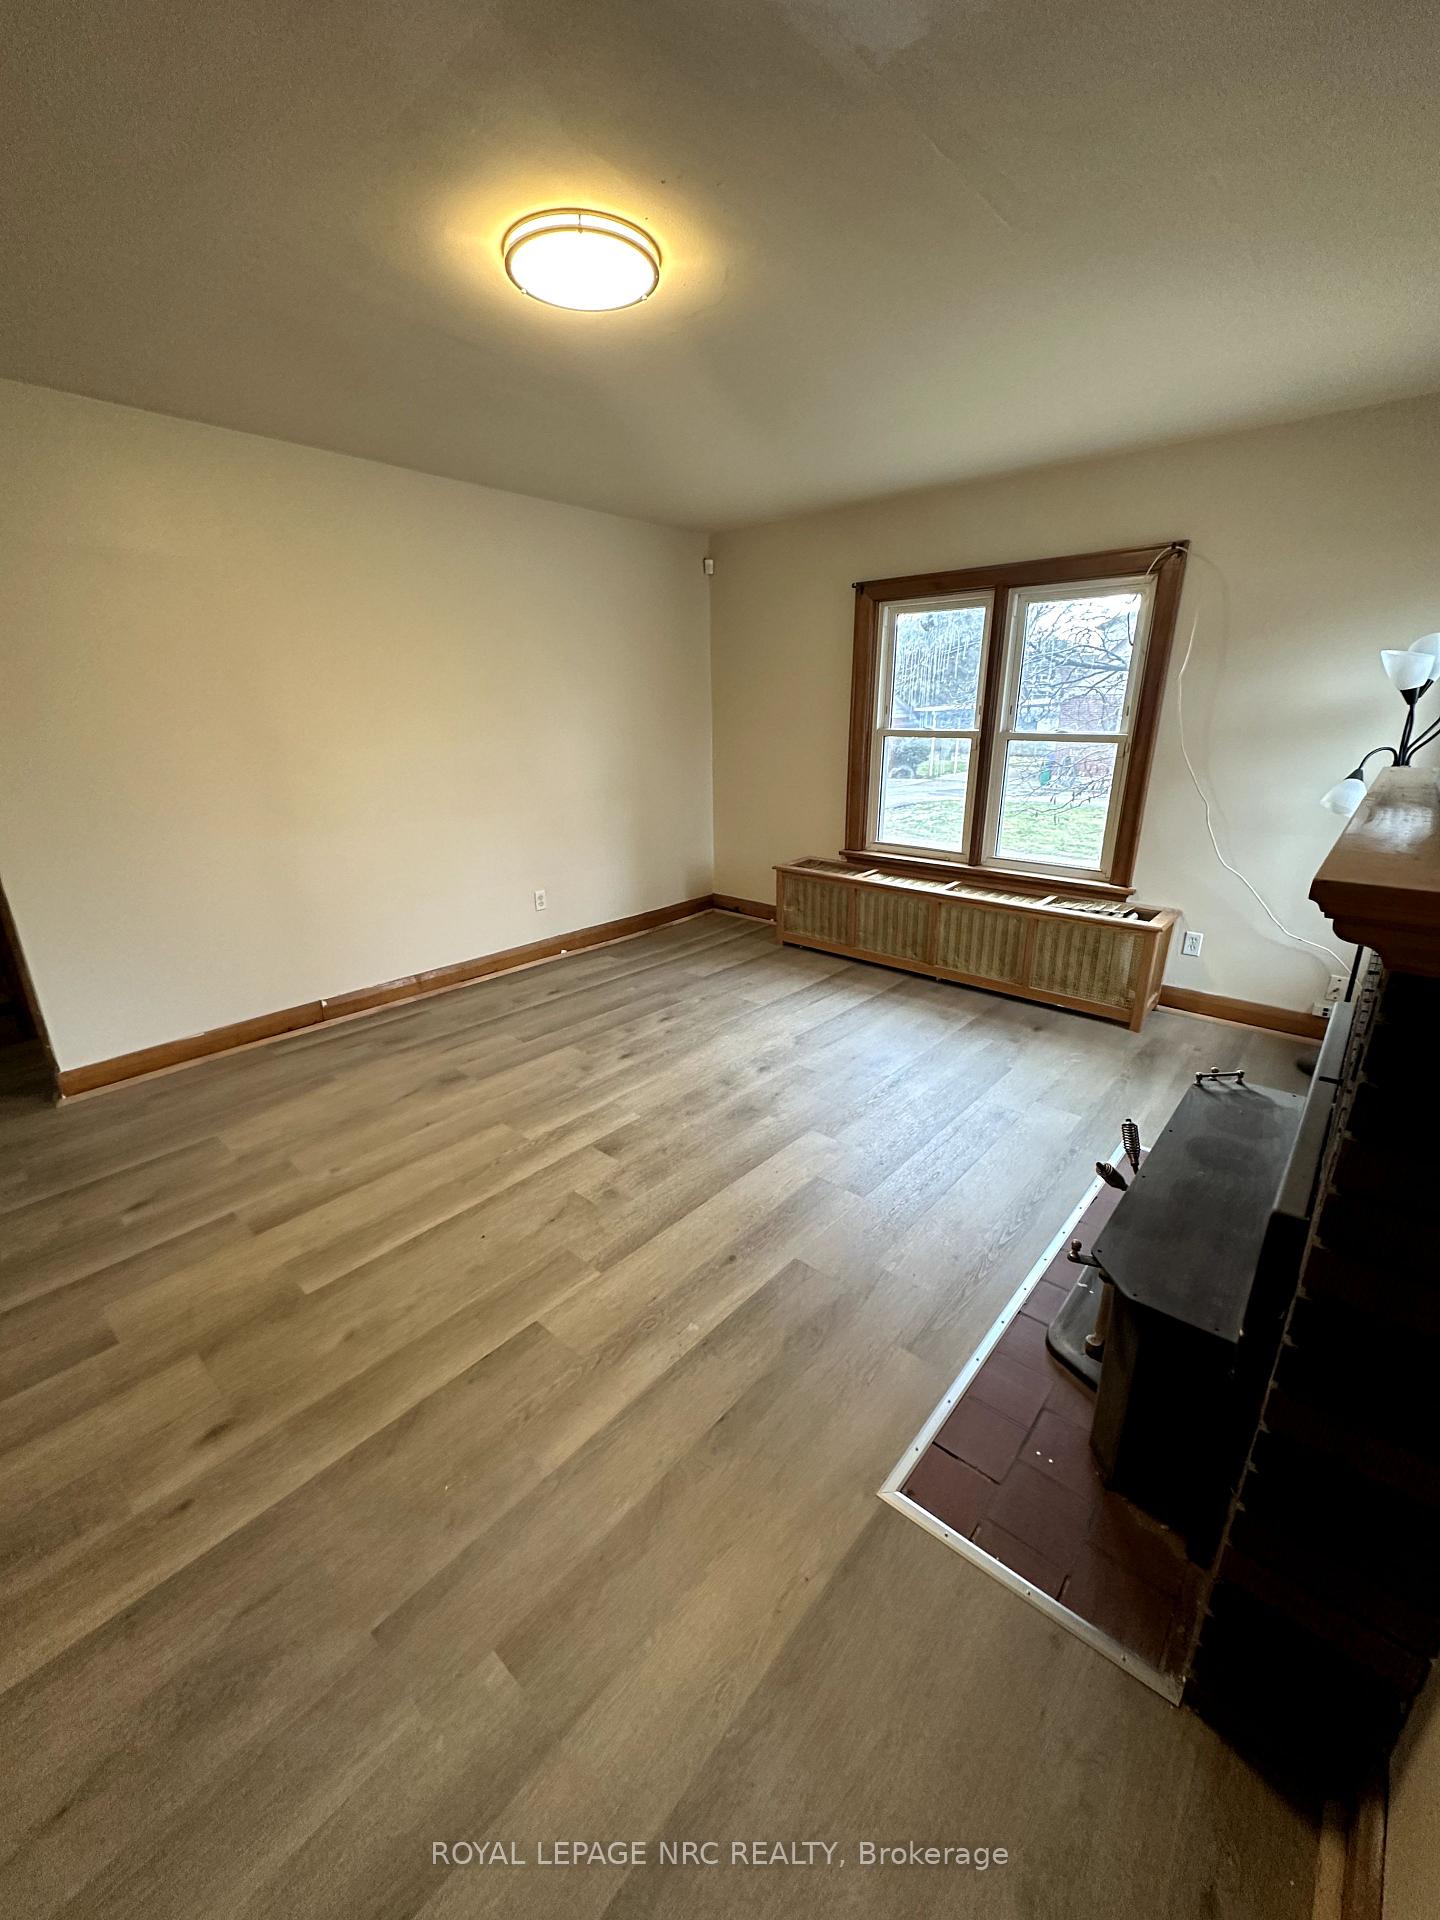
InsideFireplace Yes, Carpet free, Rooms above ground 5
- Fireplace: Yes
- Features: Carpet free
- Rooms above ground: 5
- Bedrooms: 2
- Bathrooms: 2
- Kitchens: 1
- Family room: Yes
Outside and lotBrick, Asphalt shingle, Block
- Exterior: Brick
- Roof: Asphalt shingle
- Foundation: Block
Parking2 Parking, Front yard parking, available
- Spaces: 2 Parking
- Driveway: Front yard parking, available
Heating, water and powerWater, wood, Municipal water, Municipal sewer
- Heating: Water, wood
- Water: Municipal water
- Sewer: Municipal sewer
Rent and termsRent $1,900 a month, Main, 2nd floor, Unfurnished
- Rent: $1,900 a month
- Space for rent: Main, 2nd floor
- Furnished: Unfurnished
- Lease: 12 months
- Paid: Monthly
- Rent includes: Heat, hydro, water, snow removal, exterior maintenance, grounds maintenance
- Deposit: Required
- Credit check: Required
- Employment letter: Required
- Rental application: Required
- References: Required
Listing detailsX11904706, Terminated, Jan 2, 2025
- MLS® number: X11904706
- Status: Terminated
- Listed on: Jan 2, 2025
- Days on market: 32
- Updated: Feb 3, 2025
- Possession: 2025-01-16 / January 16, 2025
- Occupied by: Vacant
- Listing brokerage: ROYAL LEPAGE NRC REALTY
About this home
Unit 1, 6622 Thorold Stone Road, Niagara Falls (Morrison), ON L2J 1B3
Carpet Free
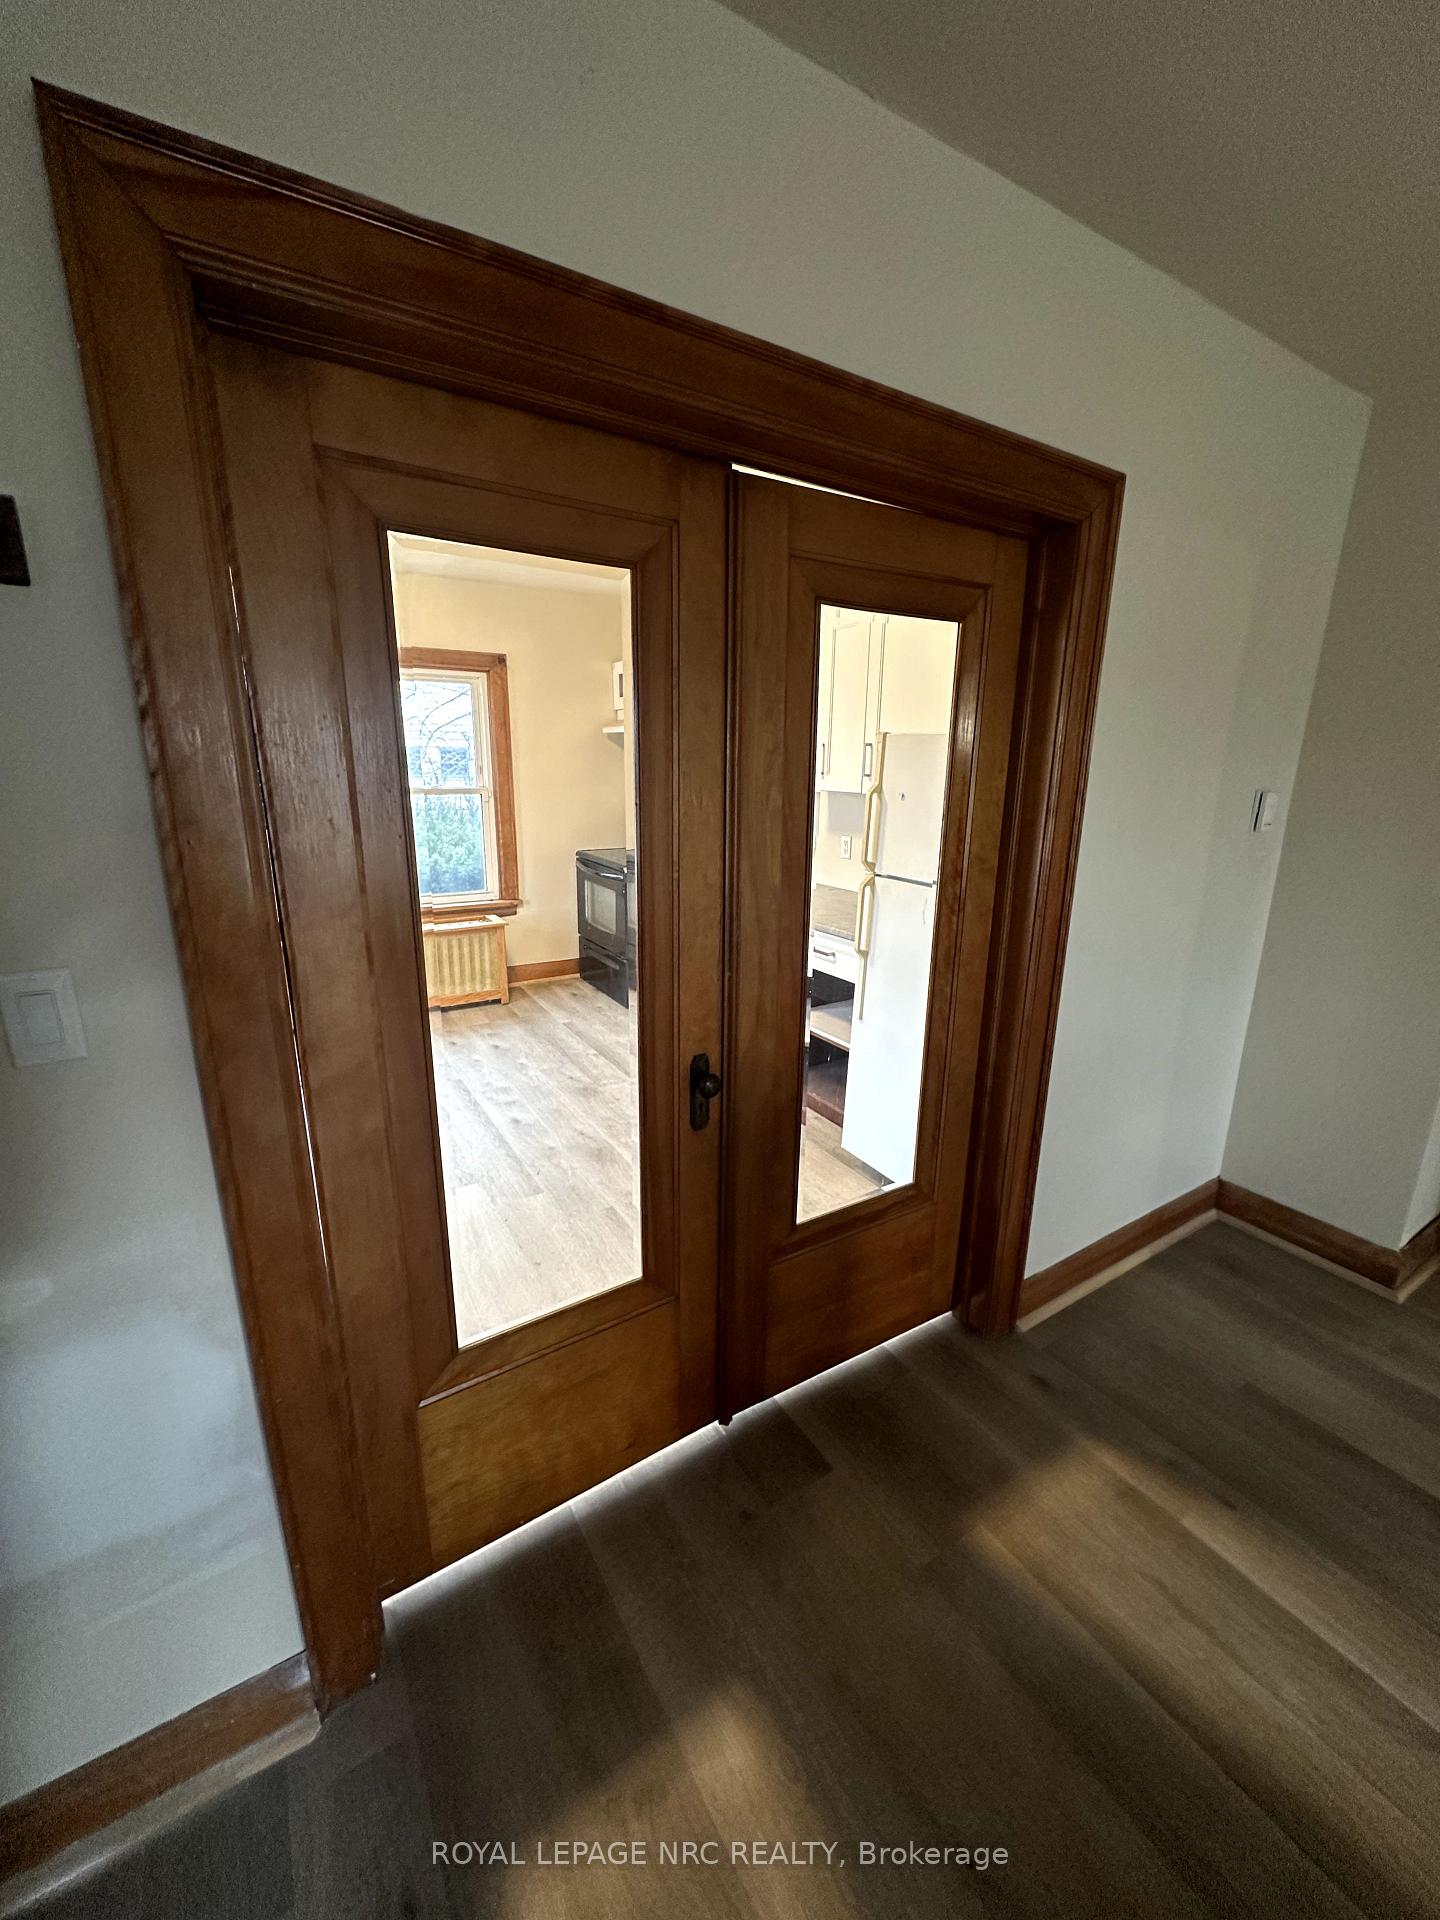
$1900 All-Inclusive 2-Bedroom ApartmentSpacious unit featuring an eat-in kitchen, large living room, and 4-piece bath on the main floor. Upstairs offers 2 bedrooms with ample closet space and a half bath. Requirements: rental application, credit check, first and last job letter, police check, pay stubs, and references.
Read more
Ask about this home
A HOMEH agent will answer your questions about this home.
Ask a question
Around this home
Thorold stone/Dorchester
Errands
Parks
Schools
Daily convenience, out of 100, from the distances below
ParkGlengate Neighbourhood Park · 4 within 1 km4 min walk244 m
GroceryBazaar Istanbul Turkish Market4 min walk223 m
SchoolNotre Dame Catholic Elementary School3 min walk190 m
PharmacyShoppers Drug Mart11 min walk679 m
Cafés & foodFar East Restaurant · 15 within 1 km2 min walk118 m
Gym & rec centreHeatwave Yoga8 min walk464 m
LibraryNiagara Falls Public Library - Stamford Centre Branch12 min walk768 m
WalkDriveStraight-line distance, open map data
Grocery0.2 km
Park0.2 km
Coffee0.5 km
Dining0.1 km
Gym0.5 km
Schools nearby
School rating, out of 10.
Notre Dame Catholic Elementary Schoolelementary · Catholic · 0.2 km
5.5/10Fair
John Marshall Public Schoolelementary · Public · 0.4 km
10.0/10Excellent
Saint Paul Catholic High Schoolsecondary · Catholic · 0.4 km
8.0/10Excellent
Contact agent
Helpful calculators
Rent vs buy
Affordability
Mortgage
Down payment
Stress test
CMHC insurance
Your HOMEH agent

KimHOMEH agent · Niagara Falls
"I would see it this week."
Ask Kim