

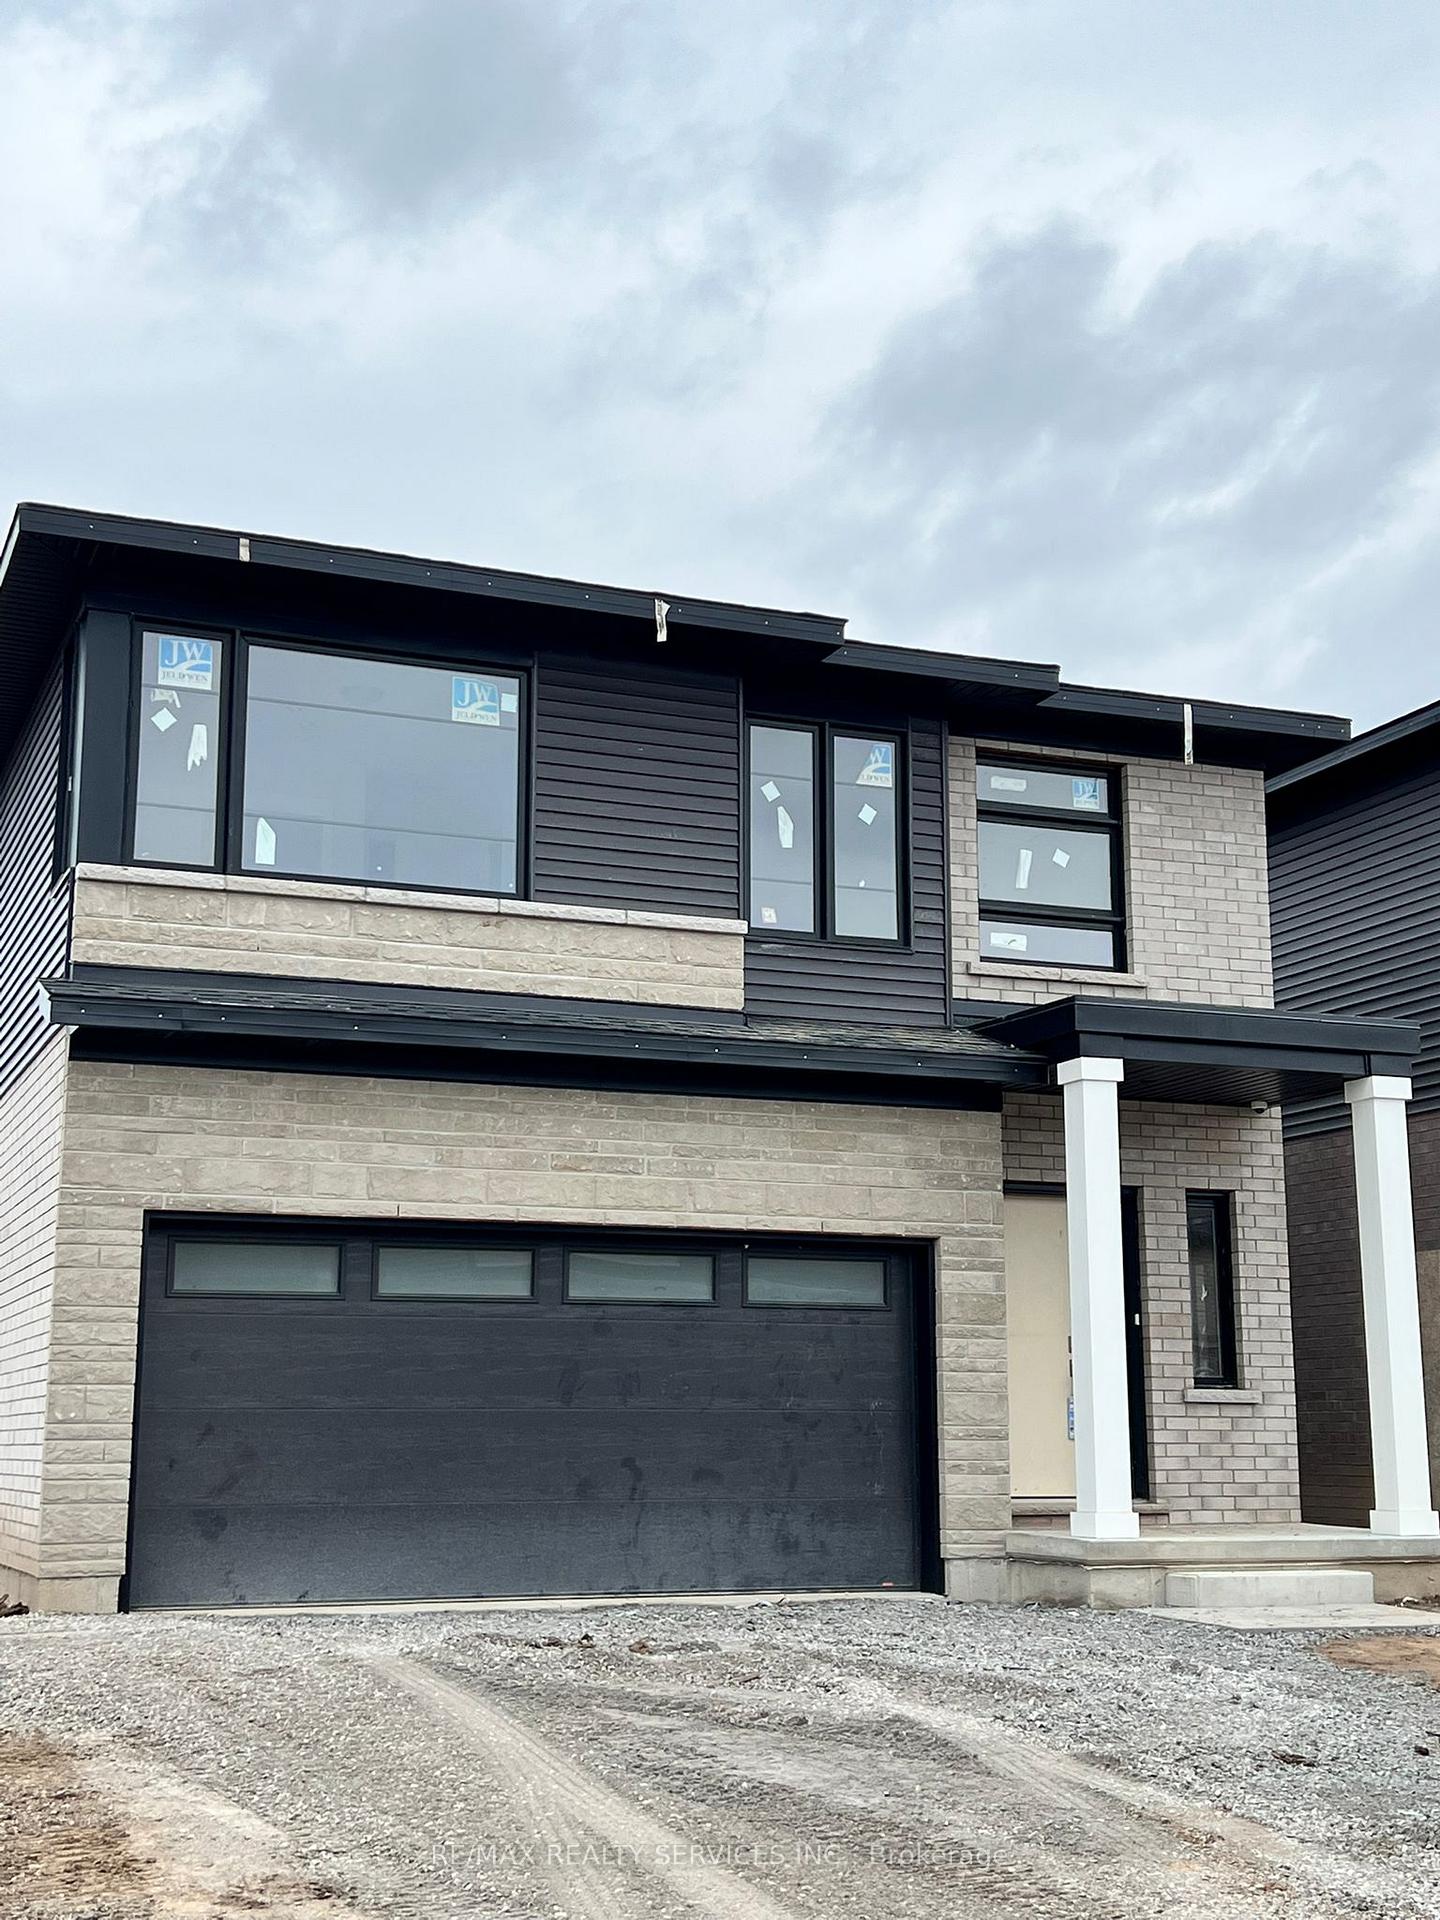
7289 Parkside Road
7289 Parkside Road
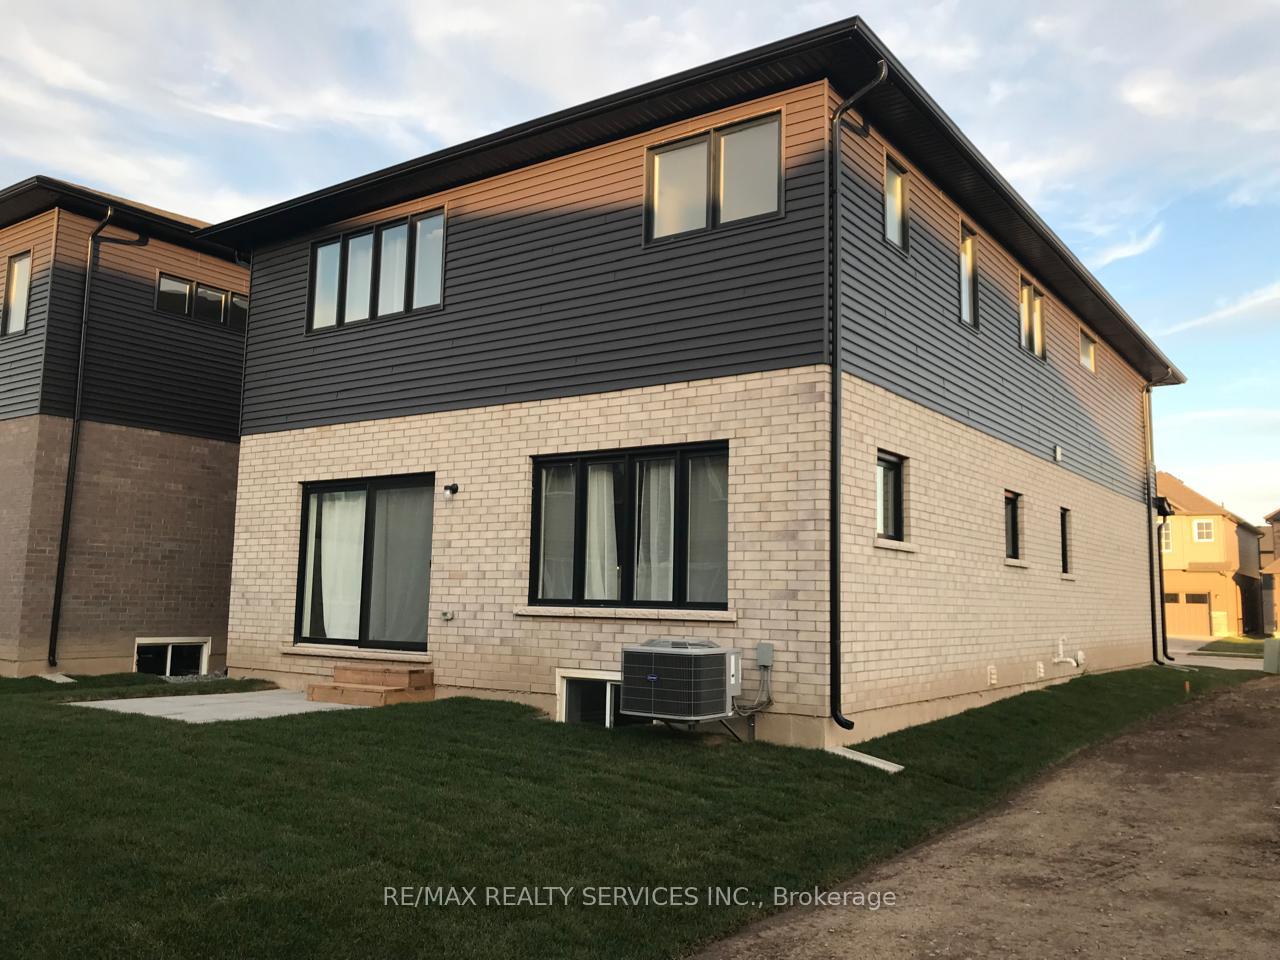 See all 2 photos
Property history
- $1,179,000ExpiredList: 2025-07-19|End: 2025-09-17|60 daysX12297075
Facts and features
- BasementFinished
- Price per sq ft~$524
- Water, sewerMunicipal
- HeatingForced air
- Hardwood floors
- Central air
The homeDetached, 2-storey, 2,000–2,500 sq ft
- Type: Detached
- Style: 2-storey
- Living space: 2,000–2,500 sq ft
- Basement: Finished
InsideHardwood, Ceramic, Broadloom, Storage, Rooms above ground 8
- Flooring: Hardwood, Ceramic, Broadloom
- Features: Storage
- Rooms above ground: 8
- Rooms in the basement: 2
- Bedrooms: 4 + 2 in the basement
- Bathrooms: 4
- Kitchens: 1
Outside and lotStone, brick, Asphalt shingle, Concrete
- Exterior: Stone, brick
- Roof: Asphalt shingle
- Foundation: Concrete
- Size: 10.97 × 31 ft
Parking2 Garage, Attached
- Spaces: 2 Garage
- Garage: Attached
Heating, water and powerForced air, gas, Central air, Municipal water
- Heating: Forced air, gas
- Cooling: Central air
- Water: Municipal water
- Sewer: Municipal sewer
Costs and taxesTaxes $7,775 a year, HST included in the price, Hot water tank
- Taxes, 2025: $7,775 a year
- HST: HST included in the price
- Rental items: Hot water tank
Included in the saleAll elf's, all window coverings, s/s fridge, s/s stove, s/s built-in dishwasher, garage door opener, laundry washer & dryer, fridge & stove (basement)
- Included: All elf's, all window coverings, s/s fridge, s/s stove, s/s built-in dishwasher, garage door opener, laundry washer & dryer, fridge & stove (basement)
Listing detailsX12297075, Expired, Jul 19, 2025
- MLS® number: X12297075
- Status: Expired
- Listed on: Jul 19, 2025
- Days on market: 60
- Updated: Sep 17, 2025
- Possession: Flexible
- Occupied by: Owner+tenant
- Listing brokerage: RE/MAX REALTY SERVICES INC.
About this home
7289 Parkside Road, Niagara Falls (Brown), ON L2H 3V4
A beautifully maintained 4-bedroom, 3-washroom detached home in the heart of Niagara Falls, just 2 years old and in excellent condition. This modern property offers a spacious and functional layout, featuring hardwood flooring on the main floor and 9 ft ceilings that add to the open and airy feel of the home. It includes a double car garage, an open-concept living and dining area, and a stylish kitchen equipped with stainless steel appliancesperfect for family living and entertaining. The home also boasts a fully finished 2-bedroom basement apartment with a separate side entrance, offering great potential for rental income or multigenerational living. Located in a growing, family-friendly community, this home is close to schools, parks, shopping, and offers easy access to major highways and all that Niagara has to offer. A perfect opportunity for families or investors looking for comfort, space, and value in a prime location.
Ask about this home
A HOMEH agent will answer your questions about this home.
Around this home
Daily convenience, out of 100, from the distances below
Schools nearby
School rating, out of 10.
Helpful calculators
Your HOMEH agent

"I would see it this week."