

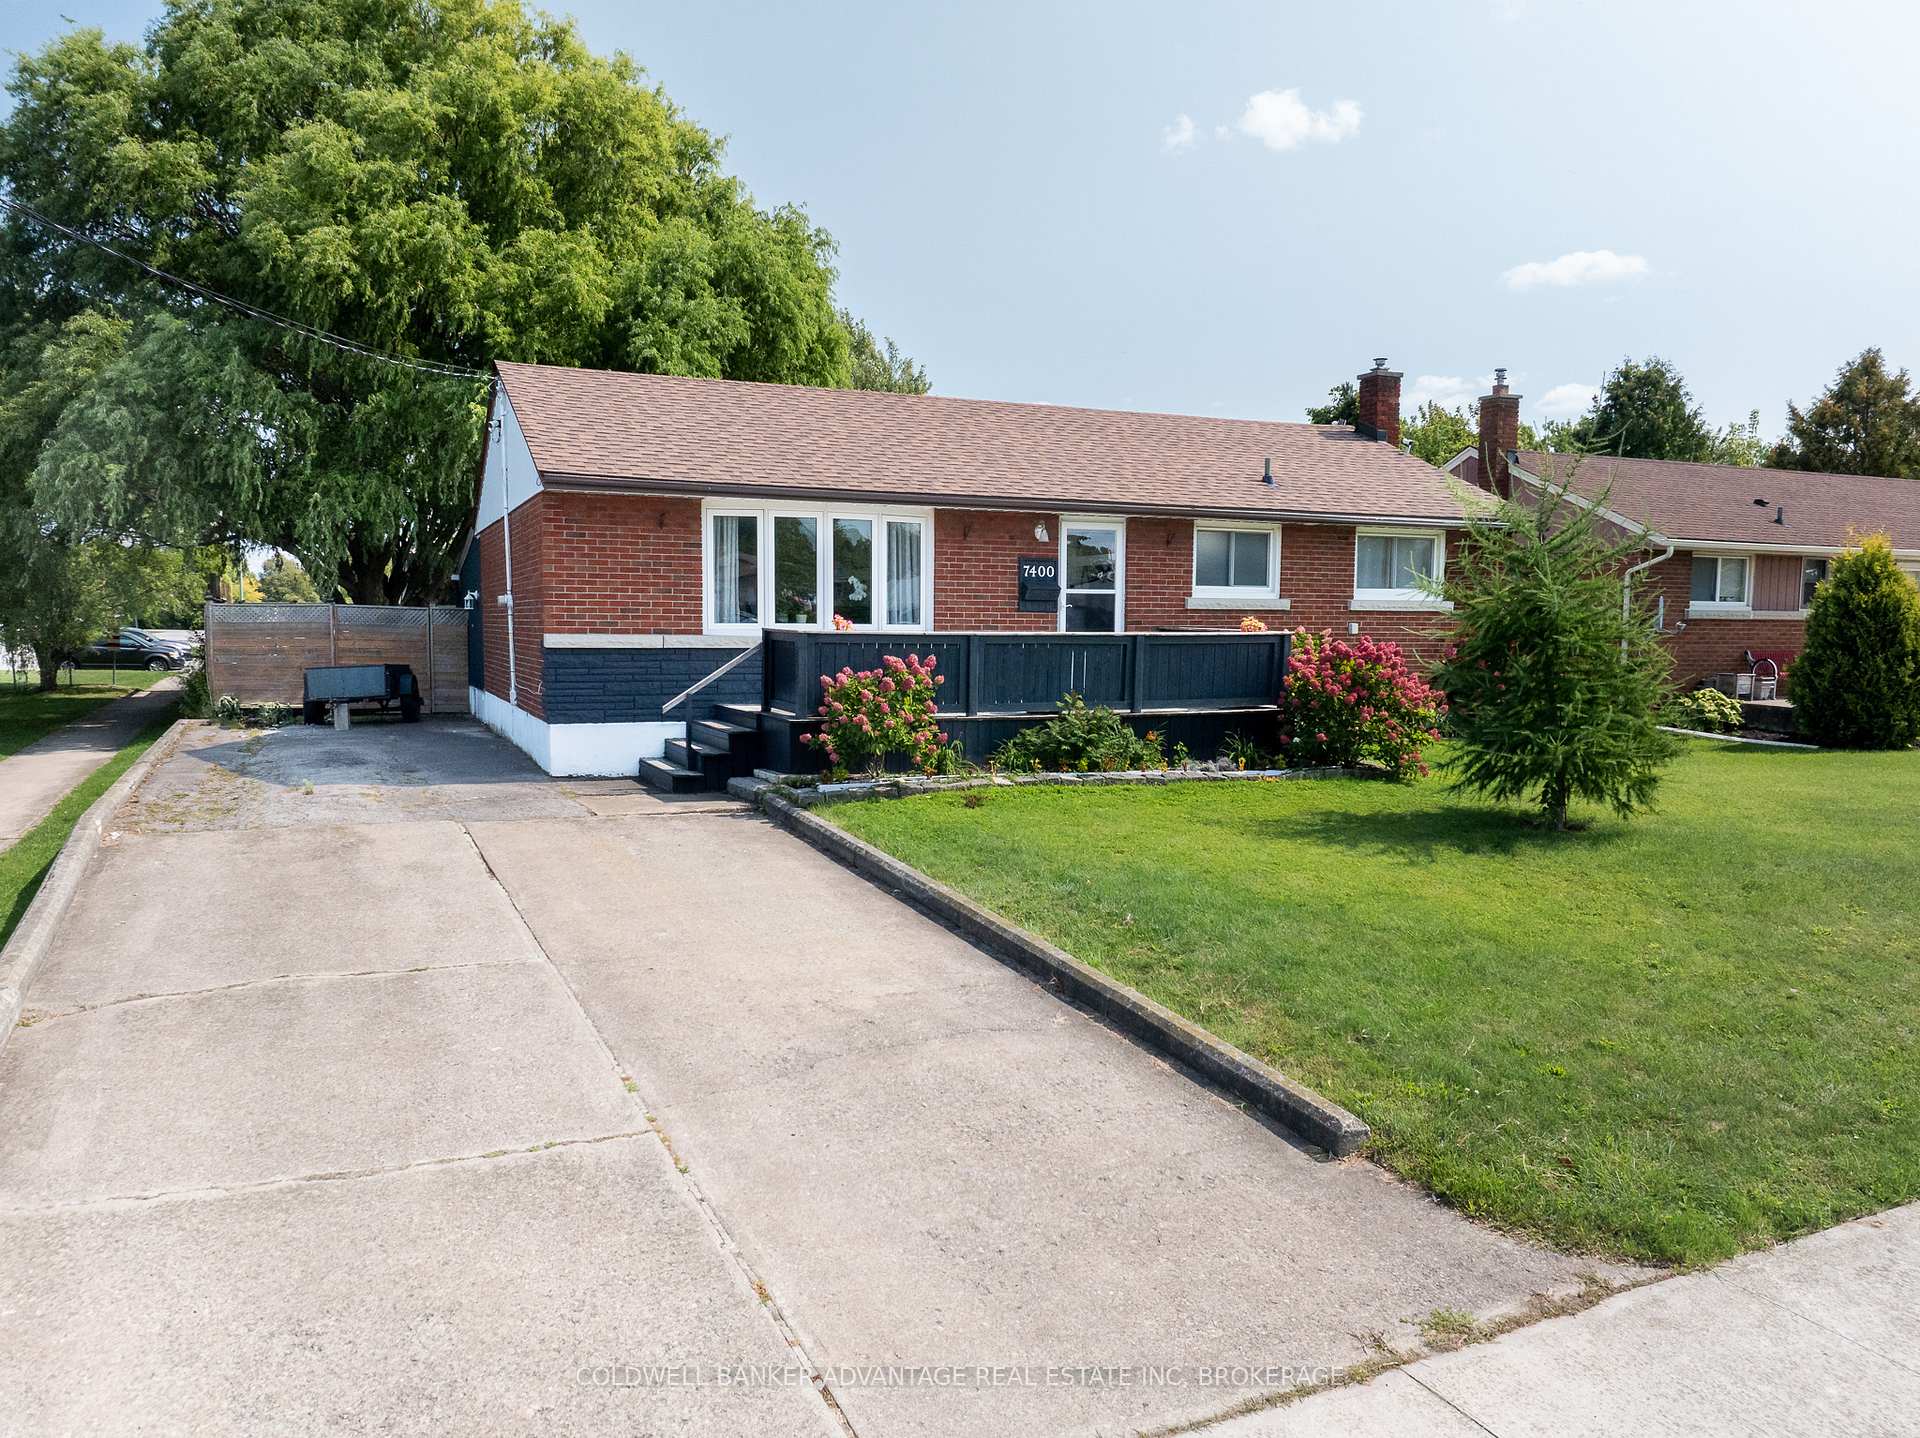
7400 Merritt Avenue
7400 Merritt Avenue
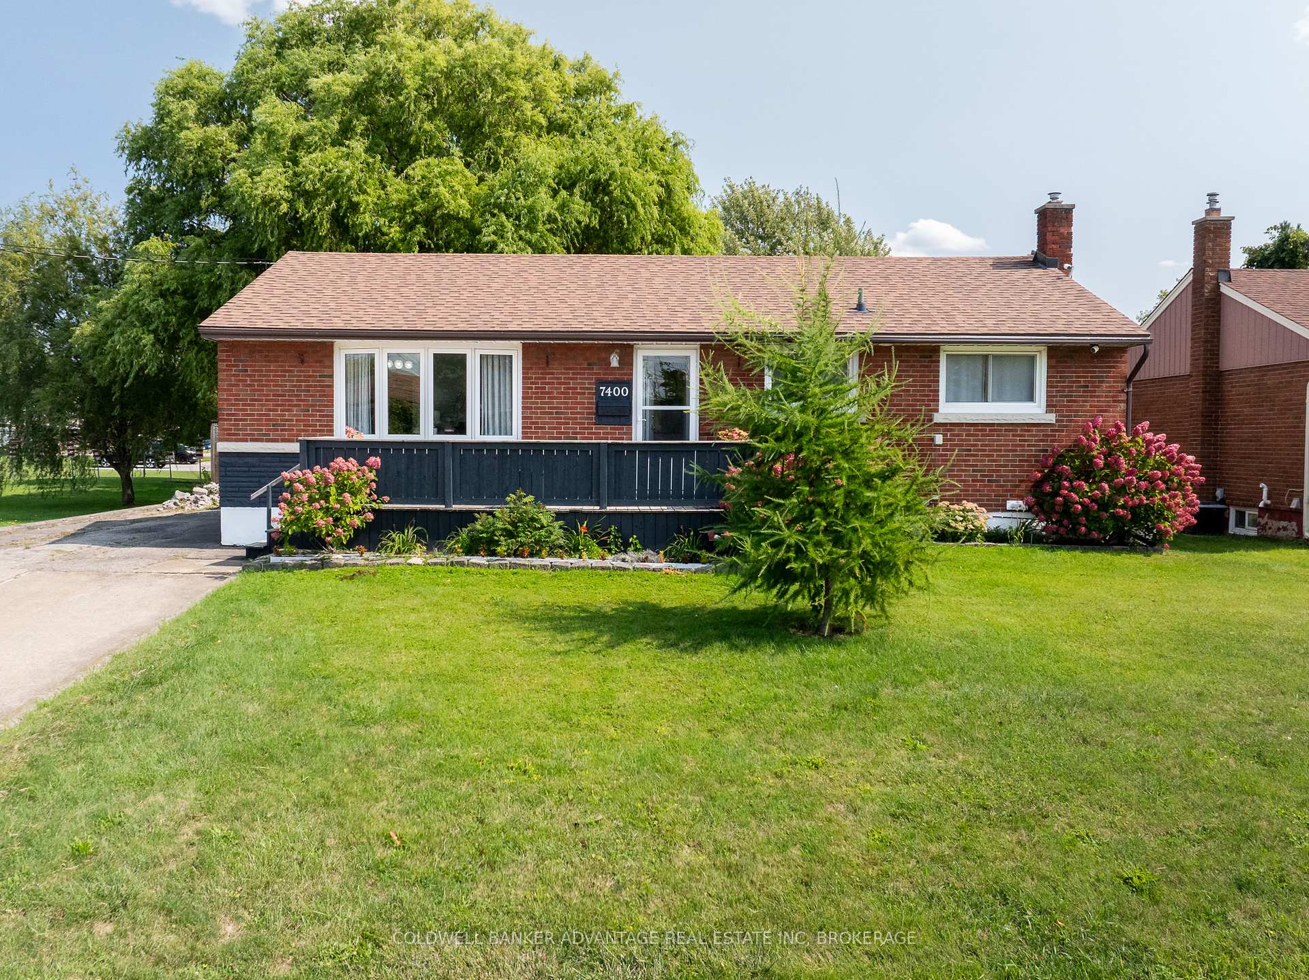
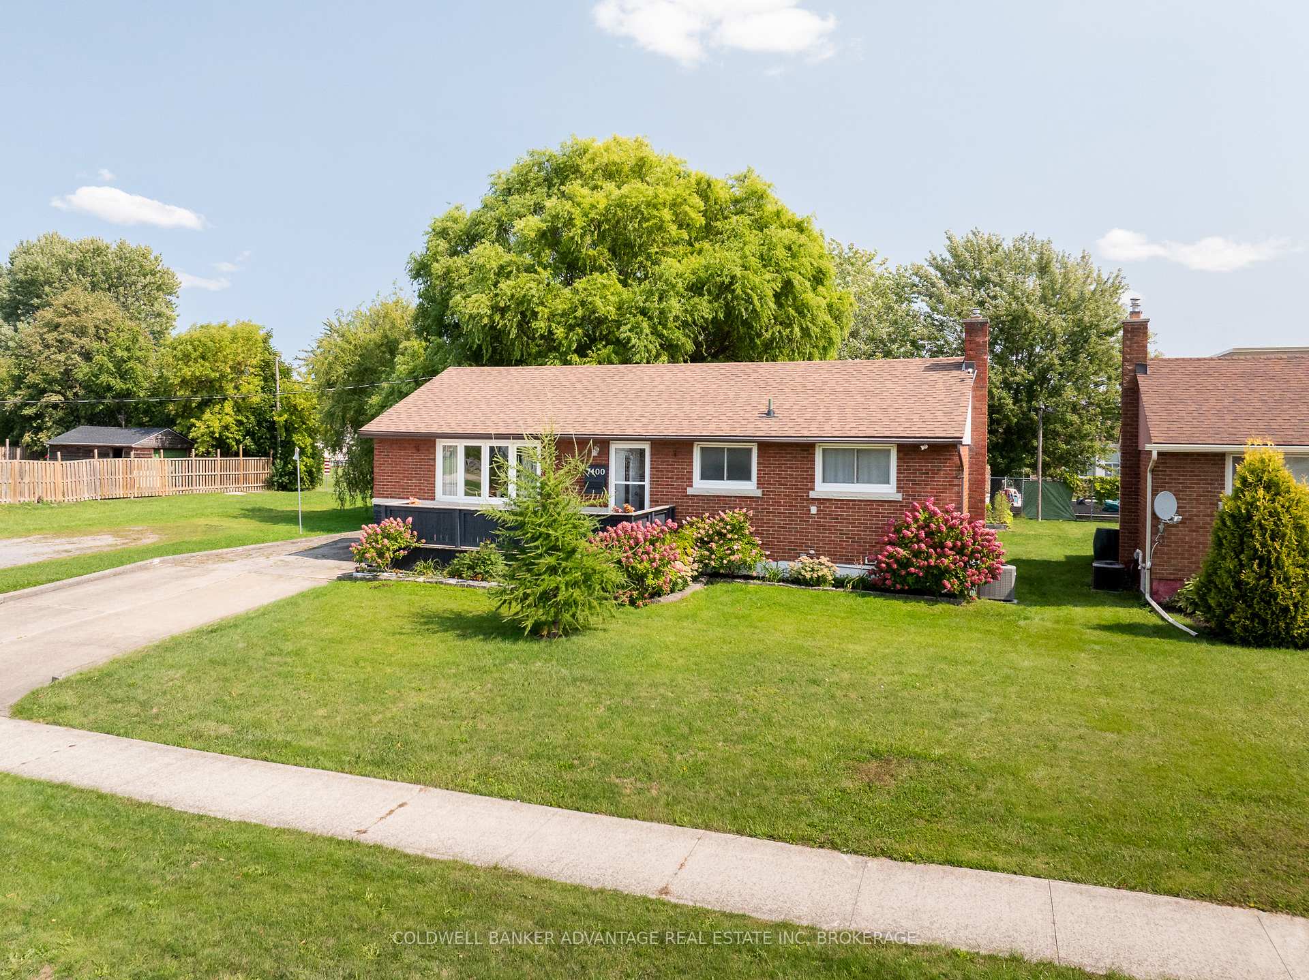
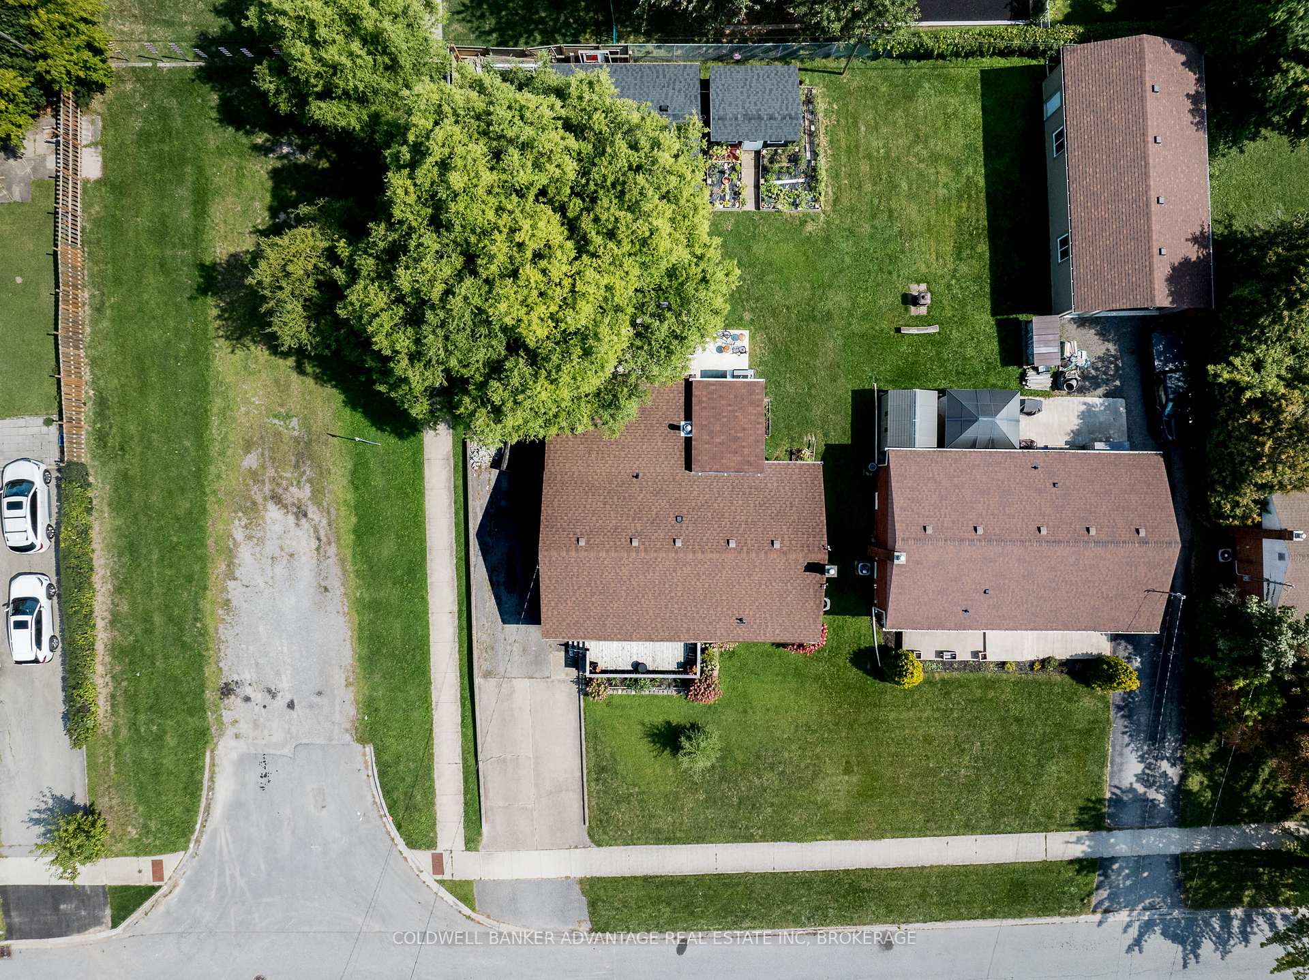
 See all 30 photos
Property history
Facts and features
- BasementFinished
- Water, sewerMunicipal
- HeatingForced air
- CoolingCentral air
- Fireplace
- Central air
The homeDetached, Bungalow, 1,100–1,500 sq ft
- Type: Detached
- Style: Bungalow
- Living space: 1,100–1,500 sq ft
- Basement: Full, finished
InsideFireplace Yes, Carpet free, garburator, Rooms above ground 12
- Fireplace: Yes
- Features: Carpet free, garburator
- Rooms above ground: 12
- Bedrooms: 3
- Bathrooms: 2
- Kitchens: 1
- Family room: Yes
Outside and lotBrick, vinyl siding, Asphalt shingle, Poured concrete
- Exterior: Brick, vinyl siding
- Roof: Asphalt shingle
- Foundation: Poured concrete
- Size: 60 × 130 ft
Parking1 Garage, Detached
- Spaces: 1 Garage
- Garage: Detached
Heating, water and powerForced air, gas, Central air, Municipal water
- Heating: Forced air, gas
- Cooling: Central air
- Water: Municipal water
- Sewer: Municipal sewer
Costs and taxesTaxes $3,507 a year, HST included in the price, Hot water heater
- Taxes, 2024: $3,507 a year
- HST: HST included in the price
- Rental items: Hot water heater
Included in the saleFridge, b/i cooktop, b/i oven, dishwasher, microwave, washer, dryer
- Included: Fridge, b/i cooktop, b/i oven, dishwasher, microwave, washer, dryer
Listing detailsX12393676, Sold, Sep 10, 2025
- MLS® number: X12393676
- Status: Sold
- Listed on: Sep 10, 2025
- Days on market: 8
- Updated: Sep 18, 2025
- Possession: Flexible
- Occupied by: Owner
- Listing brokerage: COLDWELL BANKER ADVANTAGE REAL ESTATE INC, BROKERAGE
About this home
7400 Merritt Avenue, Niagara Falls (Oldfield), ON L2G 5C5
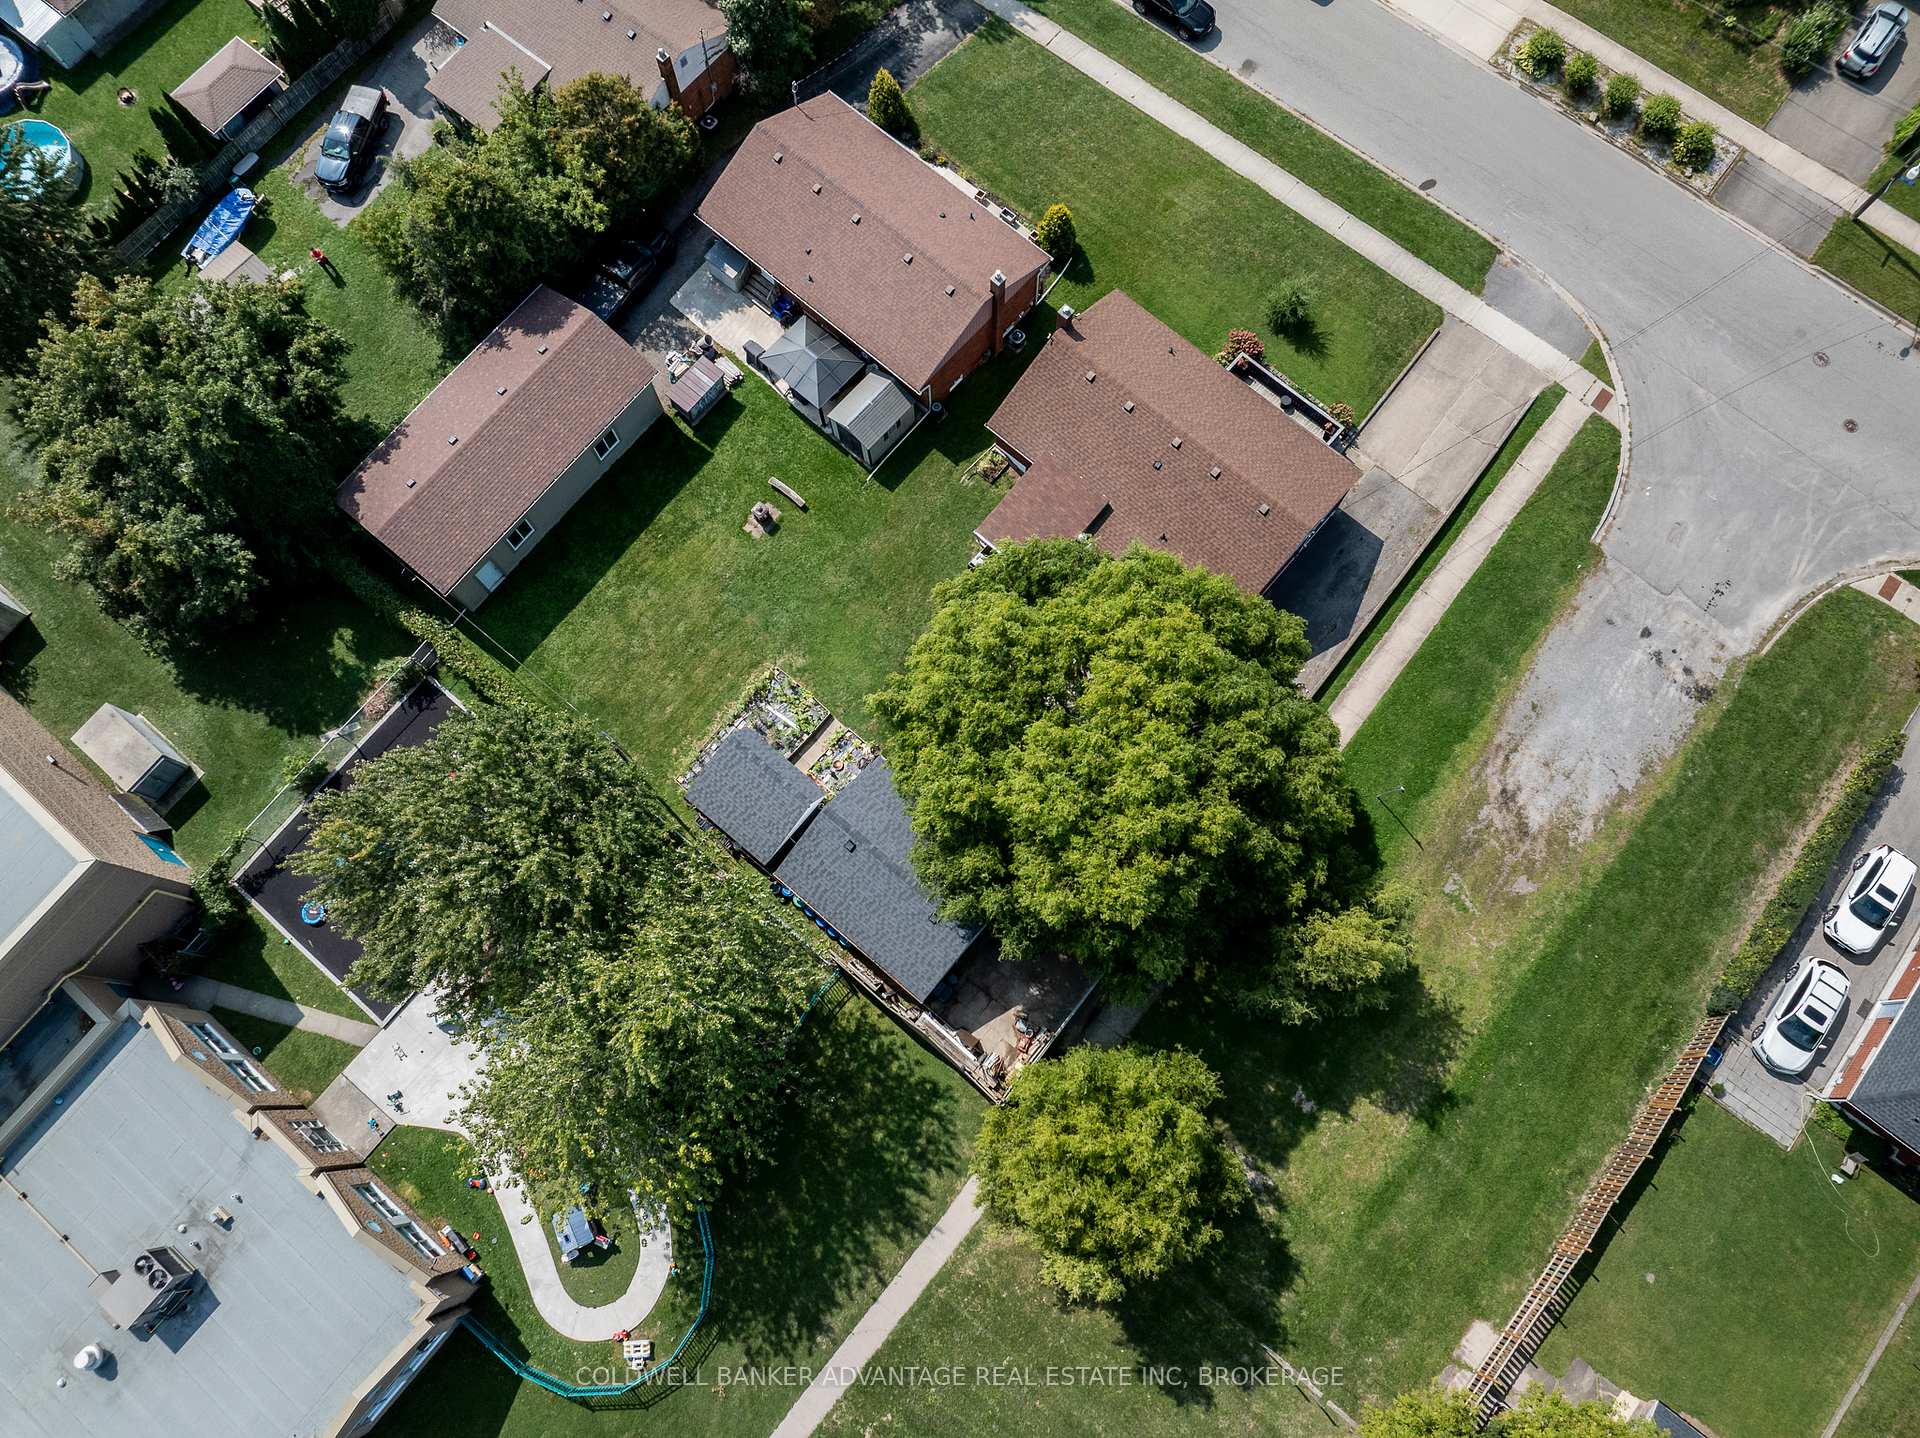
FULLY FINISHED BUNGALOW! Welcome home to this beautifully updated 3 bedroom, 2 bathroom bungalow, perfectly nestled in a peaceful, family-friendly neighbourhood. Offering a blend of comfort and functionality, this home is ideal for first-time buyers, growing families, or down sizers. Step inside to find a bright and inviting living space with large windows and plenty of natural light. The main level features two bedrooms, a beautiful bathroom, and a warm, welcoming living/dining area that flows seamlessly into a functional kitchen. The finished basement provides even more living space complete with a home office, rec room area, large bedroom with walk-in closet, and a gorgeous expansive bathroom boasting a massive shower area and soaker tub. Be sure to check out the back family room, where you can grab a drink at the bar and cozy up by the fireplace. Use the massive sliding doors to head outside and enjoy a private backyard that's ideal for entertaining, gardening, or simply relaxing. With a driveway for ample parking, a generous sized detached garage, and close to nearby schools, parks, shopping, and transit, this home truly has it all. Don't miss your chance to own this gem, schedule a showing today!
Ask about this home
A HOMEH agent will answer your questions about this home.
Around this home
Daily convenience, out of 100, from the distances below
Schools nearby
School rating, out of 10.
Helpful calculators
Your HOMEH agent

"I would see it this week."