
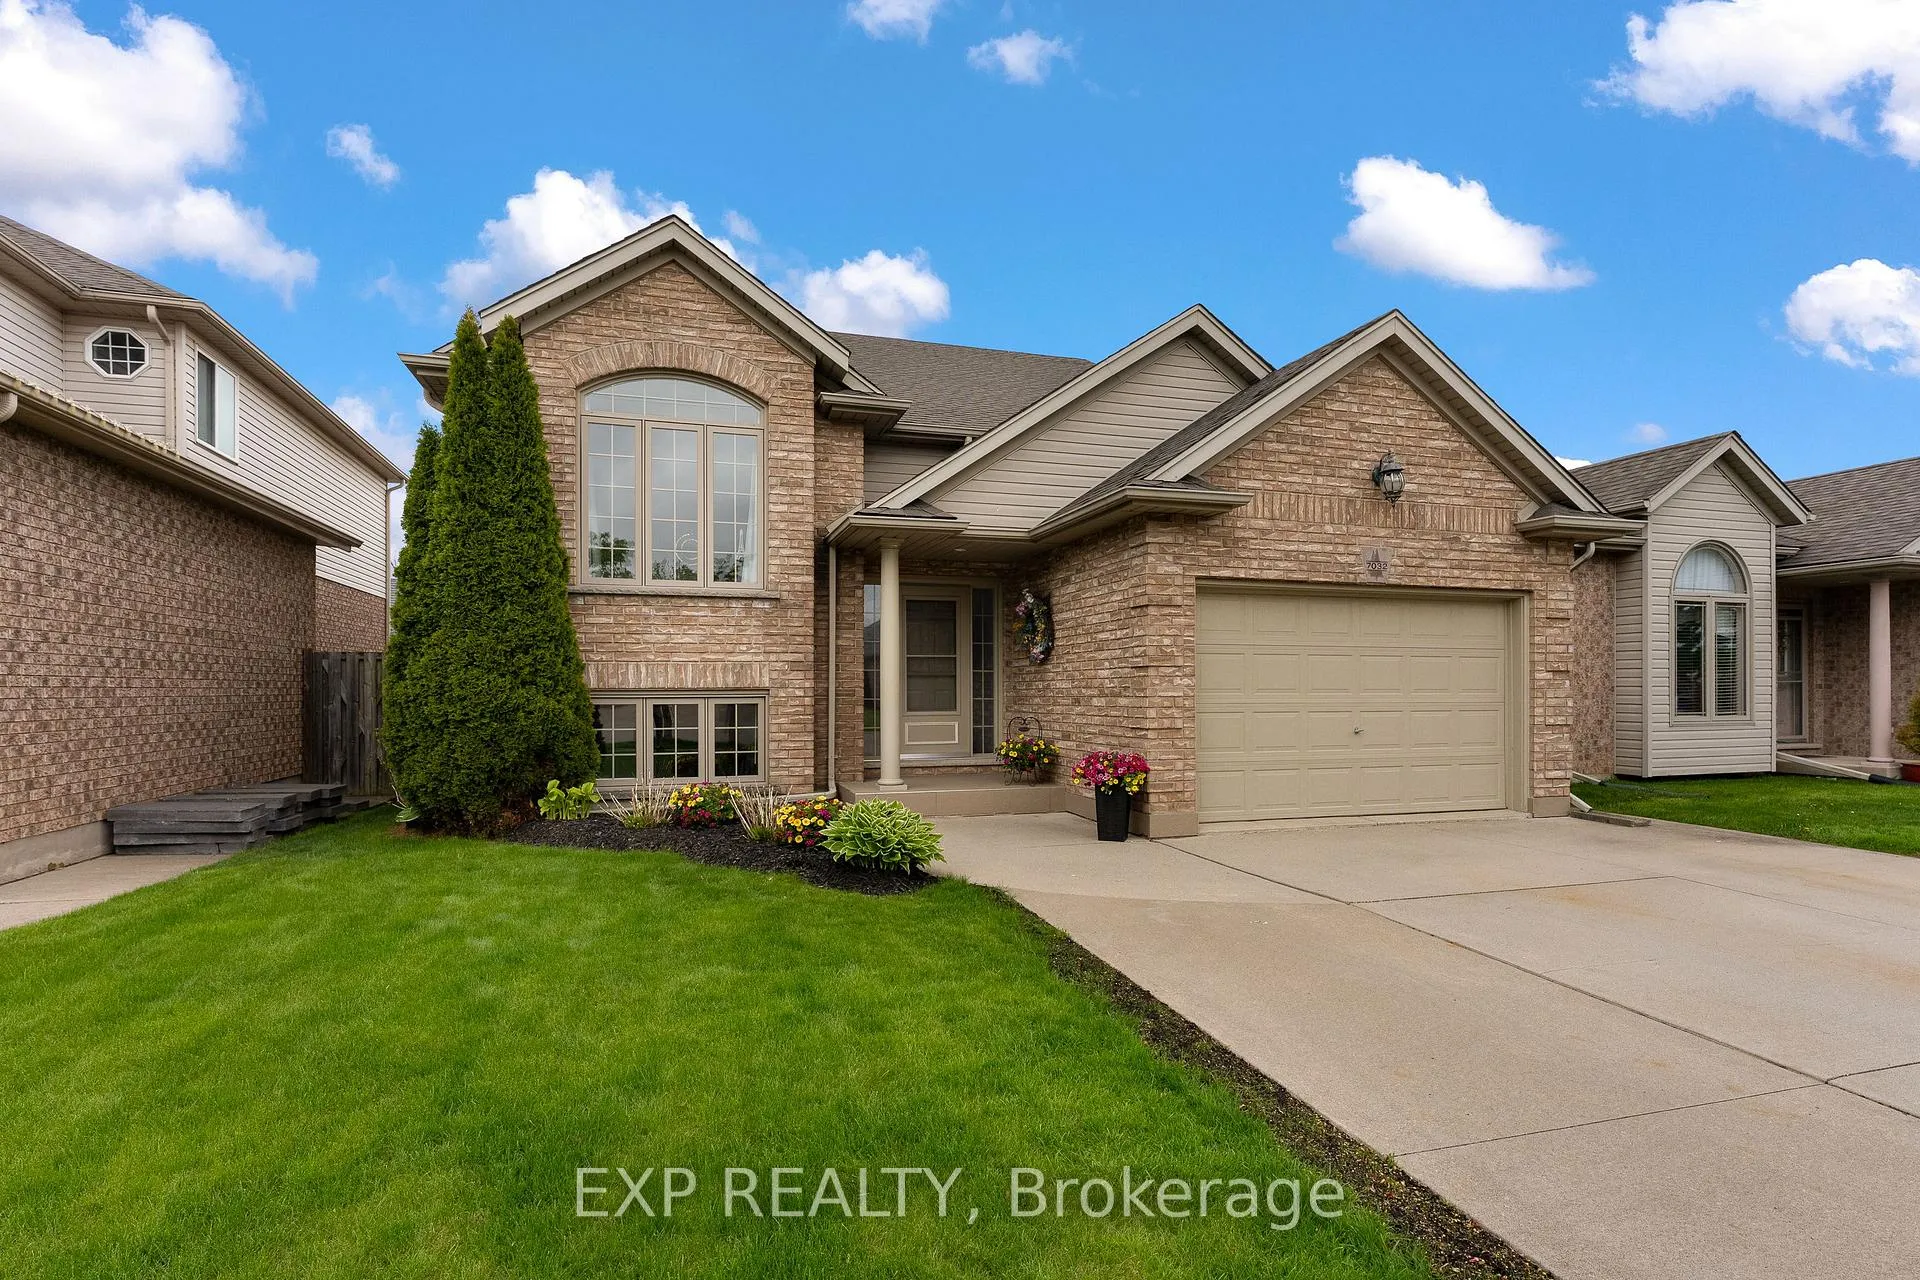
7032 Kelly Drive
Niagara Falls (Forestview)7032 Kelly Drive
Niagara Falls (Forestview)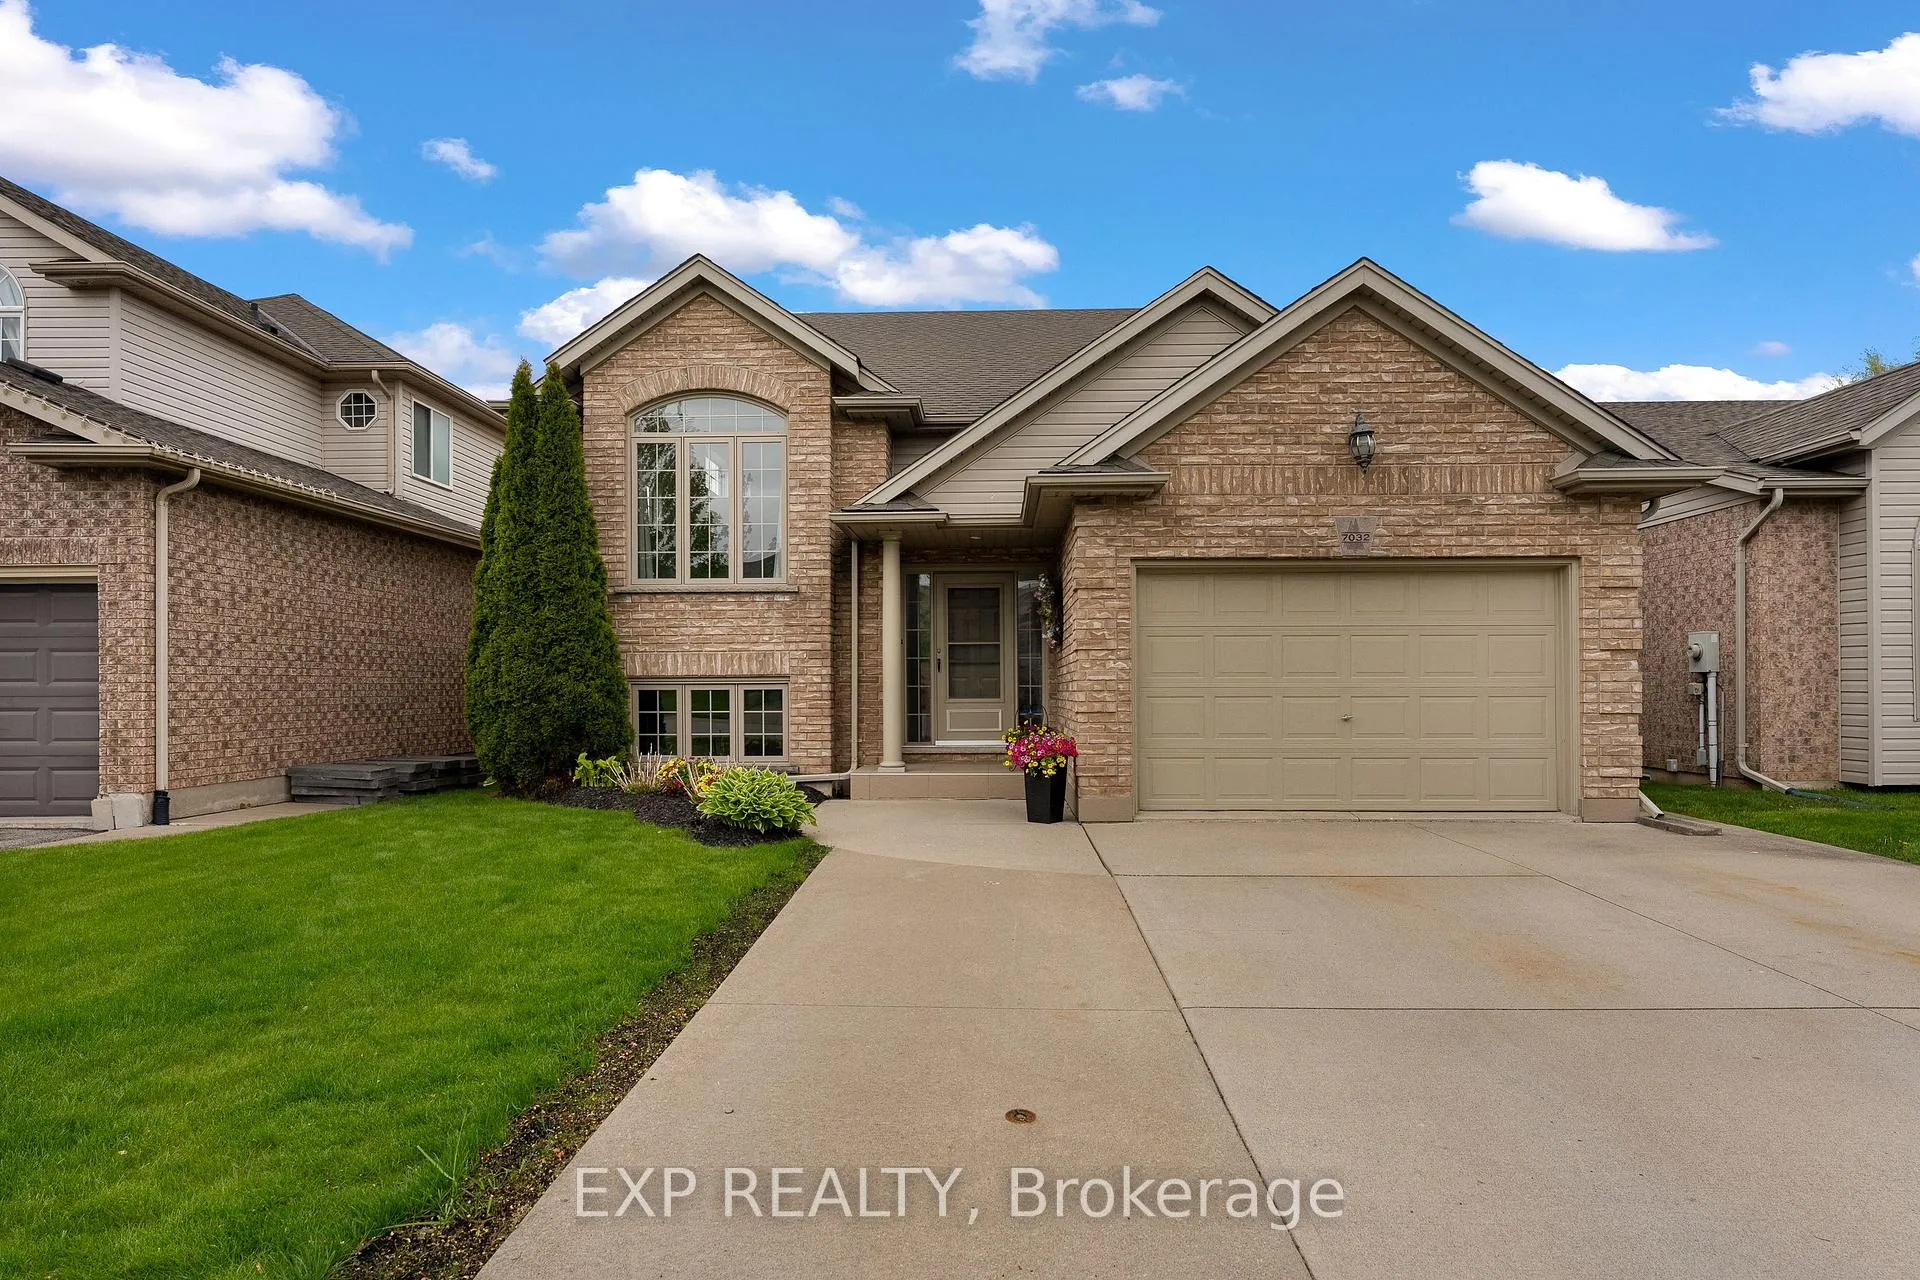
 See all 43 photos
Property history

This listing has ended. It is no longer available.
Property not available for sale or for rent.
About this home
7032 Kelly Drive, Niagara Falls
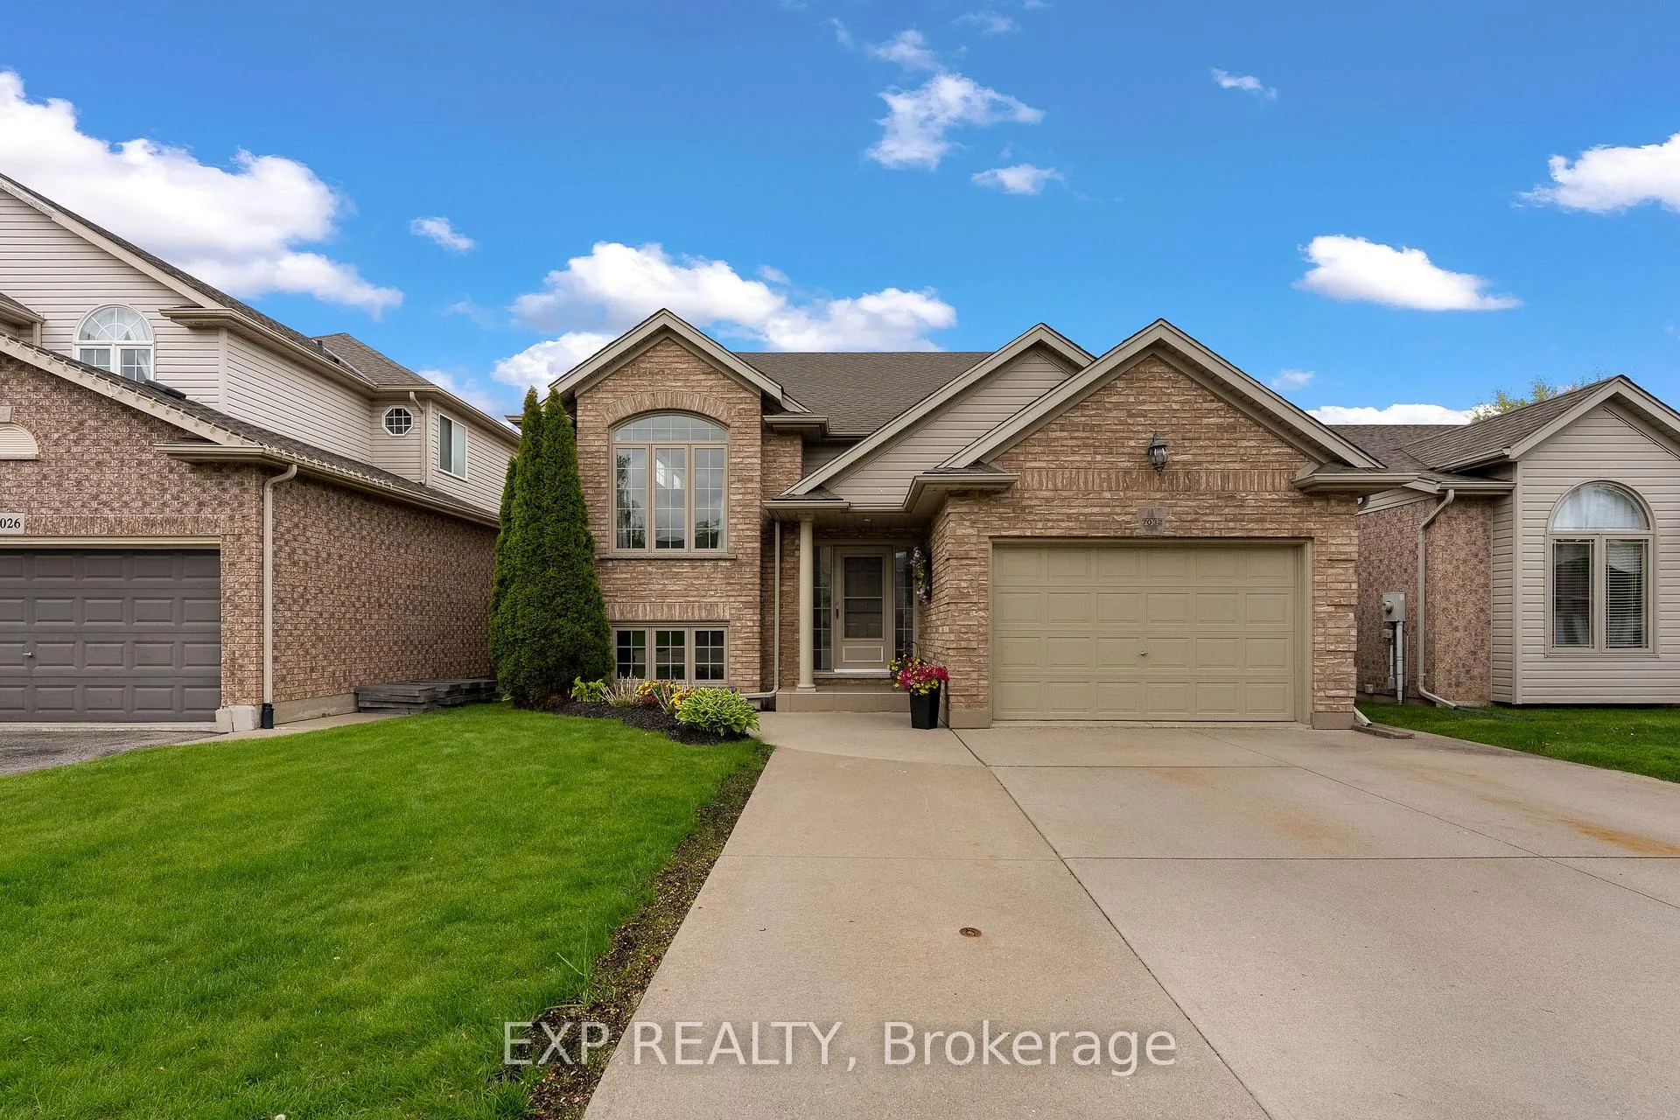
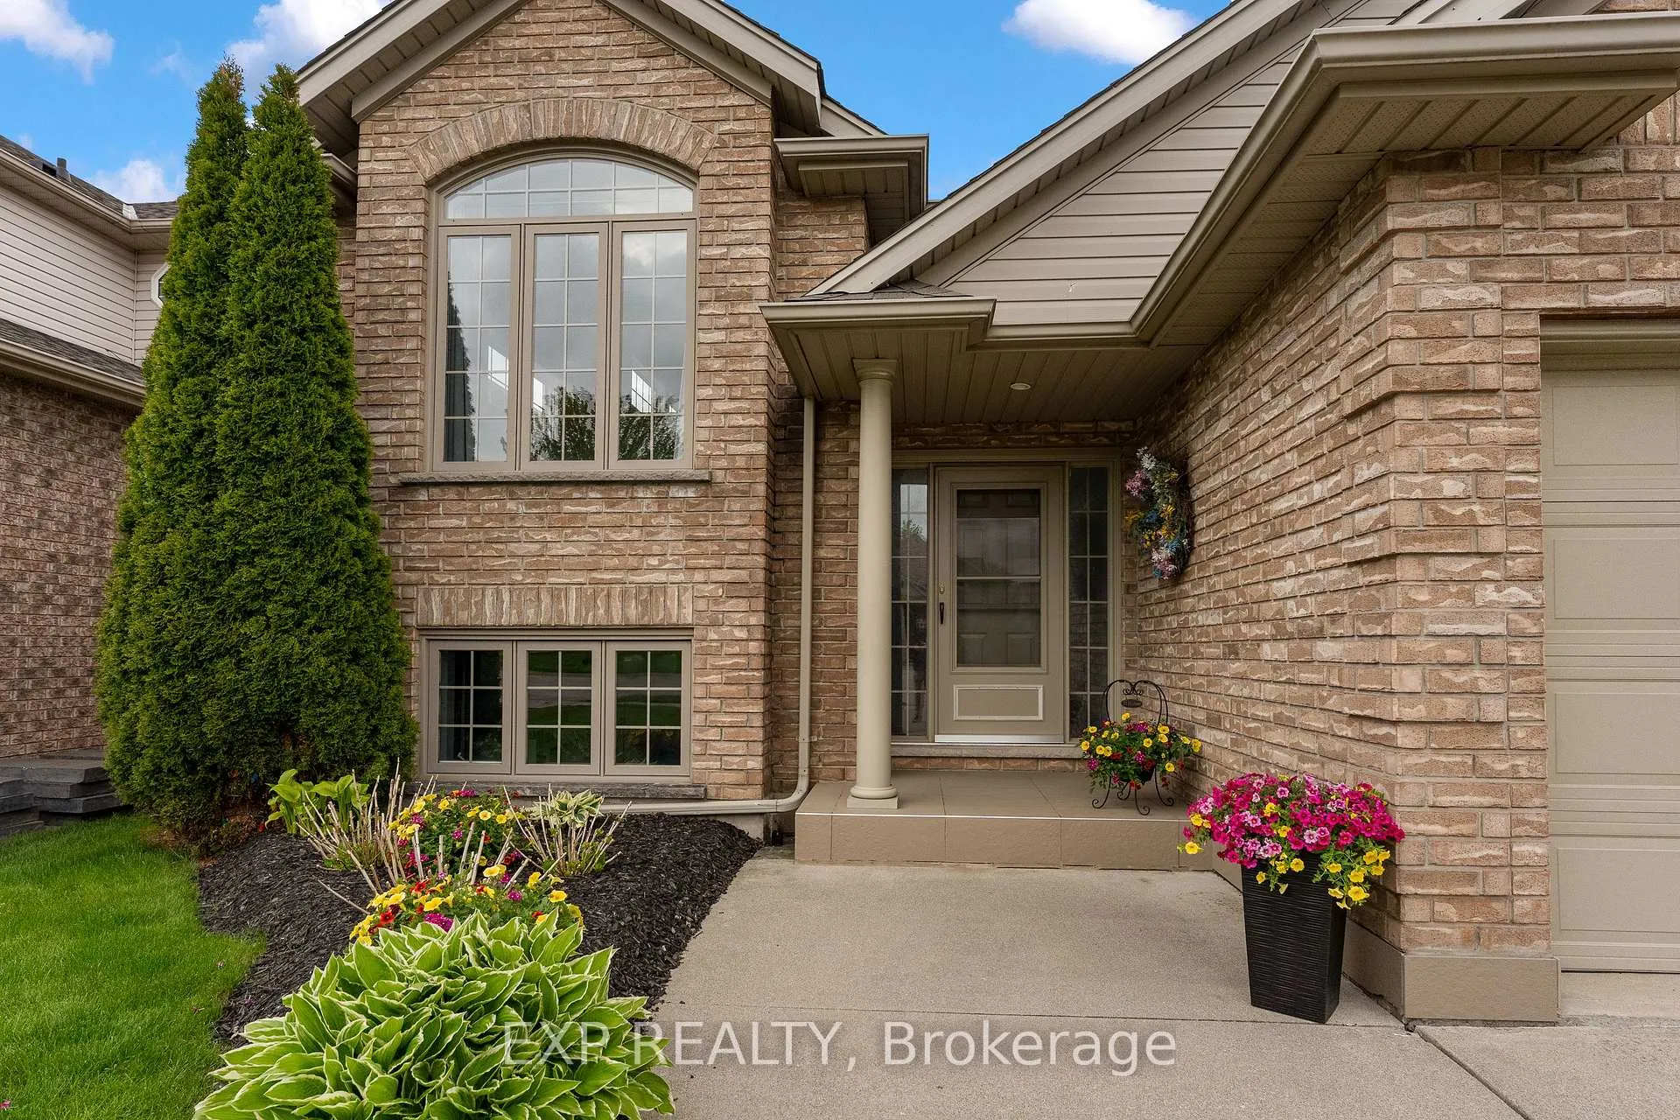
This is one you truly need to experience in person. Presents similarly to a brand-new home! This show-stopping raised bungalow offers 5 bedrooms, over 1,400 sq. ft. on the main level and more than 2,600 sq. ft. of total finished living space, with a layout ideal for multigenerational families or buyers seeking a true in-law setup. Pride of ownership is evident throughout with newer tile flooring, fresh paint, vaulted ceilings, large windows and a beautiful oak staircase with updated spindles. The fully renovated kitchen features quartz countertops, contemporary finishes, ample cabinetry, a centre island and seamless flow into the dining area with walkout access to the backyard. The main level offers 3 spacious bedrooms with newer laminate flooring, generous closet space and an updated 5-piece bathroom with en-suite privilege to the primary bedroom. The fully finished lower level is the standout feature, offering close to 9 ft. ceilings, 2 additional bedrooms, a large rec room and separate entrance through the garage, creating excellent potential for in-law or multigenerational living. Outside, enjoy a private fully fenced backyard with a newer two-tiered deck, attached 1.5-car garage with interior access on both levels, concrete driveway and major updates including roof (2024), upgraded attic insulation, updated bathrooms and owned hot water tank. Located in the highly desirable Forestview neighbourhood close to excellent schools, parks, Costco, restaurants and quick QEW access. Homes with this level of care and flexibility rarely come available.
Facts & features
Ask about this home
A HOMEH agent will answer your questions about this home.
Rooms
13 rooms · 2 bathrooms
- Foyer7′ × 4′3″30 sq.ft.
- Kitchen15′11″ × 21′11″348 sq.ft.
- Living room11′1″ × 17′11″199 sq.ft.
- Primary bedroom12′7″ × 11′11″150 sq.ft.
- Bathroom8′10″ × 7′7″67 sq.ft.
- Bedroom 210′11″ × 9′7″104 sq.ft.
- Bedroom 312′6″ × 9′6″119 sq.ft.
- Recreation20′4″ × 19′1″388 sq.ft.
- Loft12′5″ × 10′124 sq.ft.
- Utility room11′11″ × 12′4″147 sq.ft.
- Bathroom6′9″ × 8′3″56 sq.ft.
- Bedroom 413′10″ × 10′6″145 sq.ft.
- Bedroom 513′ × 9′3″120 sq.ft.
Around this home
Schools nearby
School rating, out of 10.
Listing details
Helpful tools
Your HOMEH agent
"Priced 11% over our estimate. I would see it this week."
Ask HOMEH about this home
Price, neighbourhood, monthly cost. Ask anything.
HOMEH Intelligent Agent is an AI, not a licensed representative. Check anything important with your agent.