

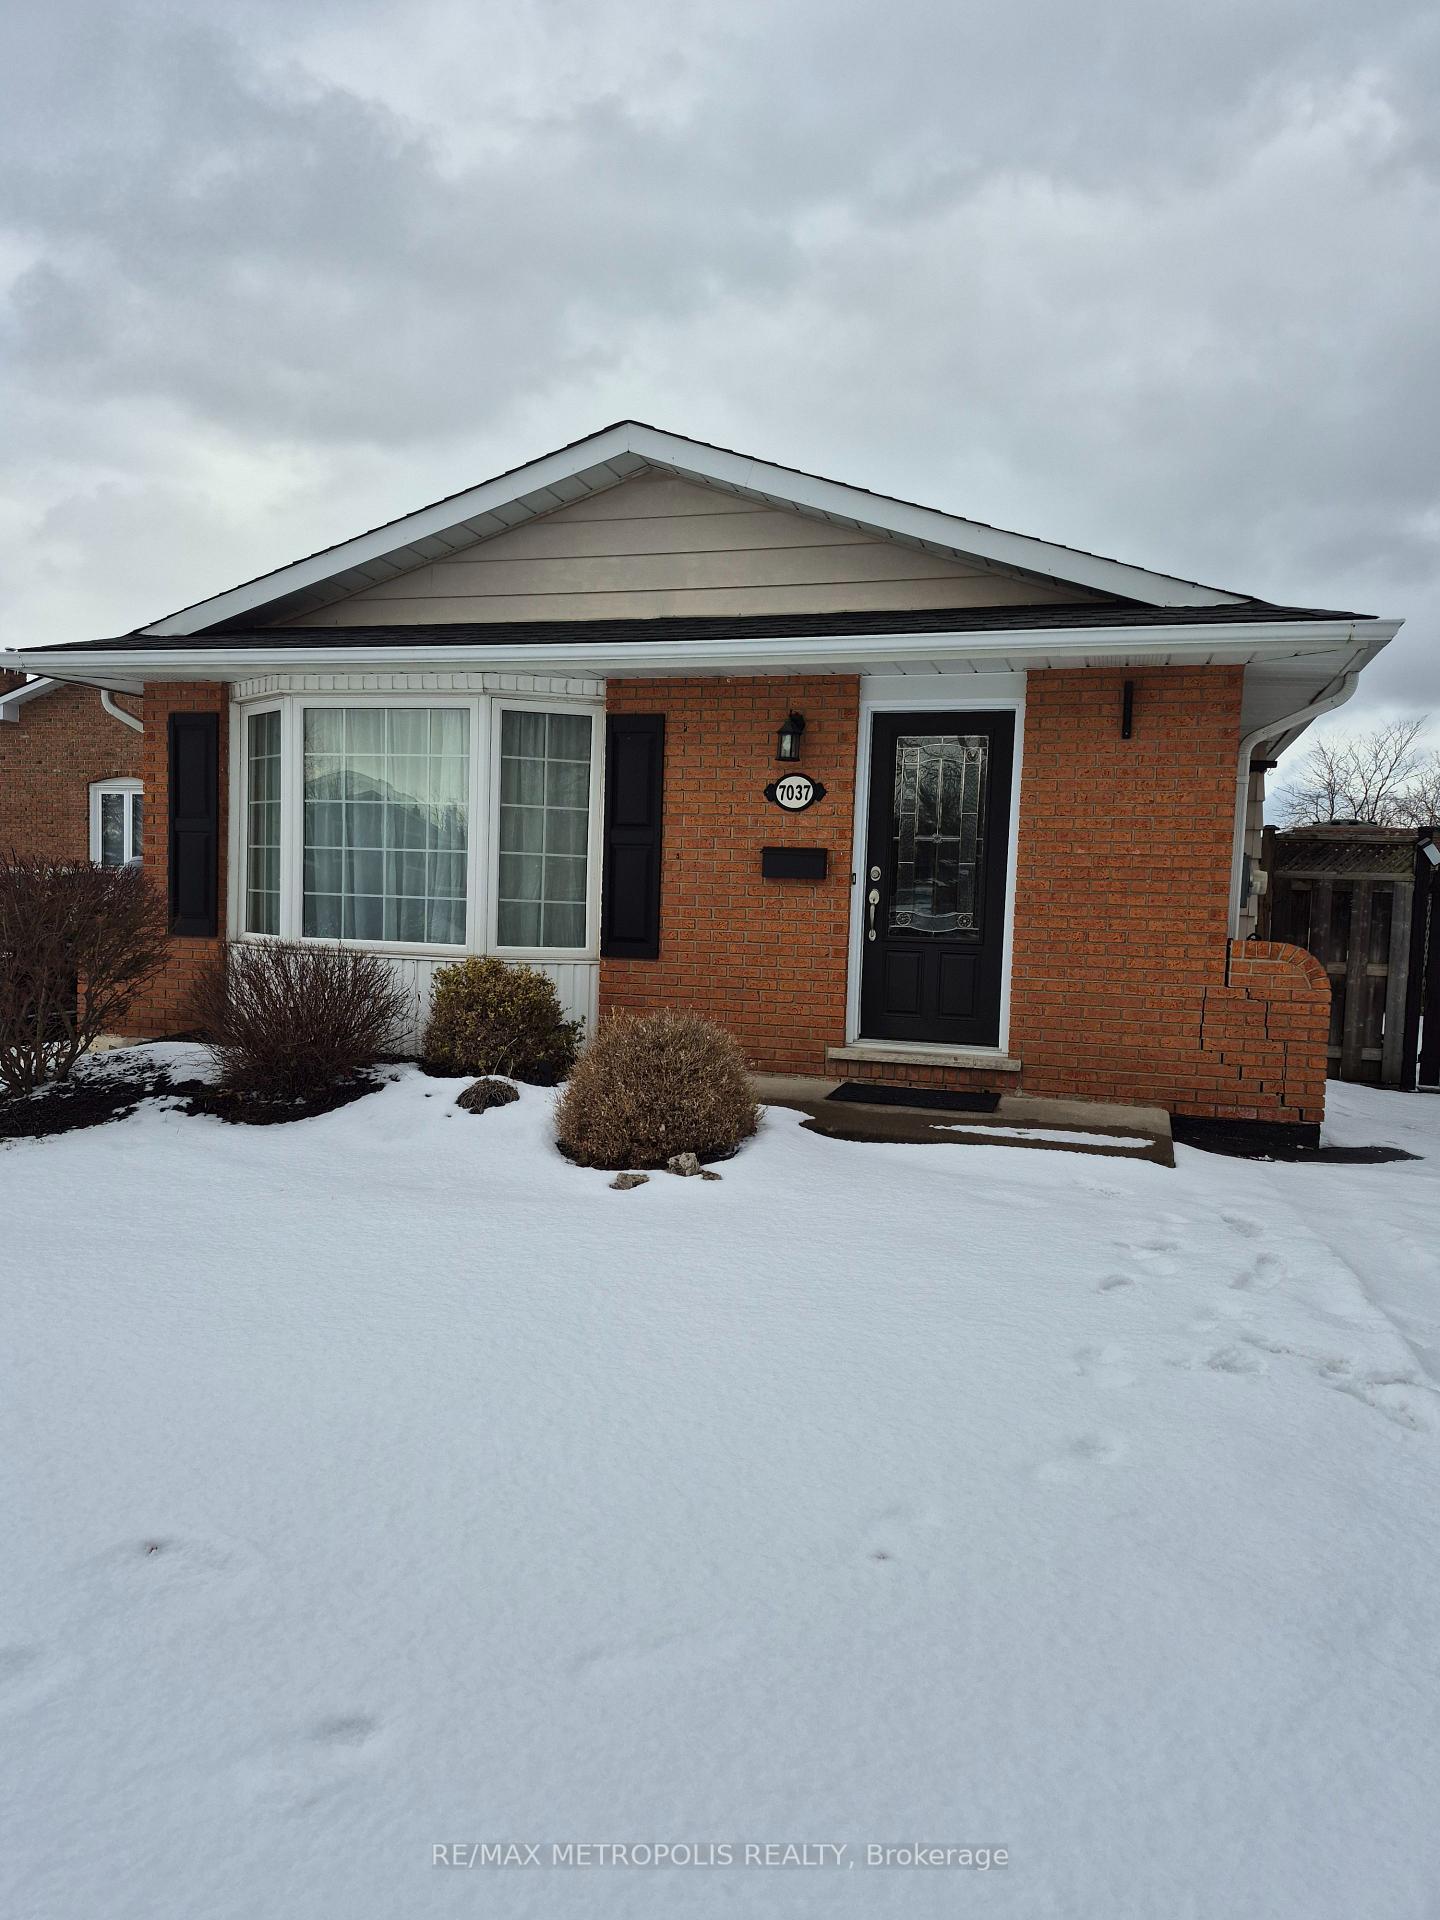
Main, 7037 Venus Crescent
Detached Expired
1/7Main, 7037 Venus Crescent
Detached Expired
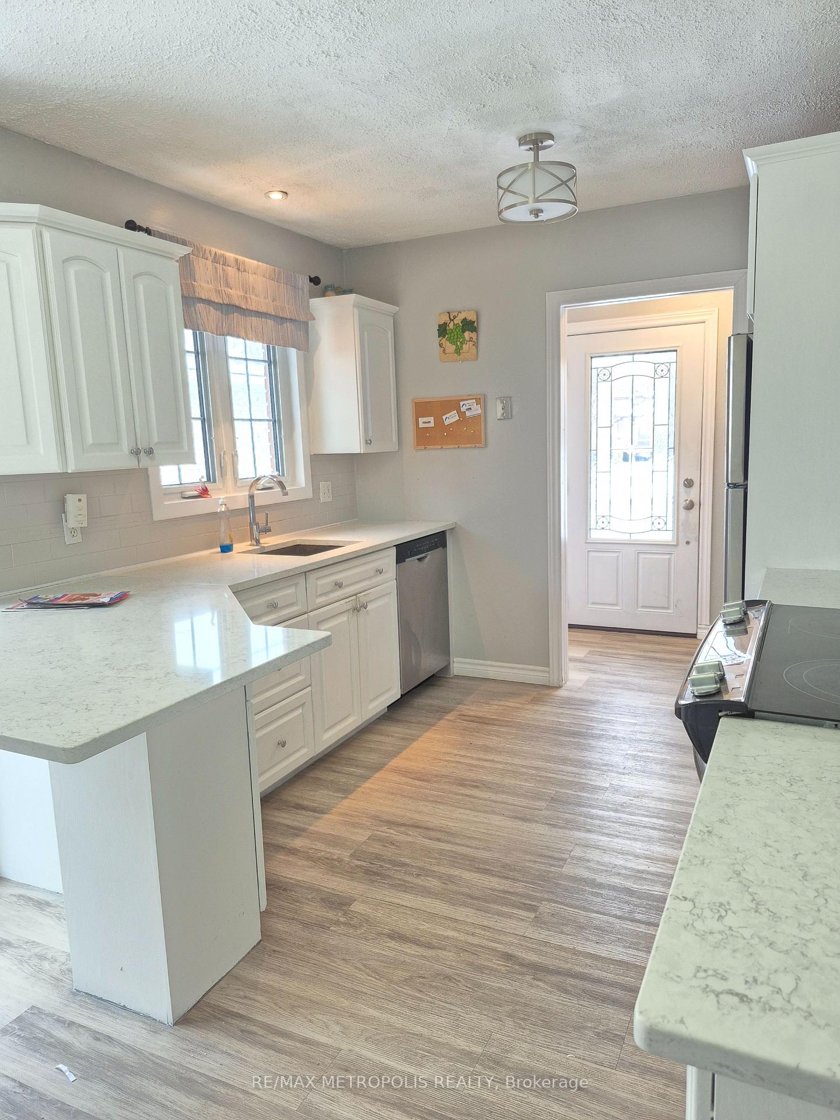
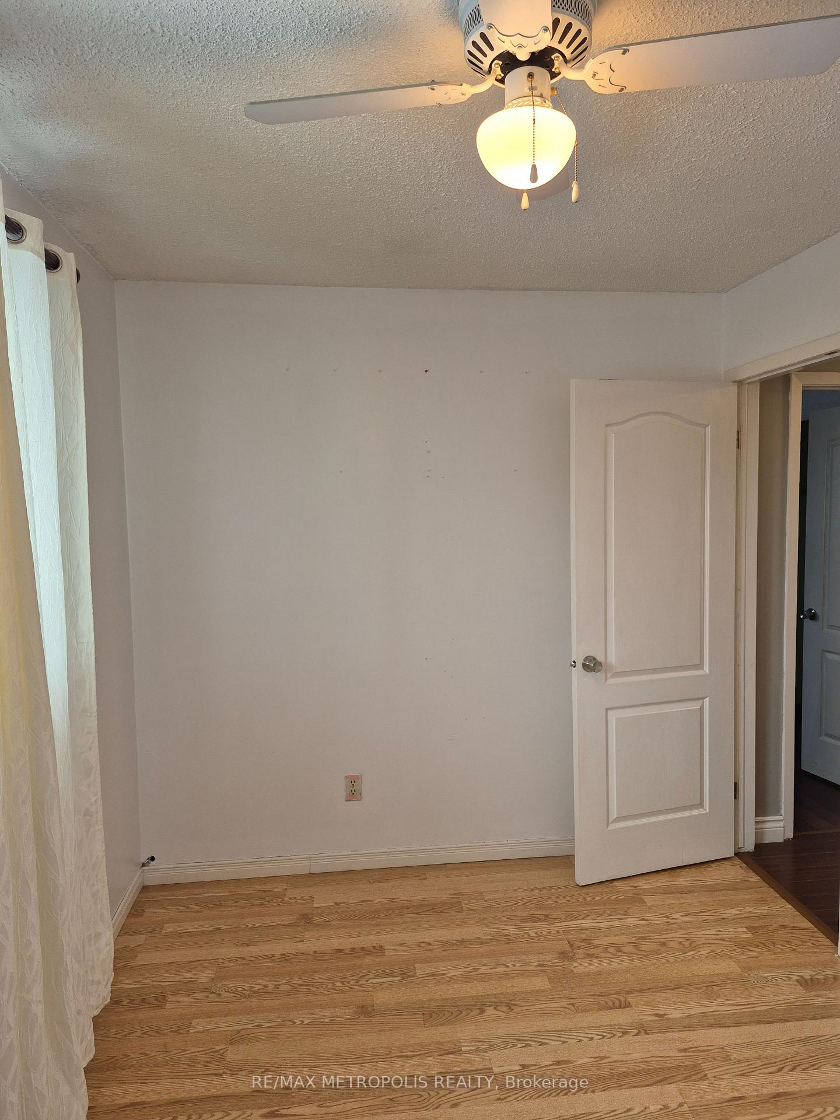
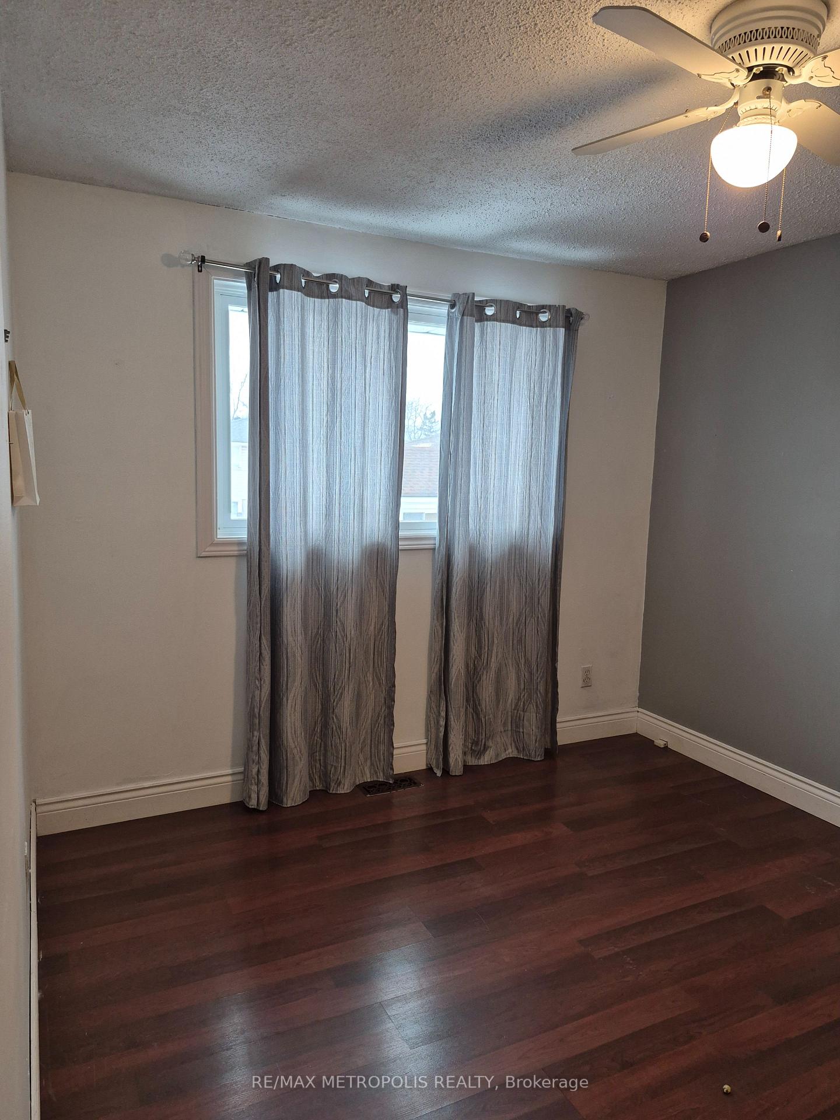
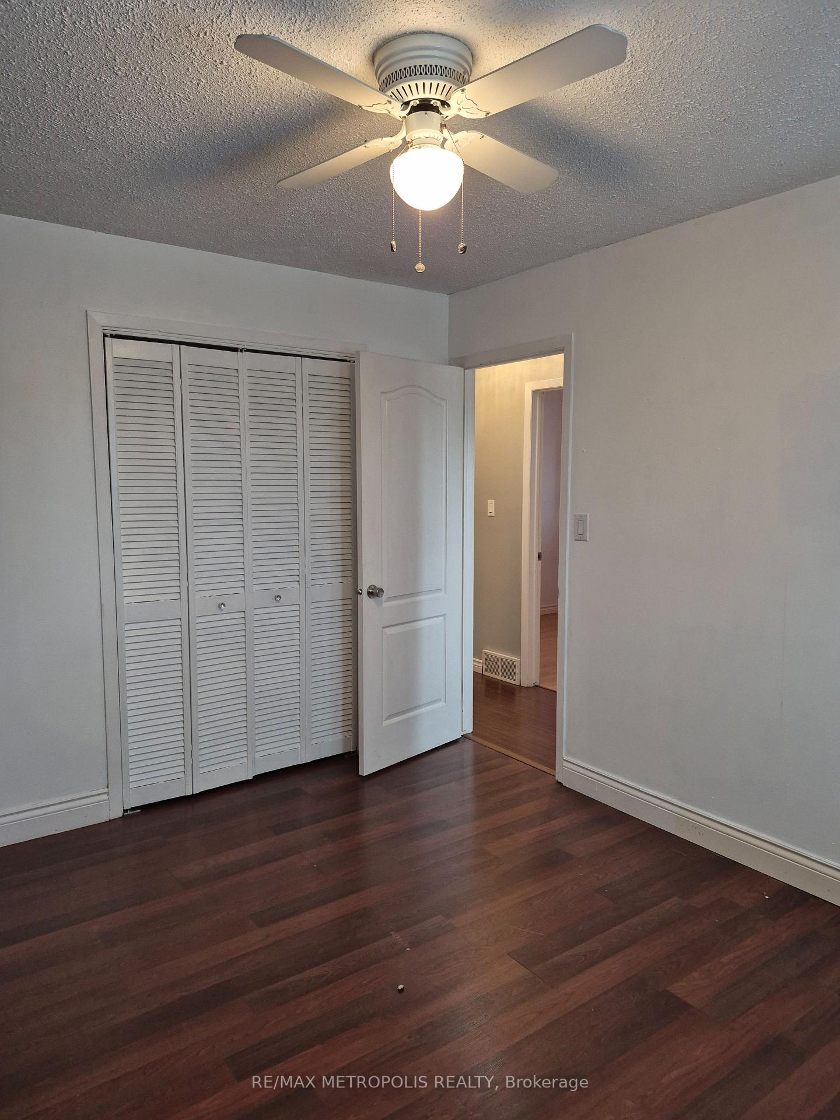 See all 7 photos
3 Bedrooms
1 Bathroom
0 Garage
— sq.ft
Main Floor
— Unit
Property history
- $2,800ExpiredList: 2025-02-07|End: 2025-05-08|90 daysX11966318
- $1,800ExpiredList: 2024-12-18|End: 2025-03-18|90 daysX11897663
Facts and features
- BasementNone
- Lease termMonth to month
- FurnishedUnfurnished
- LaundryShared
What stands out
- Central air
- Inground pool
The homeDetached, Backsplit 4, Basement None
- Type: Detached
- Style: Backsplit 4
- Basement: None
InsideCeramic, Shared, Other, carpet free, water heater
- Flooring: Ceramic
- Laundry: Shared
- Features: Other, carpet free, water heater
- Rooms above ground: 4
- Bedrooms: 3
- Bathrooms: 1
- Kitchens: 1
Outside and lotBrick front, brick, Unknown, Unknown
- Exterior: Brick front, brick
- Roof: Unknown
- Foundation: Unknown
- Pool: Inground
Parking2 Parking, Available, private
- Spaces: 2 Parking
- Driveway: Available, private
Heating, water and powerForced air, gas, Central air, Municipal water
- Heating: Forced air, gas
- Cooling: Central air
- Water: Municipal water
- Sewer: Municipal sewer
Rent and termsRent $2,800 a month, Main, Unfurnished
- Rent: $2,800 a month
- Space for rent: Main
- Furnished: Unfurnished
- Lease: Month to month
- Paid: Monthly
- Rent includes: Central air conditioning, parking
- Deposit: Required
- Credit check: Required
- Employment letter: Required
- Rental application: Required
- References: Required
IncludedFridge, stove.
- Included: Fridge, stove.
Listing detailsX11966318, Expired, Feb 7, 2025
- MLS® number: X11966318
- Status: Expired
- Listed on: Feb 7, 2025
- Days on market: 90
- Updated: May 8, 2025
- Possession: To Be Determined
- Occupied by: Vacant
- Listing brokerage: RE/MAX METROPOLIS REALTY
About this home
Main, 7037 Venus Crescent, Niagara Falls (Marineland), ON L2G 7E8
OtherCarpet FreeWater HeaterInground
Location, Location, Location. Welcome to this Immaculate (Main) Level 3 Bedrooms on Venus Cres with private swimming pool in the backyard which is walking distance to most amenities such as big Anchor stores such as Tim Hortons, Wendy's, UPS, Food Basics, Dollar Store, Wal-Mart. Short Drive to Costco, Winners, Giant Tiger, Cineplex, HW QEW and 420 and much more. Don't miss this opportunity book your exclusive showing.
Read more
Ask about this home
A HOMEH agent will answer your questions about this home.
Ask a question
Around this home
Sunhaven & Venus
Errands
Parks
Schools
Daily convenience, out of 100, from the distances below
ParkFJ Miller Park · 2 within 1 km6 min walk344 m
GrocerySwadesi Grocers5 min walk299 m
SchoolJames Morden Public School8 min walk490 m
PharmacyRemedy'sRx3 min walk169 m
Cafés & foodPita on the Run · 12 within 1 km3 min walk163 m
Gym & rec centreNiagara Go-Karts15 min walk902 m
LibraryNiagara Falls Public Library - Community Centre Branch17 min walk1.1 km
WalkDriveStraight-line distance, open map data
Grocery0.3 km
Park0.3 km
Coffee0.2 km
Dining0.3 km
Gym0.9 km
Schools nearby
School rating, out of 10.
James Morden Public Schoolelementary · Public · 0.5 km
6.2/10Fair
ÉÉC Notre-Dame-de-la-Jeunesse-Niagara.Felementary · Private · 0.8 km
4.5/10Low
Pathways Academy & Early Learning Centreelementary · Private · 1.2 km
—
Contact agent
Helpful calculators
Rent vs buy
Affordability
Mortgage
Down payment
Stress test
CMHC insurance
Your HOMEH agent

KimHOMEH agent · Niagara Falls
"I would see it this week."
Ask Kim