

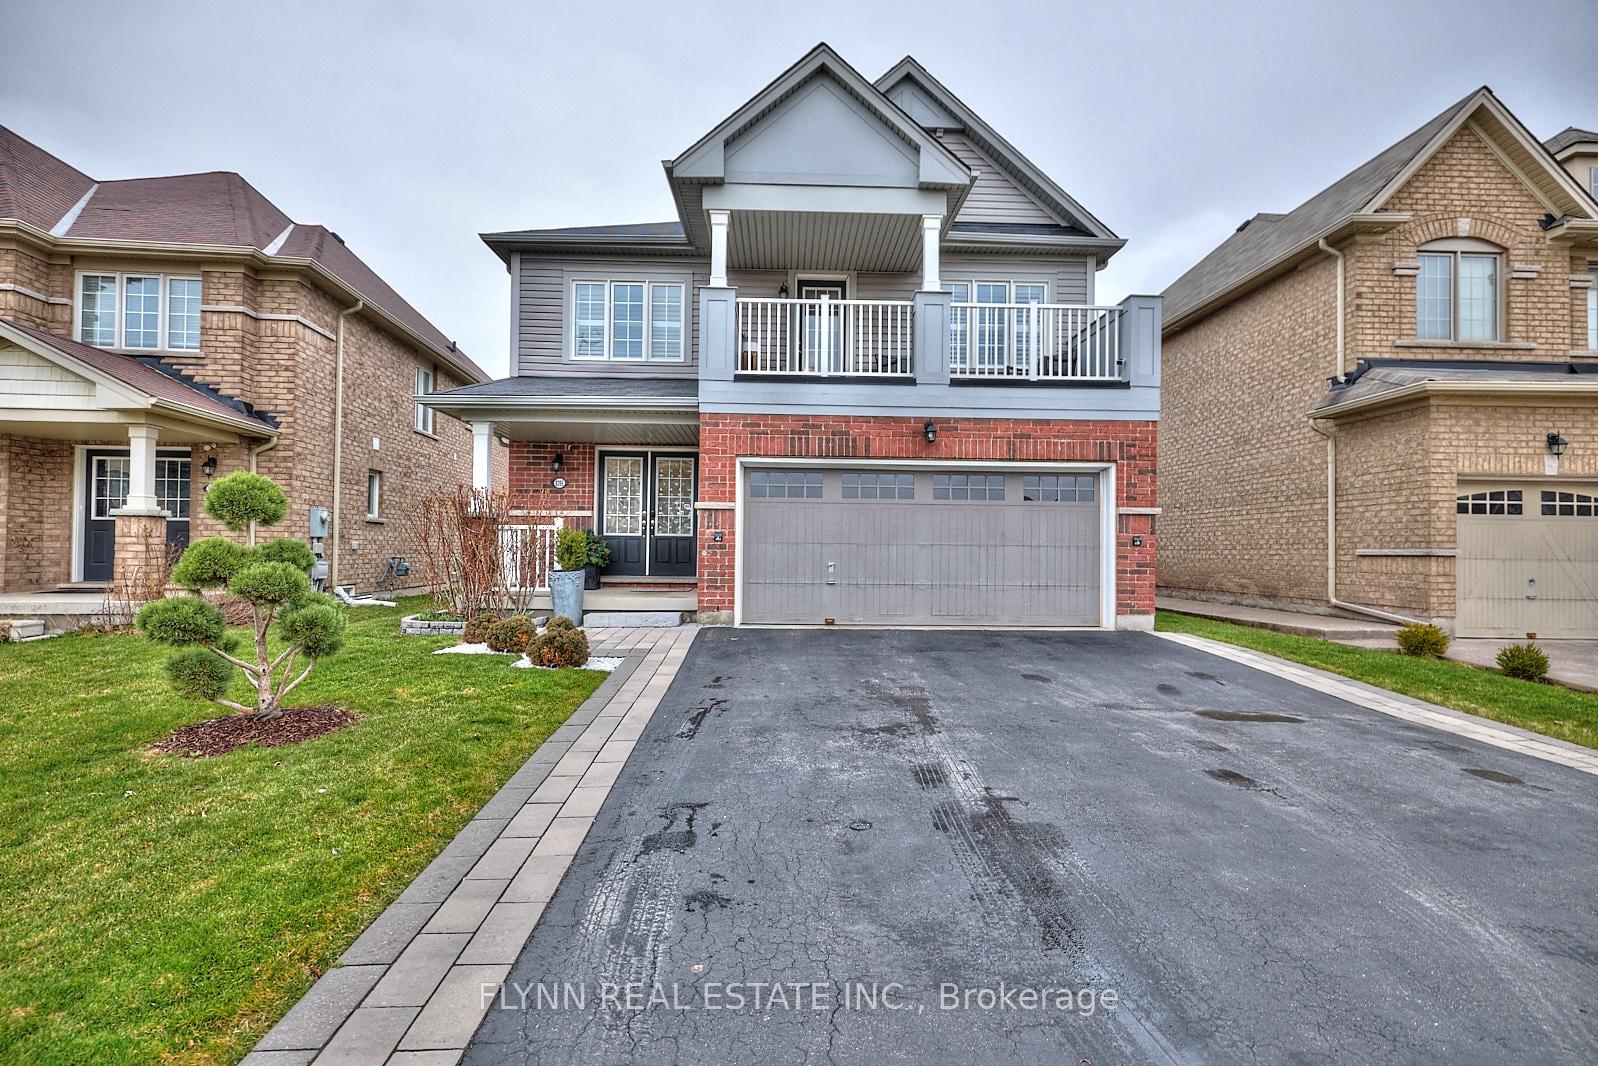
8395 Elderberry Drive
8395 Elderberry Drive
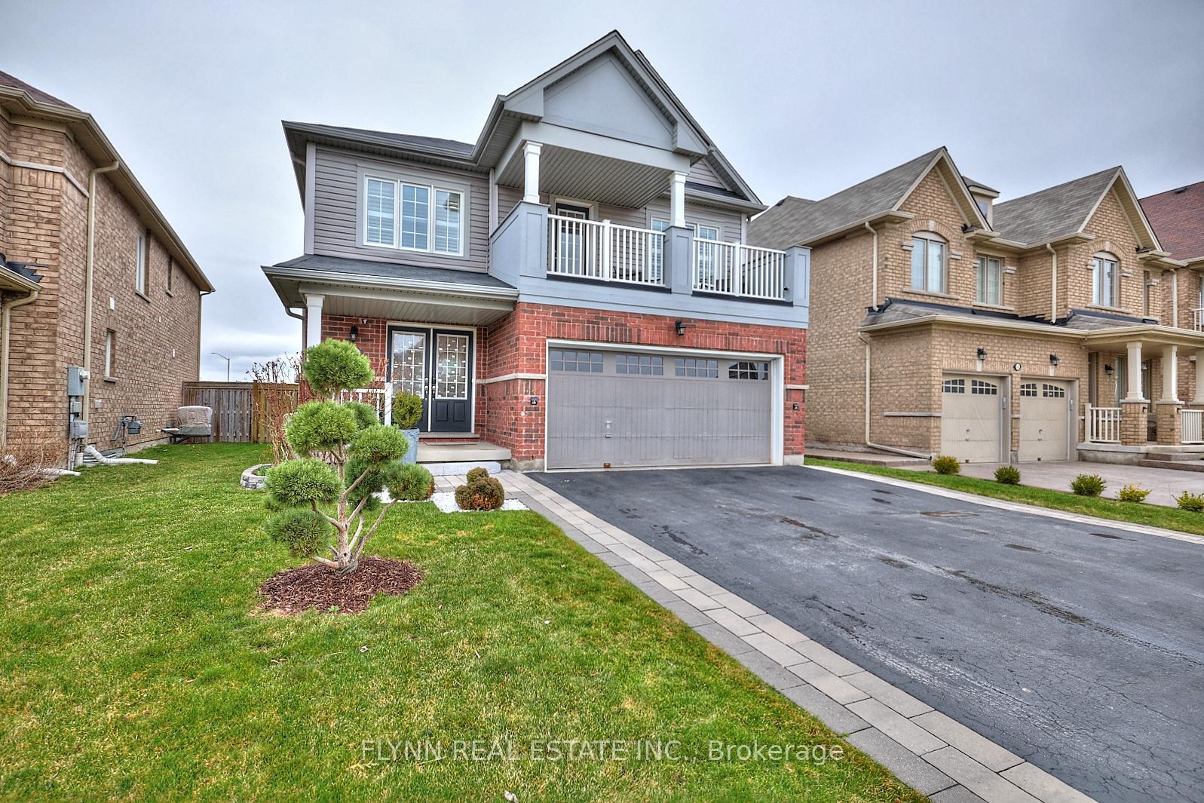
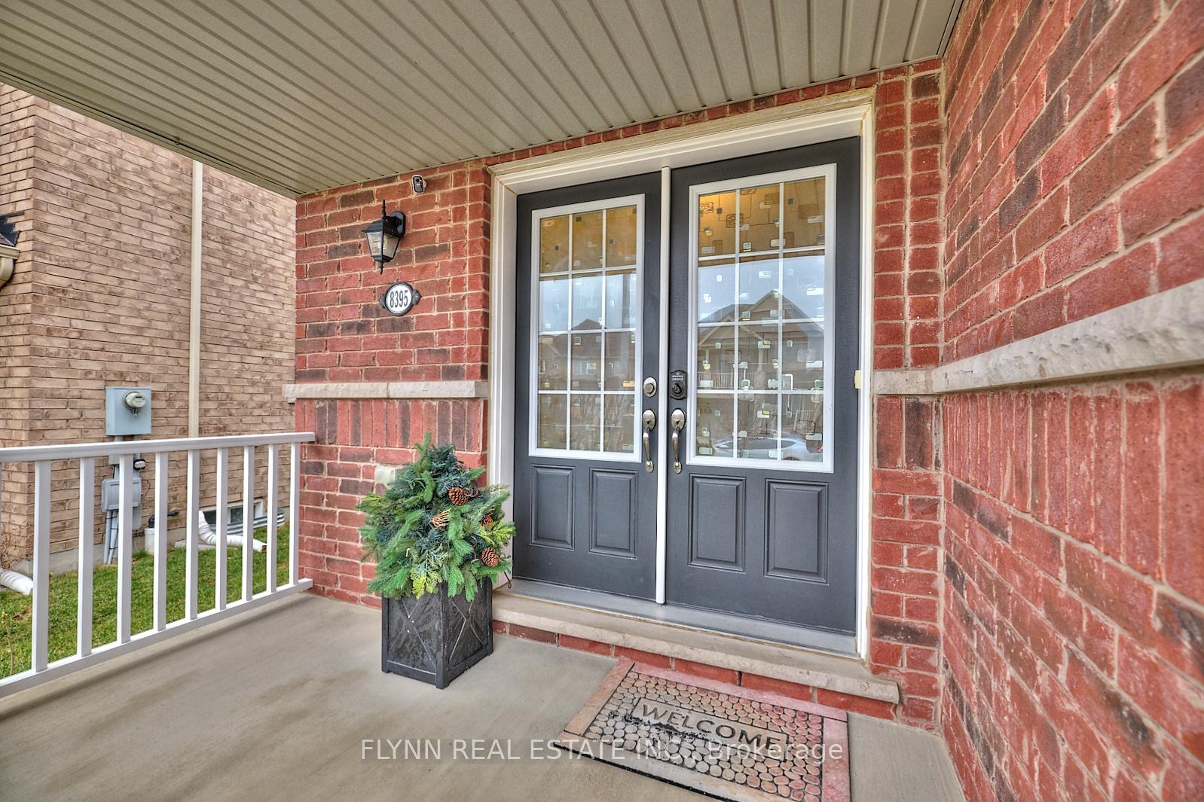
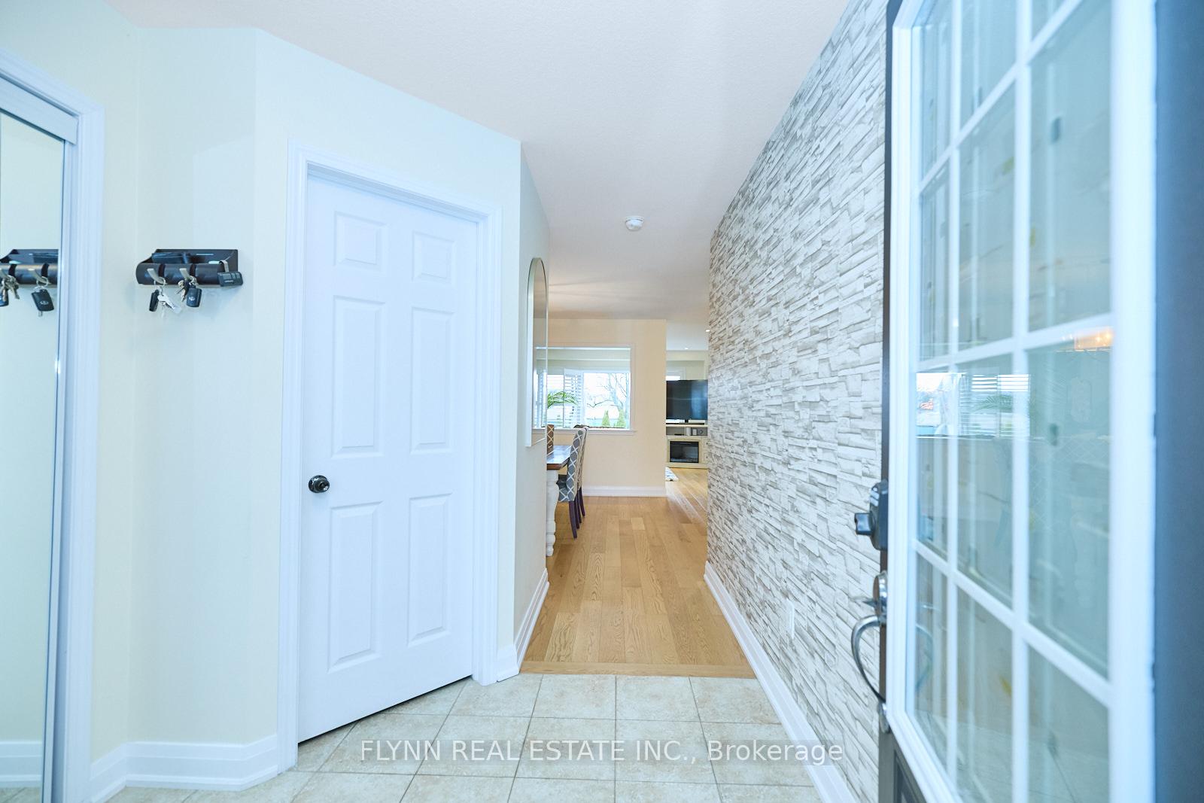
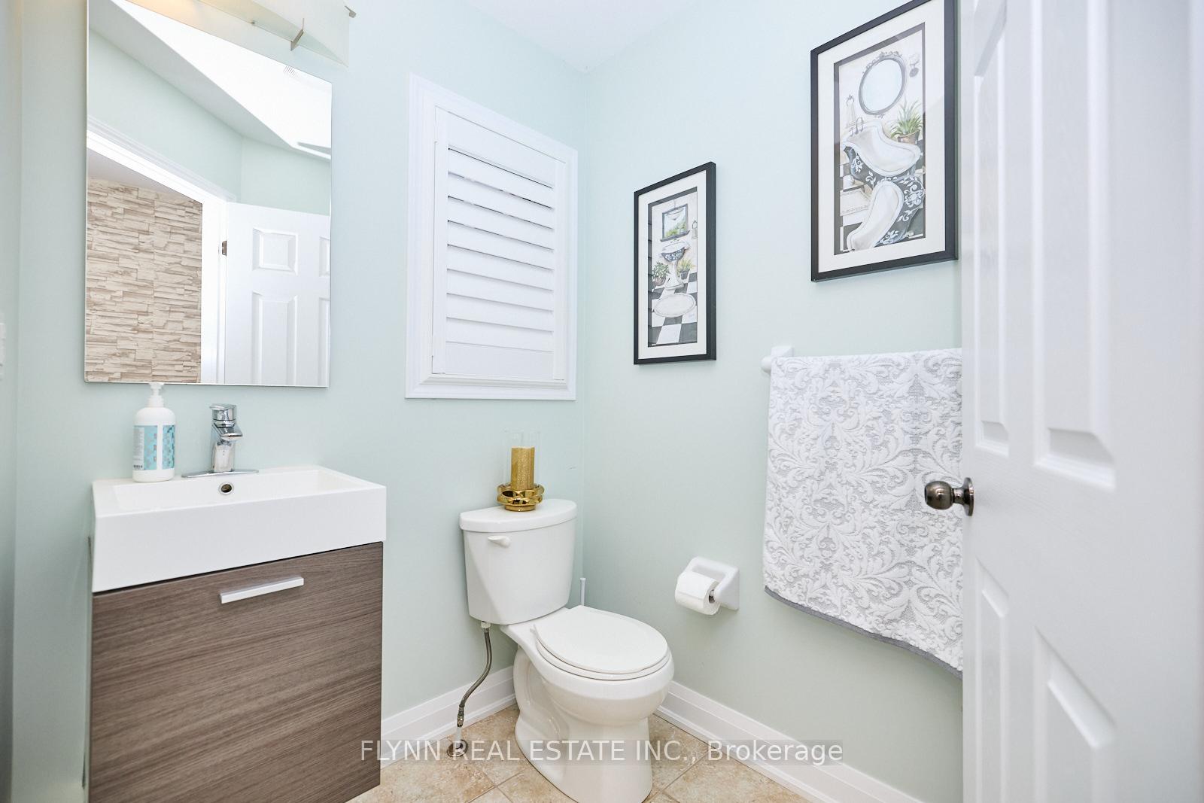 See all 39 photos
Property history
Facts and features
- BasementUnfinished
- Age of home6–15 years
- Water, sewerMunicipal
- Lot shapeIrregular
- Central air
The homeDetached, 2-storey, Age 6–15 years
- Type: Detached
- Style: 2-storey
- Age: 6–15 years
- Living space: 2,000–2,500 sq ft
- Basement: Full, unfinished
InsideUpper level, Sump pump, Rooms above ground 11
- Laundry: Upper level
- Features: Sump pump
- Rooms above ground: 11
- Bedrooms: 4
- Bathrooms: 3
- Kitchens: 1
Outside and lotAluminum siding, brick, Asphalt shingle, Poured concrete
- Exterior: Aluminum siding, brick
- Roof: Asphalt shingle
- Foundation: Poured concrete
- Size: 43.96 × 129.68 ft
- Shape: Irregular
- Zoning: R3
Parking2 Garage, Built-in, Private double
- Spaces: 2 Garage
- Garage: Built-in
- Driveway: Private double
Heating, water and powerForced air, gas, Central air, Municipal water
- Heating: Forced air, gas
- Cooling: Central air
- Water: Municipal water
- Sewer: Municipal sewer
Costs and taxesTaxes $6,534 a year, HST included in the price, Hwt + erv
- Taxes, 2024: $6,534 a year
- HST: HST included in the price
- Rental items: Hwt + erv
Included in the saleFridge, stove, dishwasher, washer, dryer, Projector and screen in the basement, 2 tvs on the wall in 2 bedrooms on the second floor, shelves in the office room
- Included: Fridge, stove, dishwasher, washer, dryer
- Not included: Projector and screen in the basement, 2 tvs on the wall in 2 bedrooms on the second floor, shelves in the office room
Listing detailsX12054167, Sold, Apr 1, 2025
- MLS® number: X12054167
- Status: Sold
- Listed on: Apr 1, 2025
- Days on market: 93
- Updated: Jul 3, 2025
- Possession: Flexible
- Occupied by: Owner
- Listing brokerage: FLYNN REAL ESTATE INC.
About this home
8395 Elderberry Drive, Niagara Falls (Brown), ON L2H 0K6
Welcome to 8395 Elderberry Dr, a beautifully maintained 4-bedroom, 3-bathroom detached home located on the oversized lot in a highly sought-after family-friendly neighbourhood in Niagara Falls. This move-in ready home offers fantastic curb appeal with a covered front porch and upper balcony, along with an extra-wide driveway and double garage. Inside, you'll find a bright and spacious open-concept layout featuring rich hardwood flooring throughout the main level, a formal dining room, and a large great room. The modern kitchen is a chef's dream, with sleek granite countertops, a central island, and a generous breakfast area with access to the backyard. The second floor includes a luxurious primary suite with a walk-in closet and a spa-like ensuite with a soaker tub and separate shower. The unfinished basement provides endless potential for customization. Located close to excellent schools, parks, and shopping, and with easy highway access, this home is in perfect condition and ready for its next owners. Don't miss out!
Ask about this home
A HOMEH agent will answer your questions about this home.
Around this home
Daily convenience, out of 100, from the distances below
Schools nearby
School rating, out of 10.
Helpful calculators
Your HOMEH agent

"I would see it this week."