

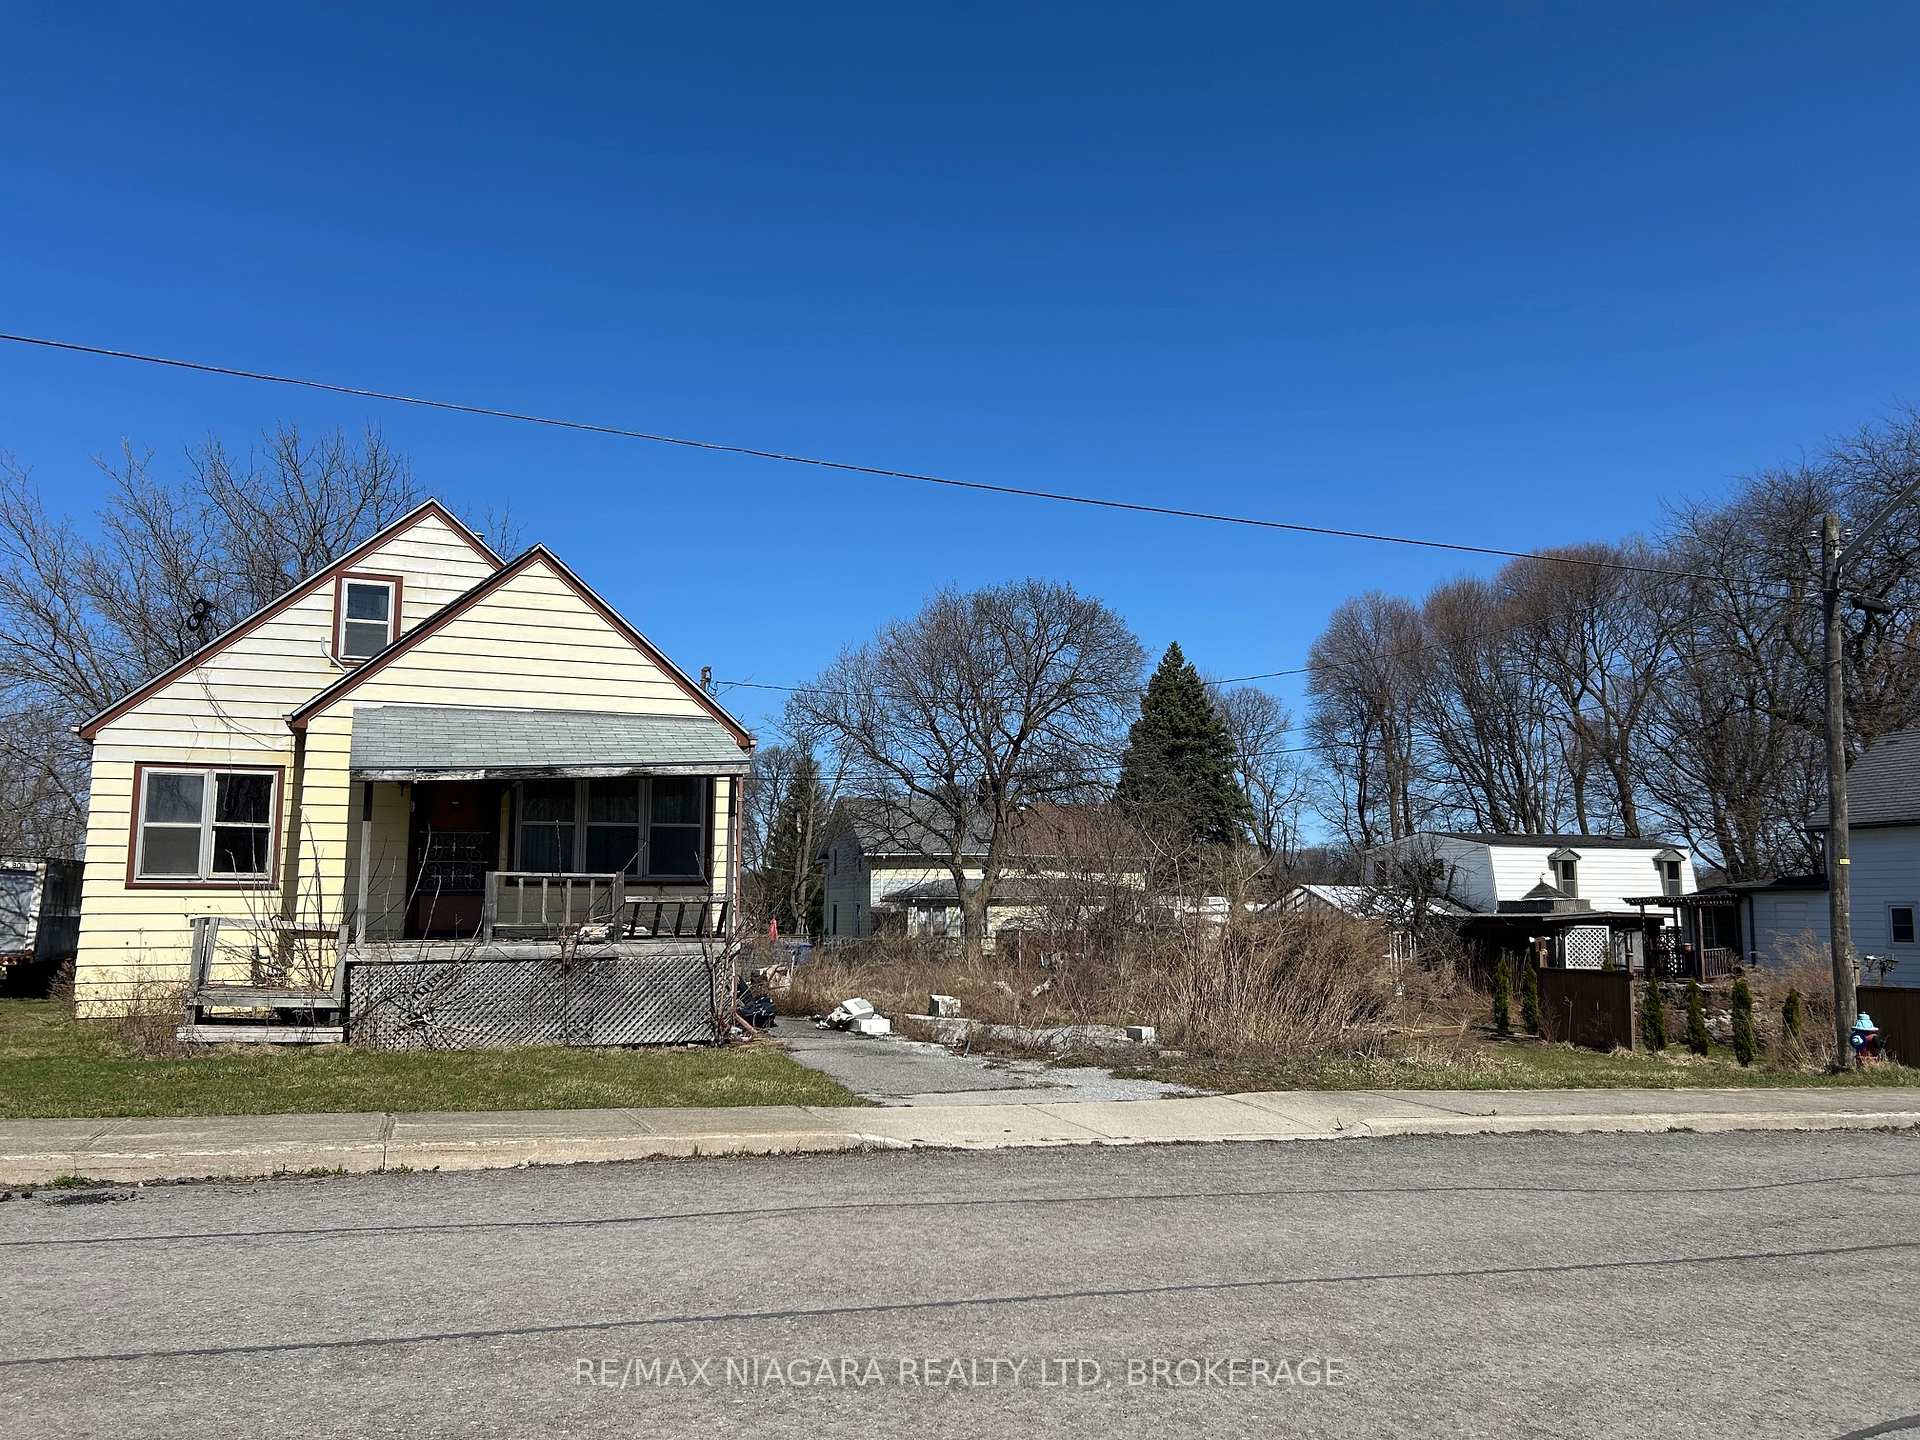
4355 Buttrey Street
Detached Sold
1/14355 Buttrey Street
Detached Sold
4 Bedrooms
1 Bathroom
0 Garage
1.1K–1.5K sq.ft
90.2×100.23 ft
$3,853/yr
Property history
Facts and features
- BasementUnfinished
- Water, sewerMunicipal
- HeatingForced air
- Type of homeDetached
The homeDetached, 1 1/2 storey, 1,100–1,500 sq ft
- Type: Detached
- Style: 1 1/2 storey
- Living space: 1,100–1,500 sq ft
- Basement: Unfinished
InsideWater meter, Rooms above ground 7, Bedrooms 4
- Features: Water meter
- Rooms above ground: 7
- Bedrooms: 4
- Bathrooms: 1
- Kitchens: 1
Outside and lotAluminum siding, Asphalt shingle, Block
Outside
- Exterior: Aluminum siding
- Roof: Asphalt shingle
- Foundation: Block
- Size: 90.2 × 100.23 ft
- Zoning: R2
Parking3 Parking
- Spaces: 3 Parking
Heating, water and powerForced air, gas, Municipal water, Municipal sewer
- Heating: Forced air, gas
- Water: Municipal water
- Sewer: Municipal sewer
Costs and taxesTaxes $3,853 a year, HST included in the price, Hot water tank
- Taxes, 2025: $3,853 a year
- HST: HST included in the price
- Rental items: Hot water tank
Listing detailsX12066969, Sold, Apr 5, 2025
- MLS® number: X12066969
- Status: Sold
- Listed on: Apr 5, 2025
- Days on market: 90
- Updated: Jul 4, 2025
- Possession: Other
- Occupied by: Vacant
- Listing brokerage: RE/MAX NIAGARA REALTY LTD, BROKERAGE
About this home
4355 Buttrey Street, Niagara Falls (Downtown), ON L2E 2X1
Water Meter
House is in need of extensive work. The Seller has stated no entry into the house no room sizes available, There are 7 above-grade rooms, living room,kitchen, bedroom and den on main 2 bedrooms and bath on the second level
Read more
Ask about this home
A HOMEH agent will answer your questions about this home.
Ask a question
Thinking of selling your home?See what your home is worth today.
Around this home
Victoria to Buttrey
Errands
Transit
Parks
Schools
Daily convenience, out of 100, from the distances below
ParkRosberg Family Park · 1 within 1 km11 min walk700 m
GroceryMoodie's Bakery11 min walk701 m
SchoolMillwoods International School15 min walk910 m
Train stationNiagara Falls, Ontario6 min walk384 m
PharmacyShoppers Drug Mart26 min walk1.6 km
Cafés & foodThe Hungry Moose Food Court · 11 within 1 km4 min walk251 m
Gym & rec centreGale Centre20 min walk1.3 km
LibraryNiagara Falls Public Library18 min walk1.1 km
WalkDriveStraight-line distance, open map data
Grocery0.7 km
Park0.7 km
Coffee0.6 km
Dining0.3 km
Gym1.7 km
Niagara Falls, Ontario0.4 km
Schools nearby
School rating, out of 10.
Millwoods International Schoolelementary · Private · 0.9 km
—
St Patrick Catholic Elementary Schoolelementary · Catholic · 0.9 km
8.0/10Excellent
Simcoe Street Public Schoolelementary · Public · 1.3 km
7.3/10Good
Contact agent
Helpful calculators
Mortgage
Affordability
Closing costs
Land transfer tax
Property tax
Down payment
CMHC insurance
Stress test
Cashback Rebate
Your HOMEH agent

NimaHOMEH agent · Niagara Falls
"I would see it this week."
Ask Nima