

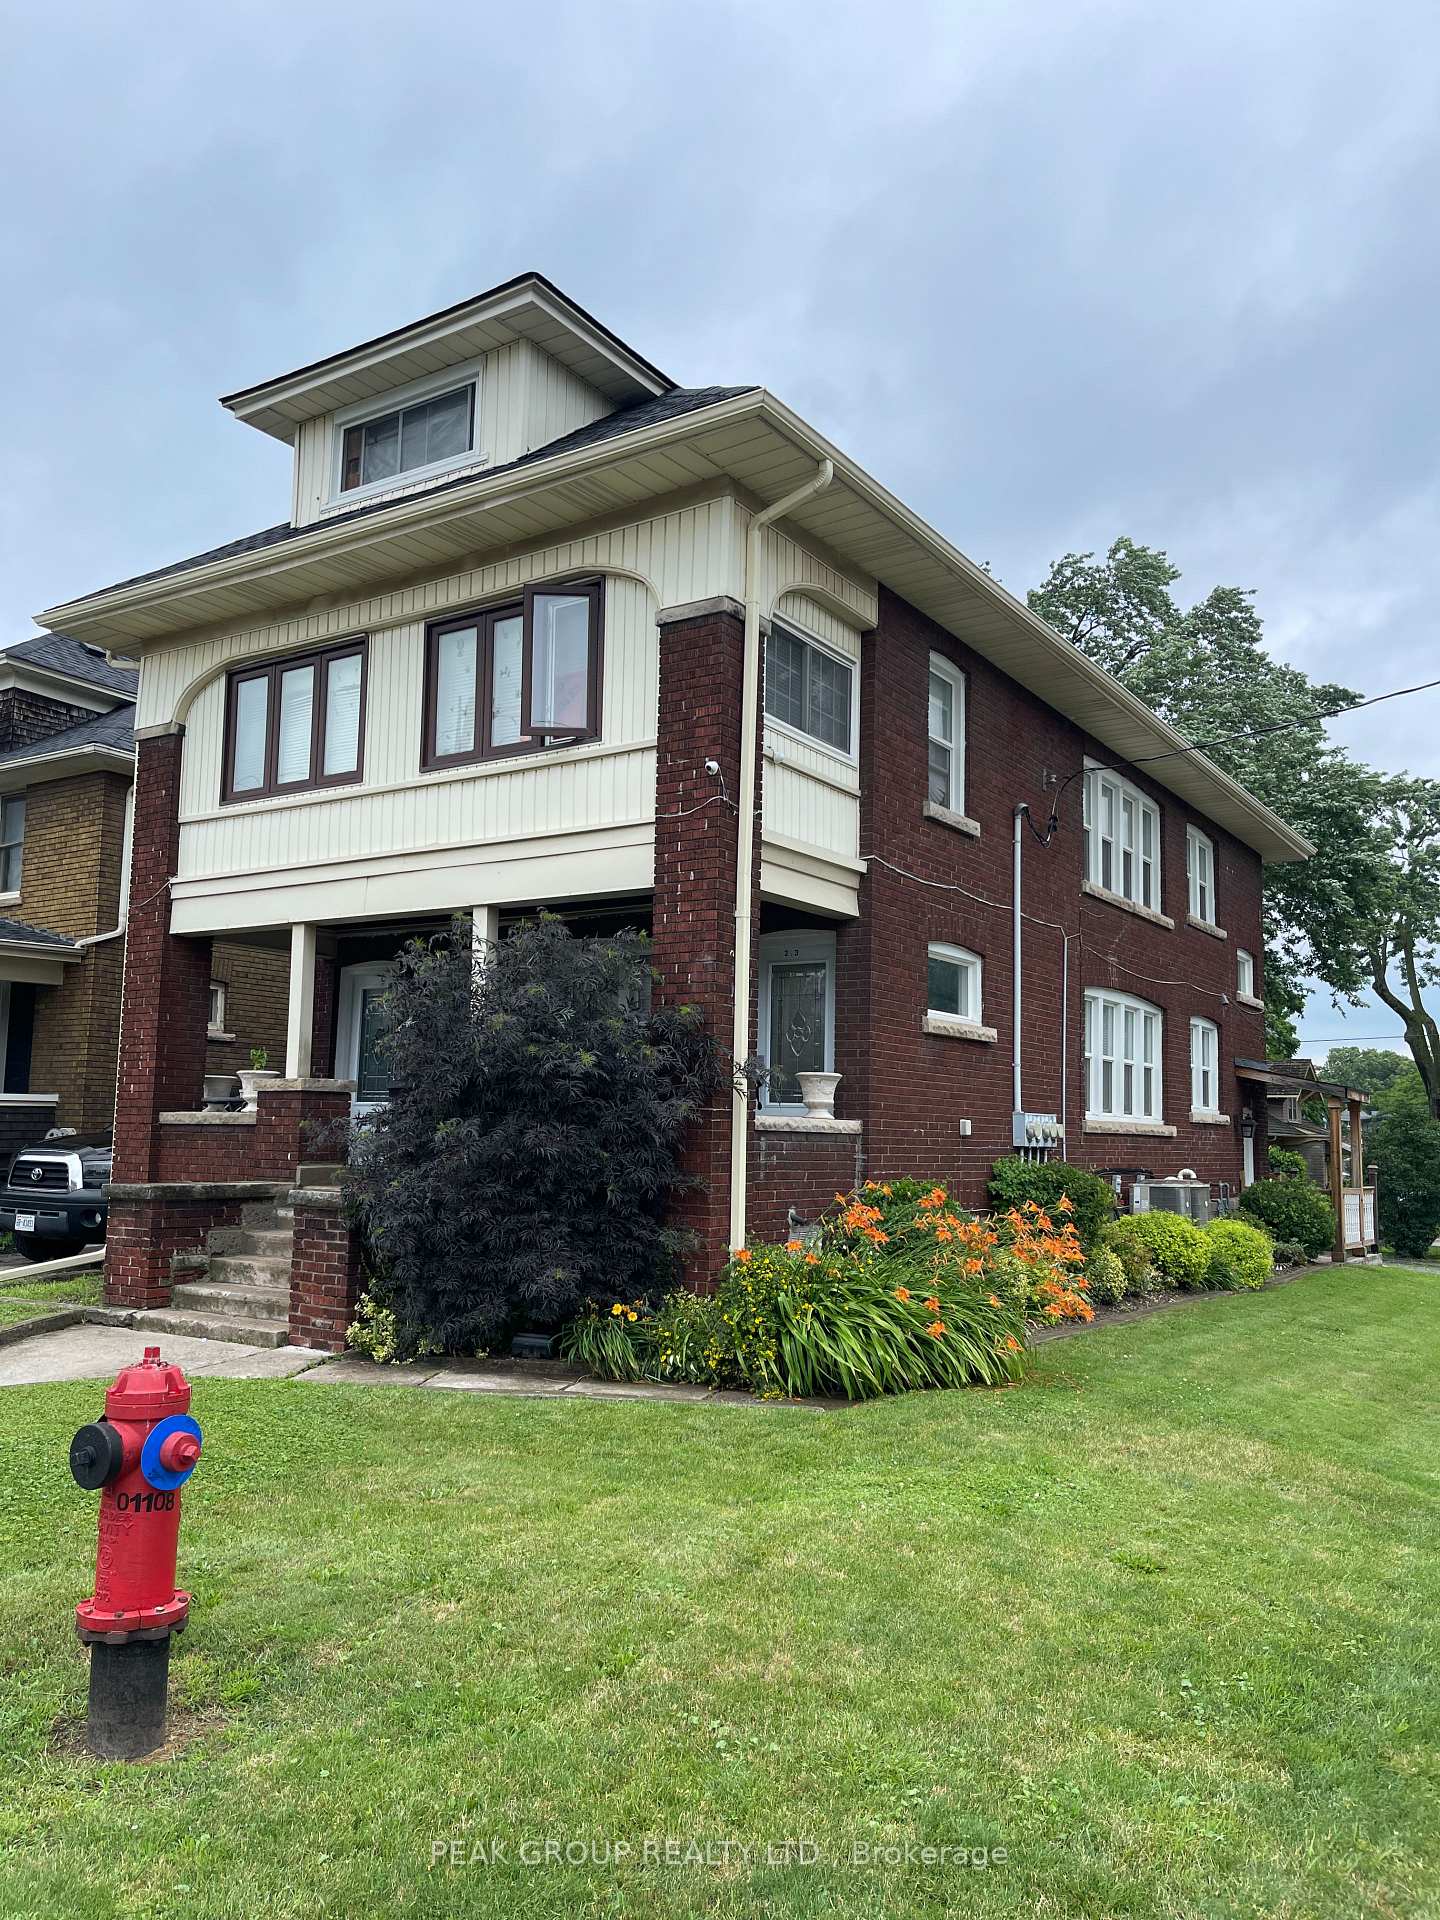
Unit 2, 4961 Armoury Street
Multiplex Rented
1/15Unit 2, 4961 Armoury Street
Multiplex Rented
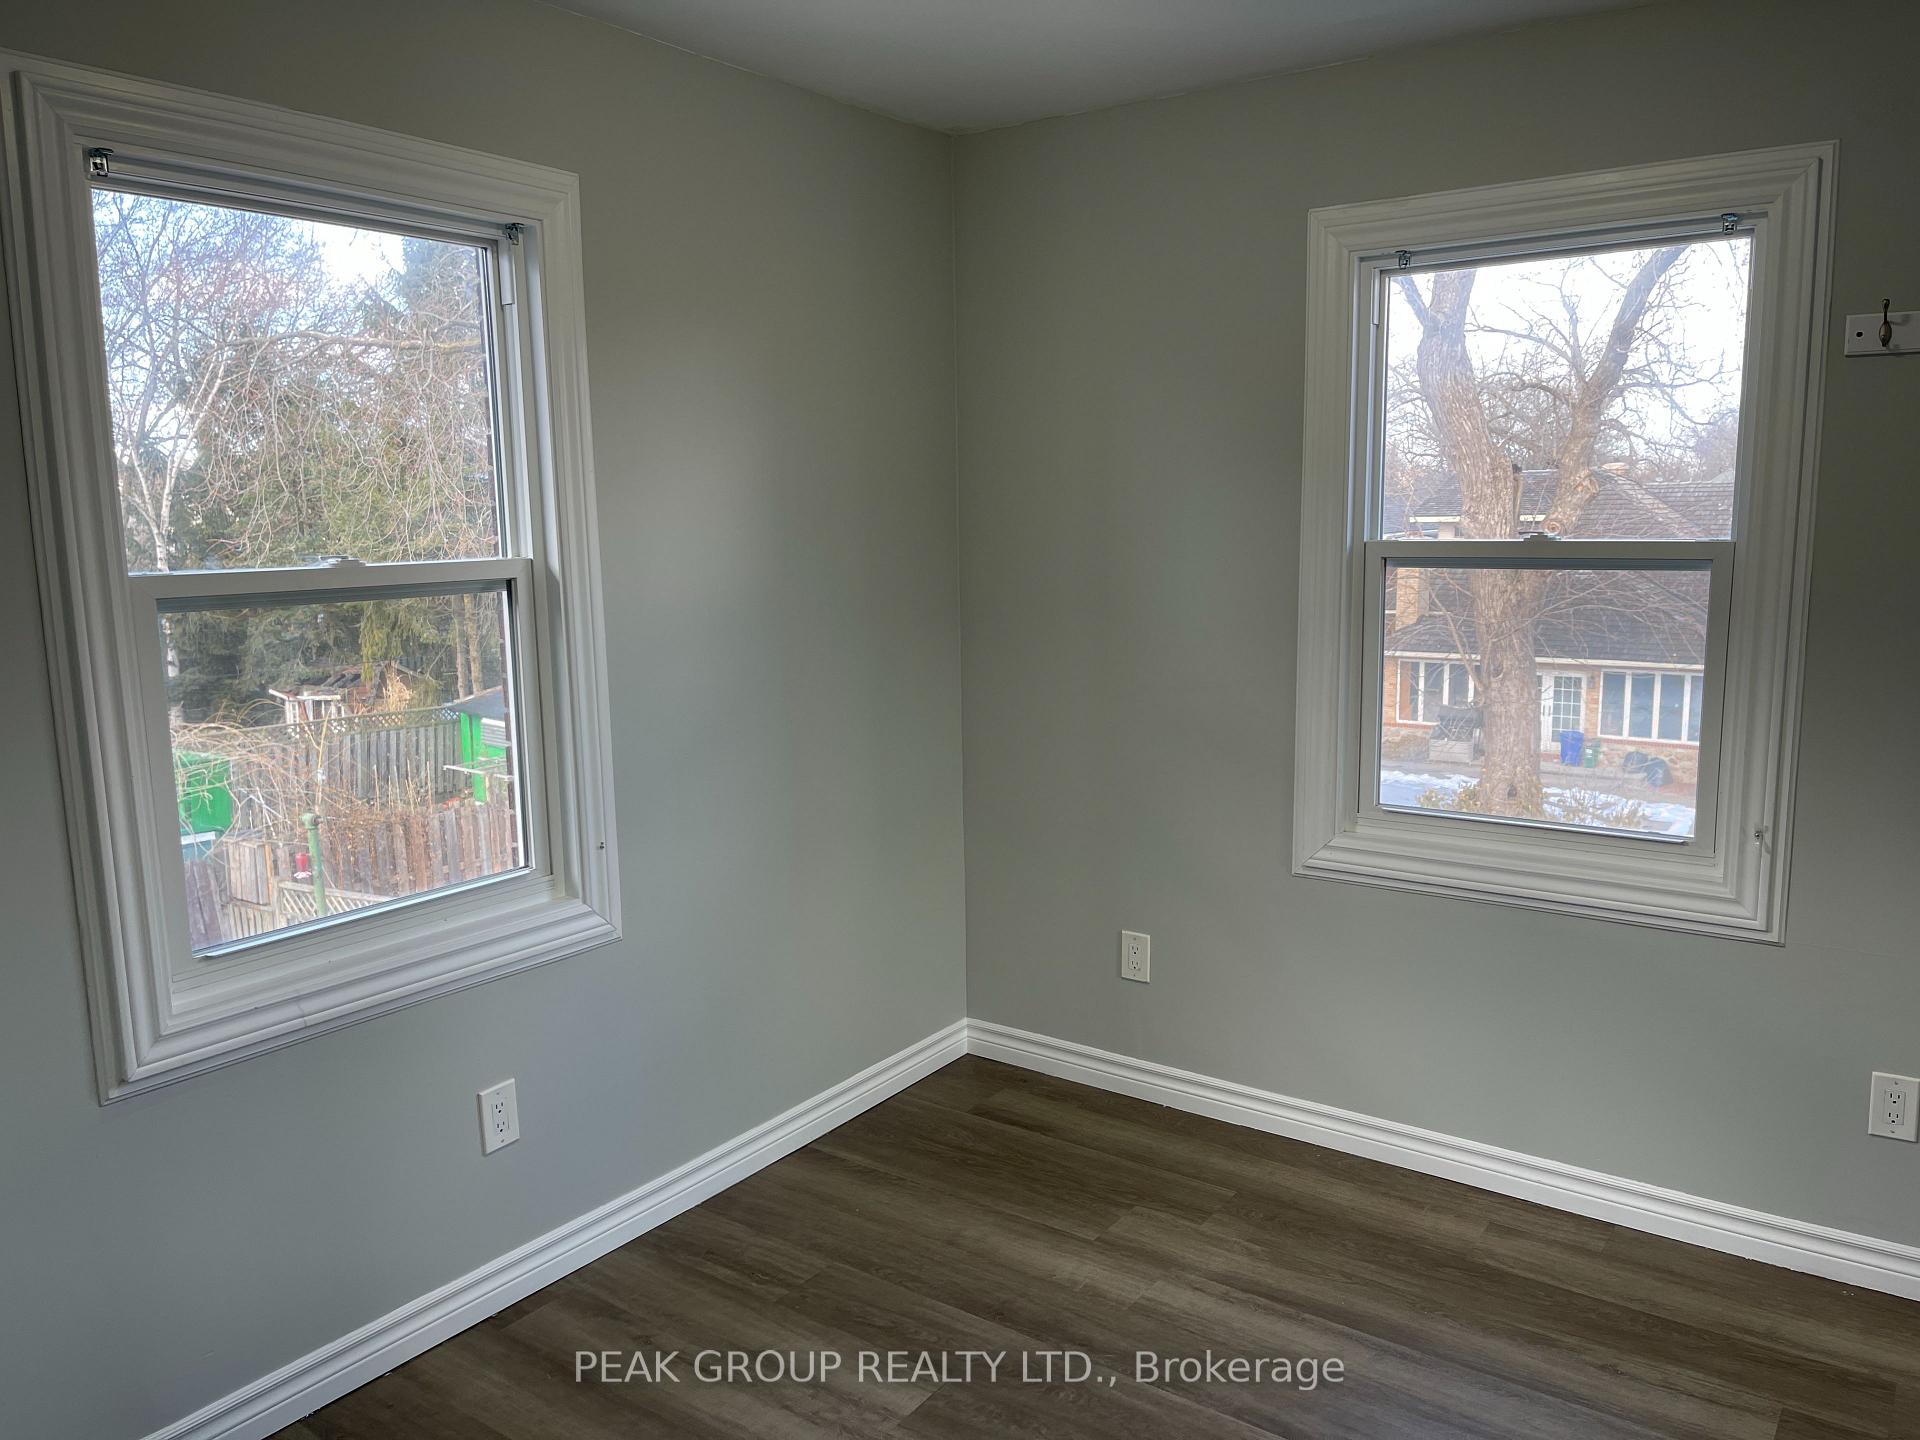 See all 15 photos
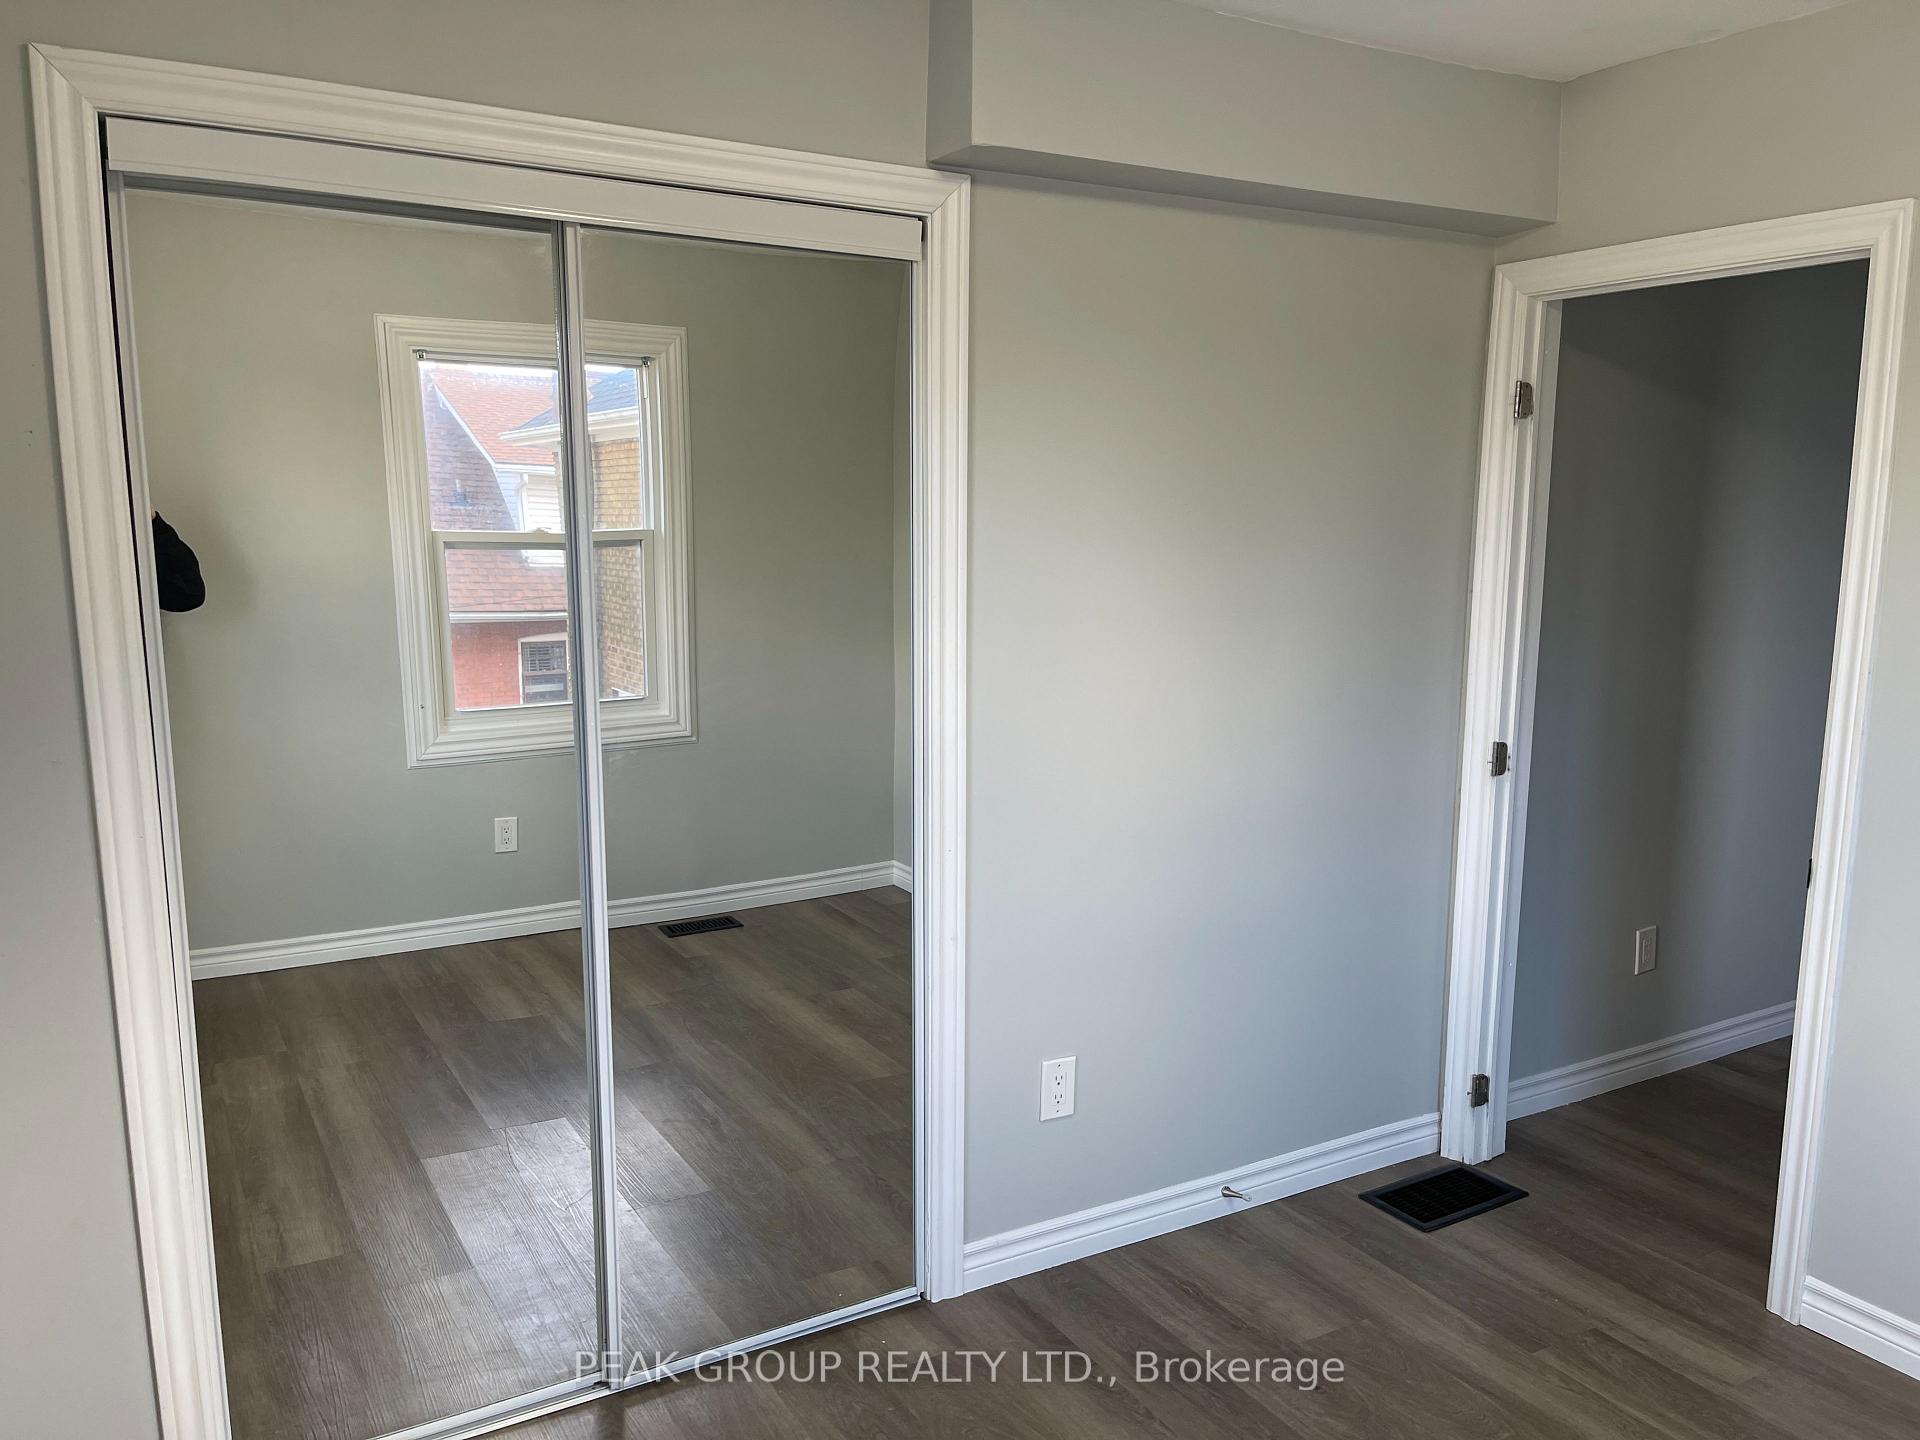
2 Bedrooms
1 Bathroom
2 Parking
2K–2.5K sq.ft
2nd Floor
— Unit
Property history
Facts and features
- BasementSeparate entrance
- Lot size40 × 125 ft
- Lease term12 months
- FurnishedUnfurnished
What stands out
- Separate entrance
- Central air
The homeMultiplex, 2 1/2 storey, Age 51–99 years
- Type: Multiplex
- Style: 2 1/2 storey
- Age: 51–99 years
- Living space: 2,000–2,500 sq ft
- Basement: Separate entrance
InsideCoin operated, lower level, Separate hydro meter, Rooms above ground 6
- Laundry: Coin operated, lower level
- Features: Separate hydro meter
- Rooms above ground: 6
- Bedrooms: 2
- Bathrooms: 1
- Kitchens: 1
Outside and lotBrick, Shingles, Poured concrete
Outside
- Exterior: Brick
- Roof: Shingles
- Foundation: Poured concrete
- Size: 40 × 125 ft
Parking2 Parking
- Spaces: 2 Parking
Heating, water and powerForced air, gas, Central air, Municipal water
- Heating: Forced air, gas
- Cooling: Central air
- Water: Municipal water
- Sewer: Municipal sewer
- Natural gas: Yes
- Hydro: Yes
- Cable: Available
- Telephone: Available
Rent and termsRent $1,850 a month, 2nd floor, Unfurnished
- Rent: $1,850 a month
- Space for rent: 2nd floor
- Furnished: Unfurnished
- Lease: 12 months
- Rent includes: Water, heat
- Deposit: Required
- Credit check: Required
- Employment letter: Required
- Rental application: Required
- References: Required
IncludedWater & heat included, Cable and internet are the tenants responsibility.
- Included: Water & heat included
- Not included: Cable and internet are the tenants responsibility.
Listing detailsX12060030, Rented, Apr 3, 2025
- MLS® number: X12060030
- Status: Rented
- Listed on: Apr 3, 2025
- Days on market: 39
- Updated: May 12, 2025
- Possession: 2025-04-03 / Immediate
- Occupied by: Vacant
- Listing brokerage: PEAK GROUP REALTY LTD.
About this home
Unit 2, 4961 Armoury Street, Niagara Falls (Cherrywood), ON L2E 1T3
Separate Hydro Meter
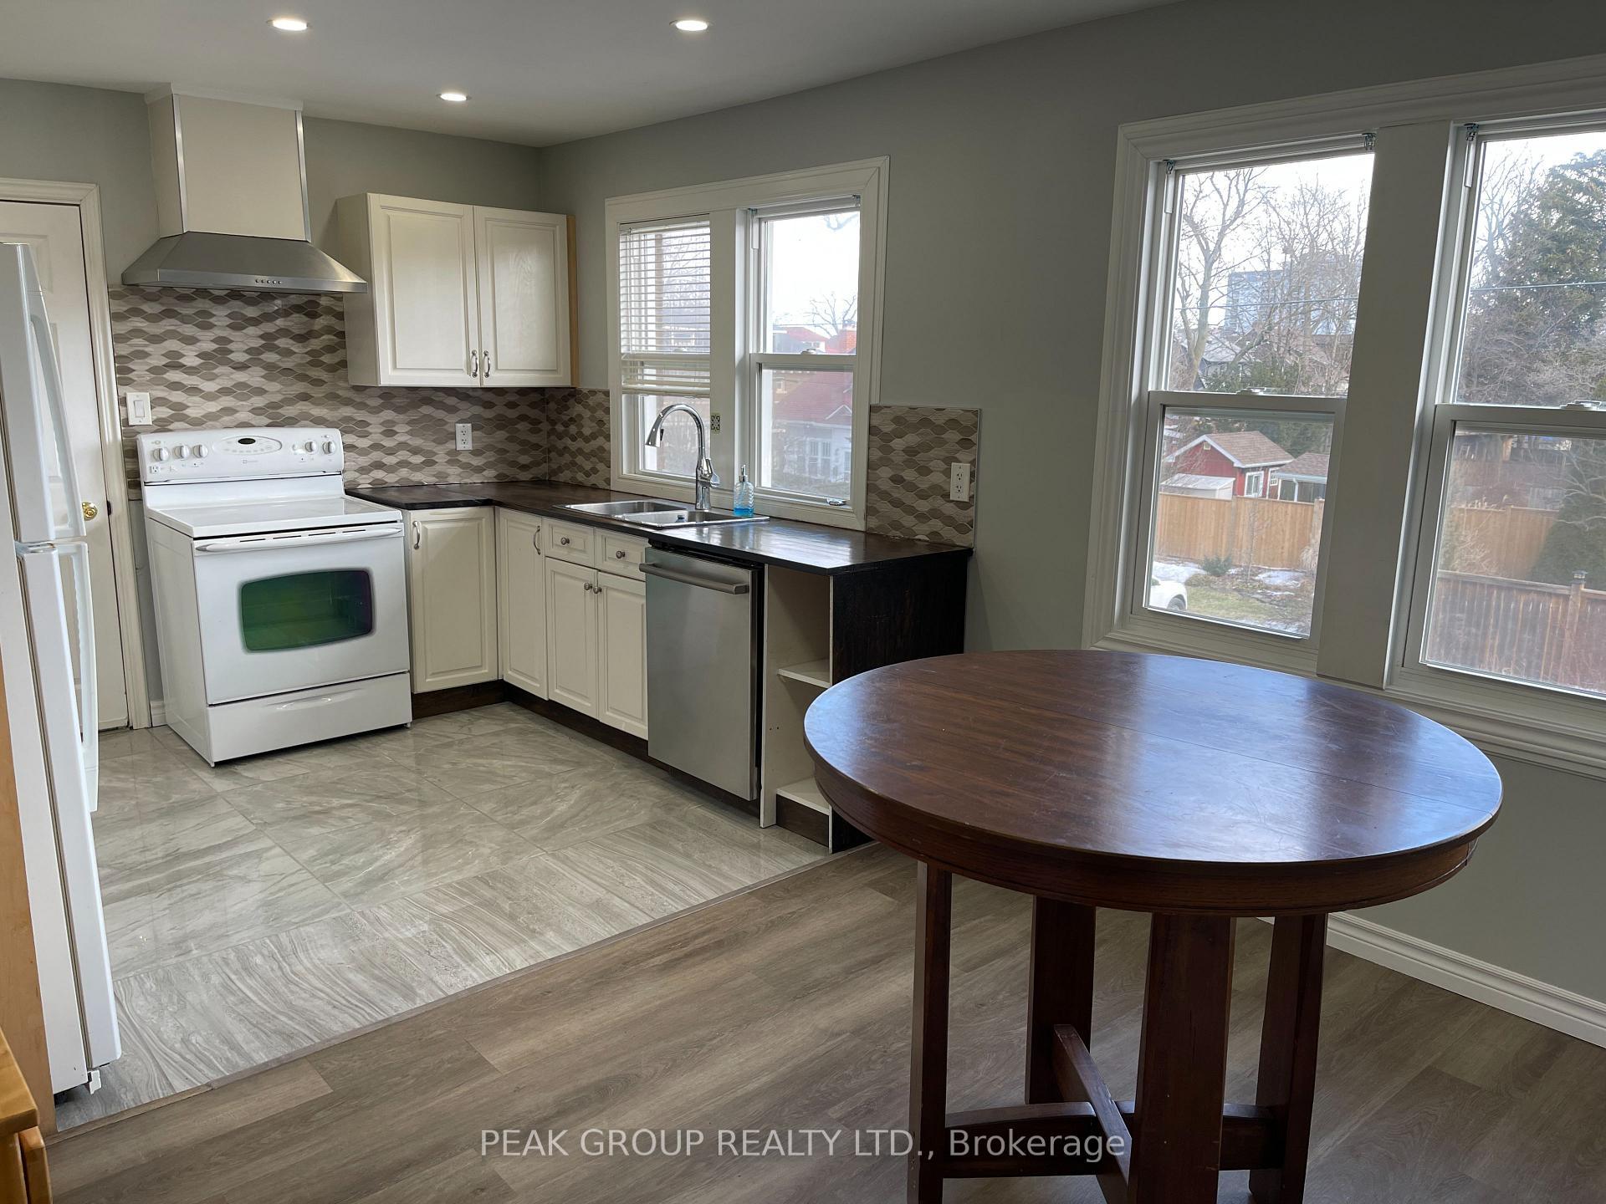
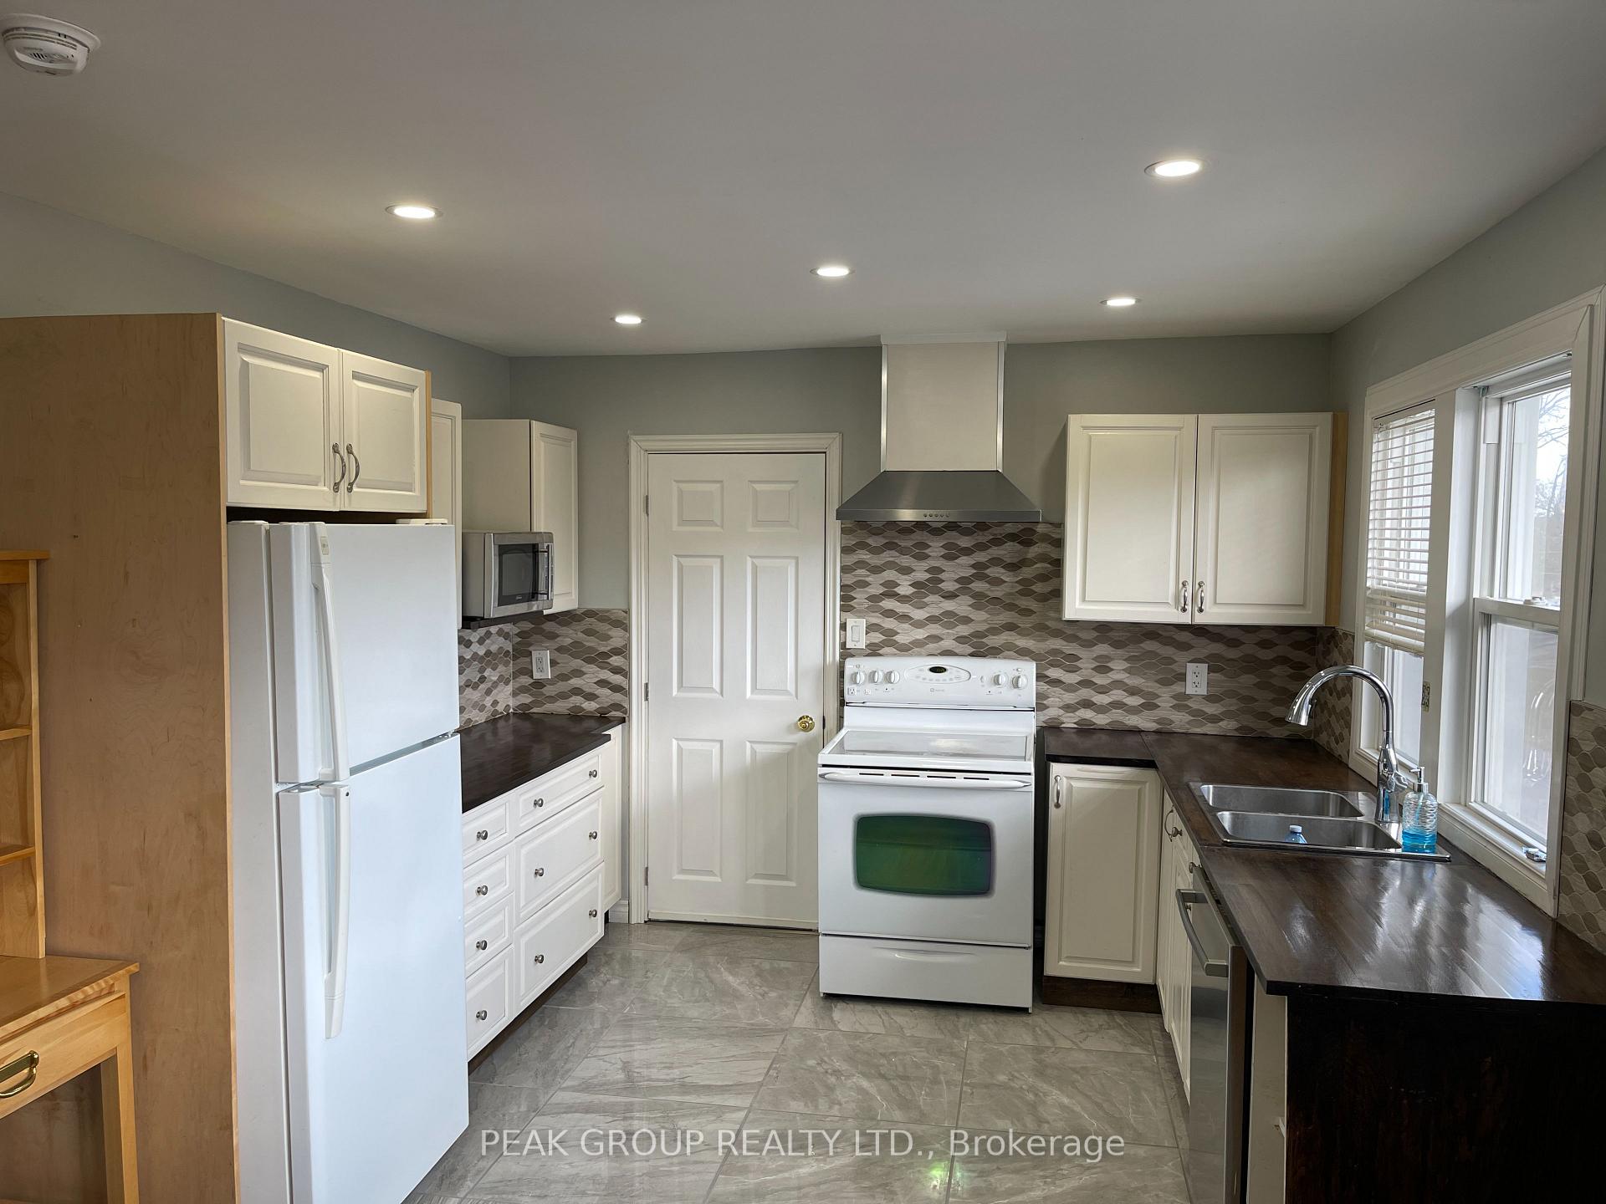
Second floor Apartment for lease, 2 bedroom, 1 bathroom, kitchen with fridge, stove, microwave and dishwasher, living room and dining room. Shared coin laundry room and 1 parking spot, extra parking available. Heat and water is included in the rent, ($1,850 monthly) hydro is extra. **EXTRAS** Hydro extra. Tenant insurance required.
Read more
Ask about this home
A HOMEH agent will answer your questions about this home.
Ask a question
Around this home
Armoury St. & Second Ave.
Errands
Transit
Parks
Schools
Daily convenience, out of 100, from the distances below
ParkF.H. Leslie · 4 within 1 km9 min walk533 m
GroceryBombay Store4 min walk259 m
SchoolSimcoe Street Public School5 min walk310 m
Train stationUnnamed Stop21 min walk1.3 km
PharmacyShoppers Drug Mart3 min walk213 m
Cafés & foodNiko's Place · 15 within 1 km3 min walk191 m
Gym & rec centreF.H. Leslie Pool9 min walk545 m
LibraryNiagara Falls Public Library6 min walk391 m
HospitalNiagara Falls Hospital22 min walk1.4 km
WalkDriveStraight-line distance, open map data
Grocery0.3 km
Park0.5 km
Coffee0.3 km
Dining0.2 km
Gym0.5 km
Hospital1.4 km
Unnamed Stop1.3 km
Schools nearby
School rating, out of 10.
Simcoe Street Public Schoolelementary · Public · 0.3 km
7.3/10Good
Niagara Centre Academyelementary · Private · 0.4 km
—
Valley Way Public Schoolelementary · Public · 0.5 km
3.6/10Low
Contact agent
Helpful calculators
Rent vs buy
Affordability
Mortgage
Down payment
Stress test
CMHC insurance
Your HOMEH agent

NimaHOMEH agent · Niagara Falls
"I would see it this week."
Ask Nima