

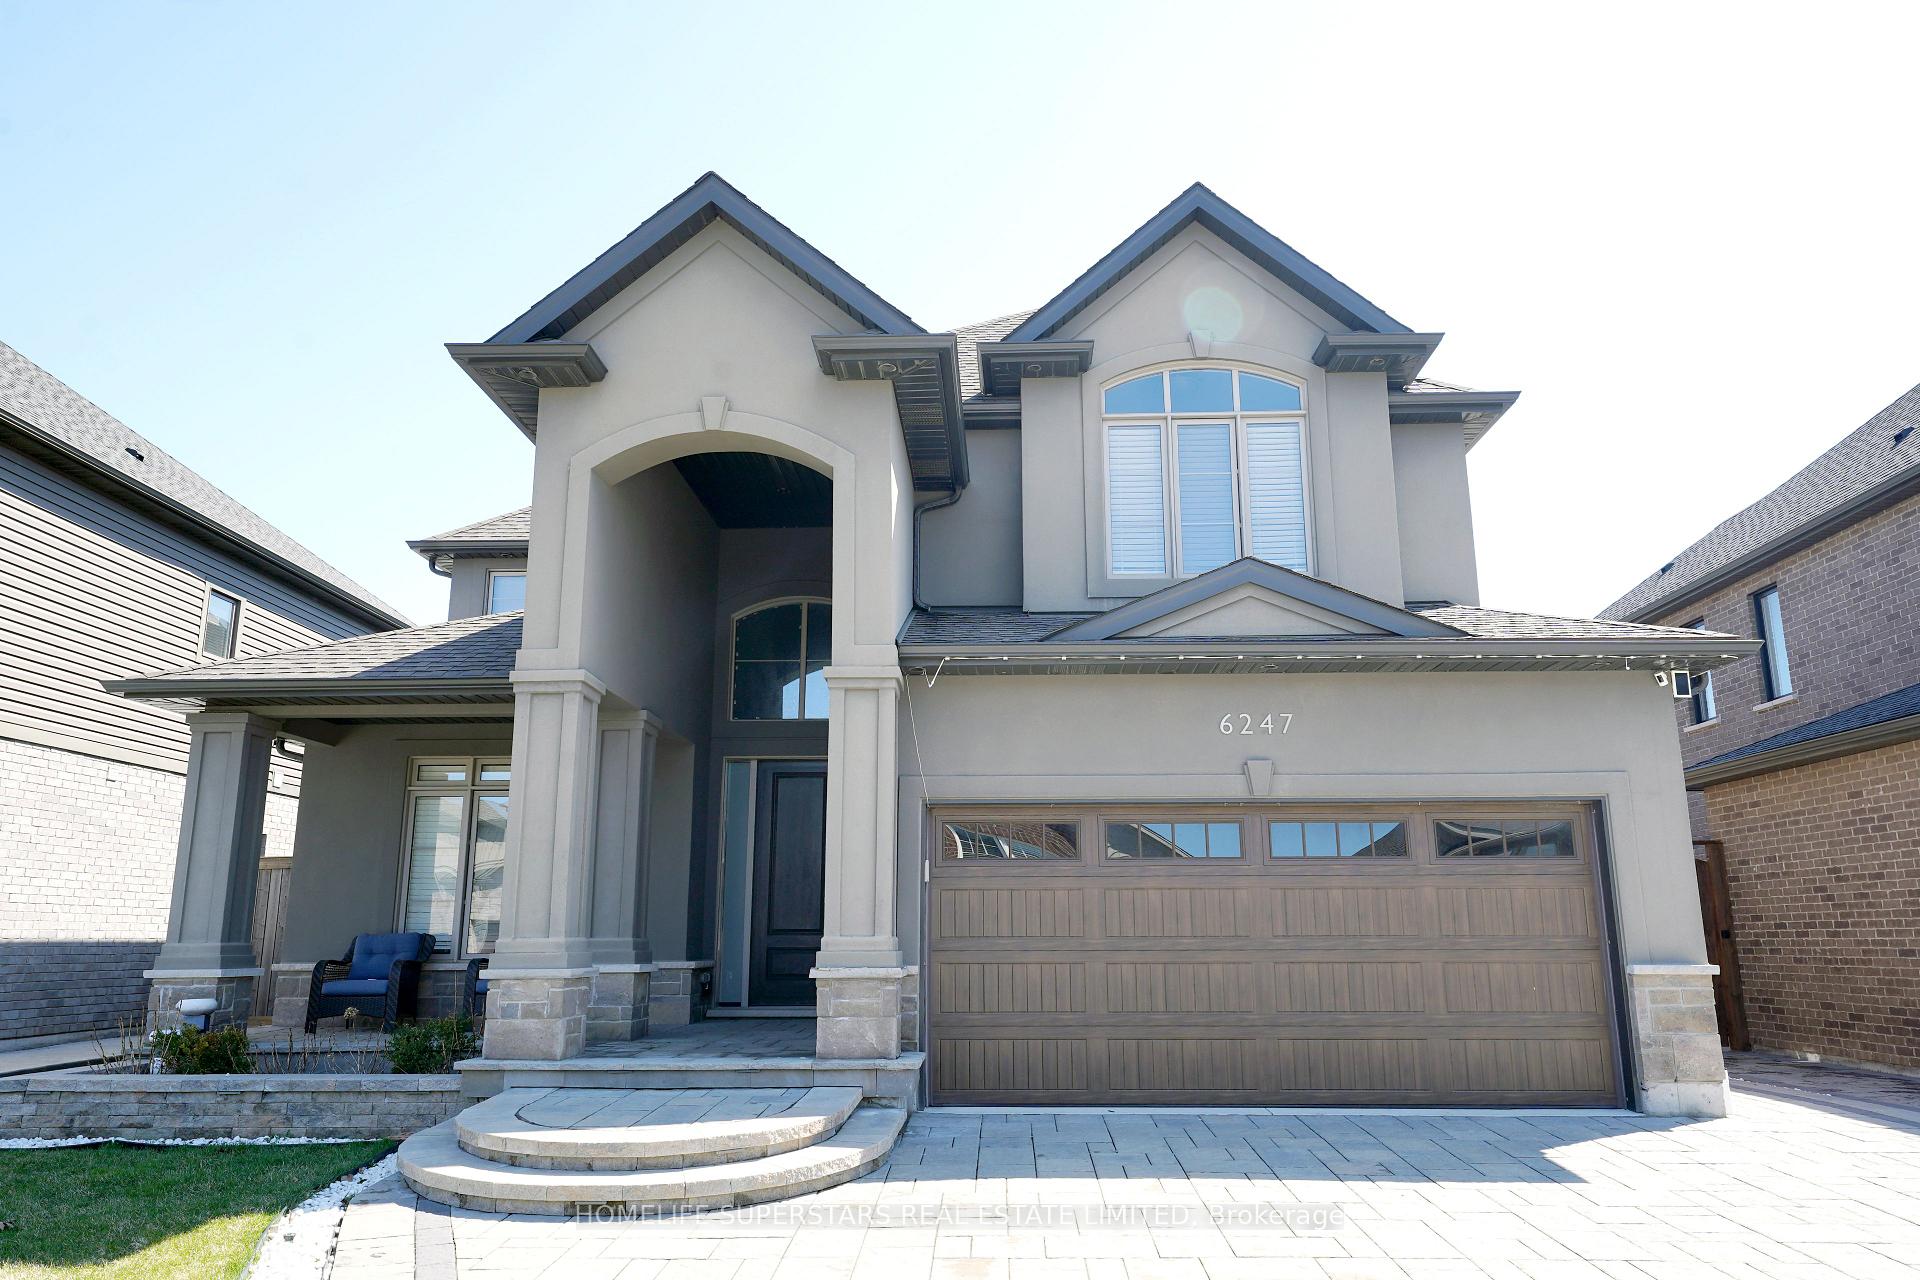
6247 Shapton Crescent W
6247 Shapton Crescent W
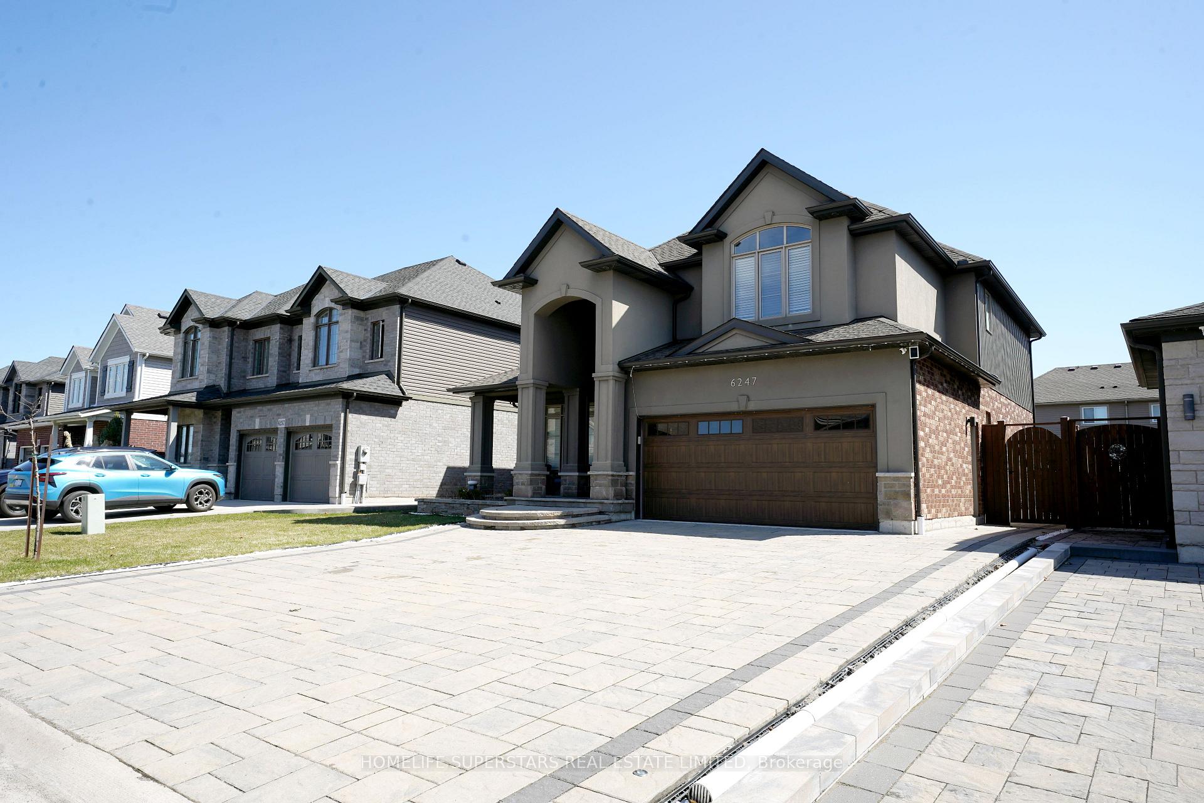
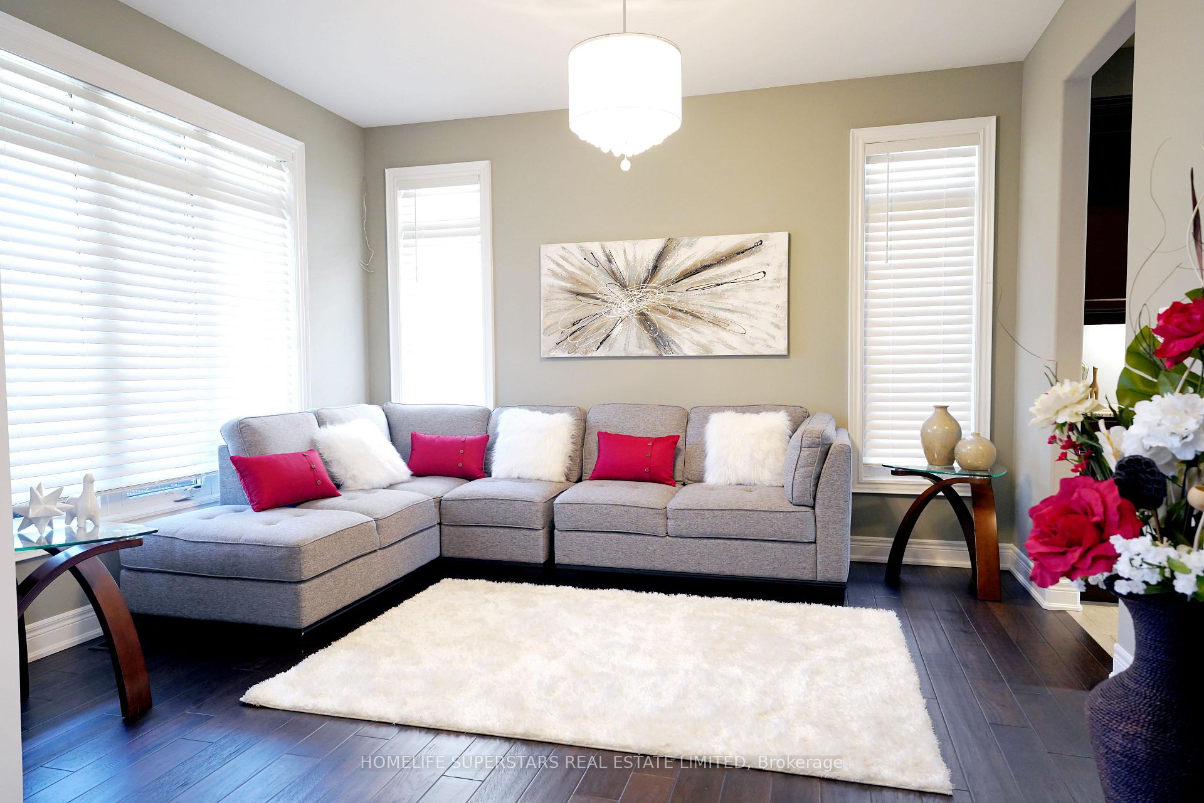
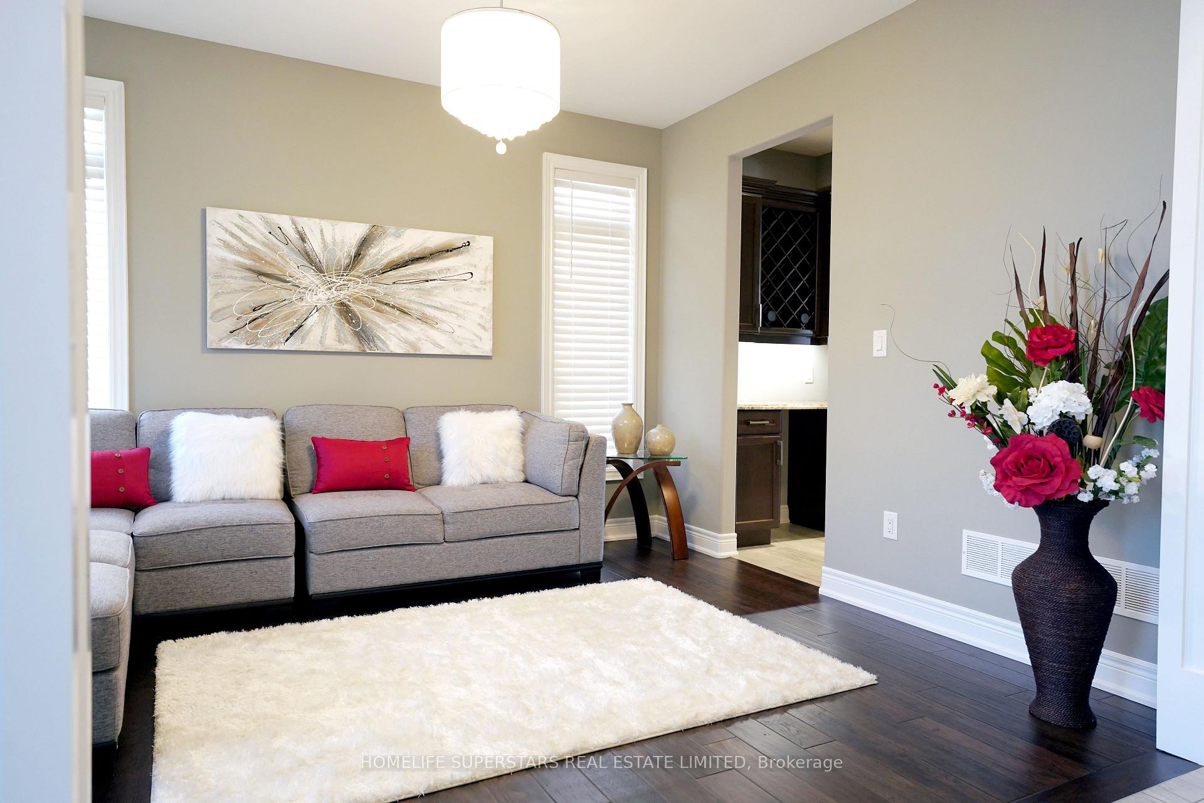
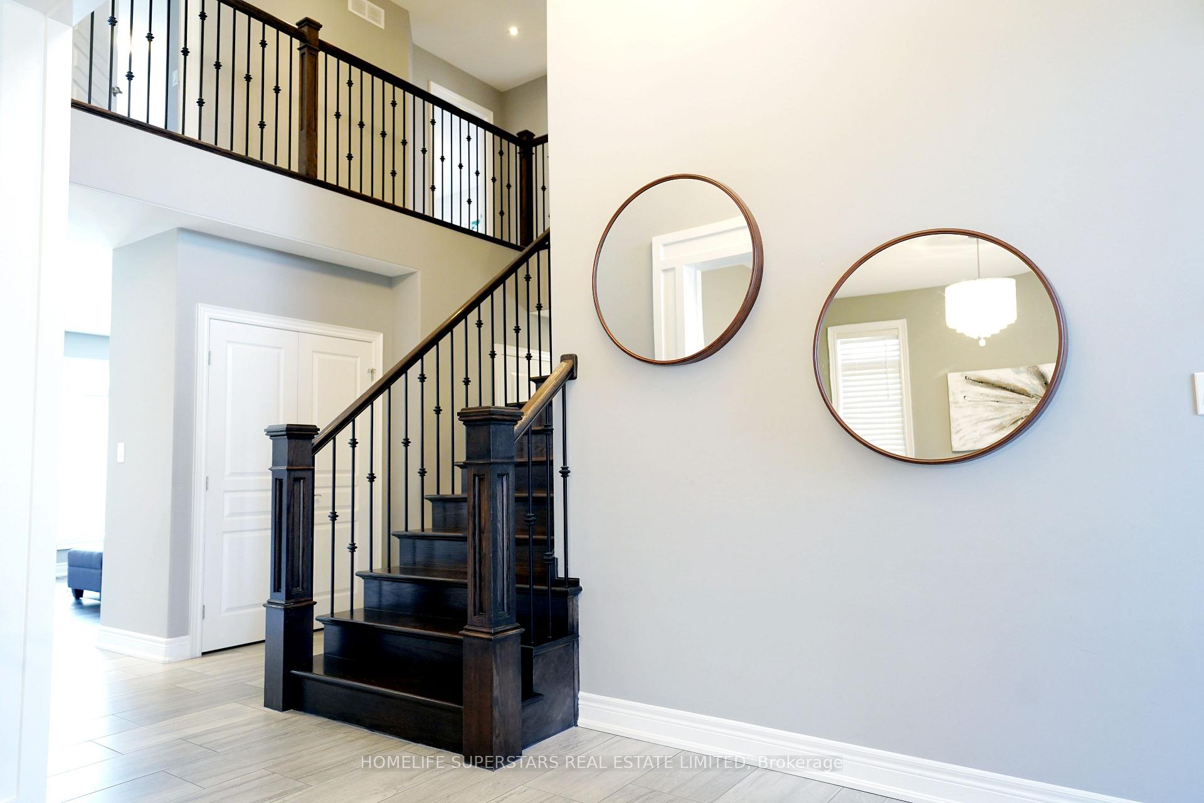 See all 28 photos
Property history
Facts and features
- BasementPart finished
- Water, sewerMunicipal
- HeatingForced air
- CoolingCentral air
- Fireplace
- Central air
The homeDetached, 2-storey, 2,500–3,000 sq ft
- Type: Detached
- Style: 2-storey
- Living space: 2,500–3,000 sq ft
- Basement: Partially finished
- Waterfront: None
InsideFireplace Yes, Other, Rooms above ground 7
- Fireplace: Yes
- Features: Other
- Rooms above ground: 7
- Bedrooms: 4
- Bathrooms: 4
- Kitchens: 1
- Family room: Yes
Outside and lotBrick, stucco (plaster), Asphalt shingle, Poured concrete
- Exterior: Brick, stucco (plaster)
- Roof: Asphalt shingle
- Foundation: Poured concrete
- Size: 49.9 × 110.17 ft
Parking2 Garage, Attached
- Spaces: 2 Garage
- Garage: Attached
Heating, water and powerForced air, gas, Central air, Municipal water
- Heating: Forced air, gas
- Cooling: Central air
- Water: Municipal water
- Sewer: Municipal sewer
Costs and taxesTaxes $9,000 a year, HST included in the price
- Taxes, 2024: $9,000 a year
- HST: HST included in the price
Listing detailsX12085465, Sold, Apr 16, 2025
- MLS® number: X12085465
- Status: Sold
- Listed on: Apr 16, 2025
- Days on market: 93
- Updated: Jul 18, 2025
- Possession: 30-59 days
- Occupied by: Owner
- Listing brokerage: HOMELIFE SUPERSTARS REAL ESTATE LIMITED
About this home
6247 Shapton Crescent W, Niagara Falls (Forestview), ON L2H 0L9
Wow Is The Only Word To Describe This Incredible Home! An Absolute Showstopper And A Must-See!! Stunning fully Detached sits on almost 50ft lot in one of the desirable neighborhood in Niagara Falls (Price to Sell), Offering 9ft ceiling on main floor, separate family and living, oak staircase, hardwood flooring, Upgraded Chefs Kitchen, Quartz Countertops in kitchen & baths, Spacious Center Island, High-End Stainless Steel Appliances, Exterior pot lights with smart-switch, Massive Primary Bedroom with Ensuite, Other 3 bedrooms are also good size, Huge backyard with wooden deck & covered shed, Ton' of upgrades, Lots of natural sunlight, Unfinished basement for your own re-imaging and customizations as per your needs. This Is More than Just a house, Its A Dream Home Ready For Its New Owners To Begin Their Next Chapter!
Ask about this home
A HOMEH agent will answer your questions about this home.
Around this home
Daily convenience, out of 100, from the distances below
Schools nearby
School rating, out of 10.
Helpful calculators
Your HOMEH agent

"I would see it this week."