

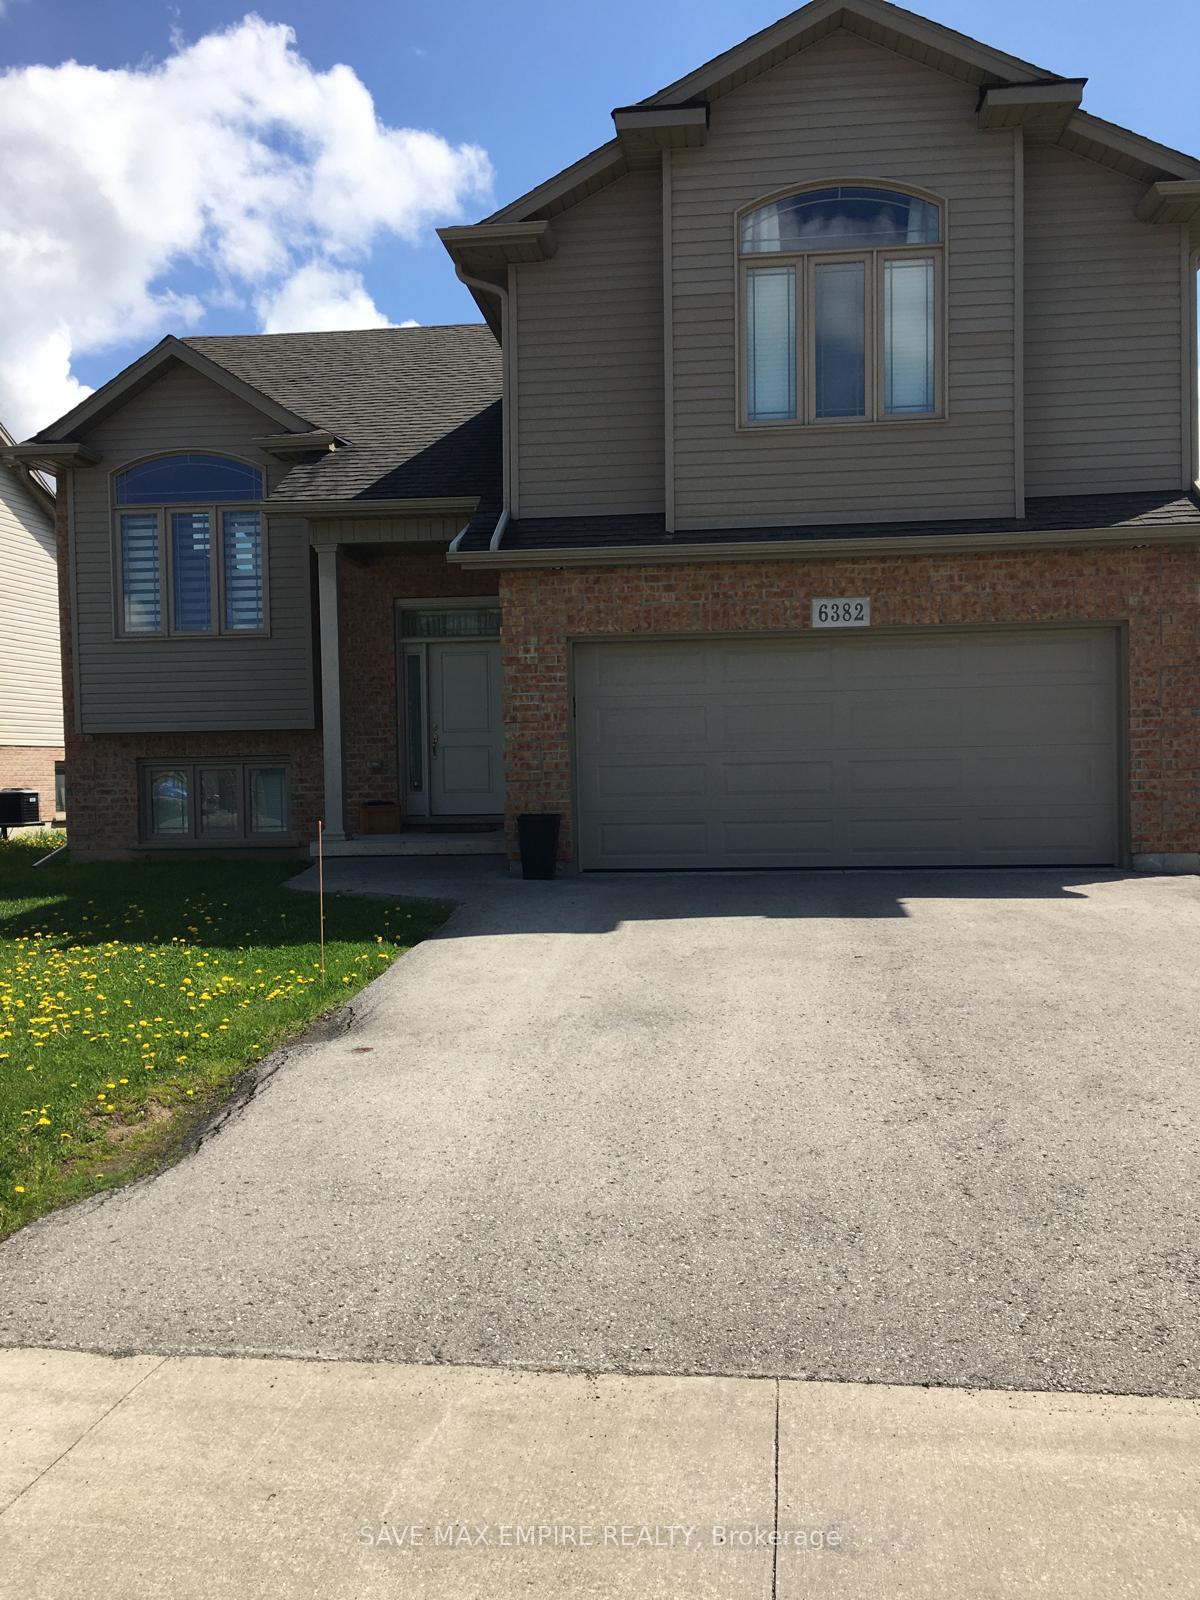
6382 Sam Iorfida Drive
6382 Sam Iorfida Drive
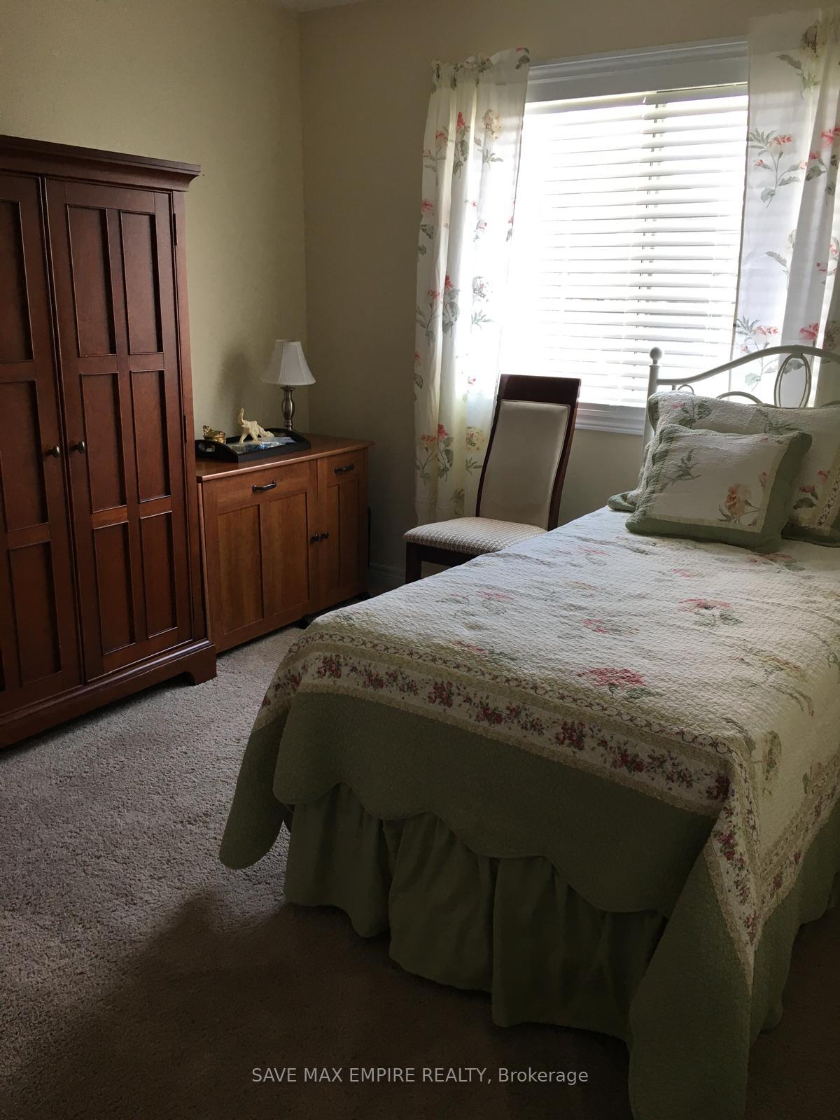
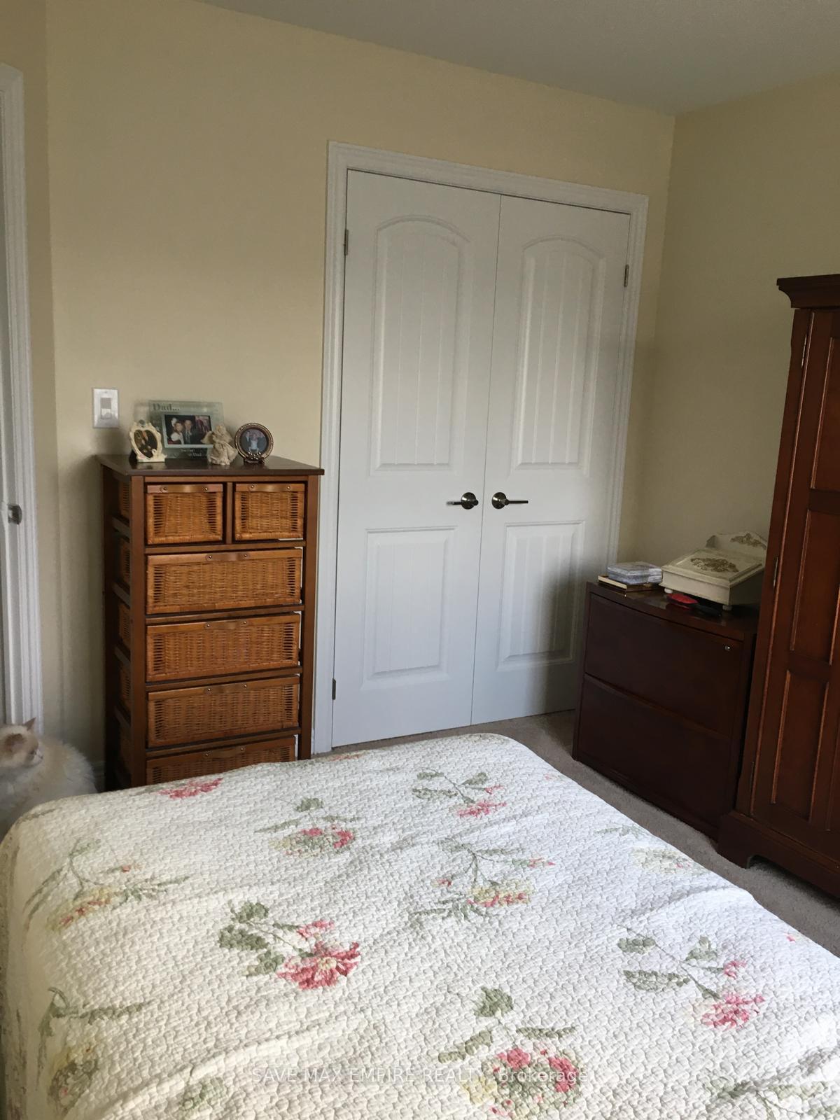
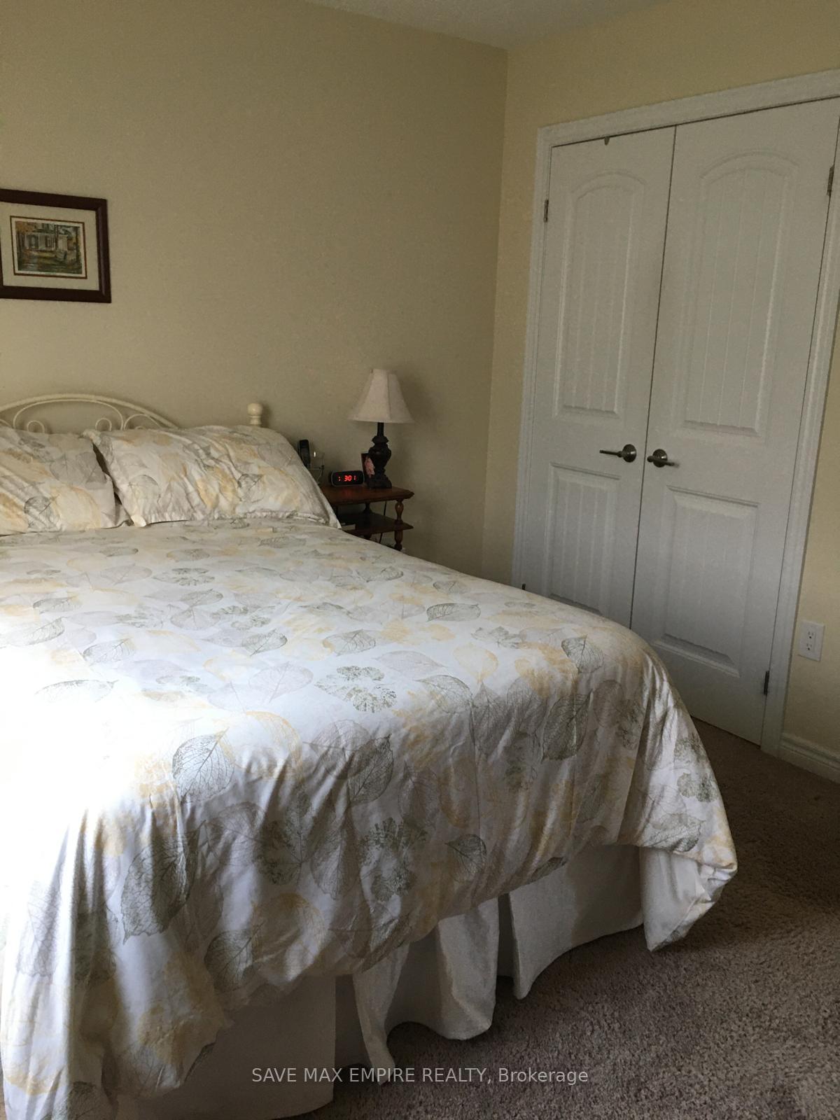
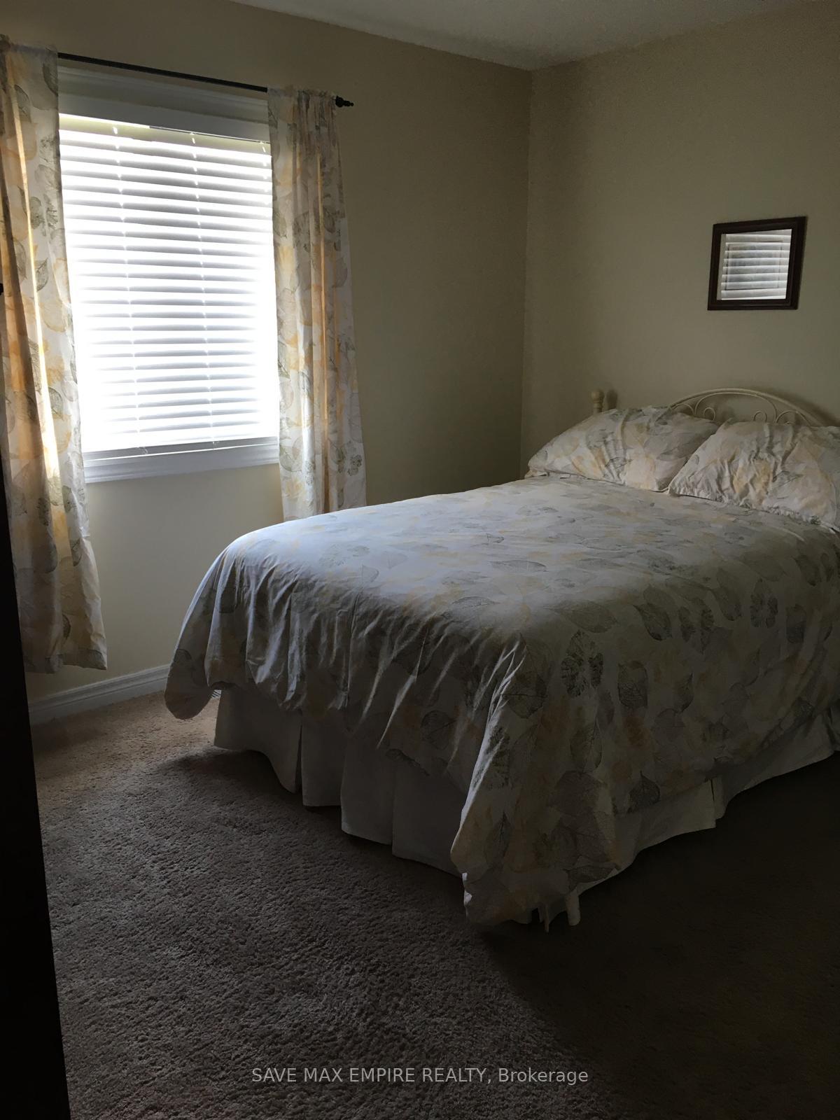 See all 20 photos
Property history
- $3,300TerminatedList: 2025-05-08|End: 2025-05-13|5 daysX12134262
Facts and features
- BasementFinished
- Lot size56 × 115 ft
- Lease term12 months
- FurnishedUnfurnished
- Separate entrance
- Central air
The homeDetached, Bungalow-raised, 1,100–1,500 sq ft
- Type: Detached
- Style: Bungalow-raised
- Living space: 1,100–1,500 sq ft
- Basement: Separate entrance, finished
- View: Clear
- Waterfront: None
InsideTile, Broadloom, In basement, Water heater, sump pump
- Flooring: Tile, Broadloom
- Laundry: In basement
- Features: Water heater, sump pump
- Rooms above ground: 6
- Rooms in the basement: 3
- Bedrooms: 3 + 2 in the basement
- Bathrooms: 3
- Kitchens: 1
Outside and lotBrick front, vinyl siding, Other, Unknown
- Exterior: Brick front, vinyl siding
- Roof: Other
- Foundation: Unknown
- Size: 55.78 × 115.14 ft
Parking2 Garage, Attached, Private double
- Spaces: 2 Garage
- Garage: Attached
- Driveway: Private double
Heating, water and powerForced air, gas, Central air, Municipal water
- Heating: Forced air, gas
- Cooling: Central air
- Water: Municipal water
- Sewer: Municipal sewer
Rent and termsRent $3,300 a month, Entire property, Unfurnished
- Rent: $3,300 a month
- Space for rent: Entire property
- Furnished: Unfurnished
- Lease: 12 months
- Paid: Monthly
- Rent includes: Parking, central air conditioning
- Rental items: Hot water rental with sandpiper energy solutions
IncludedFridge, stove, dishwasher, washer and dryer, window coverings
- Included: Fridge, stove, dishwasher, washer and dryer, window coverings
NearbyHospital, golf, park, public transit, school, school bus route
- Close to: Hospital, golf, park, public transit, school, school bus route
Listing detailsX12134262, Terminated, May 8, 2025
- MLS® number: X12134262
- Status: Terminated
- Listed on: May 8, 2025
- Days on market: 5
- Updated: May 13, 2025
- Possession: 30-59 days
- Occupied by: Tenant
- Listing brokerage: SAVE MAX EMPIRE REALTY
About this home
6382 Sam Iorfida Drive, Niagara Falls (Oldfield), ON L2G 0H4
Rarely Offered Raised Bungalow Loft in the Highly Sought-After Community of South Niagara Falls! This Bright and Spacious Home Features 3 Bedrooms and 2 Full Bathrooms on the Main Floor, Including a Primary Bedroom with Ensuite. The Open-Concept Living Room Boasts Large Windows and a Vaulted Ceiling, Creating an Airy, Inviting Atmosphere. Enjoy a Modern Kitchen with Backsplash, Undermount Lighting, and Walkout to a 10' x 10' Deck Perfect for Entertaining. The Fully Finished Basement Offers Exceptional Versatility with 2 Additional Bedrooms, a Full Washroom, Large Windows, and a Separate Staircase Entry from the Garage Ideal for Extended Family Additional Highlights Include a Double Car Garage, Paved Driveway, and High Ceilings Throughout. A Beautiful Blend of Comfort and Functionality in a Prime Location Close to Parks, Schools, Shopping, and More!
Ask about this home
A HOMEH agent will answer your questions about this home.
Around this home
Daily convenience, out of 100, from the distances below
Schools nearby
School rating, out of 10.
Helpful calculators
Your HOMEH agent

"I would see it this week."