

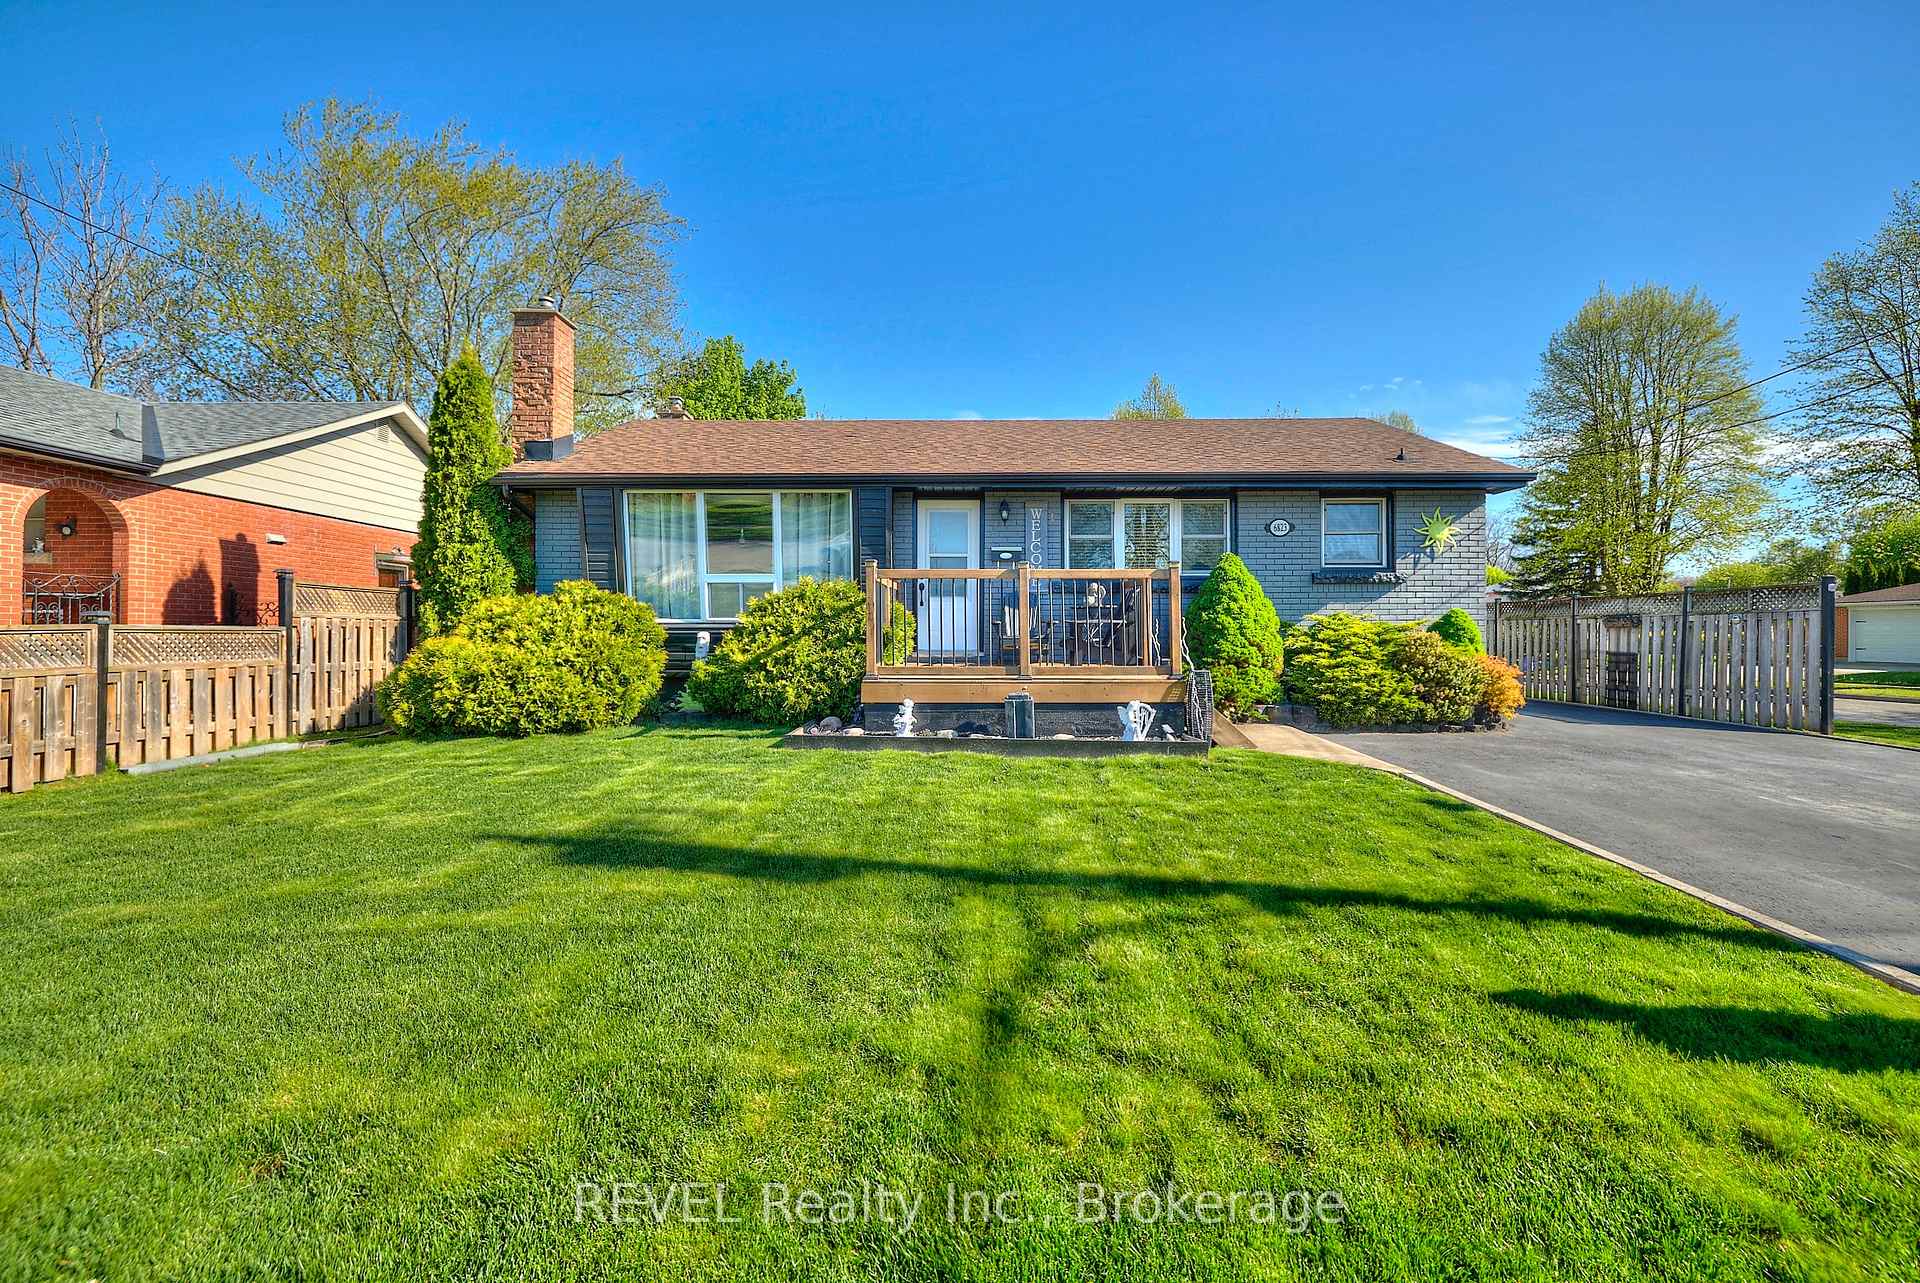
6823 Wills Street
Detached Sold
1/246823 Wills Street
Detached Sold
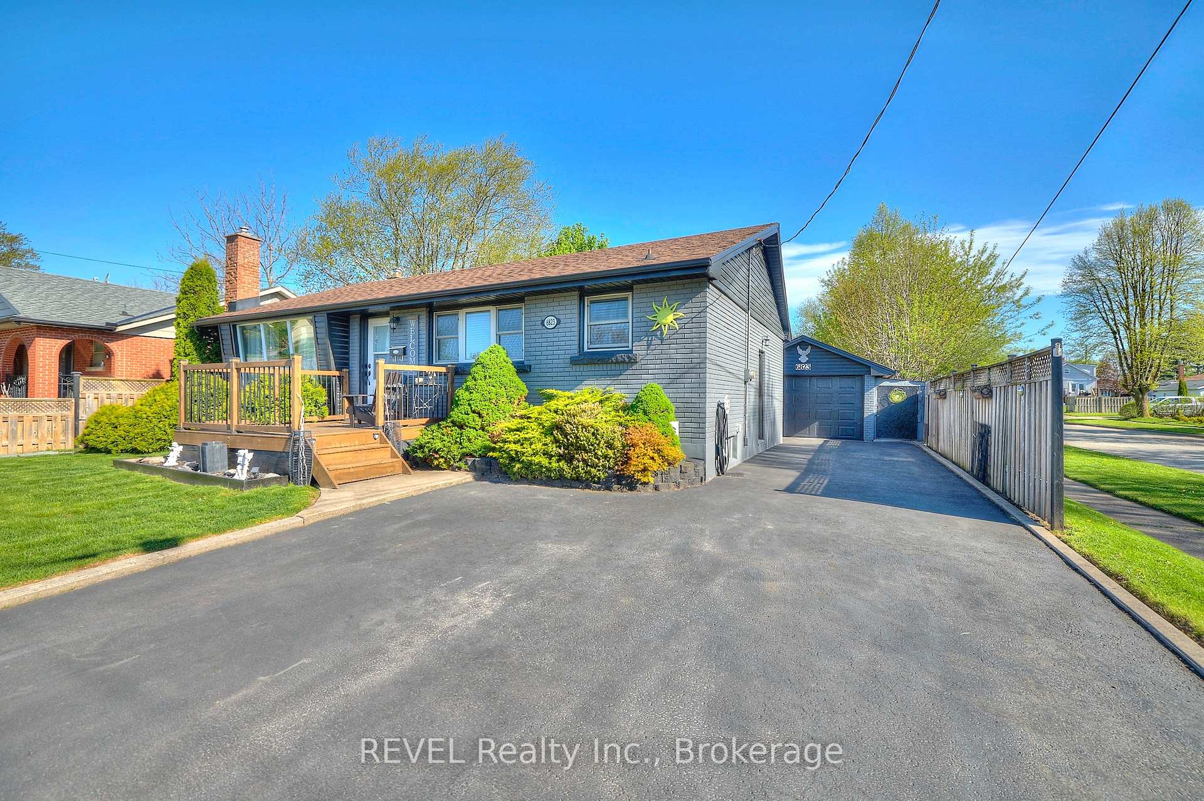
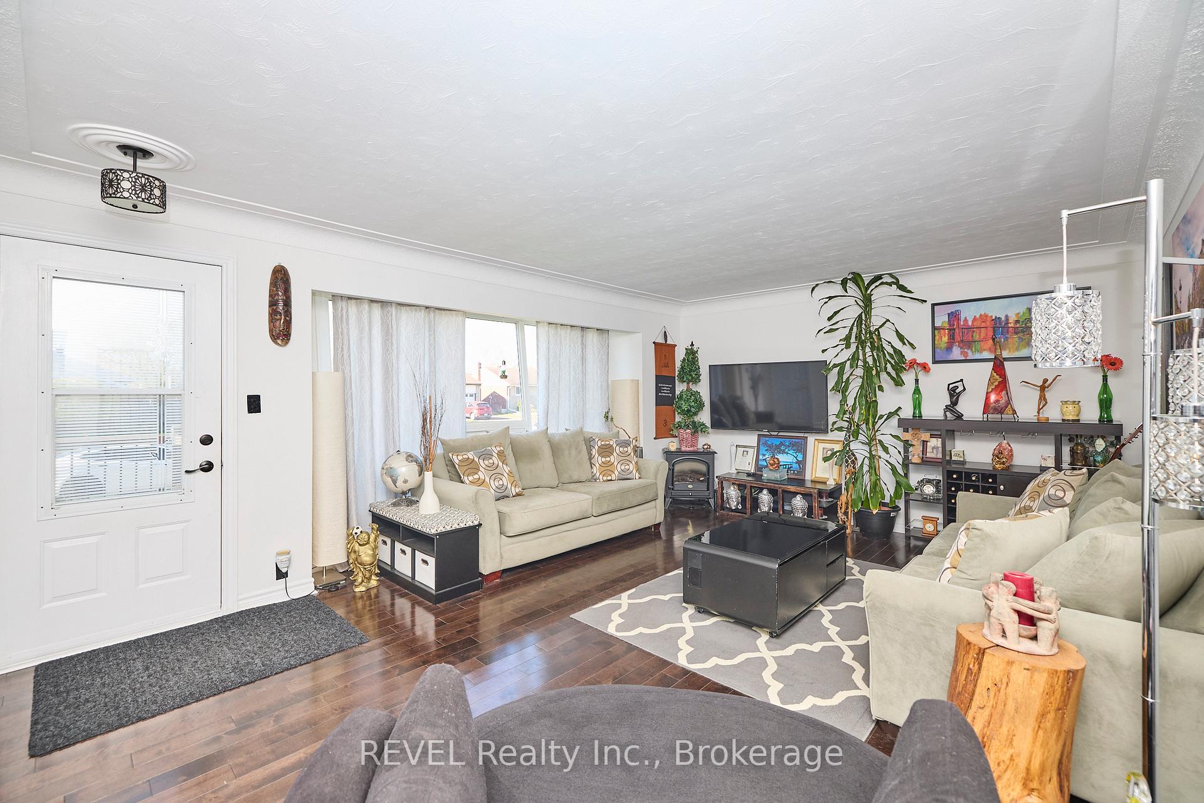
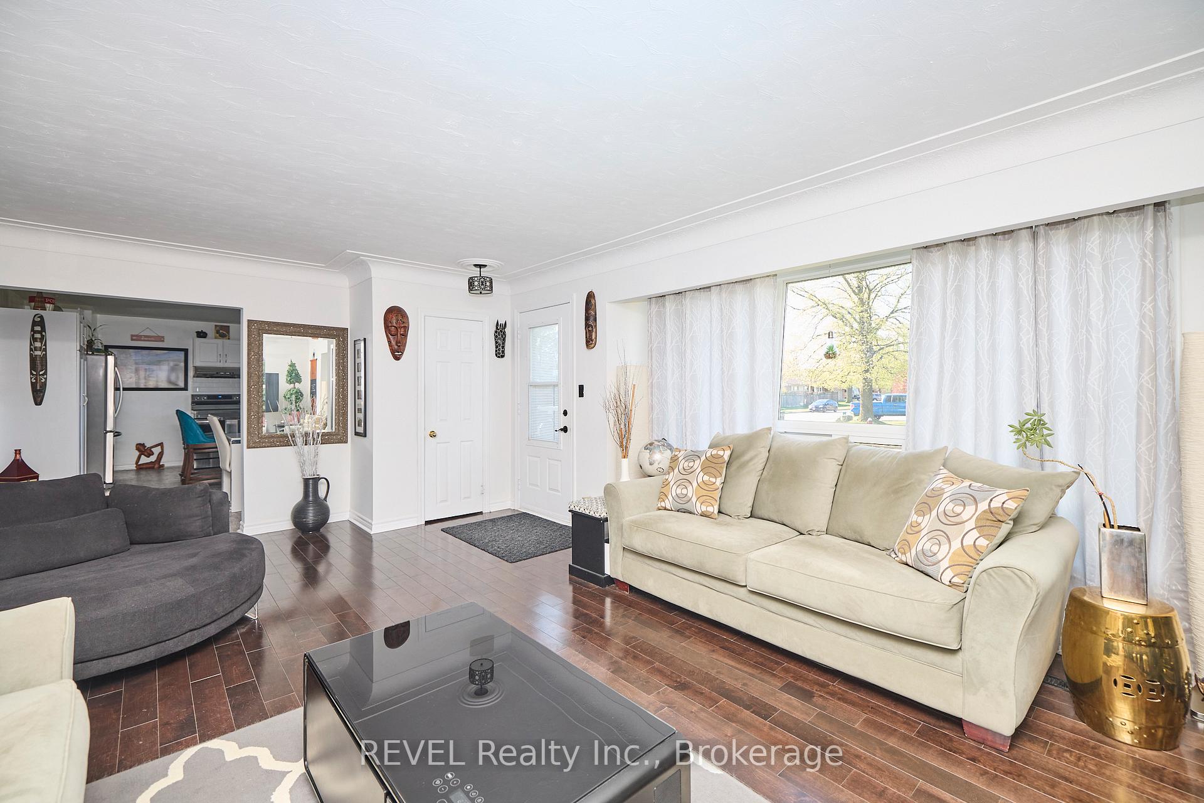
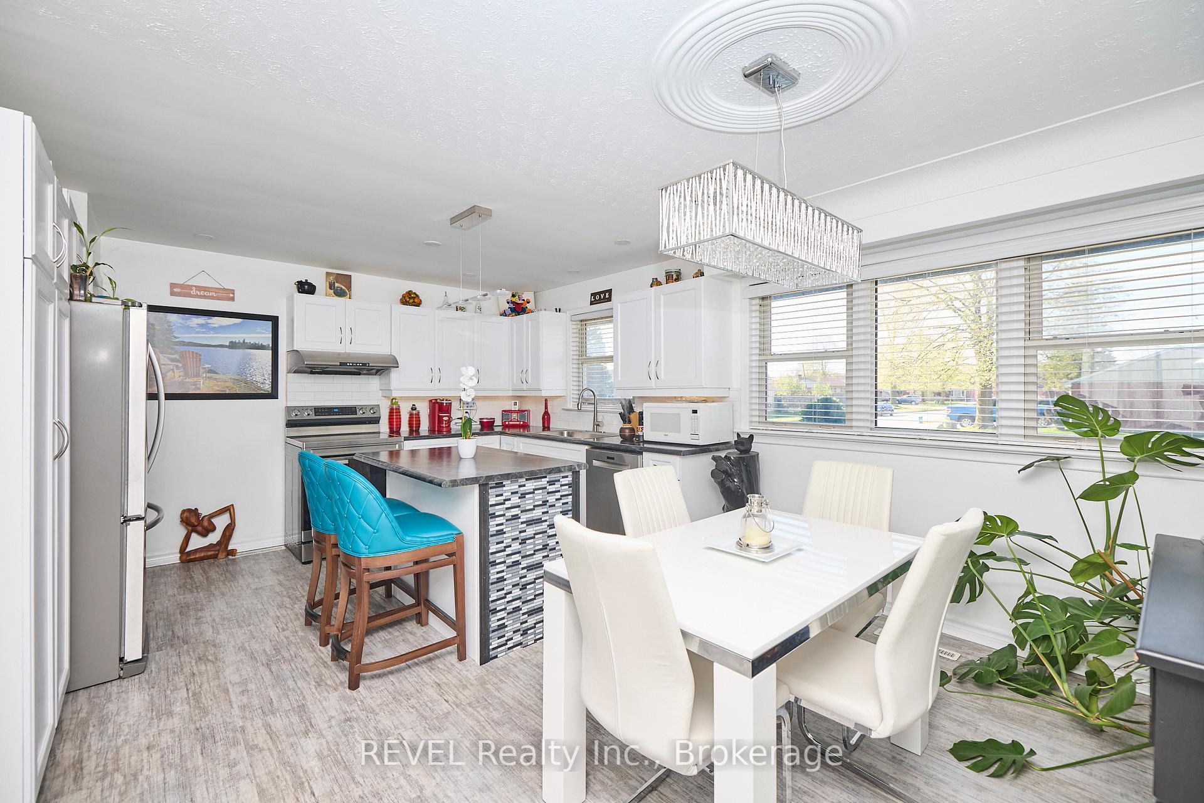 See all 24 photos
Asked for: $769,900Sold Apr 26, 2025
3+1 Bedrooms
2 Bathrooms
1 Garage
1.1K–1.5K sq.ft
57×161.36 ft
$3,821/yr
Property history
Facts and features
- BasementFinished
- Age of home51–99 years
- Water, sewerMunicipal
- HeatingForced air
What stands out
- Fireplace
- Central air
- Inground pool
The homeDetached, Bungalow, Age 51–99 years
- Type: Detached
- Style: Bungalow
- Age: 51–99 years
- Living space: 1,100–1,500 sq ft
- Basement: Finished, full
- Waterfront: None
InsideFireplace Yes, Lower level, Sump pump
- Fireplace: Yes
- Laundry: Lower level
- Features: Sump pump
- Rooms above ground: 7
- Rooms in the basement: 3
- Bedrooms: 3 + 1 in the basement
- Bathrooms: 2
- Kitchens: 1
- Family room: Yes
Outside and lotBrick, Asphalt shingle, Concrete block
Outside
- Exterior: Brick
- Roof: Asphalt shingle
- Foundation: Concrete block
- Pool: Inground
- Features: Lawn sprinkler system, hot tub, landscaped, privacy, patio
- Size: 57 × 161.36 ft
- Zoning: R1
Parking1 Garage, Detached, Private double, other
- Spaces: 1 Garage
- Garage: Detached
- Driveway: Private double, other
Heating, water and powerForced air, gas, Central air, Municipal water
- Heating: Forced air, gas
- Cooling: Central air
- Water: Municipal water
- Sewer: Municipal sewer
Costs and taxesTaxes $3,821 a year, HST included in the price, Hot water tank
- Taxes, 2024: $3,821 a year
- HST: HST included in the price
- Rental items: Hot water tank
- Under contract: Hot water tank-gas
Included in the saleNegotiable
- Included: Negotiable
Listing detailsX12094633, Sold, Apr 22, 2025
- MLS® number: X12094633
- Status: Sold
- Listed on: Apr 22, 2025
- Days on market: 4
- Updated: Apr 26, 2025
- Possession: 60-89 days
- Occupied by: Owner
- Listing brokerage: REVEL Realty Inc., Brokerage
About this home
6823 Wills Street, Niagara Falls (Stamford), ON L2J 1Y6
Sump PumpLawn Sprinkler SystemHot TubLandscapedPrivacyPatio
All you will ever need and more! This beautiful north-end 3+1 bedroom home on corner lot is near schools, stores, Fireman's Park, the highway and just about anything else you might need. The bonus/sunroom overlooking the large backyard with heated in-ground pool provides you with privacy and a sense of serenity. The recently renovated finished basement offers you even more space to unwind while the large detached garage provides you with ample storage.
Read more
Ask about this home
A HOMEH agent will answer your questions about this home.
Ask a question
Thinking of selling your home?See what your home is worth today.
Around this home
WILLS ST & PIVA AVE
Errands
Parks
Schools
Daily convenience, out of 100, from the distances below
ParkRussell Park · 1 within 1 km9 min walk582 m
GroceryPeople's Variety21 min walk1.3 km
SchoolMary Ward Catholic Elementary School3 min walk160 m
PharmacyShoppers Drug Mart22 min walk1.4 km
Cafés & foodLa Paisana Restaurante · 2 within 1 km14 min walk882 m
Gym & rec centreFit4Less22 min walk1.3 km
LibraryNiagara Falls Public Library - Stamford Centre Branch22 min walk1.3 km
WalkDriveStraight-line distance, open map data
Grocery1.3 km
Park0.6 km
Coffee1.4 km
Dining0.9 km
Gym1.3 km
Schools nearby
School rating, out of 10.
Mary Ward Catholic Elementary Schoolelementary · Catholic · 0.2 km
7.6/10Good
Prince Philip Public Schoolelementary · Public · 0.3 km
8.9/10Excellent
Martha Cullimore Public Schoolelementary · Public · 0.5 km
8.2/10Excellent
Contact agent
Helpful calculators
Mortgage
Affordability
Closing costs
Land transfer tax
Property tax
Down payment
CMHC insurance
Stress test
Cashback Rebate
Your HOMEH agent

NimaHOMEH agent · Niagara Falls
"I would see it this week."
Ask Nima