

9135 White Oak Avenue
9135 White Oak Avenue
 See all 50 photos
Property history
Facts and features
- BasementFinished
- Age of home6–15 years
- Water, sewerMunicipal
- Lot shapeIrregular
- Second kitchen
- Fireplace
- Central air
- Inground pool
The homeDetached, 2-storey, Age 6–15 years
- Type: Detached
- Style: 2-storey
- Age: 6–15 years
- Living space: 2,000–2,500 sq ft
- Basement: Full, finished
InsideFireplace Yes, natural gas, living room, Upper level, Accessory apartment, auto garage door remote, carpet free, erv/hrv, in-law suite, water heater owned
- Fireplace: Yes, natural gas, living room
- Laundry: Upper level
- Features: Accessory apartment, auto garage door remote, carpet free, erv/hrv, in-law suite, water heater owned
- Rooms above ground: 6
- Rooms in the basement: 4
- Bedrooms: 3 + 2 in the basement
- Bathrooms: 5
- Kitchens: 2
Outside and lotBrick, stone, Asphalt shingle, Poured concrete
- Exterior: Brick, stone
- Roof: Asphalt shingle
- Foundation: Poured concrete
- Pool: Inground
- Features: Landscaped, lighting, patio, recreational area, paved yard
- Size: 49.89 × 108.52 ft
- Shape: Irregular
- Zoning: NO ZONE, R3
Parking2 Garage, Attached
- Spaces: 2 Garage
- Garage: Attached
Heating, water and powerForced air, gas, Central air, Municipal water
- Heating: Forced air, gas
- Cooling: Central air
- Water: Municipal water
- Sewer: Municipal sewer
- Natural gas: Yes
- Hydro: Yes
- Cable: Yes
- Telephone: Yes
Costs and taxesTaxes $6,845 a year, HST included in the price
- Taxes, 2024: $6,845 a year
- HST: HST included in the price
Included in the saleFridge, stove, washer and dryer in basement only, dishwasher, garage door opener with remotes, elephant cover and all pool accessories. window coverings, Outdoor fridge
- Included: Fridge, stove, washer and dryer in basement only, dishwasher, garage door opener with remotes, elephant cover and all pool accessories. window coverings
- Not included: Outdoor fridge
NearbyFenced yard, marina, park, public transit, school bus route, rec./commun.centre
- Close to: Fenced yard, marina, park, public transit, school bus route, rec./commun.centre
Listing detailsX12103063, Sold, Apr 24, 2025
- MLS® number: X12103063
- Status: Sold
- Listed on: Apr 24, 2025
- Days on market: 104
- Updated: Aug 6, 2025
- Possession: 2025-05-16 / Immediate
- Occupied by: Vacant
- Listing brokerage: ROYAL LEPAGE NRC REALTY
About this home
9135 White Oak Avenue, Niagara Falls (Lyons Creek), ON L2G 0E9
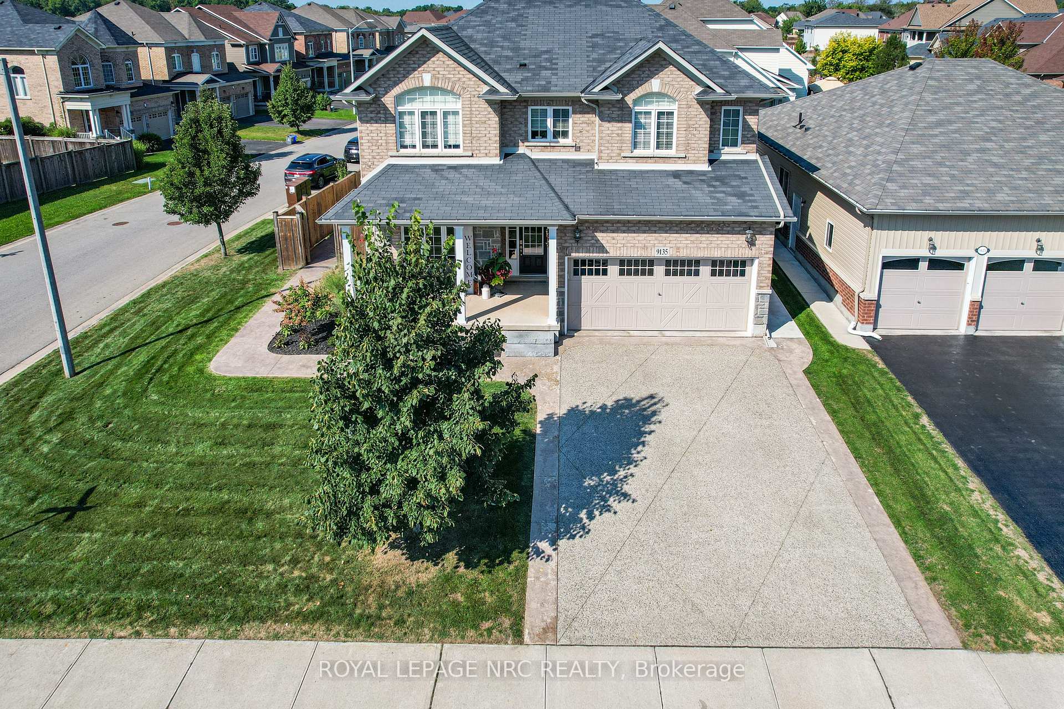
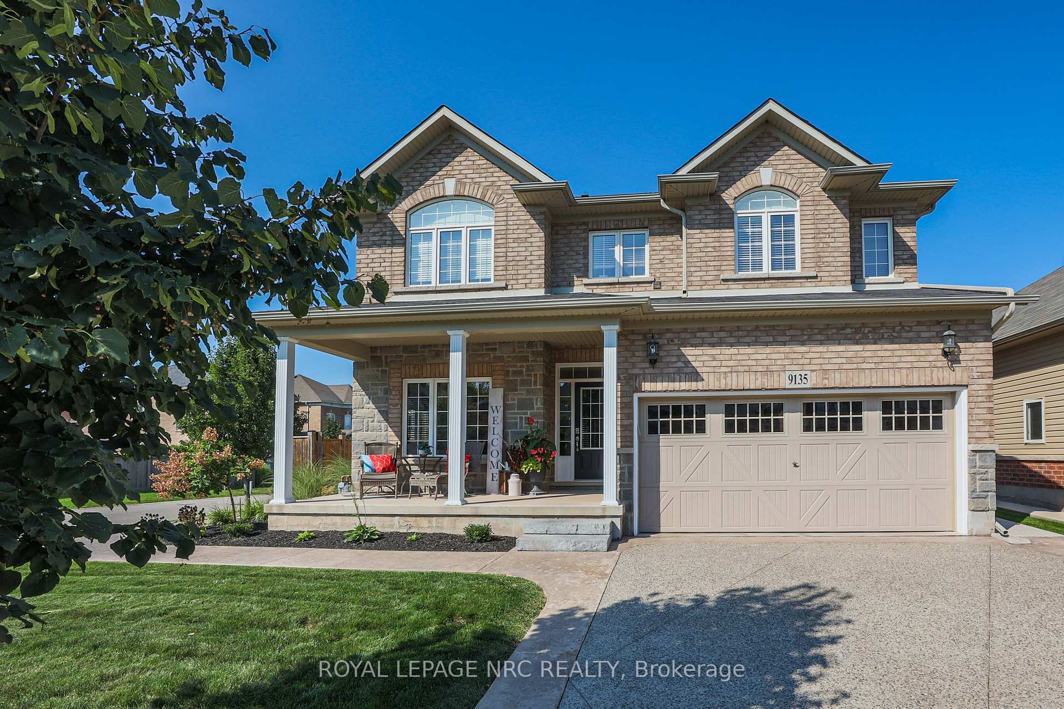
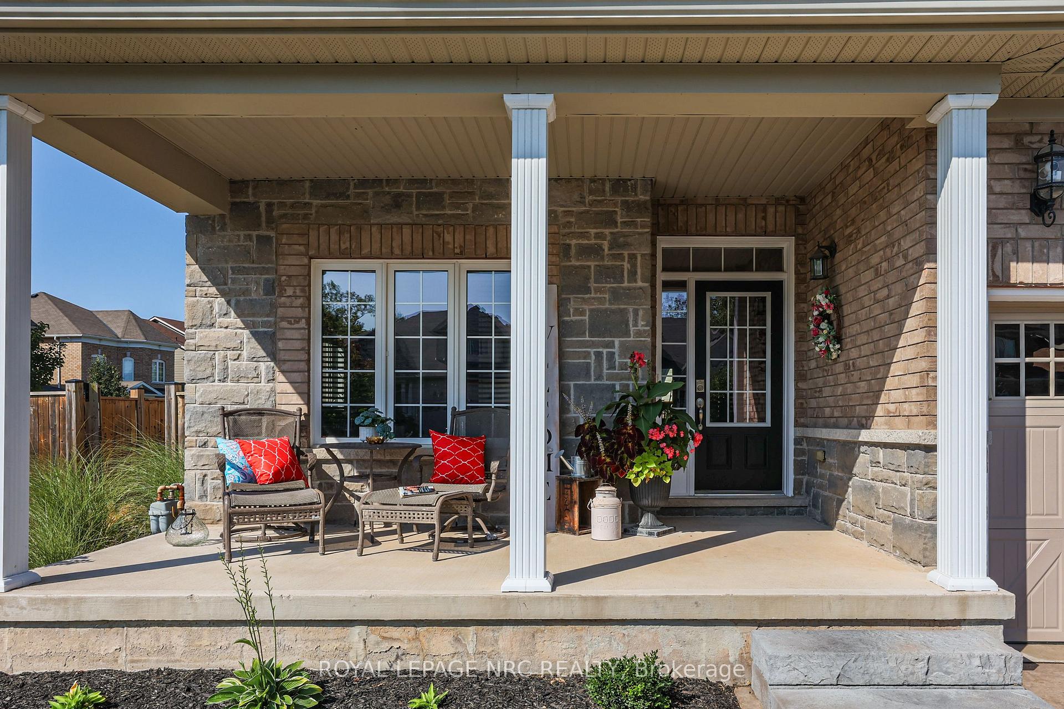
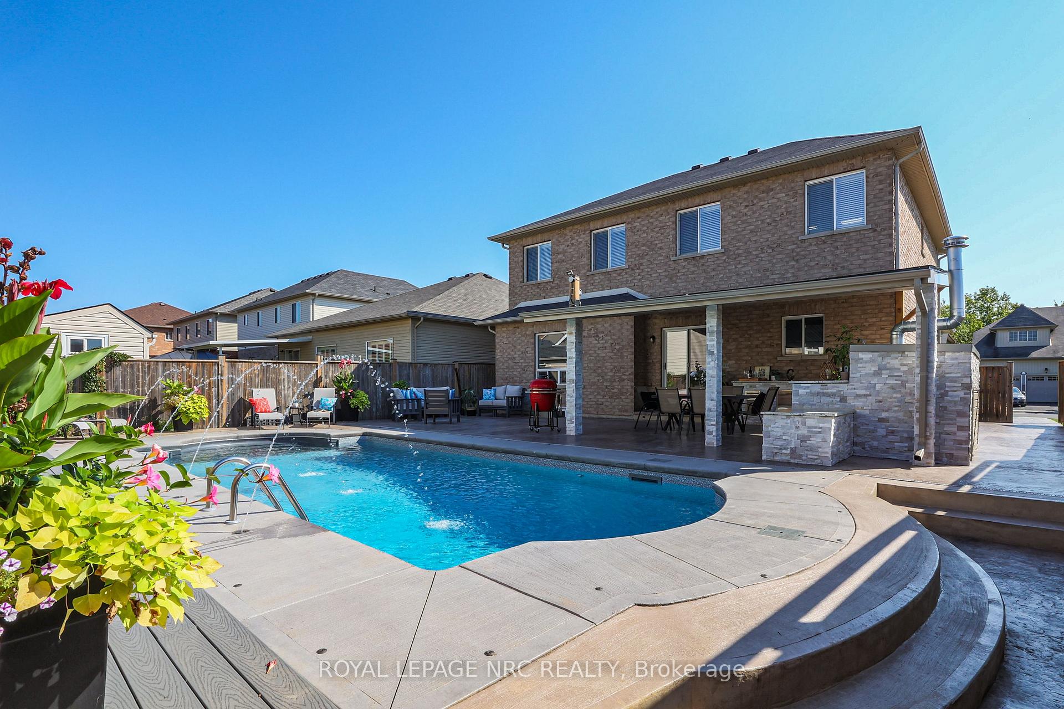
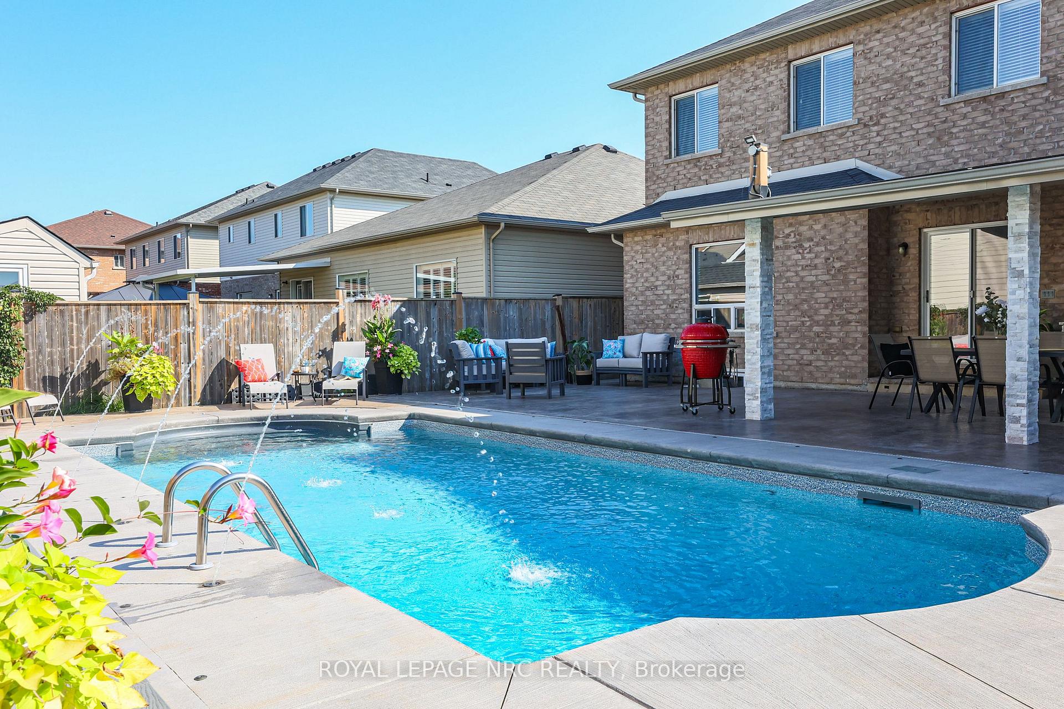
IN-LAWS? BIG FAMILY? FULL 2 bedroom Accessory suite with private entrance. 5 Bedrooms, 3.5 Baths, 2 Kitchens and 2 Laundry rooms ( full size on 2nd floor and stackables in the accessory suite) AND YOUR OWN PRIVATE OASIS with the inground heated pool.... If you love to entertain look no further, this home has an amazing eat-in kitchen with an extra large pantry, as well as a formal dining room. High ceilings makes this home have that open air feeling. The primary bedroom is massive with a walk in closet and private en-suite with a soaker tub. The accessory suite is complete with 2 bedrooms, nice size kitchen, it's own washer and dryer, private entrance and egress window for extra safety. THE BONUS - This backyard OASIS is extremely special, you will feel like you are living in a 5 star hotel with this magnificent covered backyard kitchen overlooking your breathtaking heated inground pool with built-in fountains and lighting, a cozy conversation area and tons of room for all your family and friends. You really can have it all here in the Charming Village of Chippawa. Take a stroll to the creek, go for walks in our Picturesque parks and playgrounds and also being so close to the parkway and the new Hospital being Built. Extras, Hardwood throughout main and second level, 200 amp service, all brick & stone exterior, exposed aggregate driveway, stamped concrete around the house and throughout the backyard and an elephant cover for the pool. Don't miss your opportunity to make this remarkable home yours.
Ask about this home
A HOMEH agent will answer your questions about this home.
Around this home
Daily convenience, out of 100, from the distances below
Schools nearby
School rating, out of 10.
Helpful calculators
Your HOMEH agent

"I would see it this week."