

8373 Sweet Chestnut Drive
8373 Sweet Chestnut Drive
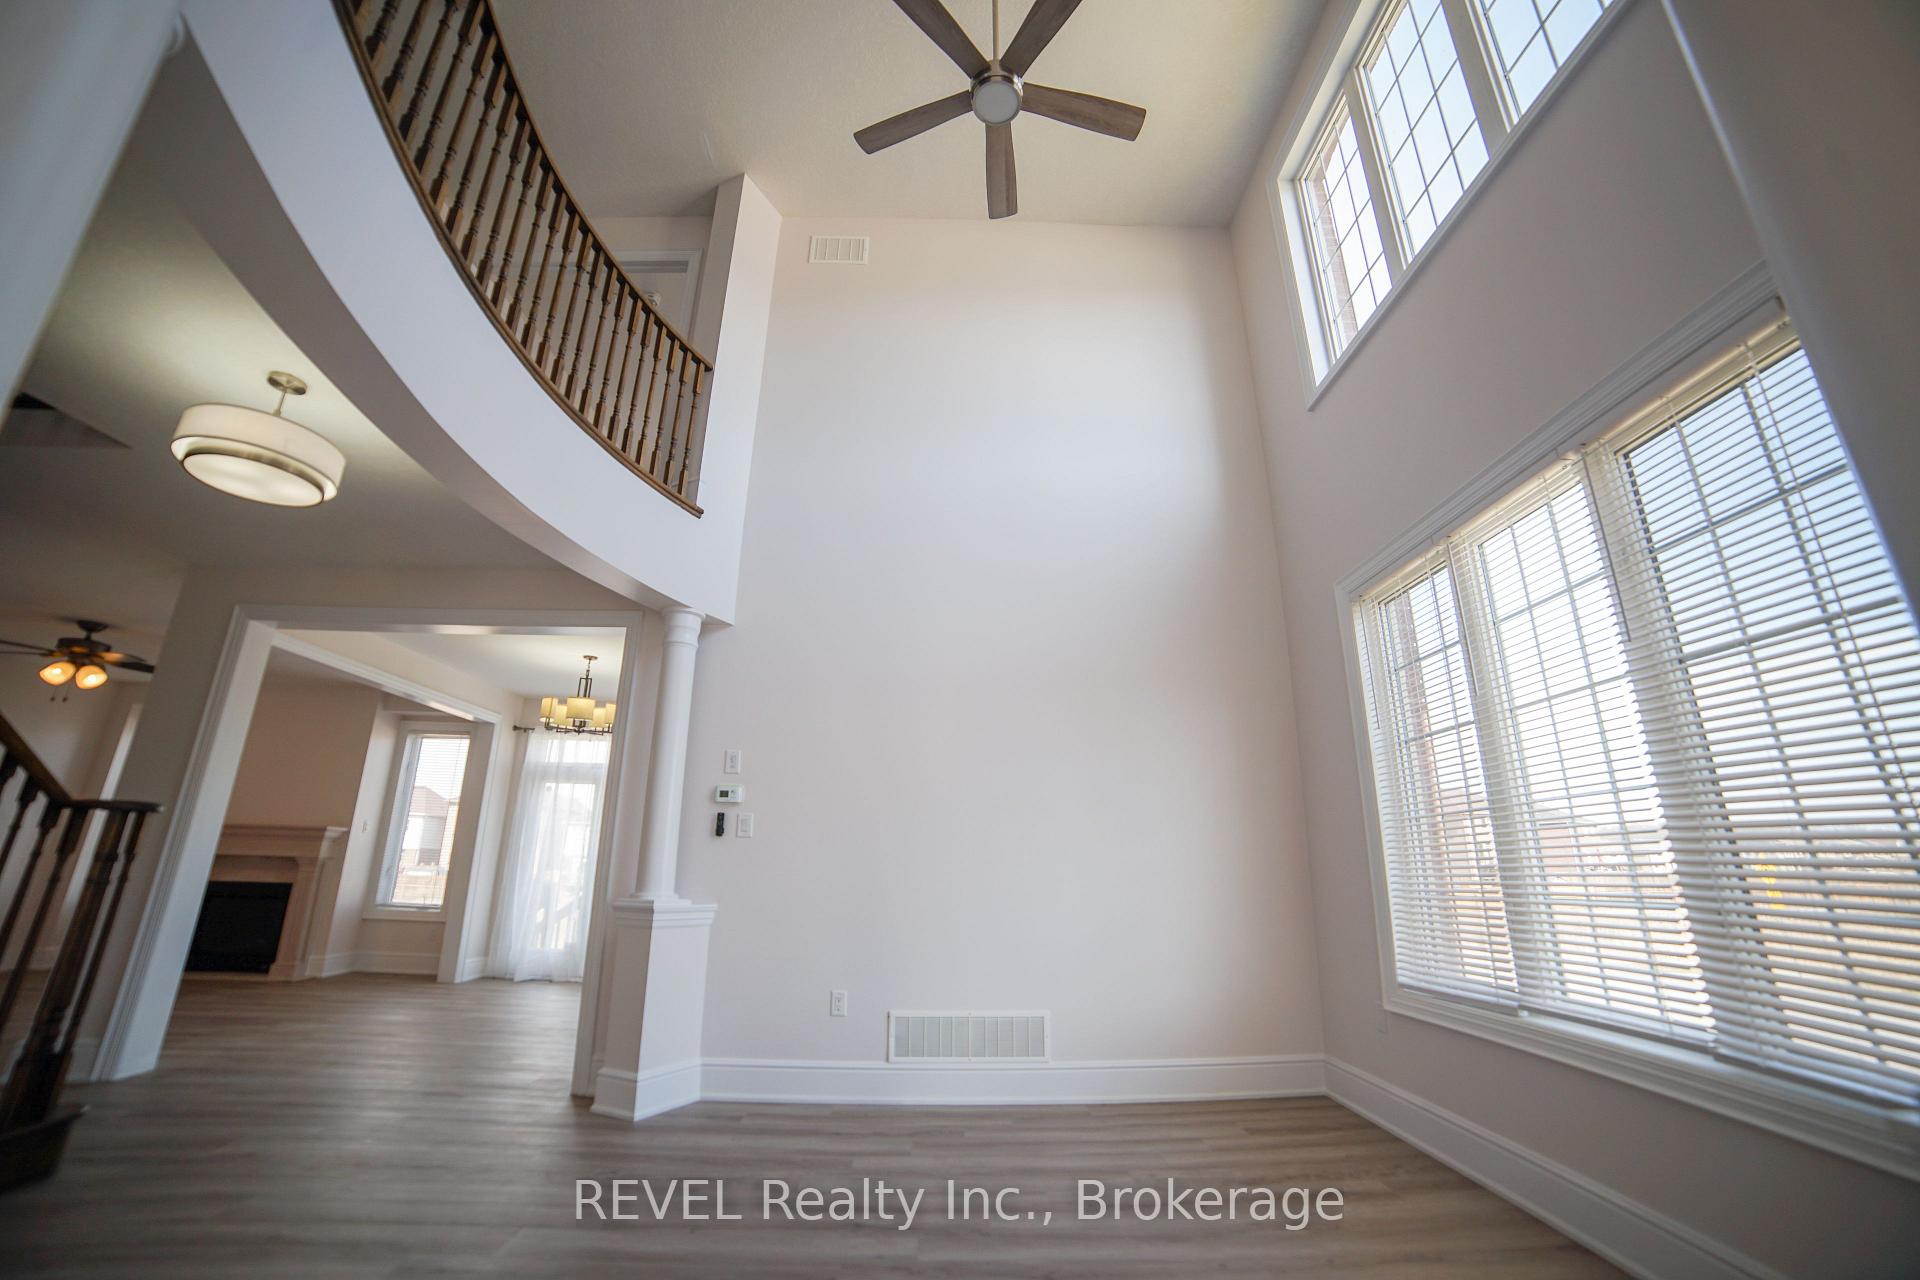 See all 40 photos
Property history
Facts and features
- BasementUnfinished
- Lease term12 months
- FurnishedUnfurnished
- LaundryCloset
- Fireplace
- Central air
The homeDetached, 2-storey, 2,500–3,000 sq ft
- Type: Detached
- Style: 2-storey
- Living space: 2,500–3,000 sq ft
- Basement: Unfinished, full
InsideFireplace Yes, natural gas, Laundry closet, upper level, Auto garage door remote, carpet free, erv/hrv, water heater, central vacuum, separate hydro meter
- Fireplace: Yes, natural gas
- Laundry: Laundry closet, upper level
- Features: Auto garage door remote, carpet free, erv/hrv, water heater, central vacuum, separate hydro meter
- Rooms above ground: 6
- Bedrooms: 3
- Bathrooms: 3
- Kitchens: 1
- Family room: Yes
Outside and lotBrick, Asphalt shingle, Poured concrete
- Exterior: Brick
- Roof: Asphalt shingle
- Foundation: Poured concrete
Parking2 Garage, Attached, Private double
- Spaces: 2 Garage
- Garage: Attached
- Driveway: Private double
Heating, water and powerForced air, gas, Central air, Municipal water
- Heating: Forced air, gas
- Cooling: Central air
- Water: Municipal water
- Sewer: Municipal sewer
Rent and termsRent $3,500 a month, Entire property, Unfurnished
- Rent: $3,500 a month
- Space for rent: Entire property
- Furnished: Unfurnished
- Lease: 12 months
- Paid: Monthly
- Rent includes: Parking
- Deposit: Required
- Credit check: Required
- Employment letter: Required
- Rental application: Required
- References: Required
- Rental items: Hot water tank
Listing detailsX12046795, Rented, Mar 27, 2025
- MLS® number: X12046795
- Status: Rented
- Listed on: Mar 27, 2025
- Days on market: 46
- Updated: May 12, 2025
- Possession: Flexible
- Occupied by: Vacant
- Listing brokerage: REVEL Realty Inc., Brokerage
About this home
8373 Sweet Chestnut Drive, Niagara Falls (Brown), ON L2H 0N2
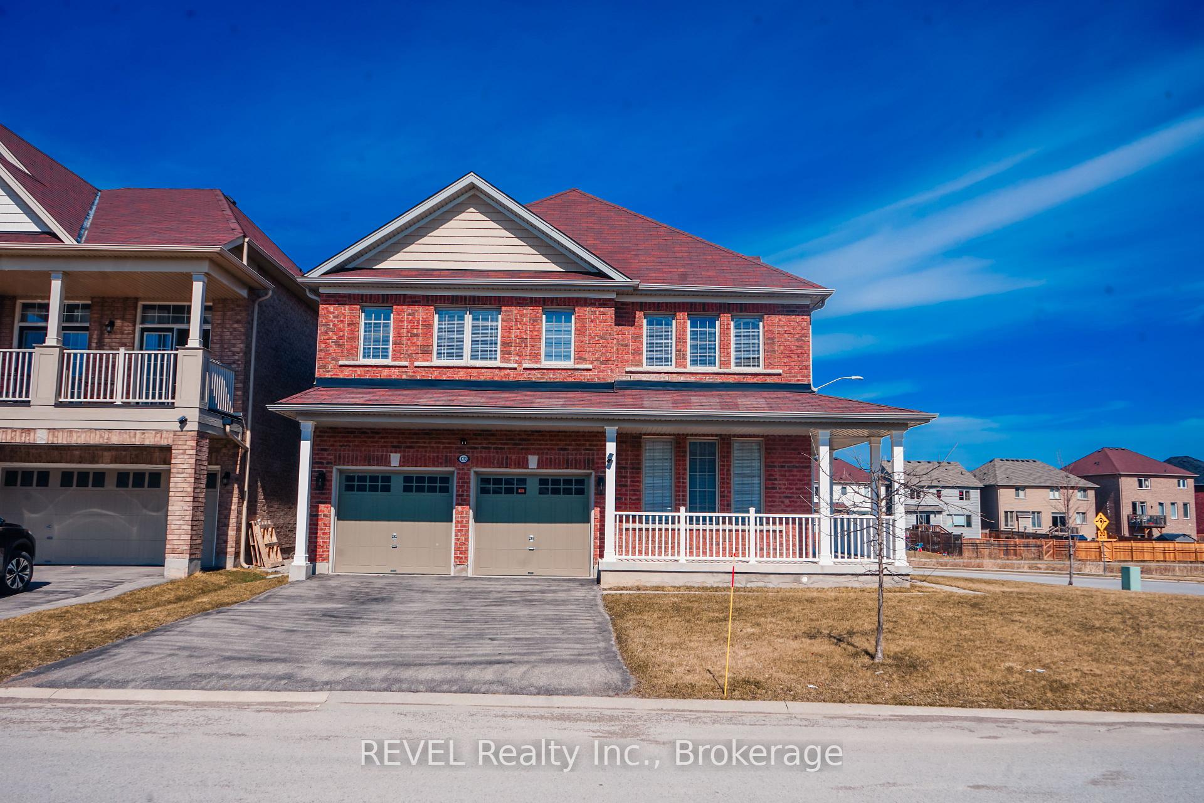
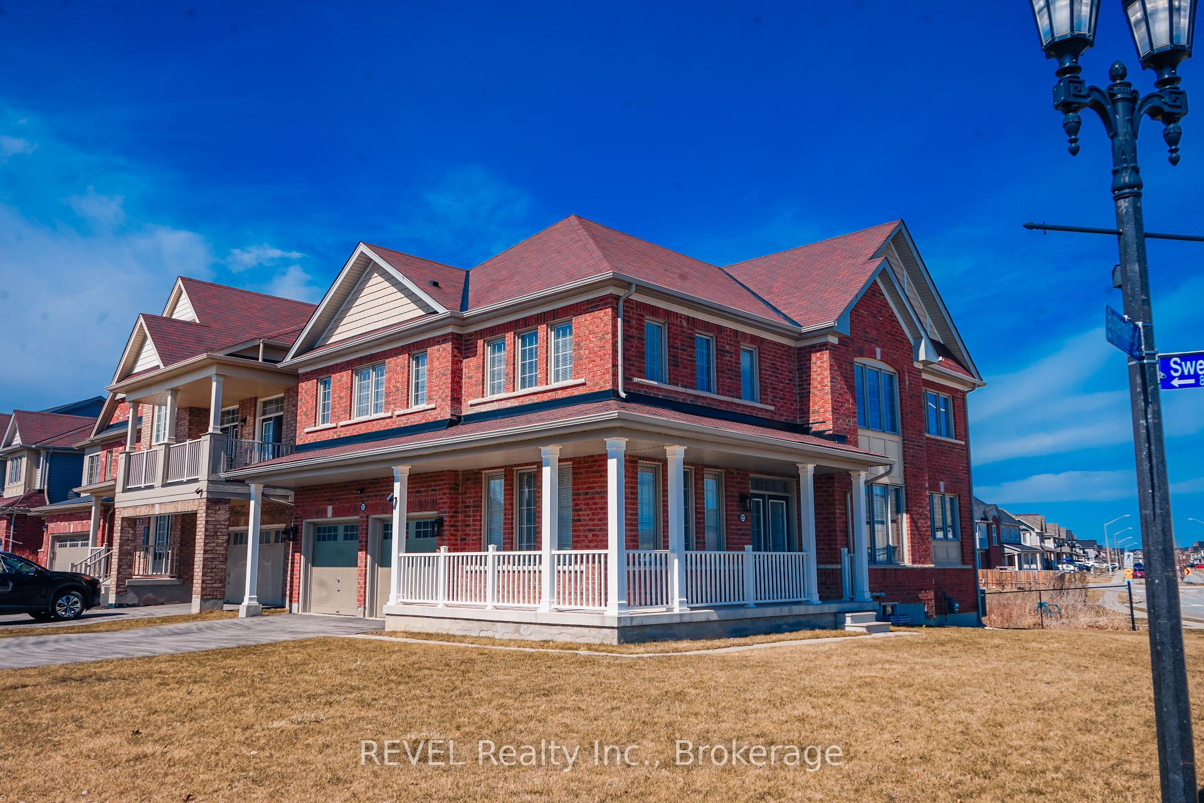
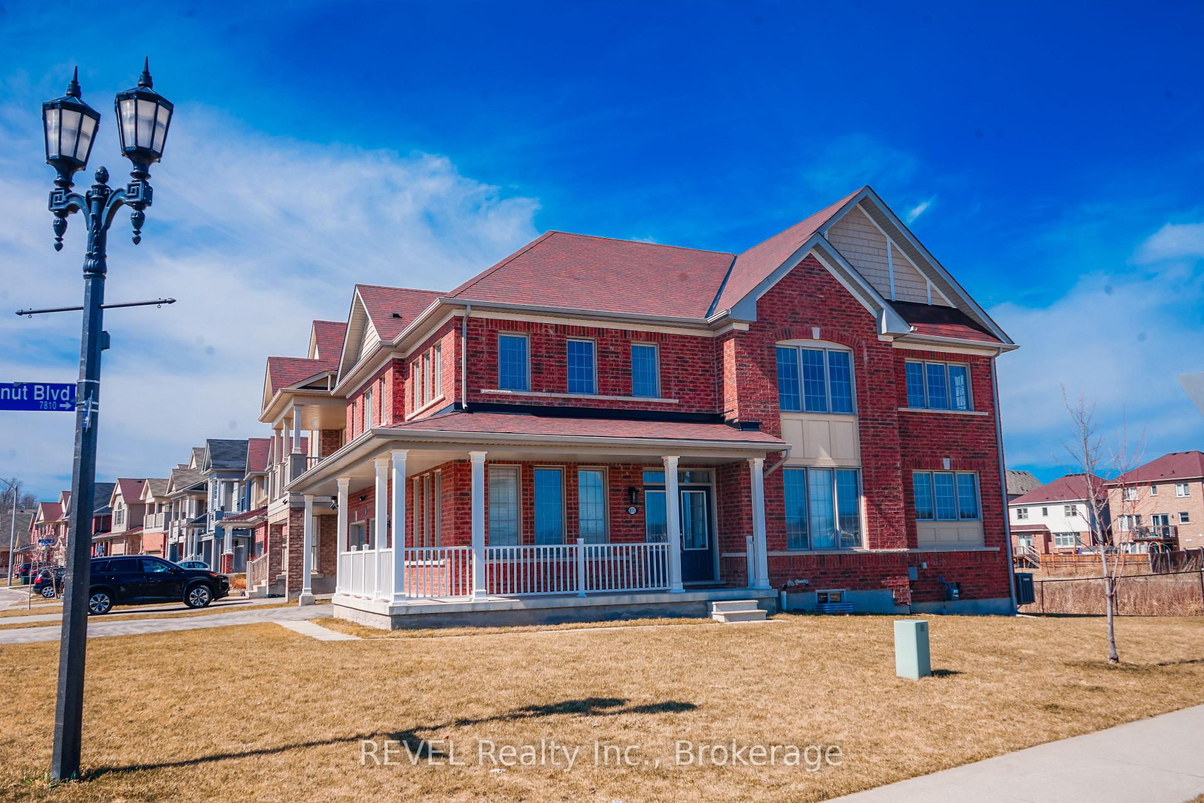
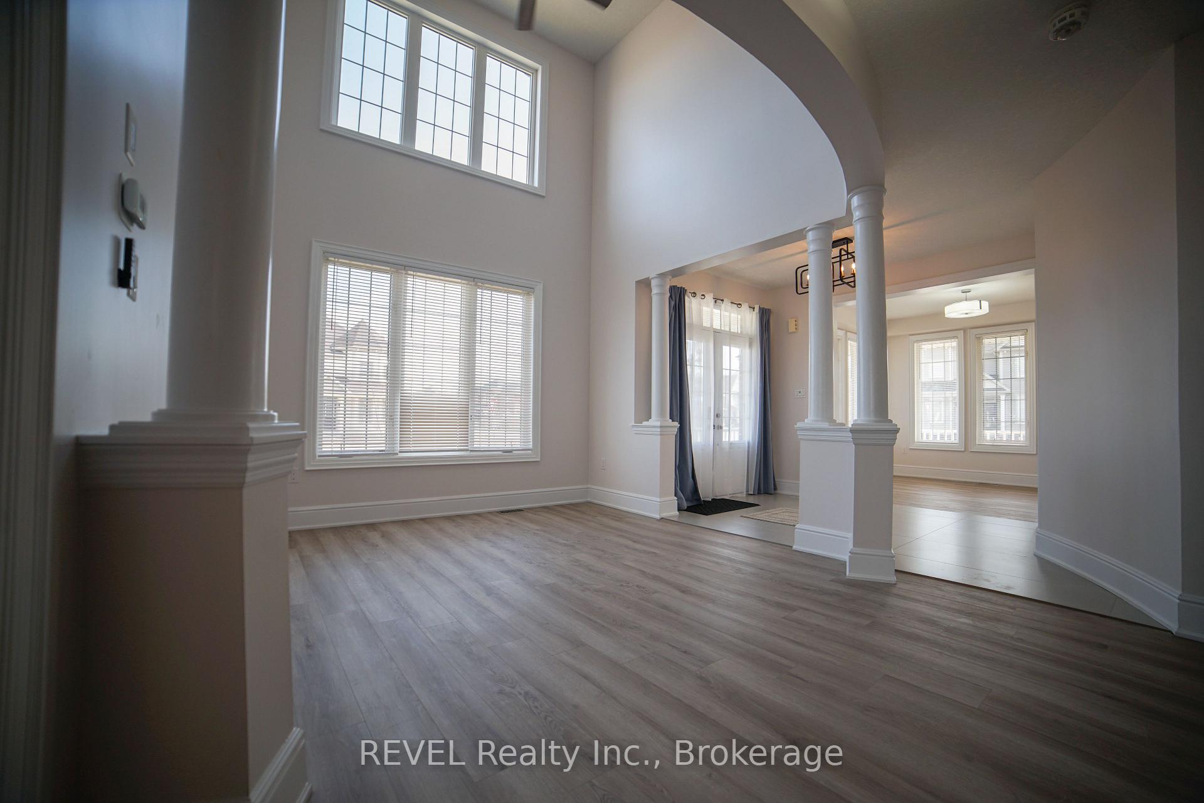
Bright and spacious 3-bedroom, 3-bathroom home features 9-foot ceilings, an open-concept main floor ideal for entertaining, and thoughtful upgrades throughout. Large entrance space with separate room to the right, perfect for a library, sitting area, or home office. The primary suite offers dual walk-in closets and a luxurious 5-piece ensuite. Enjoy the convenience of upper-level laundry, generous secondary bedrooms each with walk-in closets and a second full bath. Highlights include a stunning staircase, gas fireplace, upgraded trim and lighting, stainless steel appliances, and 200-amp service. A beautifully maintained home in a sought-after family-friendly neighbourhooddont miss it! Landlord is seeking tenants with good credit and reliable income. Equifax credit report and income documents will be required for review with any application. Minimum one year lease required, owner is open to two year lease.
Ask about this home
A HOMEH agent will answer your questions about this home.
Around this home
Daily convenience, out of 100, from the distances below
Schools nearby
School rating, out of 10.
Helpful calculators
Your HOMEH agent

"I would see it this week."