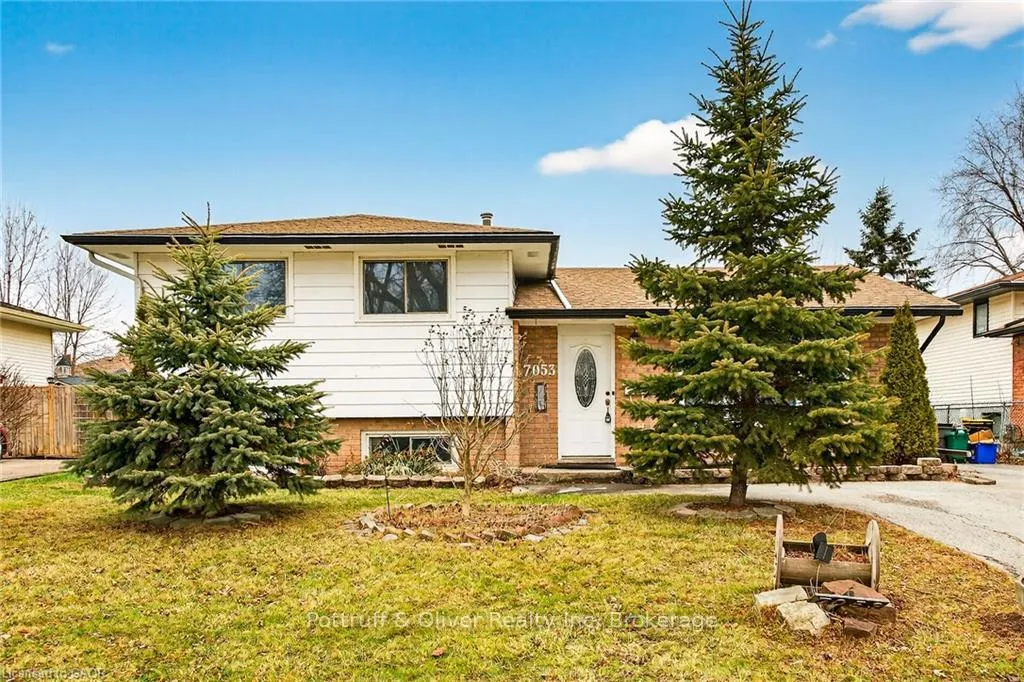
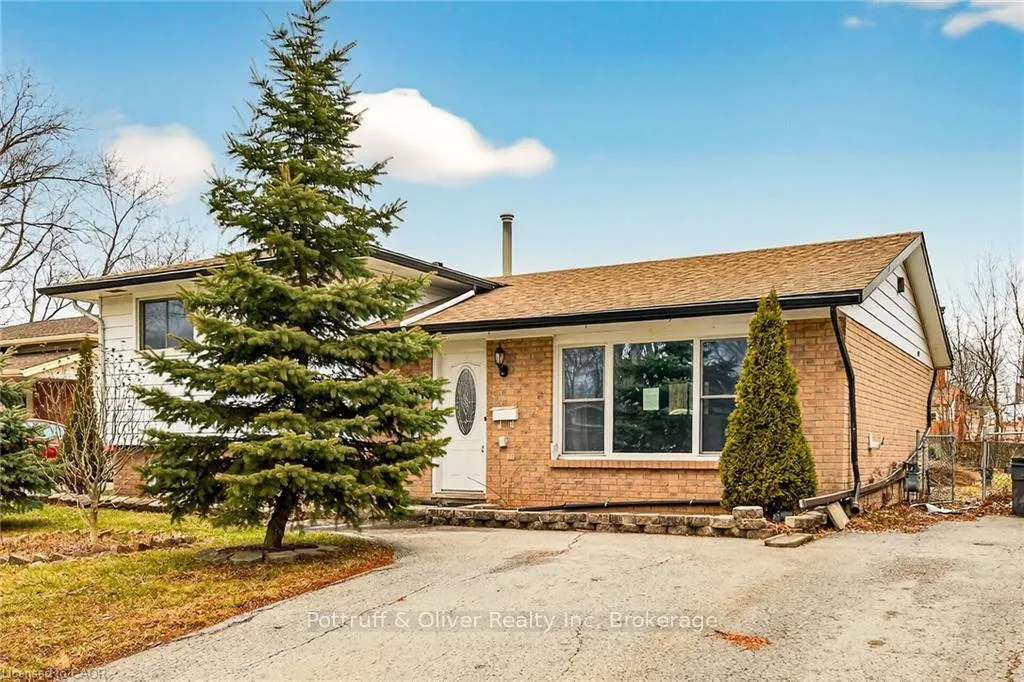
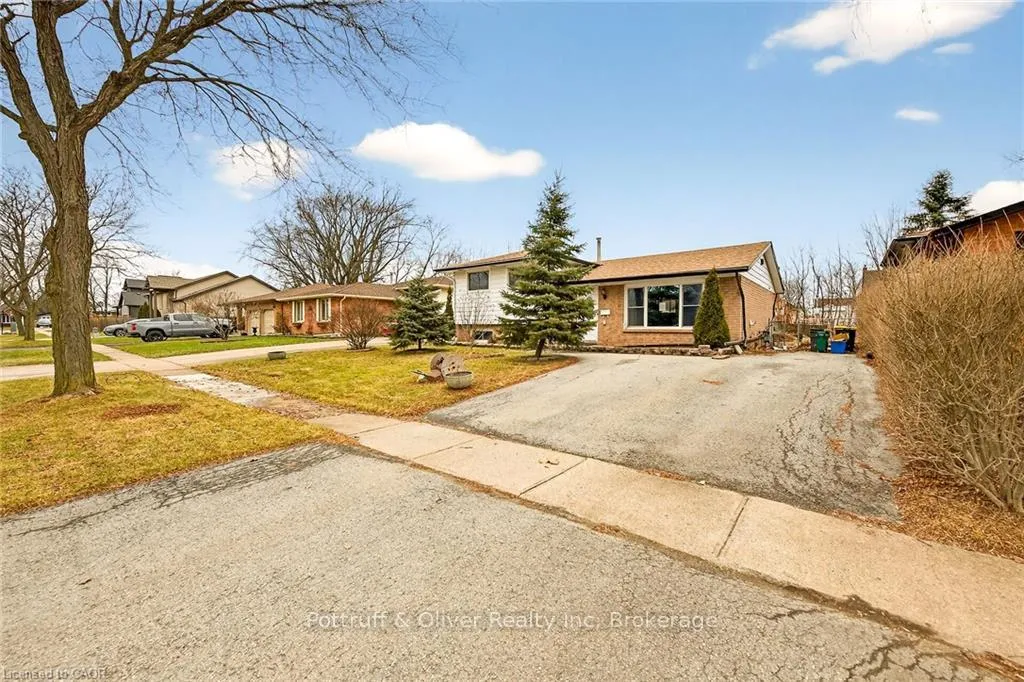
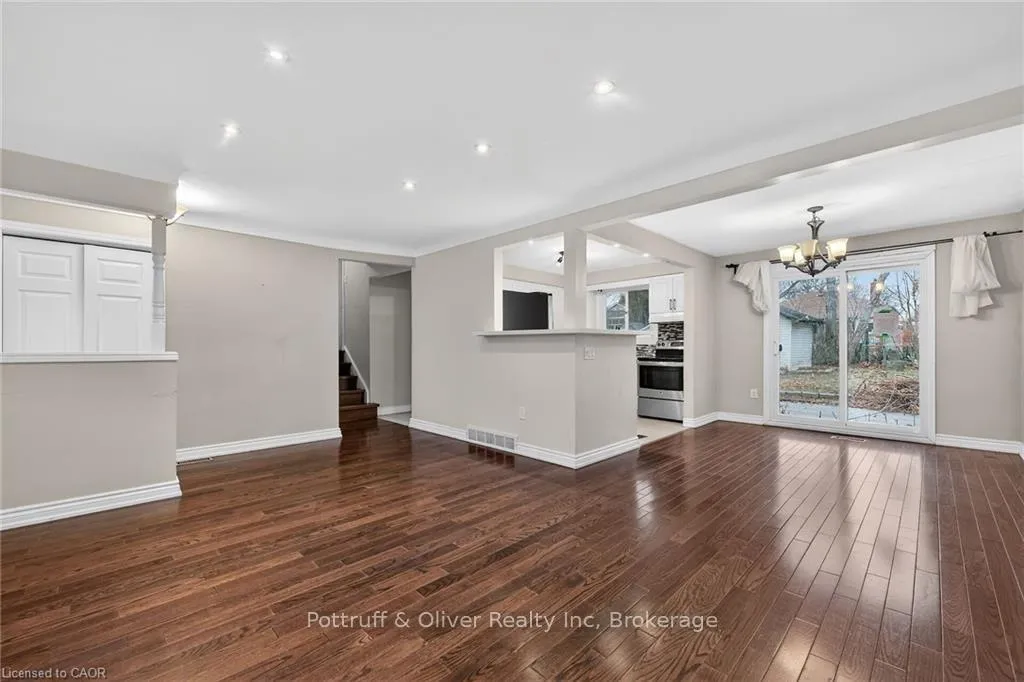
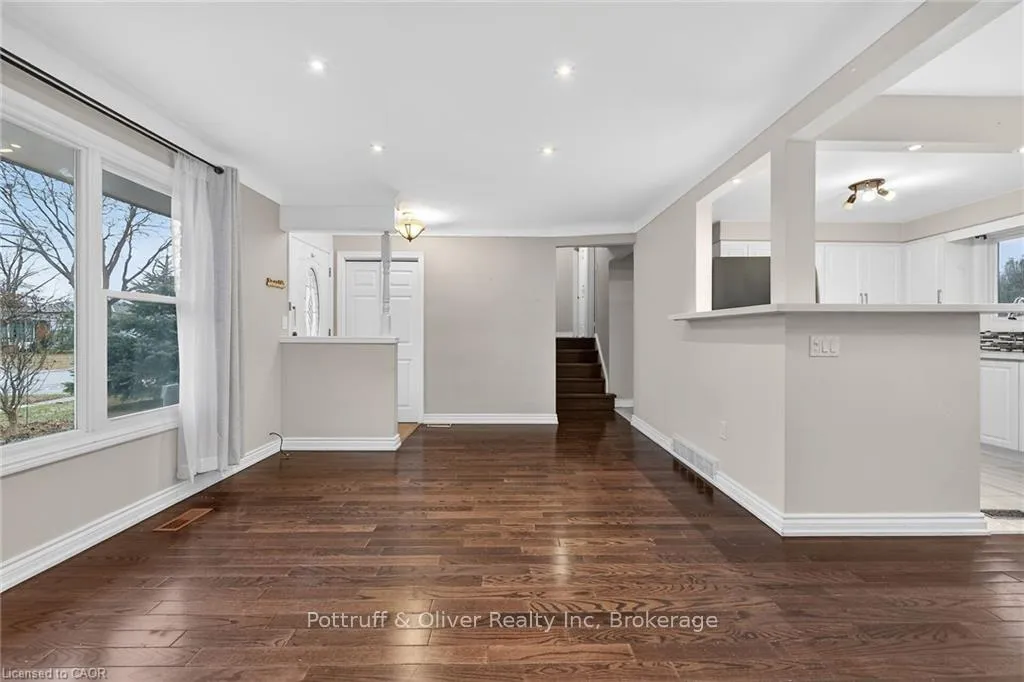
Fully finished, 4 level side split, located in family friendly neighborhood. Step inside and you will appreciate the open concept main level with gleaming hardwood floors and plaster coved ceiling detail. Bright, spacious living room features over sized windows and pot lights. Patio door access from dining room to huge back yard. Modern, updated kitchen with white cabinetry, under mount sink and mosaic tile backsplash. Upper level offers 3 spacious bedrooms with dark stained hardwood floors. Tastefully updated main bathroom with white vanity, tiled floor and shower. Bring the in-laws! Separate rear entrance to family room level and basement level. Unlimited potential with a second kitchen and 1.5 bathrooms. Ideal location for commuters with easy highway access. Don't miss out. Room sizes approx.
Read more
Facts & features
TypeDetached
StyleSidesplit
Built31-50
Size700~1.1K Sq.Ft.
Lot56.14 x 109.65 ft
Tax$3,320 (2025)
HeatingForced air, gas
CoolingCentral air
BasementFull, finished
Parking2 drive
WaterMunicipal
Book a viewing
Wed28Oct
Thu29Oct
Fri30Oct
Sat31Oct
Sun1Nov
Pick a time
Rooms
14 rooms · 3 bathrooms
Main floor3 rooms
Living room14′10″ × 12′1″179 sq.ft.
Dining room11′4″ × 9′4″105 sq.ft.
Kitchen11′ × 9′99 sq.ft.
Second floor4 rooms
Primary bedroom12′4″ × 10′123 sq.ft.
Bedroom 211′4″ × 9′1″103 sq.ft.
Bedroom 311′2″ × 7′11″88 sq.ft.
Bathroom11′6″ × 7′7″87 sq.ft.
Lower level2 rooms
Family room24′7″ × 17′7″432 sq.ft.
Bathroom—
Basement5 rooms
Bedroom 411′9″ × 11′129 sq.ft.
Den8′9″ × 7′6″66 sq.ft.
Kitchen10′7″ × 9′95 sq.ft.
Bathroom—
Laundry7′11″ × 6′2″49 sq.ft.
Bathrooms3
4-pcSecond3-pcBasement2-pcLower
Thinking of selling your home?See what your home is worth today.

 See all 44 photos
