
 See all 45 photos
Property history

This listing has ended. It is no longer available.
Property not available for sale or for rent.
Ask about this home
A HOMEH agent will answer your questions about this home.Ask HOMEH
About this home
7060 Garner Road, Niagara Falls
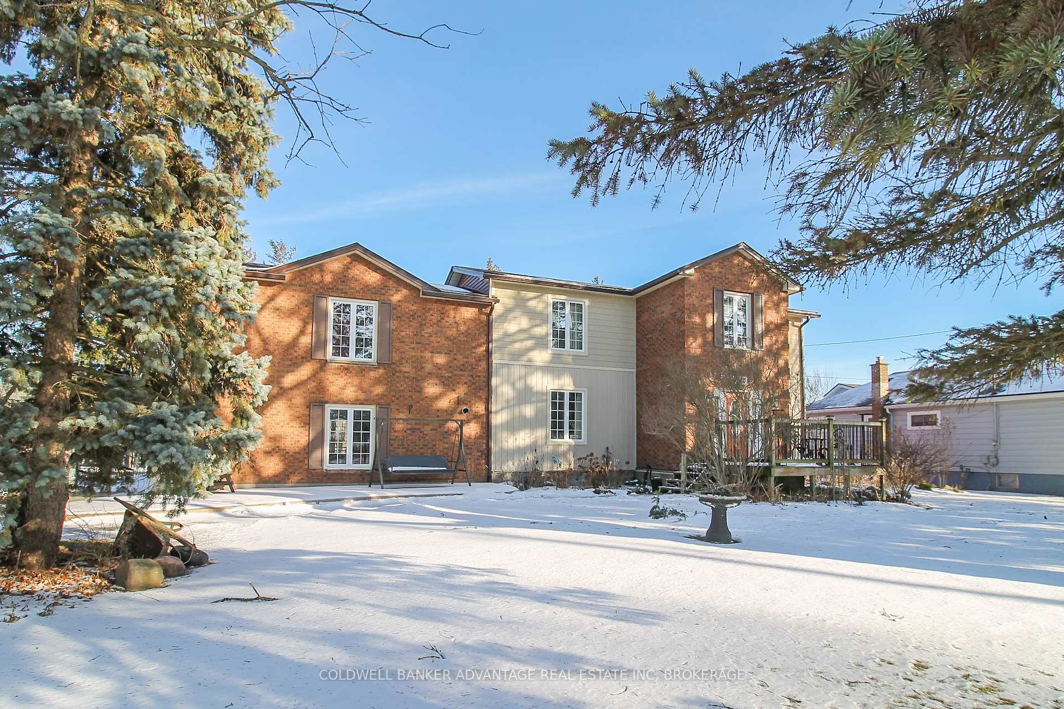
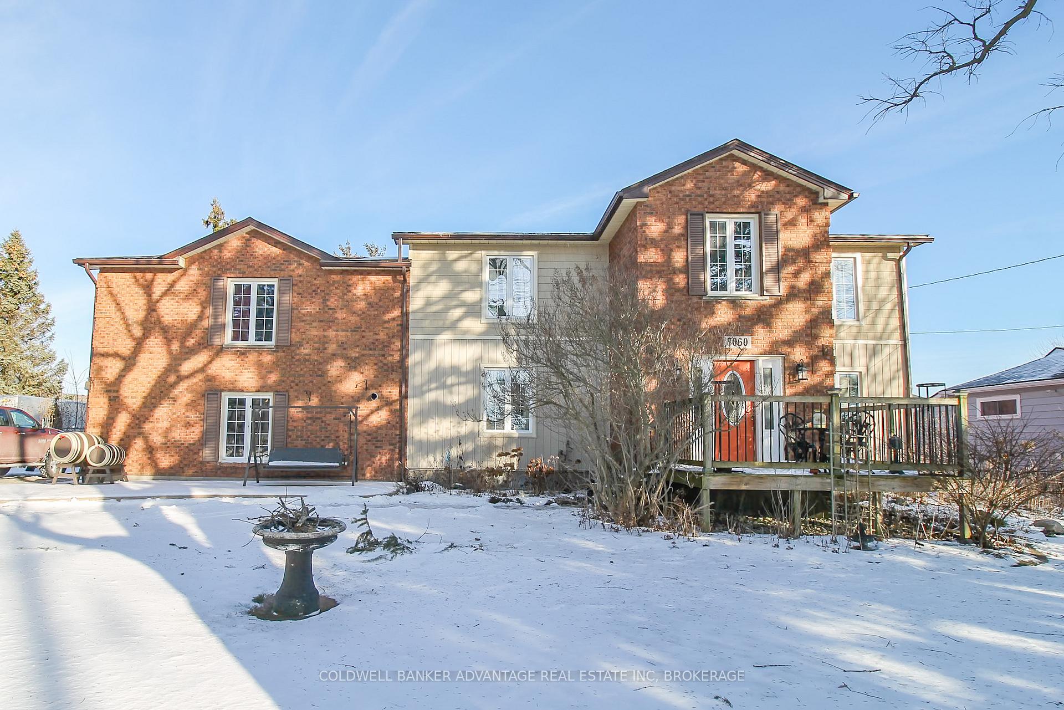
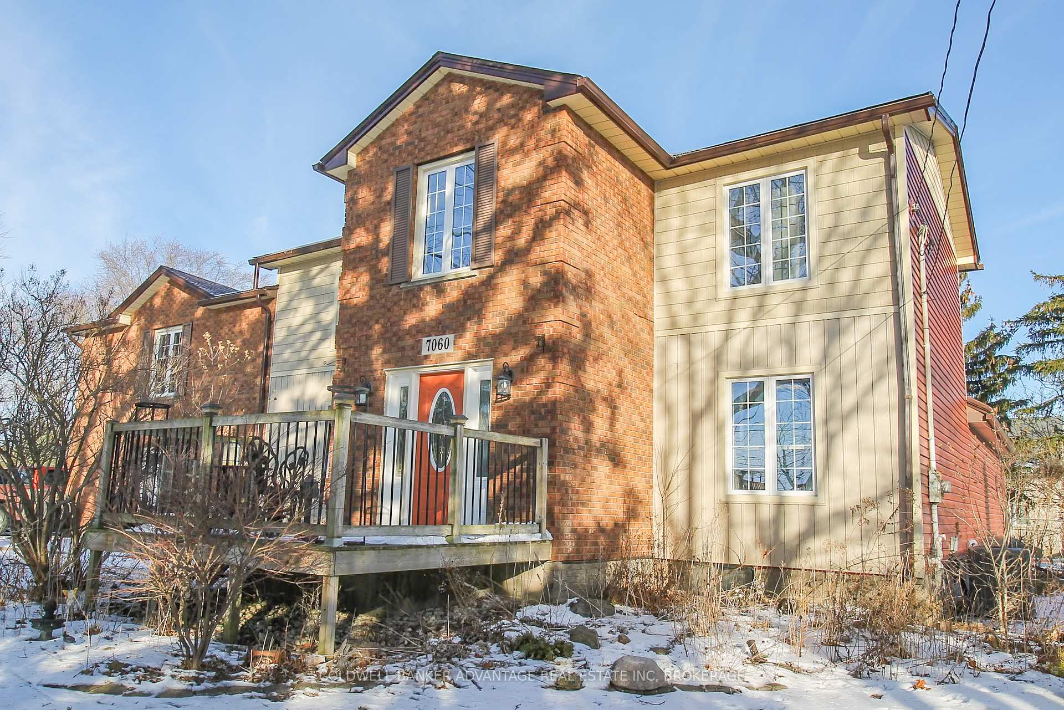
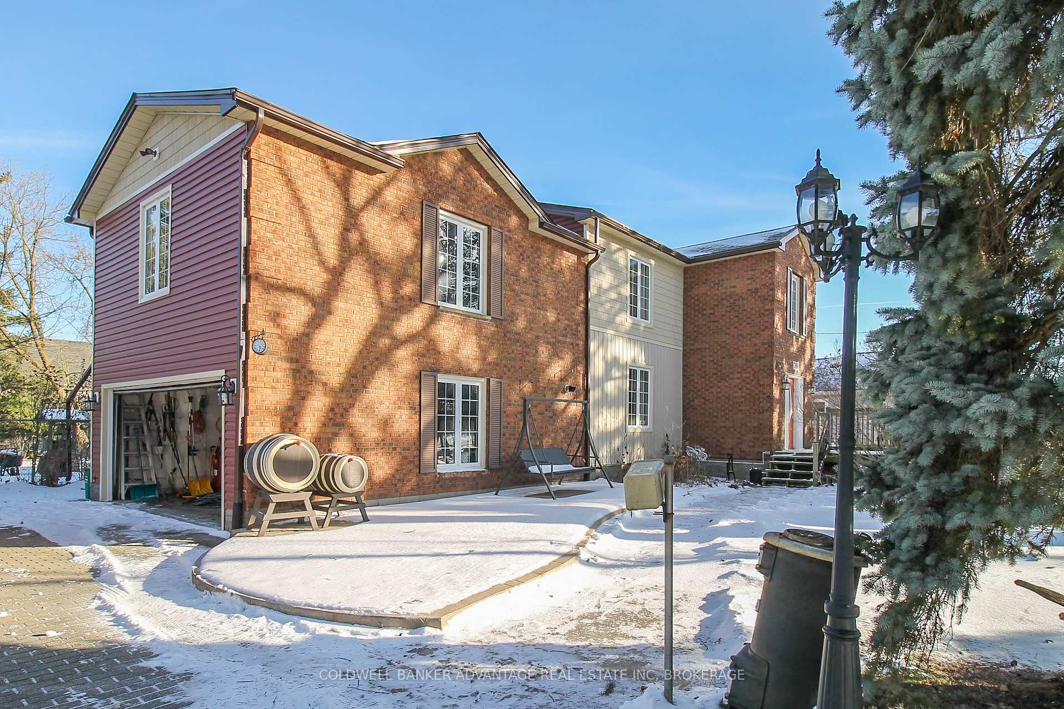
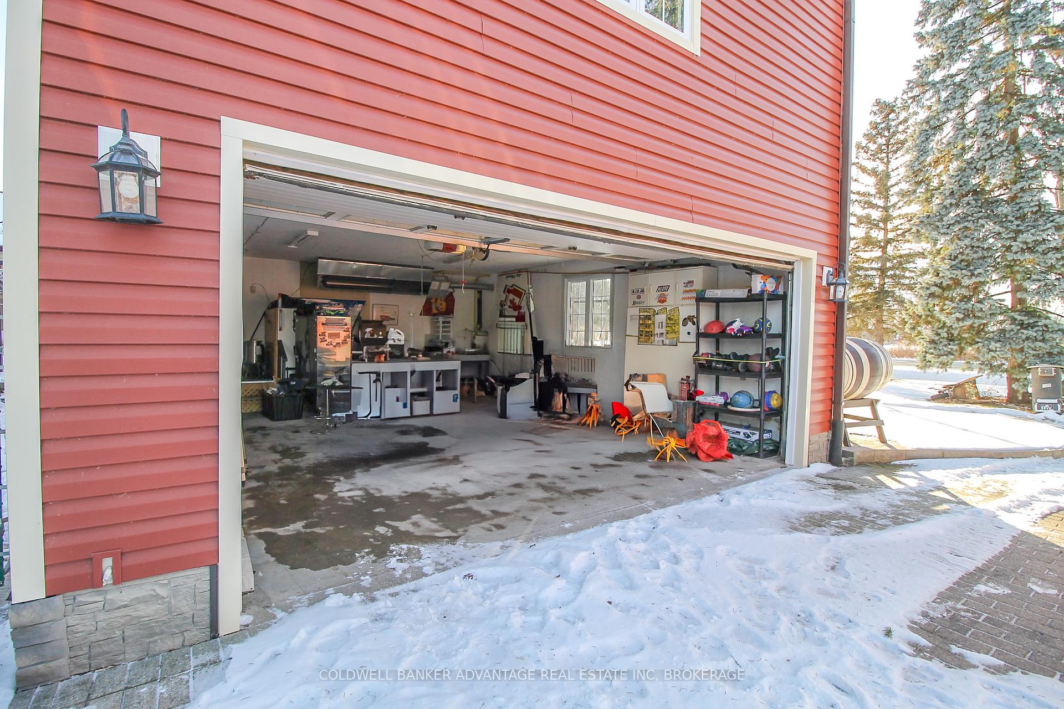
Enjoy country living in the city with this oversized family home sitting on a half acre lot in a prime location! The spacious home features an abundance of functional space for the entire family. Main floor features an eat-in kitchen, formal dining room, and very eloquent living room in the rear with an exposed brick fireplace with natural gas insert. Patio doors leading to the private rear patio as well. Primary bedroom is conveniently located on the main floor as well as a 3pc bathroom with walk-in shower. Second floor has 2 additional bedrooms, great size, each with double closets. A true 4-piece bathroom, split in three rooms - toilet - sink - tub/shower. Amazing family/games room on the second floor. This huge open space if perfect for the kids or "older kids" to watch tv, play games, and comfortably enjoy company. Murphy bed fixed to the wall as well. Can't forget about this tranquil sunroom - enclosed upper balcony with a great view of the backyard, a beautiful space to enjoy the sunrise. Full basement partially finished - laundry, storage and workshop. Backyard is fully fenced with lots of open space, featuring a well-built garden shed, and separately fenced patio area with a private pergola. Huge triple wide driveway leads to an amazing attached double car garage, insulated and heated! Recent updates include: metal roof, furnace, AC, bathroom fixtures, and appliances. Located on the edge of Niagara Falls, this property is a short drive away to all great amenities. Around the corner from Costco, Schools, Shopping Plazas, Community Centres, and the QEW.
Facts & features
Ask about this home
A HOMEH agent will answer your questions about this home.
Rooms
12 rooms · 2 bathrooms
- Kitchen18′11″ × 8′5″159 sq.ft.
- Bathroom7′5″ × 7′9″57 sq.ft.
- Primary bedroom17′5″ × 10′7″184 sq.ft.
- Dining room10′11″ × 11′7″126 sq.ft.
- Foyer8′2″ × 7′3″60 sq.ft.
- Family room29′7″ × 19′7″580 sq.ft.
- Game room24′6″ × 14′1″344 sq.ft.
- Sunroom9′ × 7′9″70 sq.ft.
- Bedroom 217′10″ × 10′2″181 sq.ft.
- Bedroom 316′6″ × 10′2″168 sq.ft.
- Bathroom16′6″ × 7′3″119 sq.ft.
- Laundry35′1″ × 20′5″716 sq.ft.
Around this home
Schools nearby
School rating, out of 10.
Listing details
Helpful tools
Your HOMEH agent
"Priced 35% over our estimate. I would see it this week."
Ask HOMEH about this home
Price, neighbourhood, monthly cost. Ask anything.
HOMEH Intelligent Agent is an AI, not a licensed representative. Check anything important with your agent.