
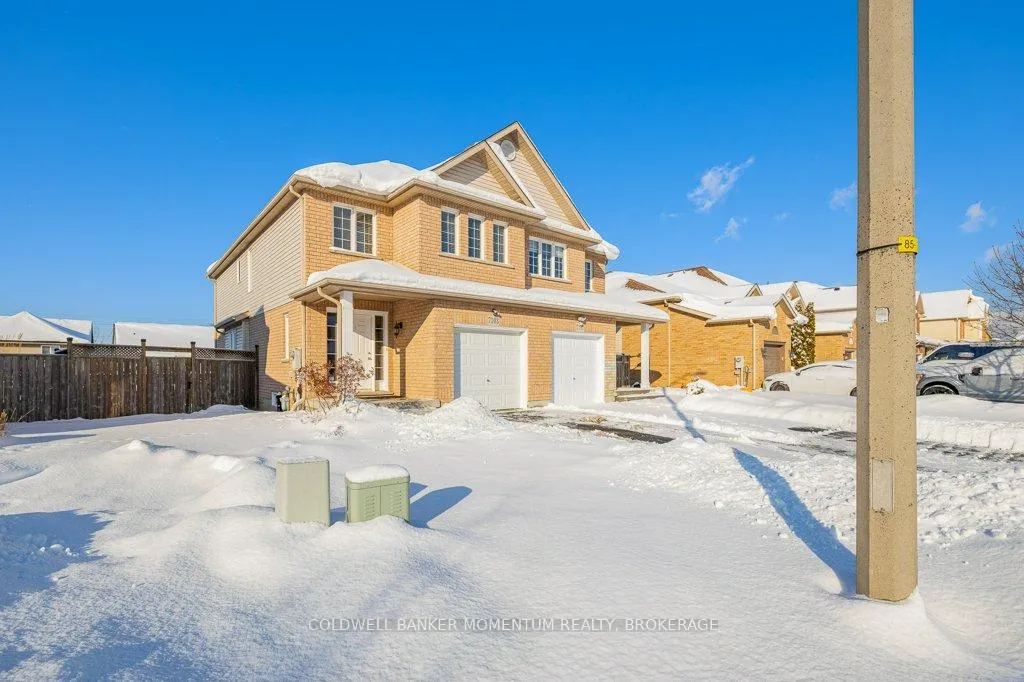
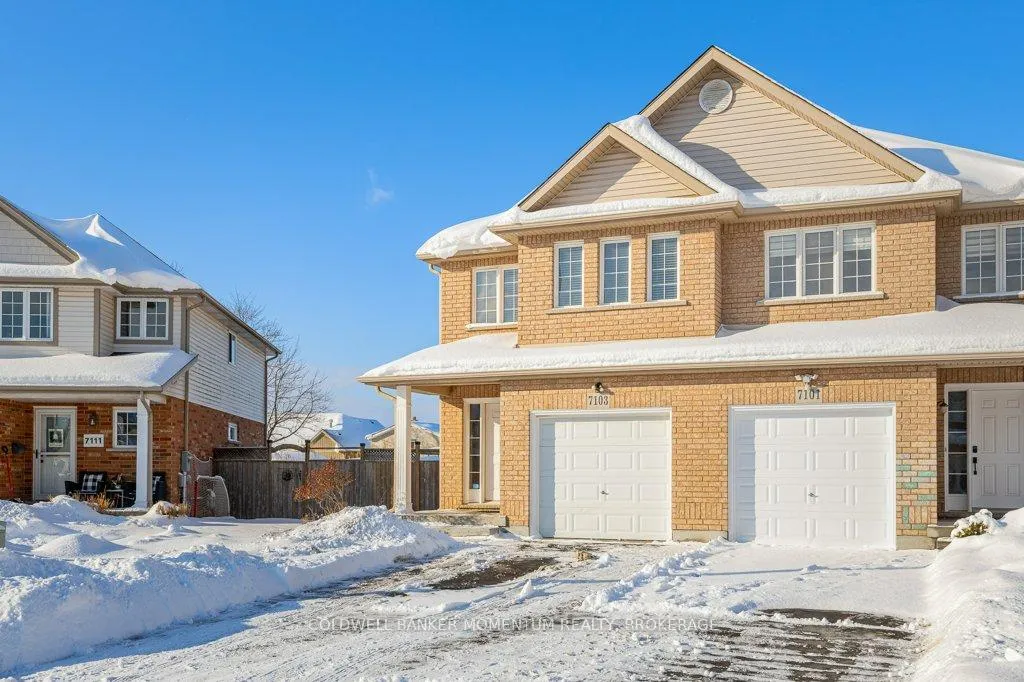
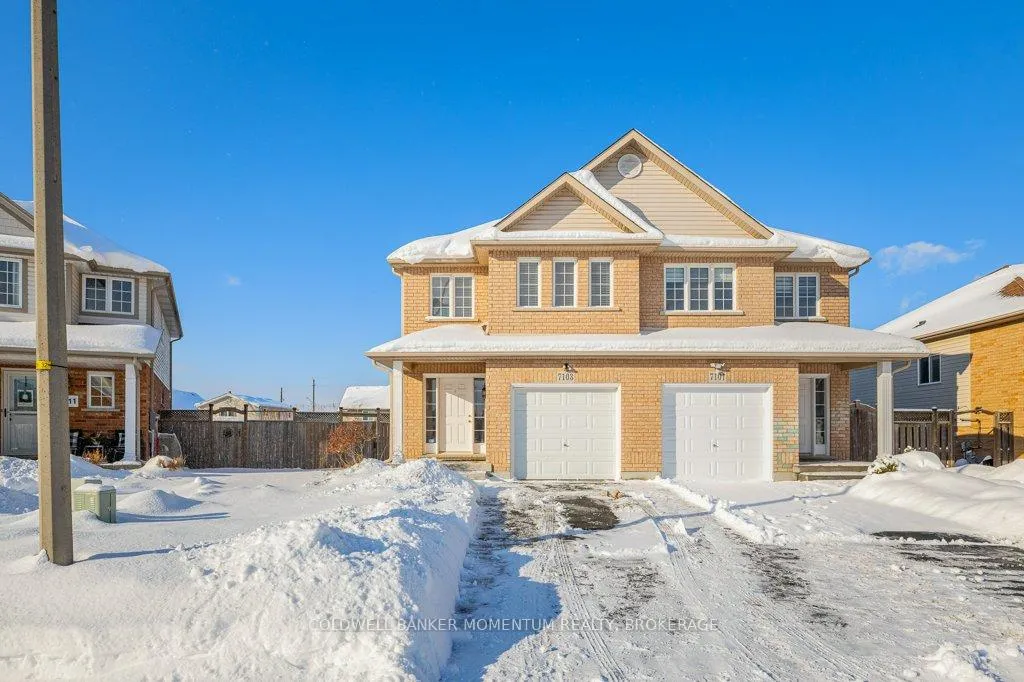
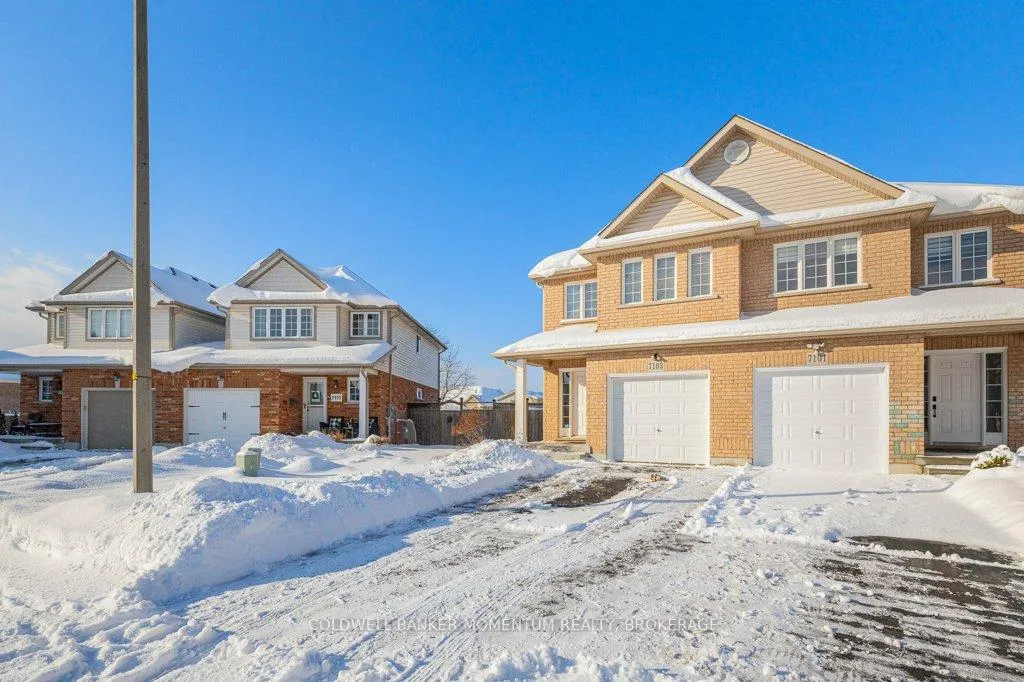
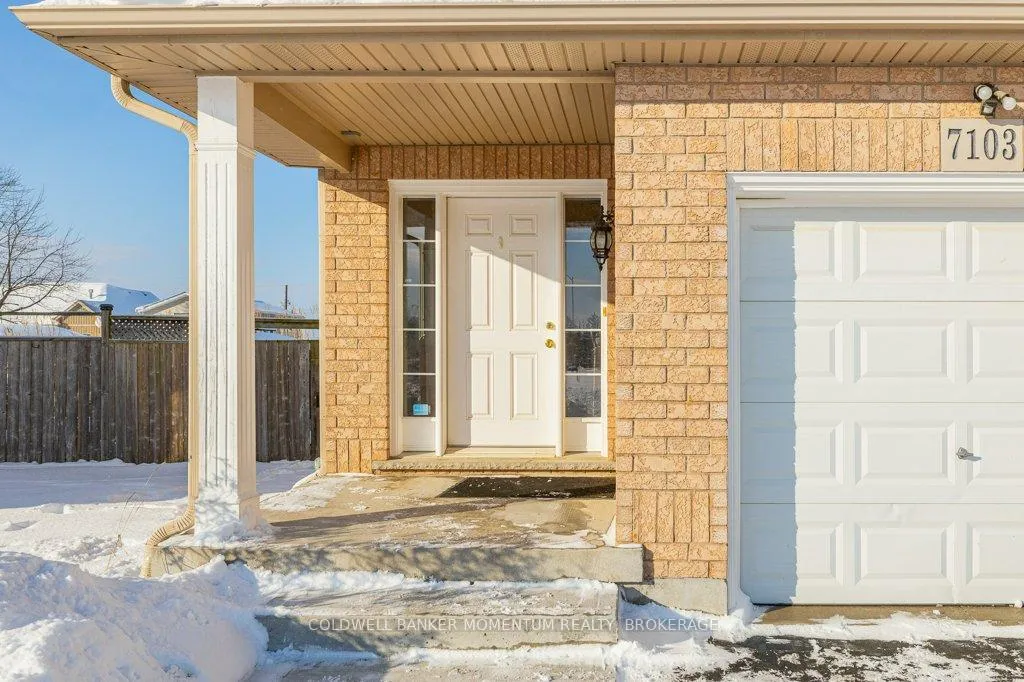
 See all 38 photos
Property history

This home has sold. It is no longer available.
Property not available for sale or for rent.
Book a viewing
Ask HOMEH
About this home
7103 Brittany Court, Niagara Falls
Welcome to 7103 Brittany Court, a spacious 1,700+ sq. ft. semi-detached home located in the desirable south end of Niagara Falls. Ideally positioned close to everyday amenities, this home offers easy access to schools, shopping, dining, entertainment, and is just minutes from the new Niagara South Hospital.This property presents an excellent opportunity for buyers seeking space, flexibility, and long-term potential. The layout includes rooms and proportions more commonly found in much larger homes. The expansive kitchen is a standout feature, offering abundant counter space and storage-perfect for home chefs and those with a full collection of kitchen gadgets. Open to both the dining and living areas, it creates a seamless flow ideal for entertaining or family living.The living room opens directly to the rear deck, extending your living space outdoors for summer enjoyment. The main floor is completed by a separate dining area and a convenient two-piece powder room.Upstairs, the primary suite is a true retreat, offering over 400 sq. ft. of private living space. Unwind in the large soaker tub, relax in the lounge area with a good book, and enjoy the luxury of a spacious walk-in closet. Two additional bedrooms feature double closets and generous dimensions, making them well suited for bedrooms, home offices, or flex spaces.A major bonus is the unfinished walk-out basement, complete with plumbing already in place for a full bathroom. With a separate entrance to the rear yard, this space offers potential for an in-law suite or accessory dwelling unit (buyer to complete their own due diligence regarding ADU permissions).Whether you're looking for space to grow, multi-generational living options, or future income potential, 7103 Brittany Court delivers versatility to suit a wide range of lifestyles.
Facts & features
Book a viewing
Rooms
9 rooms · 3 bathrooms
- Dining room10′8″ × 10′3″109 sq.ft.
- Living room18′ × 11′7″208 sq.ft.
- Kitchen13′3″ × 8′5″111 sq.ft.
- Bathroom5′8″ × 4′11″28 sq.ft.
- Primary bedroom24′4″ × 18′1″440 sq.ft.
- Bedroom 214′9″ × 8′10″130 sq.ft.
- Bedroom 311′5″ × 8′11″102 sq.ft.
- Bathroom9′1″ × 5′4″48 sq.ft.
- Bathroom10′ × 9′1″91 sq.ft.
Around this home
Schools nearby
School rating, out of 10.
Listing details
Helpful tools
Your HOMEH agent
"I would see it this week."
Ask HOMEH about this home
Price, neighbourhood, monthly cost. Ask anything.
HOMEH Intelligent Agent is an AI, not a licensed representative. Check anything important with your agent.