
 See all 40 photos
Property history

This listing has ended. It is no longer available.
Property not available for sale or for rent.
Ask about this home
A HOMEH agent will answer your questions about this home.Ask HOMEH
About this home
7178 St. Michael Avenue, Niagara Falls
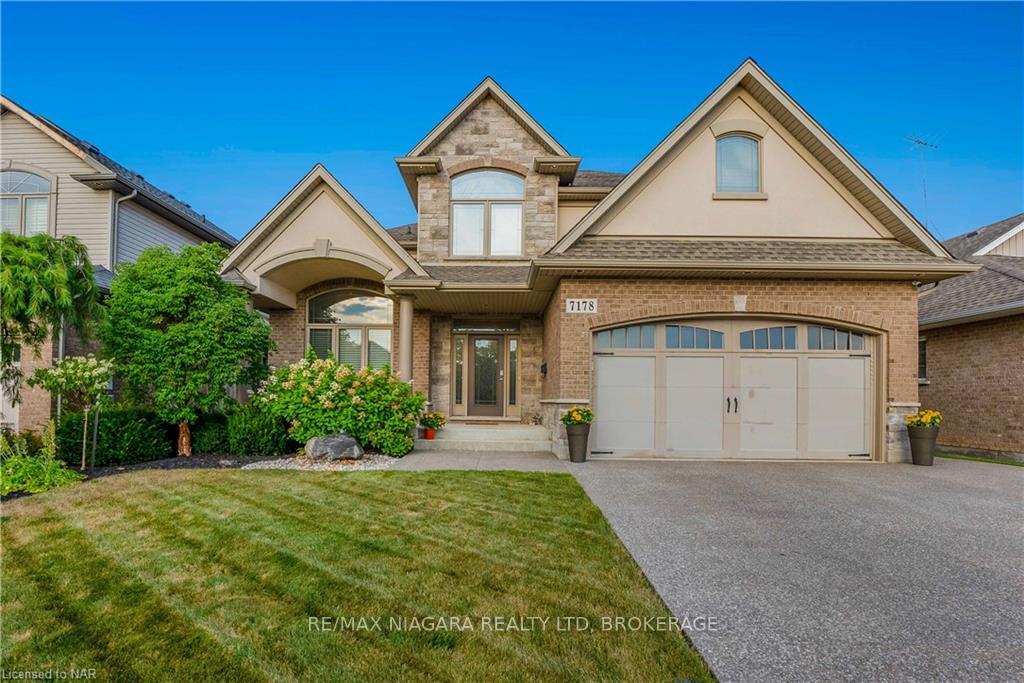
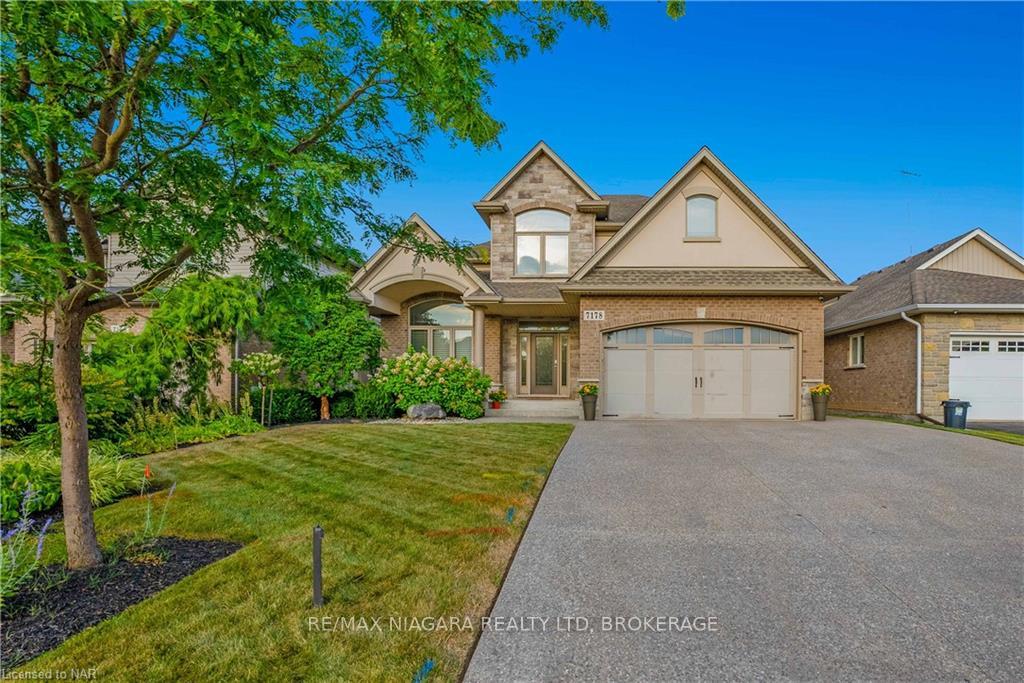
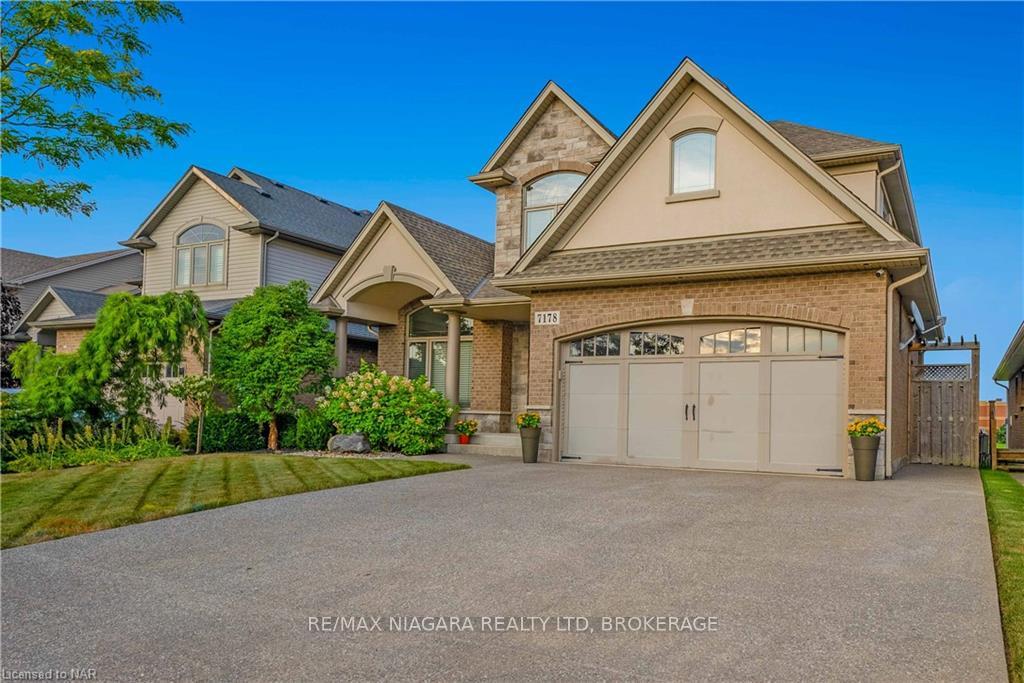
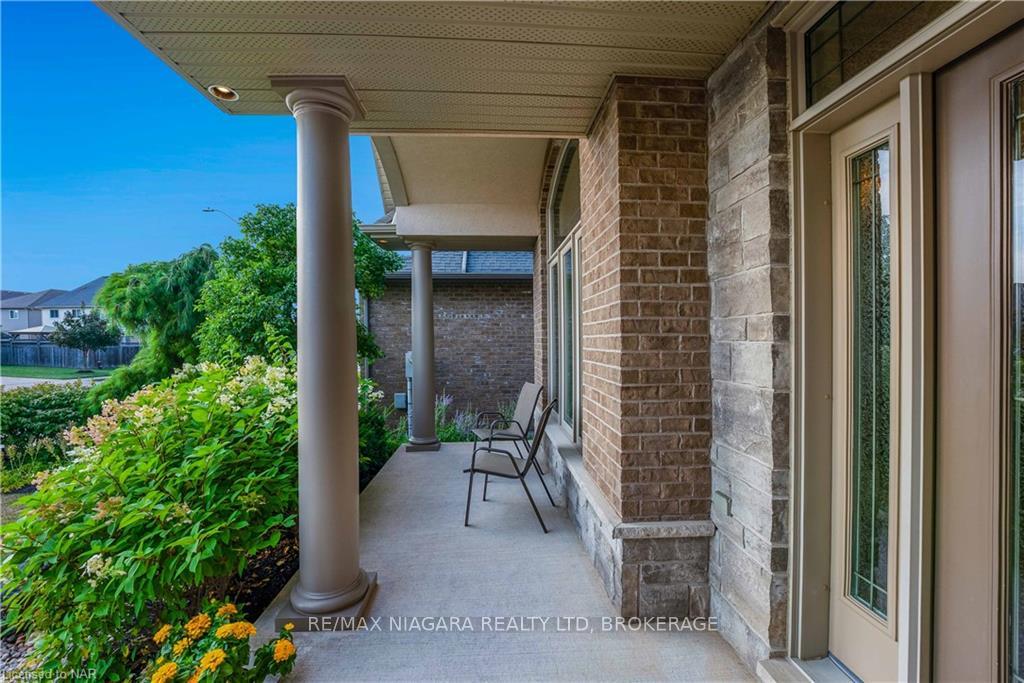
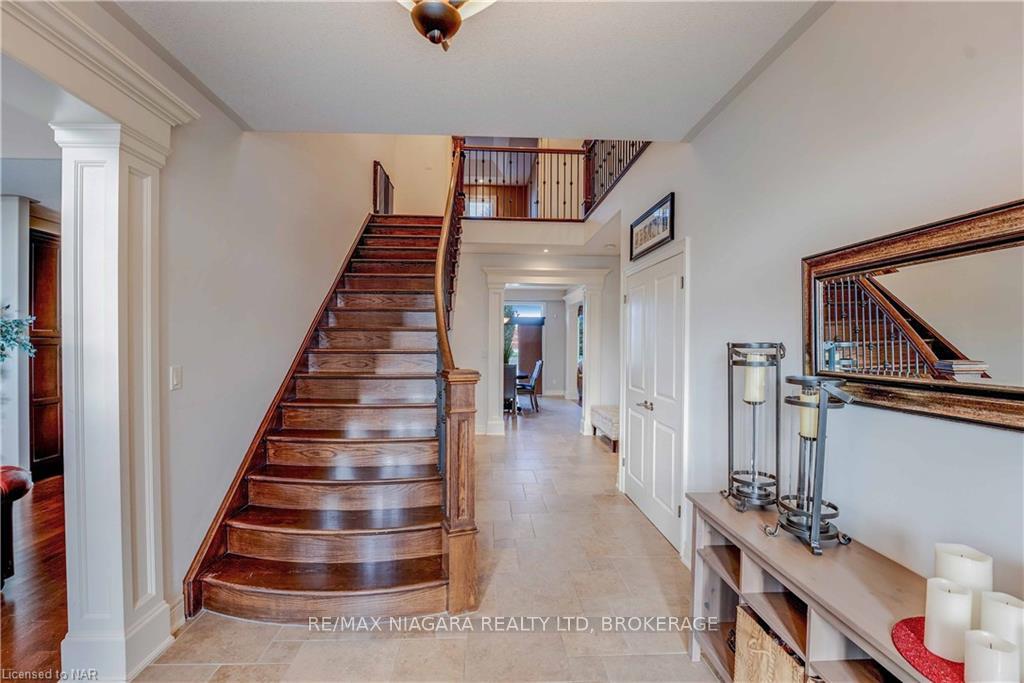
Welcome to 7178 St. Michael Ave., an exquisite Eric Weins custom-built residence in the heart of Niagara Falls, ON. This stunning all-brick, stone, and stucco property boasts 4 bedrooms and 4 bathrooms with just under 4000 ft.2 of finished living space, offering unparalleled elegance and comfort. This home greets you with a captivating waterfall feature as you approach the front door. The grand entrance opens into a large foyer and a front den, setting the tone for the luxury within. The open-concept kitchen is a chef's dream, featuring a butler's pantry, a walk-in pantry, and an oversized island with granite countertops. It seamlessly flows into a spacious dining area and a cozy living room with gas fireplace. Sliding doors lead to a fully fenced backyard featuring a 700 ft.2 cedar deck, complete with a sunk-in hot tub and a pergola adorned with stylish privacy drapes, perfect for outdoor entertaining and relaxation. Basement steam room & theatre set up for Dolby Atmos sound.
Facts & features
Ask about this home
A HOMEH agent will answer your questions about this home.
Rooms
12 rooms · 4 bathrooms
- Kitchen23′ × 15′4″352 sq.ft.
- Living room19′5″ × 13′6″262 sq.ft.
- Den17′1″ × 10′8″182 sq.ft.
- Bathroom—
- Primary bedroom18′1″ × 13′7″246 sq.ft.
- Bathroom—
- Bedroom 214′6″ × 11′11″173 sq.ft.
- Bedroom 313′ × 11′1″144 sq.ft.
- Bedroom 412′ × 9′3″111 sq.ft.
- Bathroom—
- Media room22′9″ × 15′2″345 sq.ft.
- Bathroom—
Around this home
Schools nearby
School rating, out of 10.
Listing details
Helpful tools
Your HOMEH agent
"I would see it this week."
Ask HOMEH about this home
Price, neighbourhood, monthly cost. Ask anything.
HOMEH Intelligent Agent is an AI, not a licensed representative. Check anything important with your agent.