

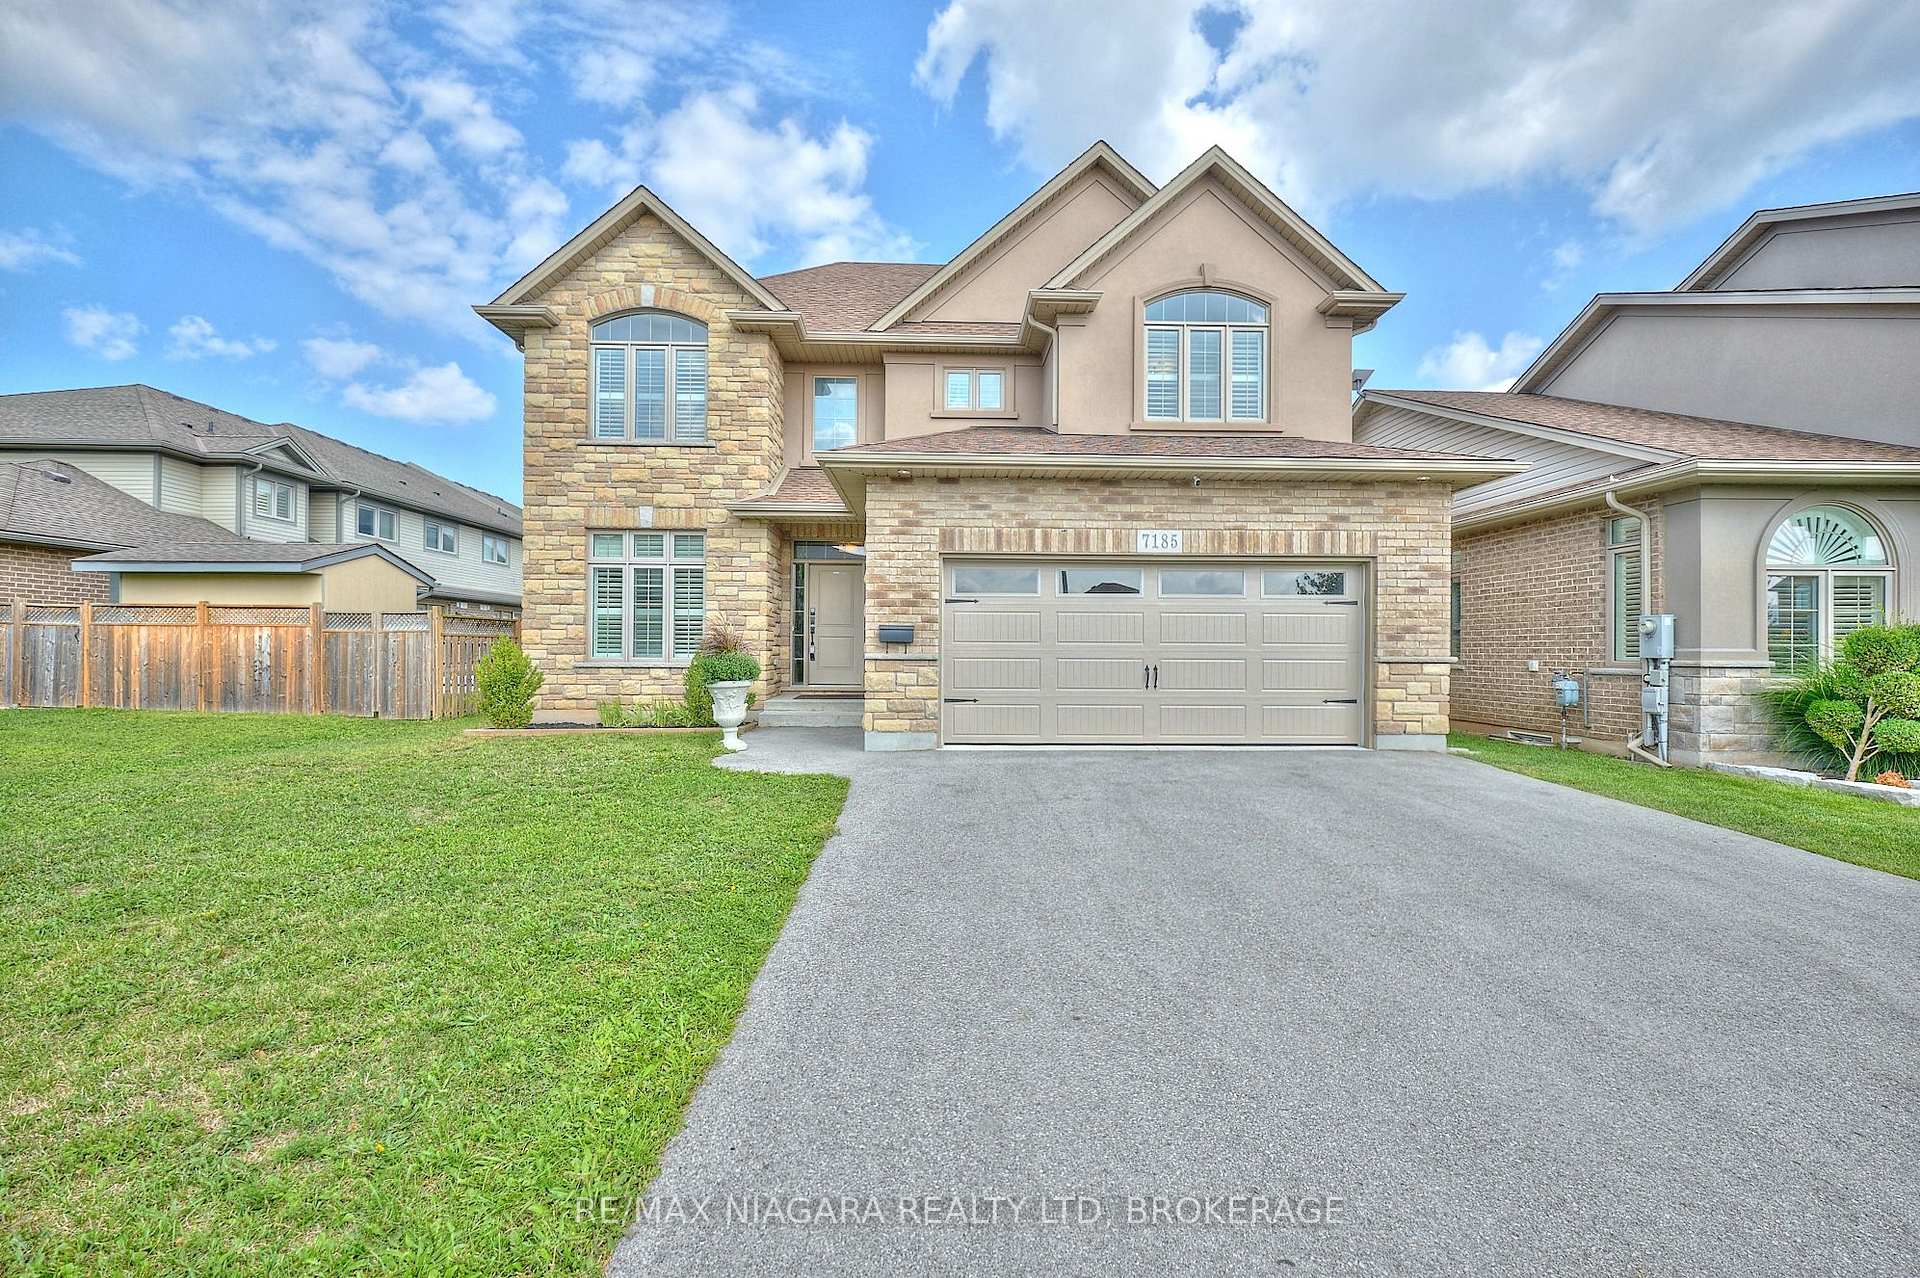
7185 Stacey Drive
7185 Stacey Drive
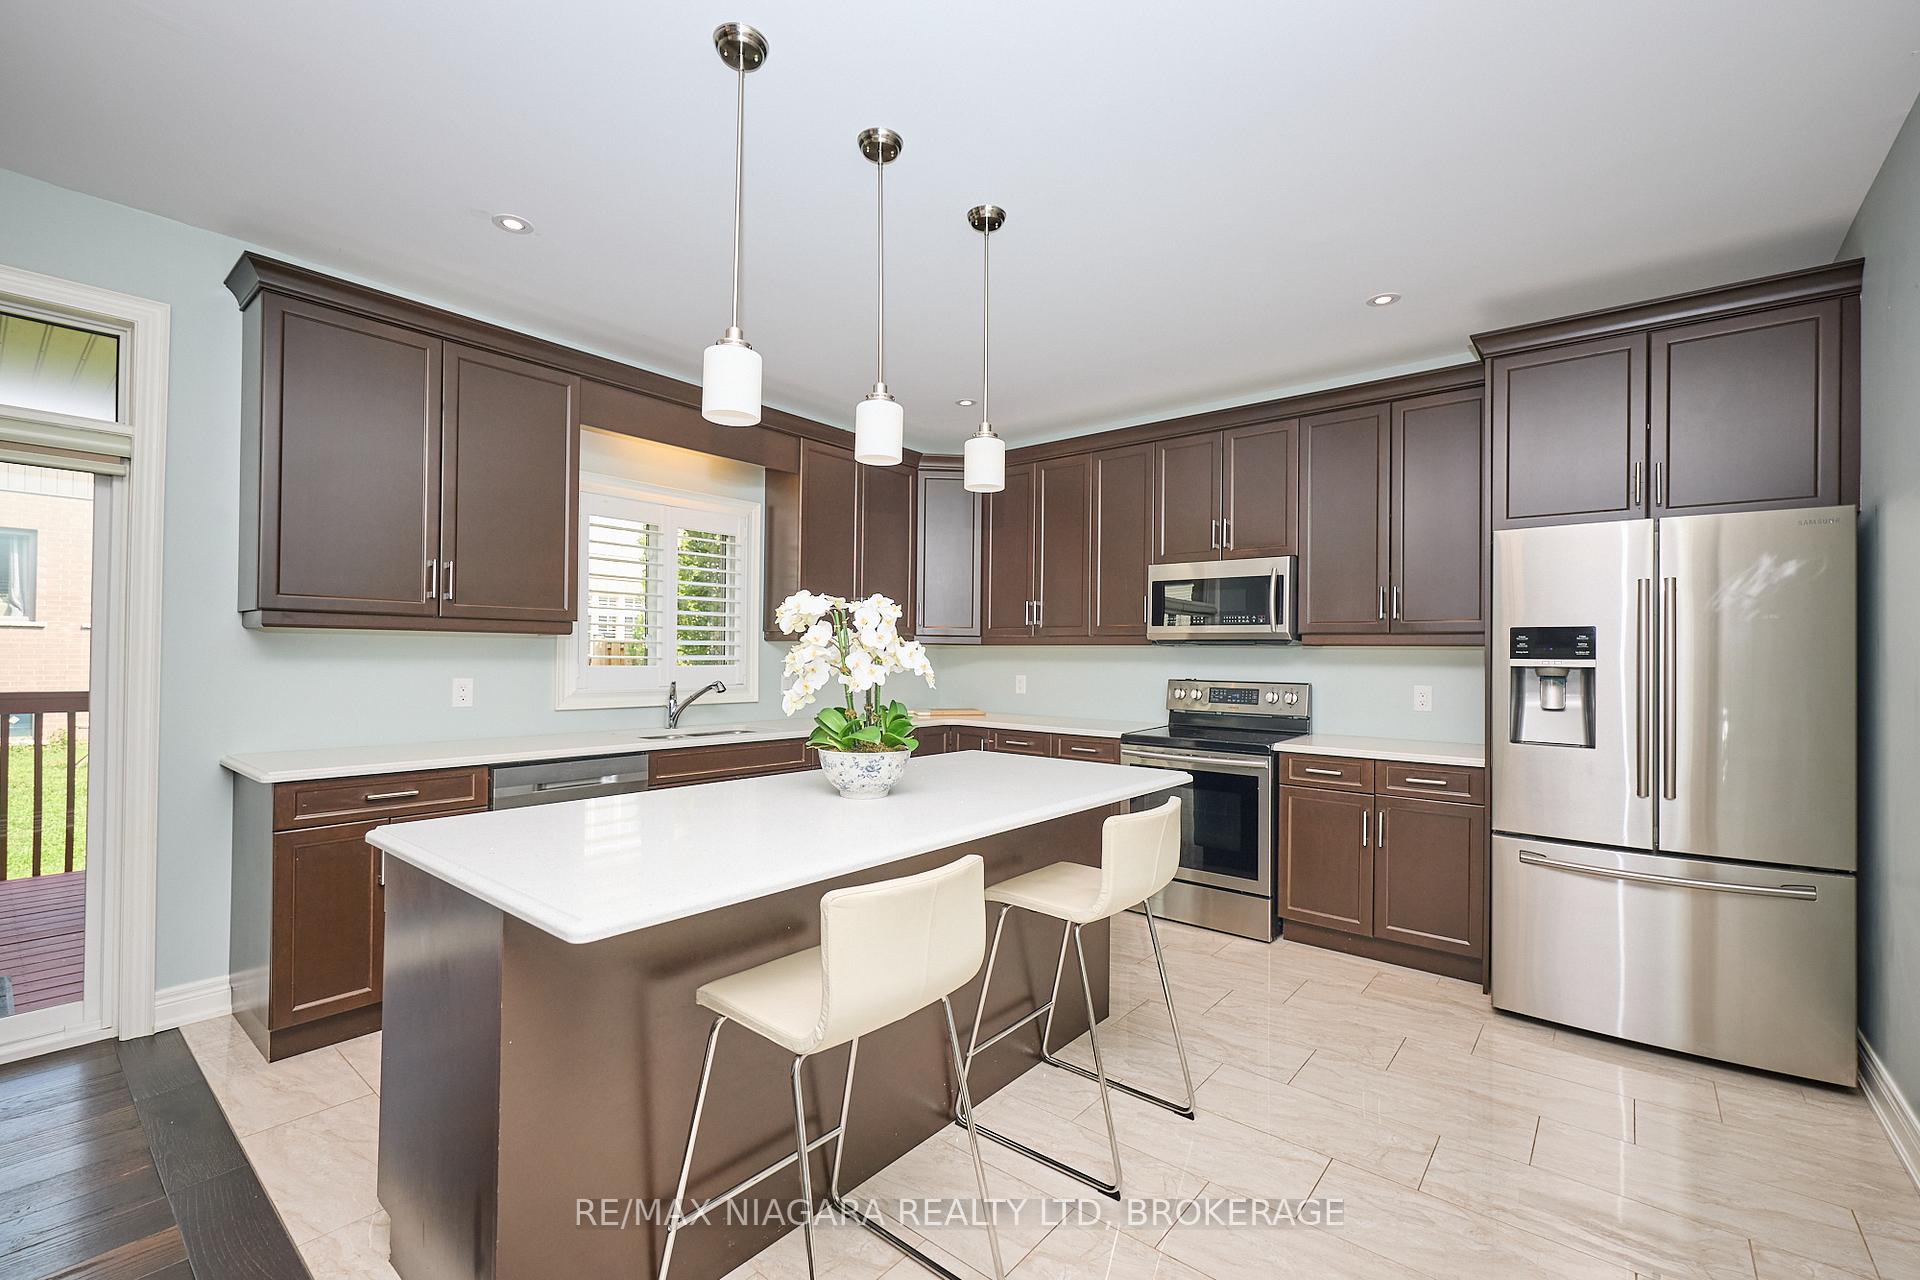 See all 42 photos
Property history
Facts and features
- BasementFinished
- Age of home6–15 years
- Water, sewerMunicipal
- Lot shapeOther
- Second kitchen
- Separate entrance
- Fireplace
- Central air
The homeDetached, 2-storey, Age 6–15 years
- TypeDetached
- Style2-storey
- Age6–15 years
- Living space2,500–3,000 sq ft
- BasementFinished, separate entrance
- WaterfrontNone
InsideFireplace Yes, family room, natural gas, Main level, Accessory apartment, erv/hrv, in-law suite
- FireplaceYes, family room, natural gas
- LaundryMain level
- FeaturesAccessory apartment, erv/hrv, in-law suite
- Rooms above ground12
- Rooms in the basement7
- Bedrooms4 + 2 in the basement
- Bathrooms4
- Kitchens2
Outside and lotStone, vinyl siding, Shingles, Poured concrete
- ExteriorStone, vinyl siding
- RoofShingles
- FoundationPoured concrete
- FeaturesDeck
- Size53.81 × 98.57 ft
- ShapeOther
- ZoningR1E
Parking2 Garage, Attached, Private double
- Spaces2 Garage
- GarageAttached
- DrivewayPrivate double
Heating, water and powerForced air, gas, Central air, Municipal water
- HeatingForced air, gas
- CoolingCentral air
- WaterMunicipal water
- SewerMunicipal sewer
Costs and taxesTaxes $7,545 a year, HST No HST, Water heater
- Taxes, 2025$7,545 a year
- HSTNo HST
- Rental itemsWater heater
- Under contractHot water heater
Included in the saleFridge, stove, dishwasher, washer, dryer, fridge&stove (bsmt)
- IncludedFridge, stove, dishwasher, washer, dryer, fridge&stove (bsmt)
NearbyPark, public transit
- Close toPark, public transit
Listing detailsX12389207, Sold, Sep 8, 2025
- MLS® numberX12389207
- StatusSold
- Listed onSep 8, 2025
- Days on market57
- UpdatedNov 4, 2025
- PossessionImmediate
- Occupied byOwner
- Listing brokerageRE/MAX NIAGARA REALTY LTD, BROKERAGE
About this home
7185 Stacey Drive, Niagara Falls (Morrison), ON L2E 0B2
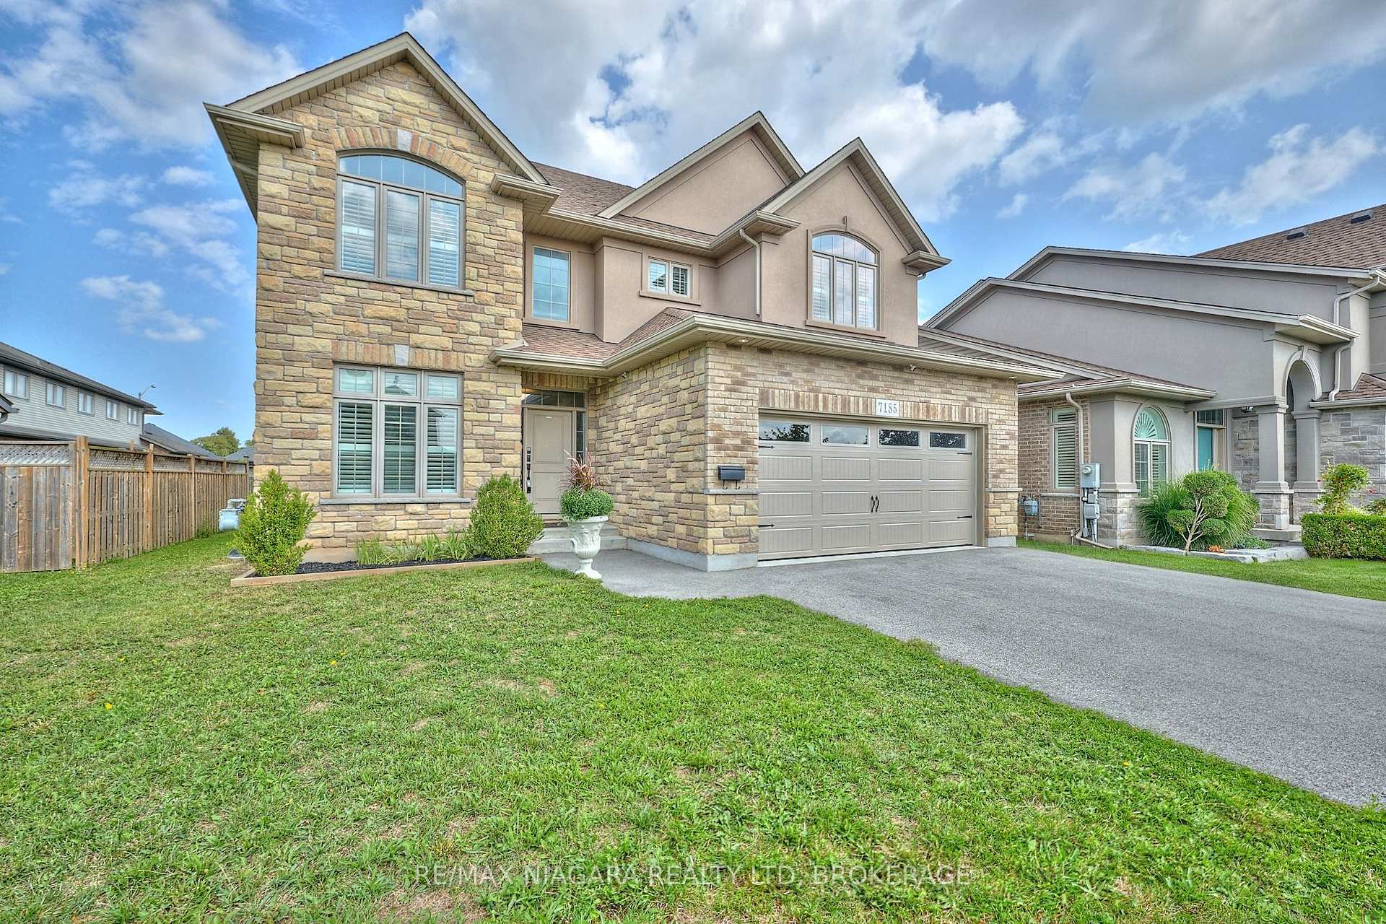
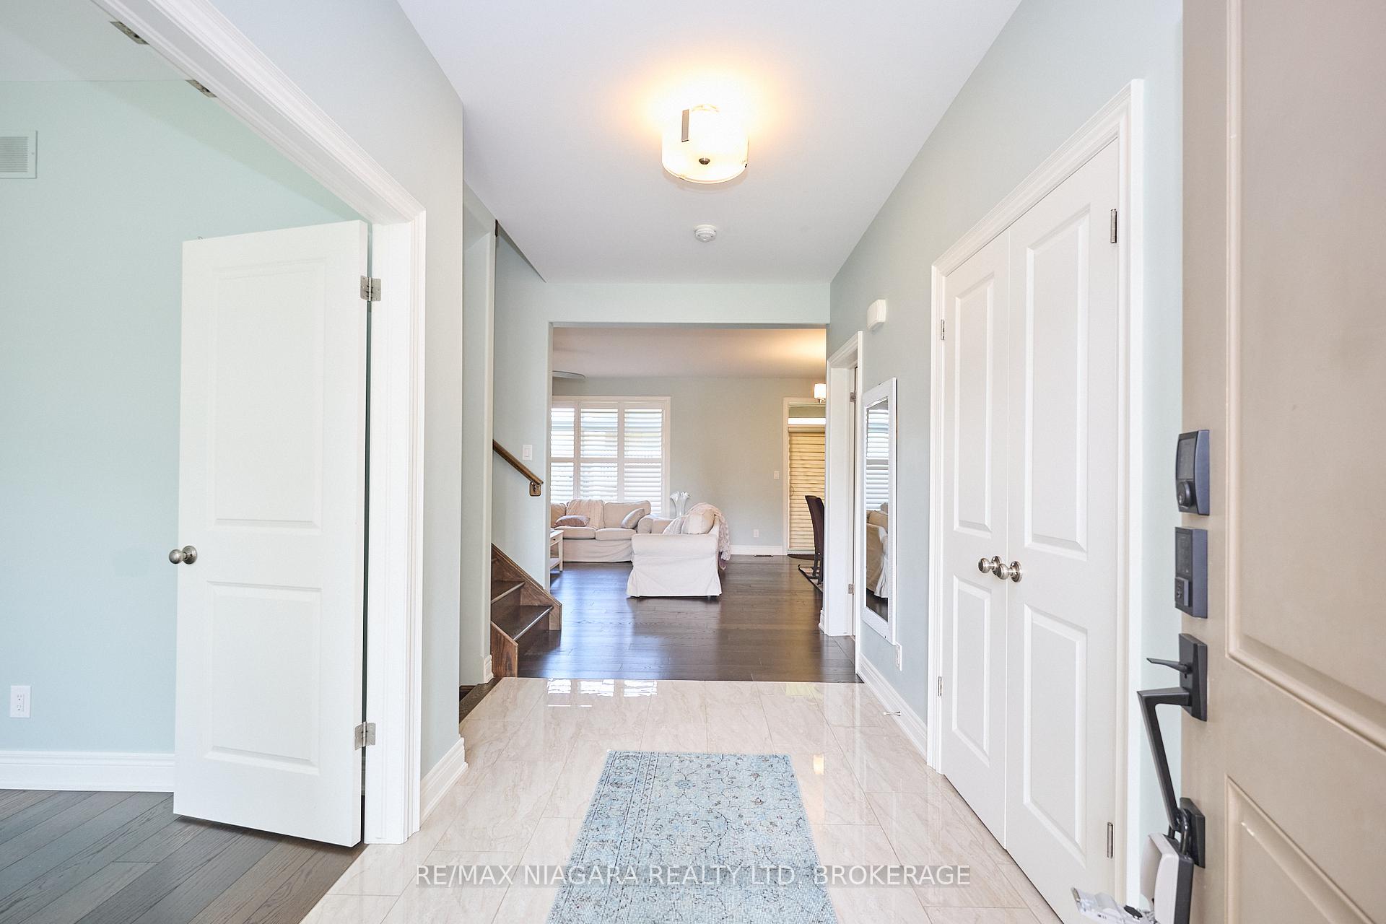
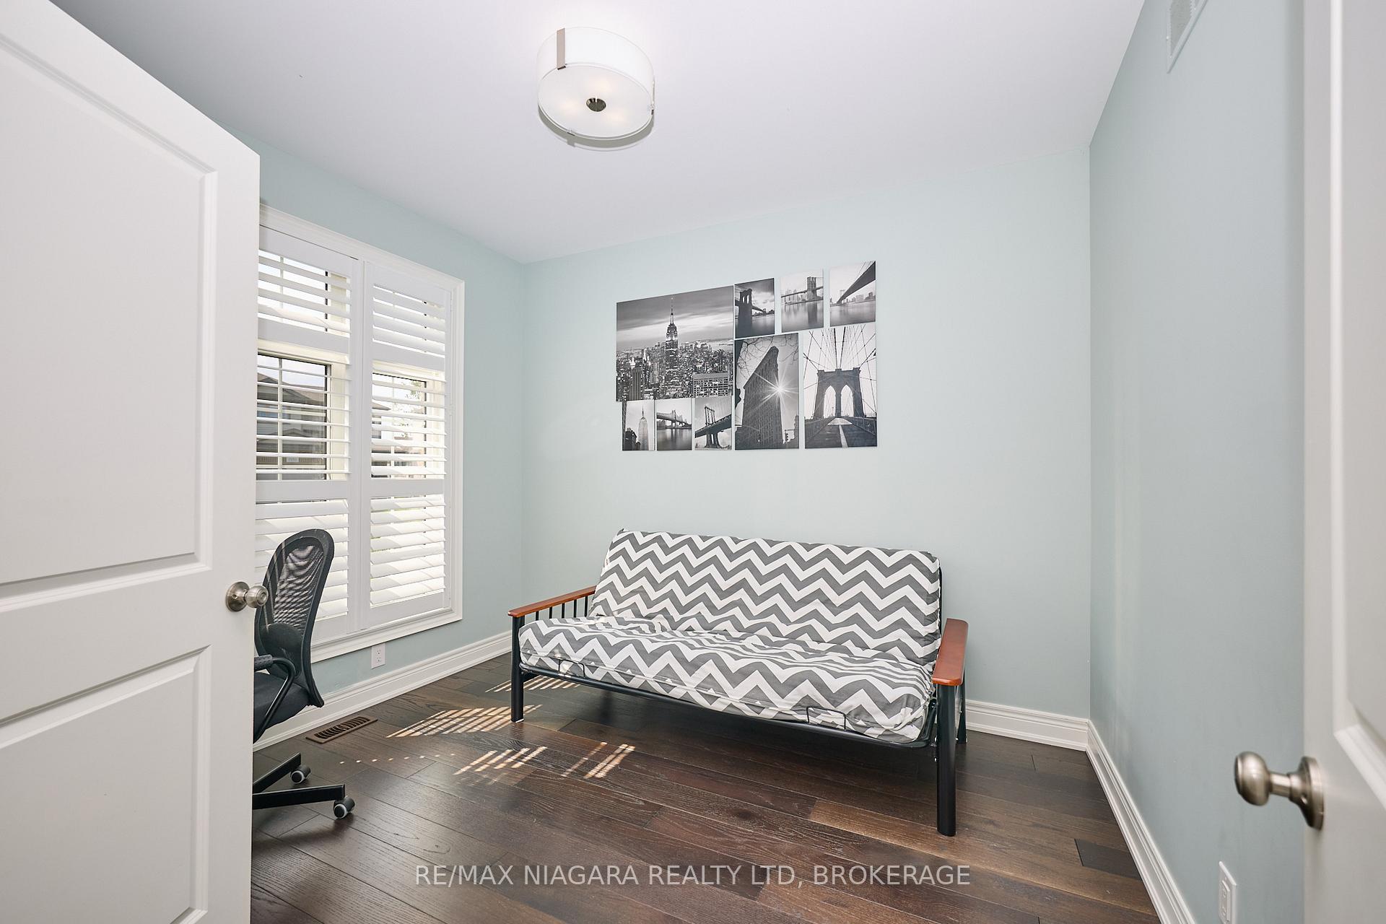
Spectacular 2-storey, 6-bedroom, 2-kitchen home on a 54 wide lot built by Costantino, a renowned Niagara builder. Offering approx. 3,200 sq. ft. of finished space, with a family-friendly layout and countless upgrades, this home features tasteful flooring throughout, a stunning modern kitchen, gas fireplace, updated showers, 9 ft.main floor ceilings, and contemporary finishes. The main level is both traditional and open, showcasing a bright home workspace, massive formal dining room, on of two large laundry rooms, and direct access to the double car garage. A walk out separate entrance leads to a fully renovated lower level, ideal for rental income or multi-generational living, featuring laundry room, large eat-in kitchen, living room, storage, 4 pc. bathroom and 2 large bedrooms. Upstairs boasts 4 spacious bedrooms, 3 of the bedrooms have walk in closets, including a gorgeous primary suite with an extra-large walk-in closet and large 5 piece en-suite bathroom. Located in a well-established neighbourhood and surrounded by quality homes, this property is move-in ready with style, function, and income potential. Main bus transfer, Zehrs, Canadian tire, shopping, restaurants, and Home Depot just a couple hundred metres away! Located in one of the best school districts in Niagara Falls!
Ask about this home
A HOMEH agent will answer your questions about this home.
Around this home
Daily convenience, out of 100, from the distances below
Schools nearby
School rating, out of 10.
Helpful calculators
Your HOMEH agent

"I would see it this week."