

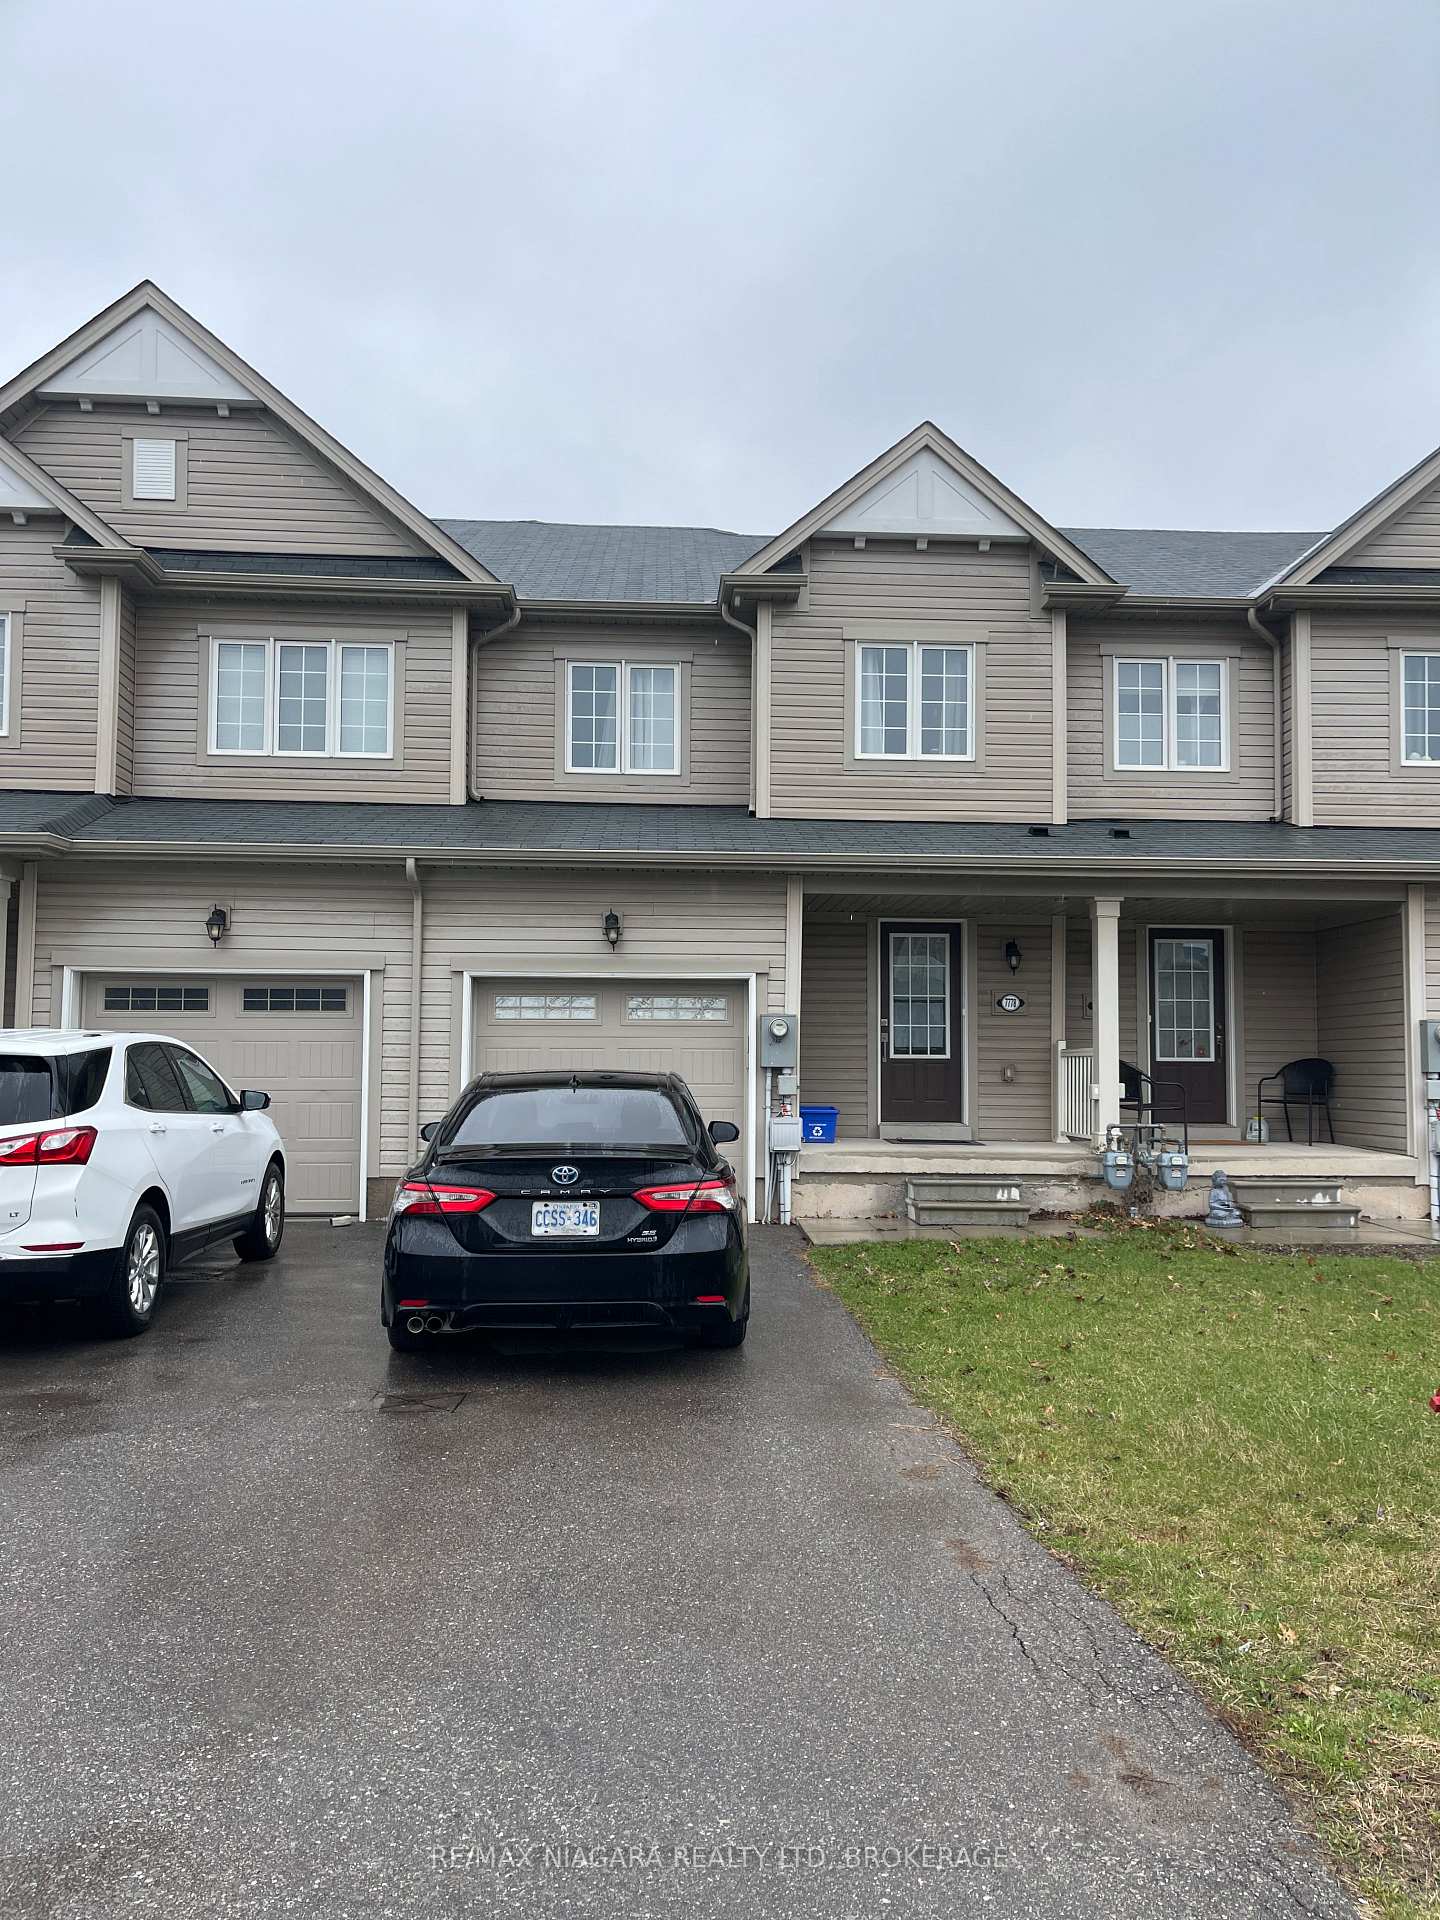
7778 White Pine Crescent
Freehold Townhouse Rented
1/207778 White Pine Crescent
Freehold Townhouse Rented
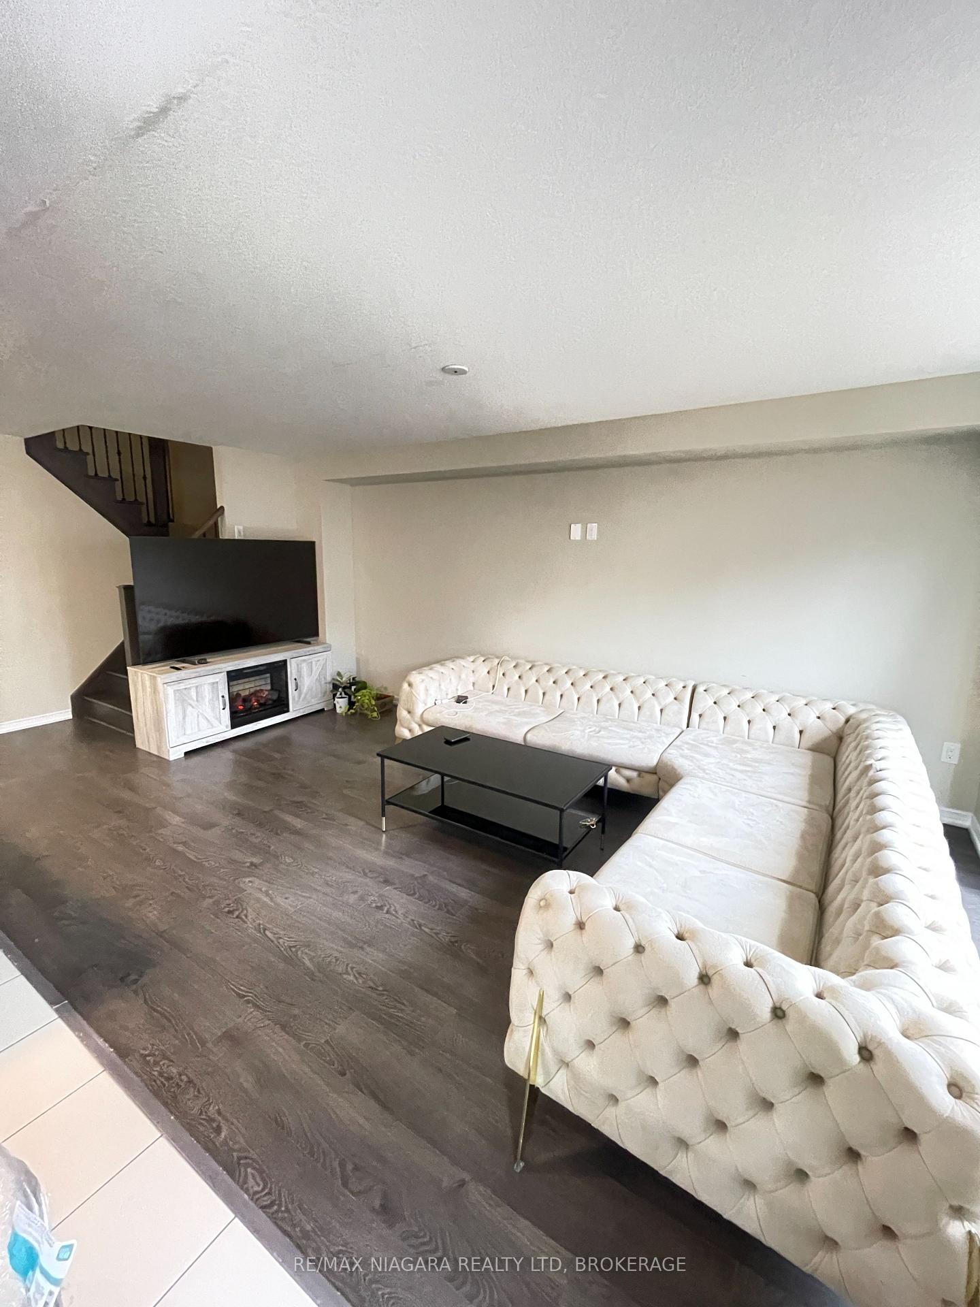
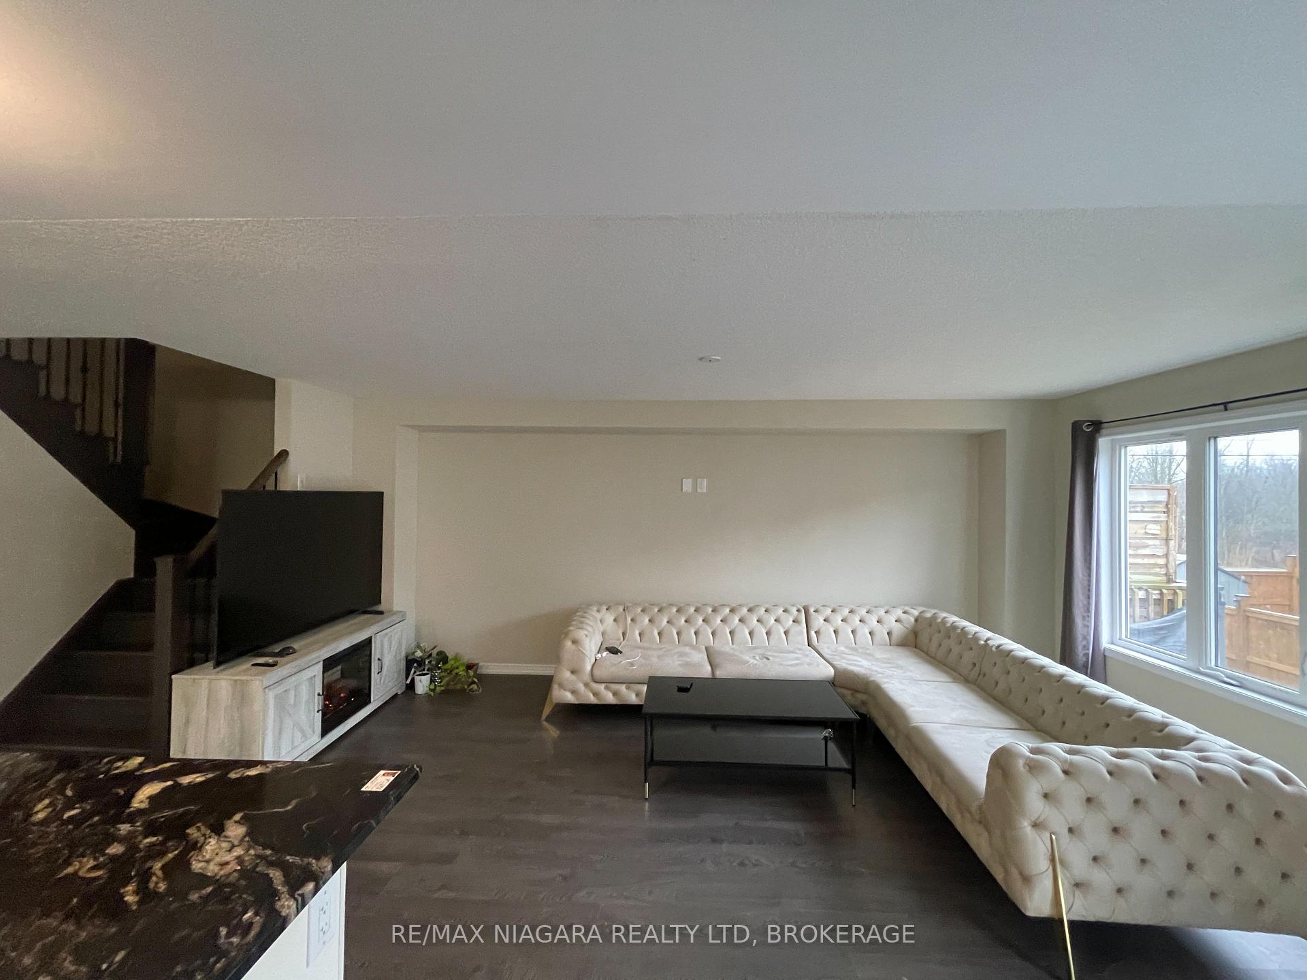
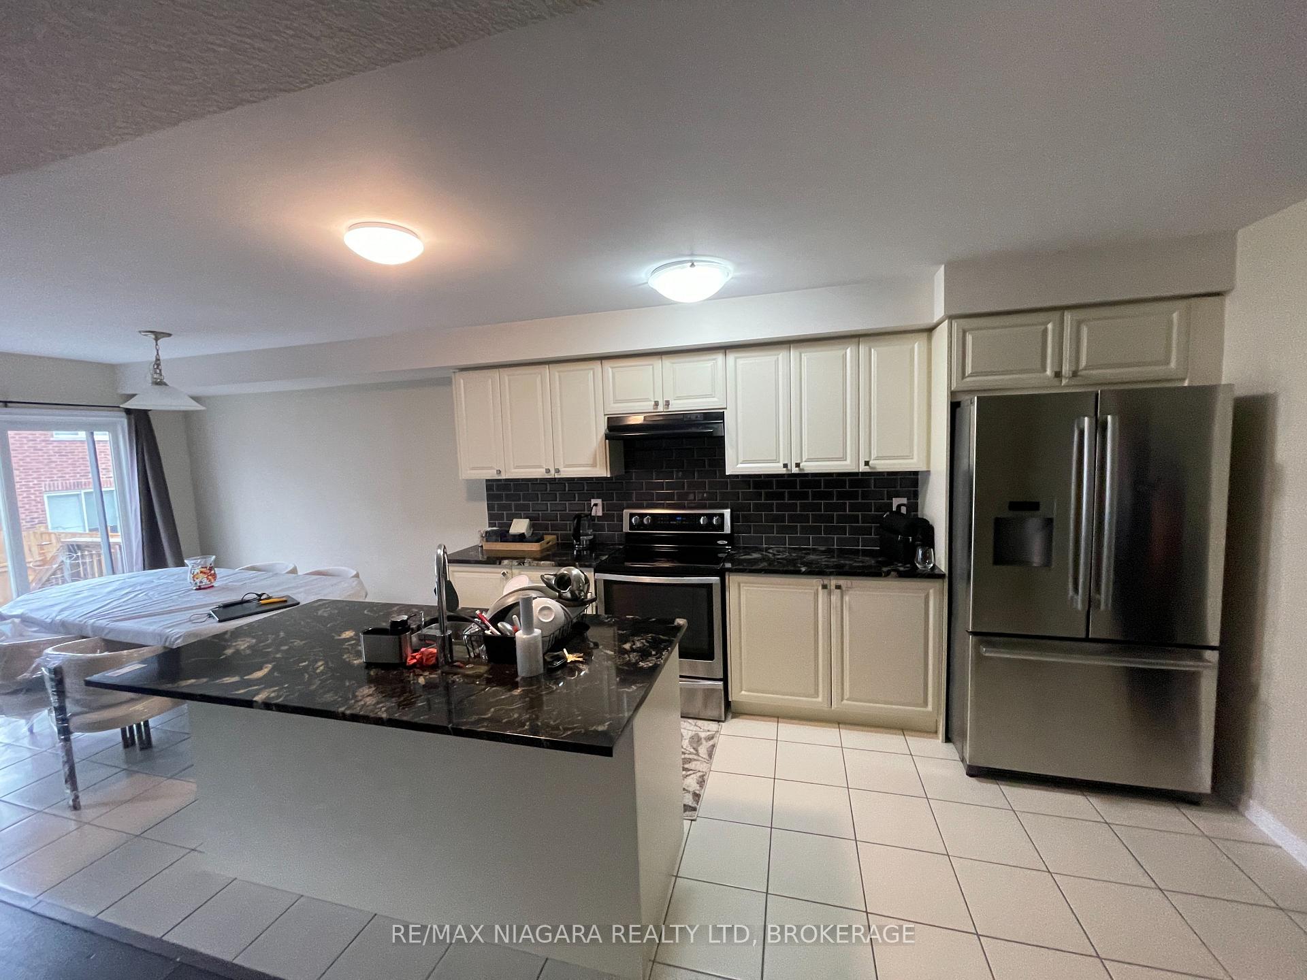
 See all 20 photos
3 Bedrooms
3 Bathrooms
1 Garage
1.5K–2K sq.ft
Entire Home
— Unit
Property history
Facts and features
- BasementUnfinished
- Lot size20 × 92 ft
- Lease term12 months
- FurnishedUnfurnished
What stands out
- Central air
The homeFreehold Townhouse, 2-storey, Age 6–15 years
- Type: Freehold Townhouse
- Style: 2-storey
- Age: 6–15 years
- Living space: 1,500–2,000 sq ft
- Basement: Full, unfinished
InsideIn area, Auto garage door remote, Rooms above ground 8
- Laundry: In area
- Features: Auto garage door remote
- Rooms above ground: 8
- Bedrooms: 3
- Bathrooms: 3
- Kitchens: 1
- Family room: Yes
Outside and lotVinyl siding, Asphalt shingle, Poured concrete
Outside
- Exterior: Vinyl siding
- Roof: Asphalt shingle
- Foundation: Poured concrete
- Size: 20.06 × 92.09 ft
Parking1 Garage, Built-in, Private
- Spaces: 1 Garage
- Garage: Built-in
- Driveway: Private
Heating, water and powerForced air, gas, Central air, Municipal water
- Heating: Forced air, gas
- Cooling: Central air
- Water: Municipal water
- Sewer: Municipal sewer
Rent and termsRent $2,350 a month, Entire property, Unfurnished
- Rent: $2,350 a month
- Space for rent: Entire property
- Furnished: Unfurnished
- Lease: 12 months
- Paid: Monthly
- Rent includes: Parking
- Deposit: Required
- Credit check: Required
- Employment letter: Required
- Rental application: Required
- References: Required
NearbyGolf, greenbelt/conservation, other, park, rec./commun.centre, wooded/treed
- Close to: Golf, greenbelt/conservation, other, park, rec./commun.centre, wooded/treed
Listing detailsX12079919, Rented, Apr 12, 2025
- MLS® number: X12079919
- Status: Rented
- Listed on: Apr 12, 2025
- Days on market: 17
- Updated: Apr 29, 2025
- Possession: 2025-05-01 / 1-29 days
- Occupied by: Tenant
- Listing brokerage: RE/MAX NIAGARA REALTY LTD, BROKERAGE
About this home
7778 White Pine Crescent, Niagara Falls (Brown), ON L2H 3R4
Auto Garage Door RemoteGolfGreenbelt/ConservationOtherParkRec./Commun.Centre
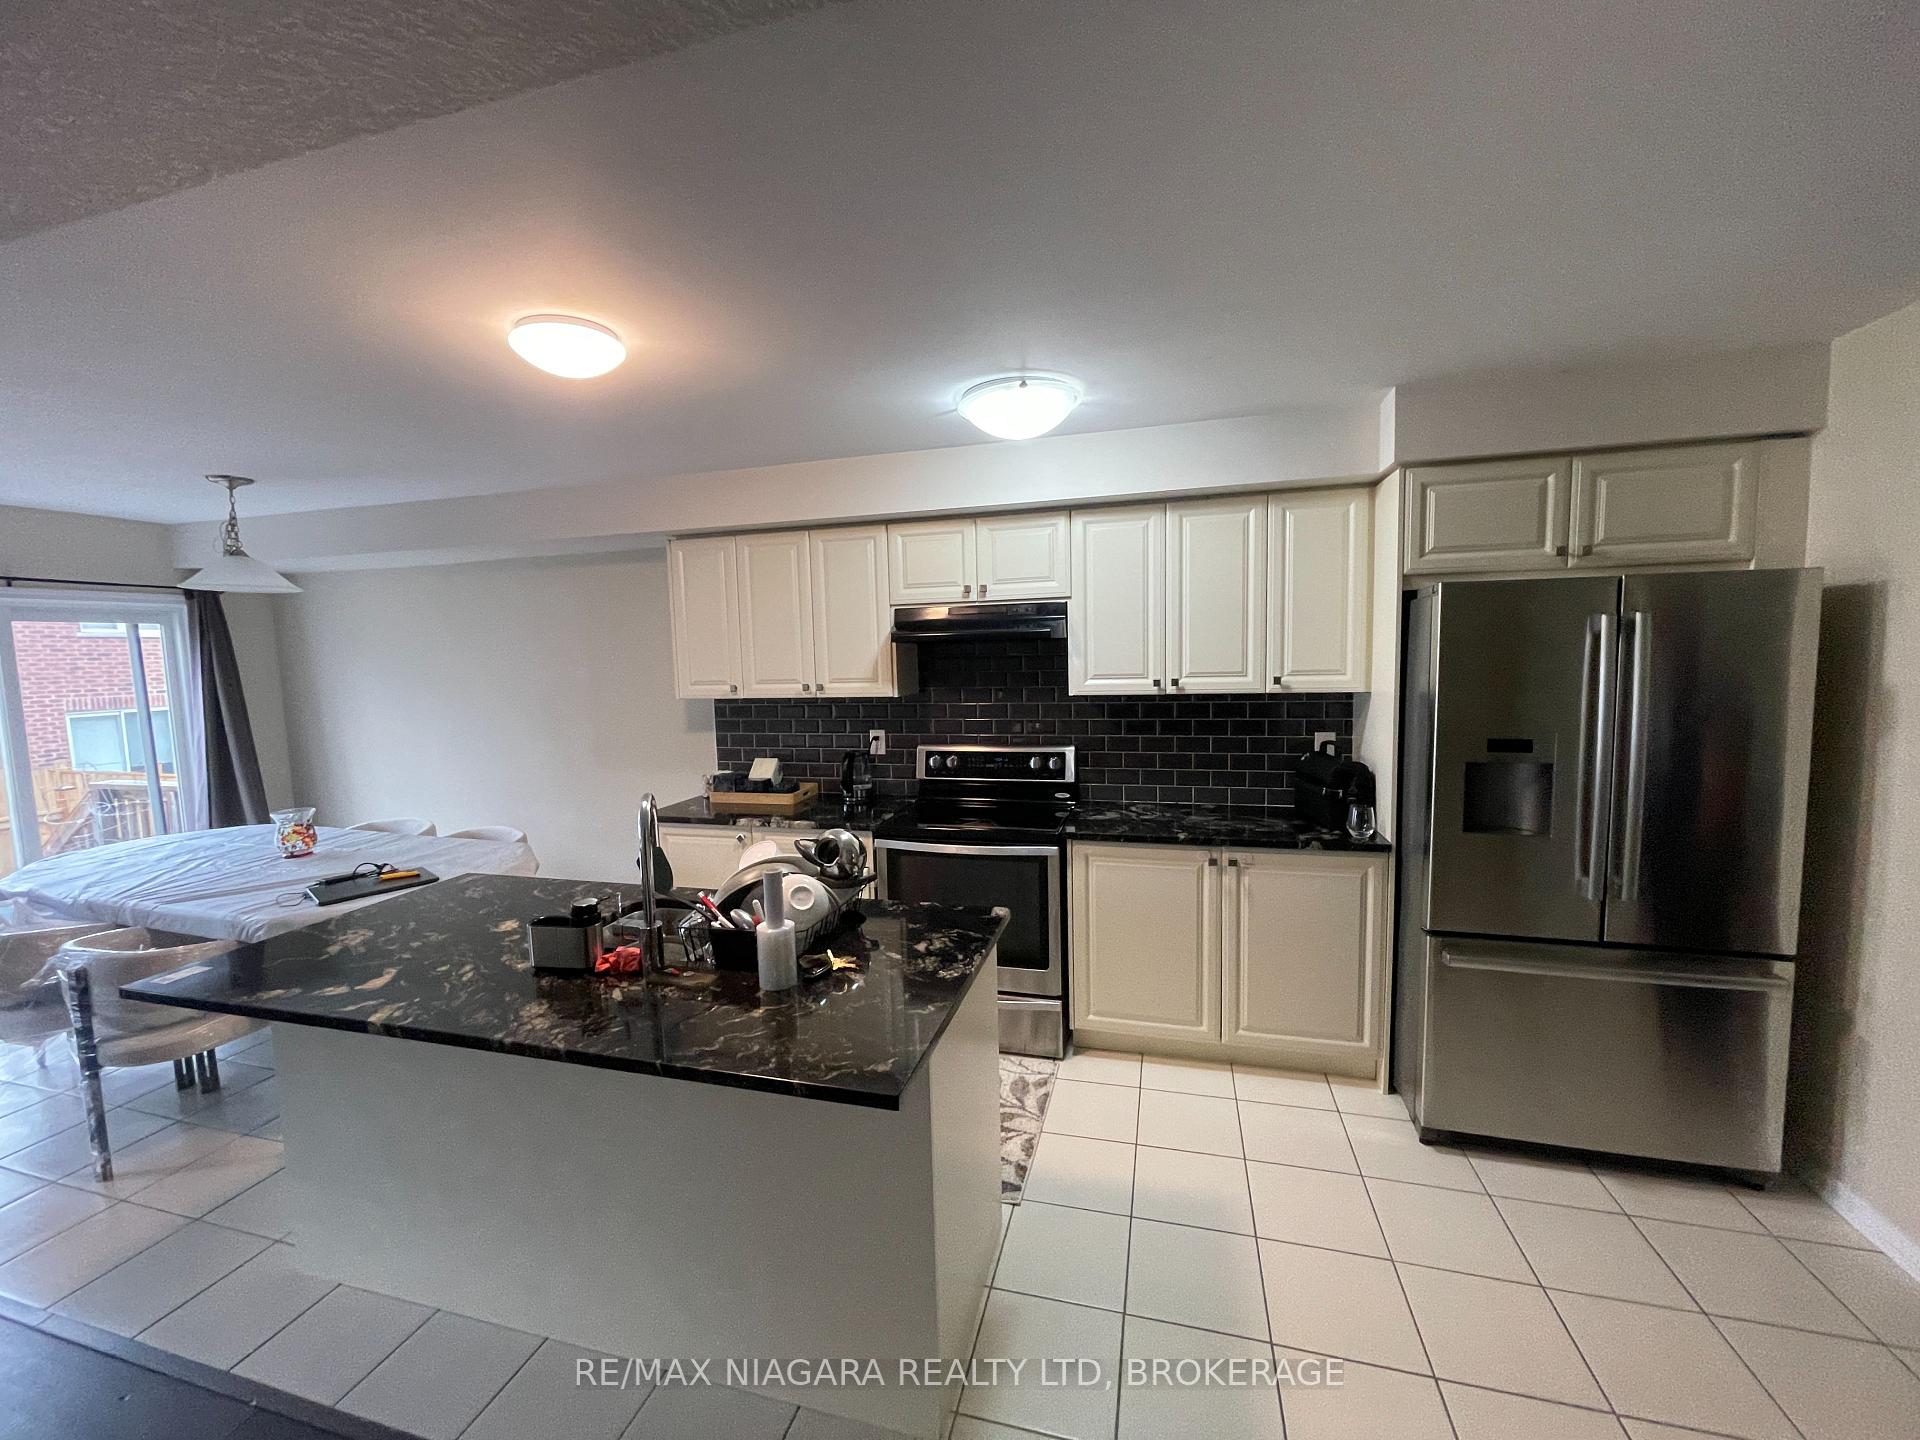
3 Bedroom Middle Unit Townhome Available For Lease. Home Features A Great Layout, Kitchen Offers Granite Countertops And Stainless Steel Appliances. Laundry Is Upstairs With Samsung Front Loading Washer/Dryer. Spacious Primary Bedroom Boasts A Beautiful Ensuite With Glass Shower. Tenant To Pay All Utilities, Maintain Insurance During Lease Term And Take Care Of The Grass And Snow Removal.
Read more
Ask about this home
A HOMEH agent will answer your questions about this home.
Ask a question
Around this home
Kalar/Brown
Errands
Parks
Schools
Daily convenience, out of 100, from the distances below
ParkFJ Miller Park25 min walk1.5 km
GroceryBulk Barn17 min walk1.0 km
SchoolThundering Heights Public School20 min walk1.3 km
PharmacyCostco Pharmacy13 min walk817 m
Cafés & foodBlackburn Beer Company · 4 within 1 km8 min walk481 m
Gym & rec centreWorld Gym11 min walk680 m
LibraryNiagara Falls Public Library - Community Centre Branch23 min walk1.4 km
WalkDriveStraight-line distance, open map data
Grocery1.0 km
Park1.5 km
Coffee1.1 km
Dining0.8 km
Gym0.7 km
Schools nearby
School rating, out of 10.
Thundering Heights Public Schoolelementary · Public · 1.3 km
—
Saint Michael Catholic High Schoolsecondary · Catholic · 1.7 km
7.1/10Good
Loretto Catholic Elementary Schoolelementary · Catholic · 1.9 km
7.1/10Good
Contact agent
Helpful calculators
Rent vs buy
Affordability
Mortgage
Down payment
Stress test
CMHC insurance
Your HOMEH agent

NimaHOMEH agent · Niagara Falls
"I would see it this week."
Ask Nima